Description
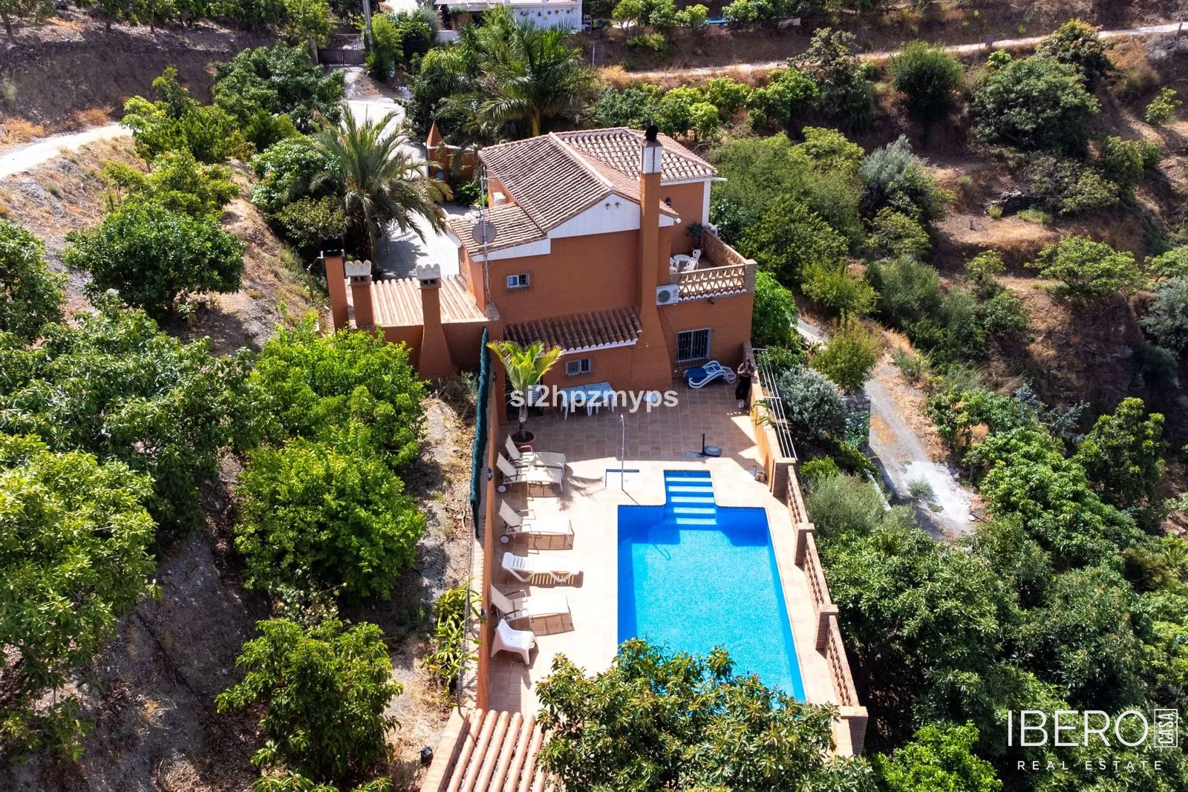
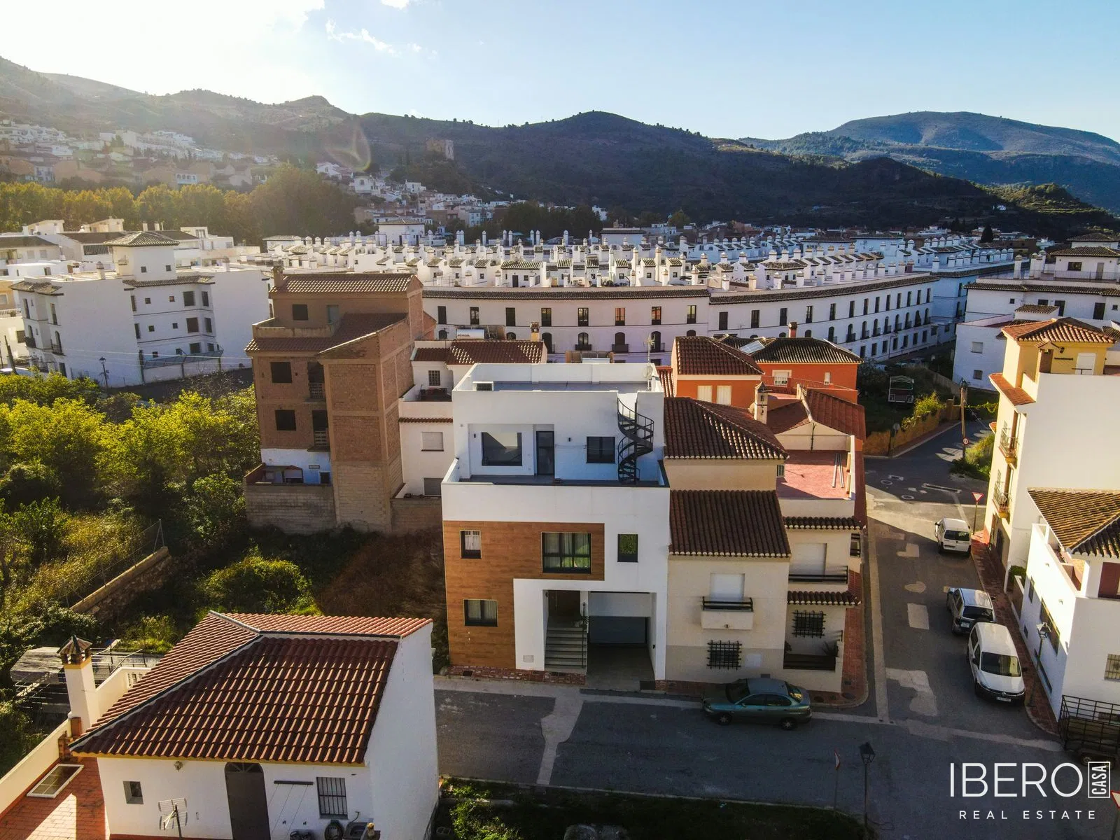
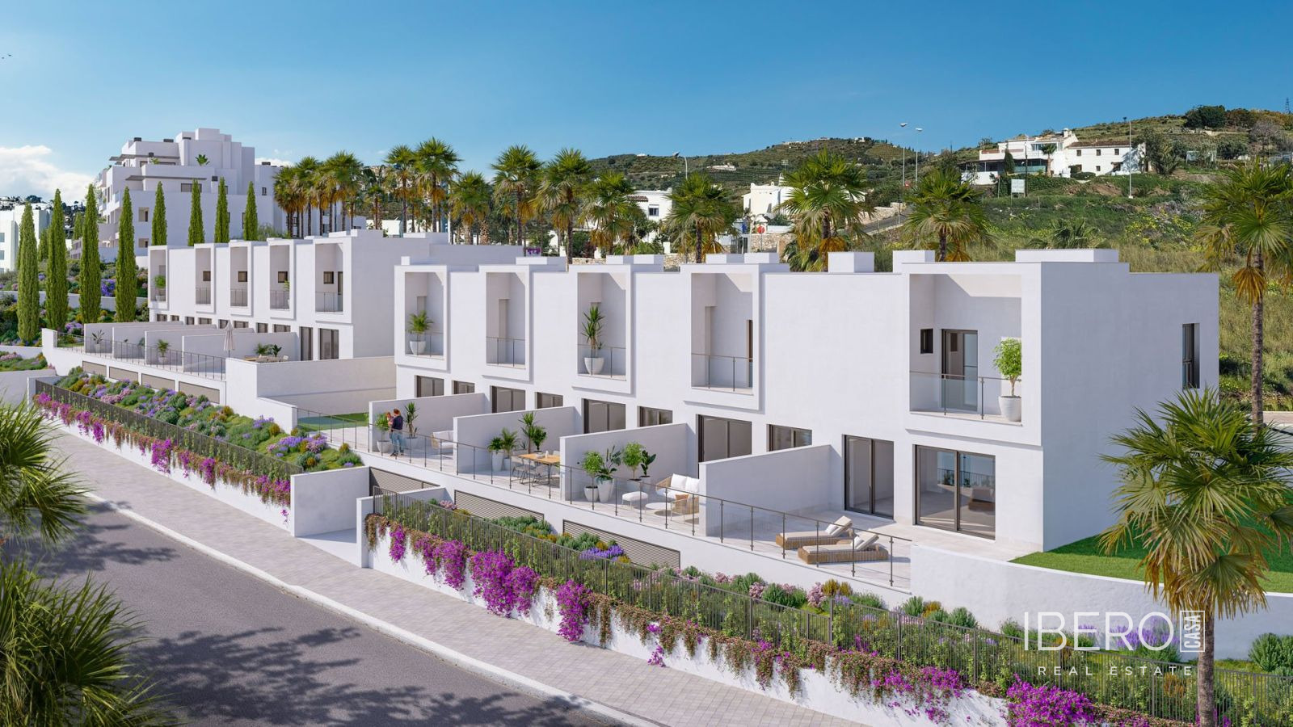
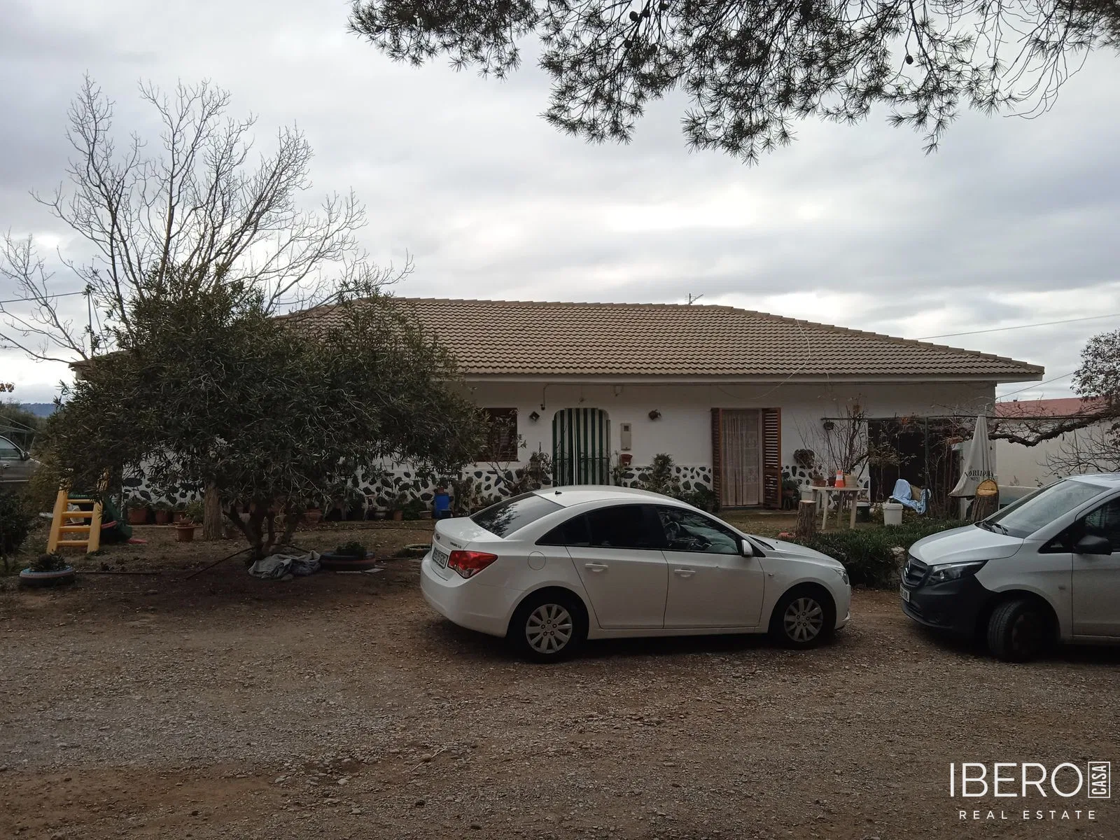
This Andalusian property is located in Guadix, in the province of Granada. It offers 4 bedrooms, 2 bathrooms, a usable area of 375 m² and a 375 m² plot. Features include a garden, air conditioning, a fireplace, and views of the mountains and garden.
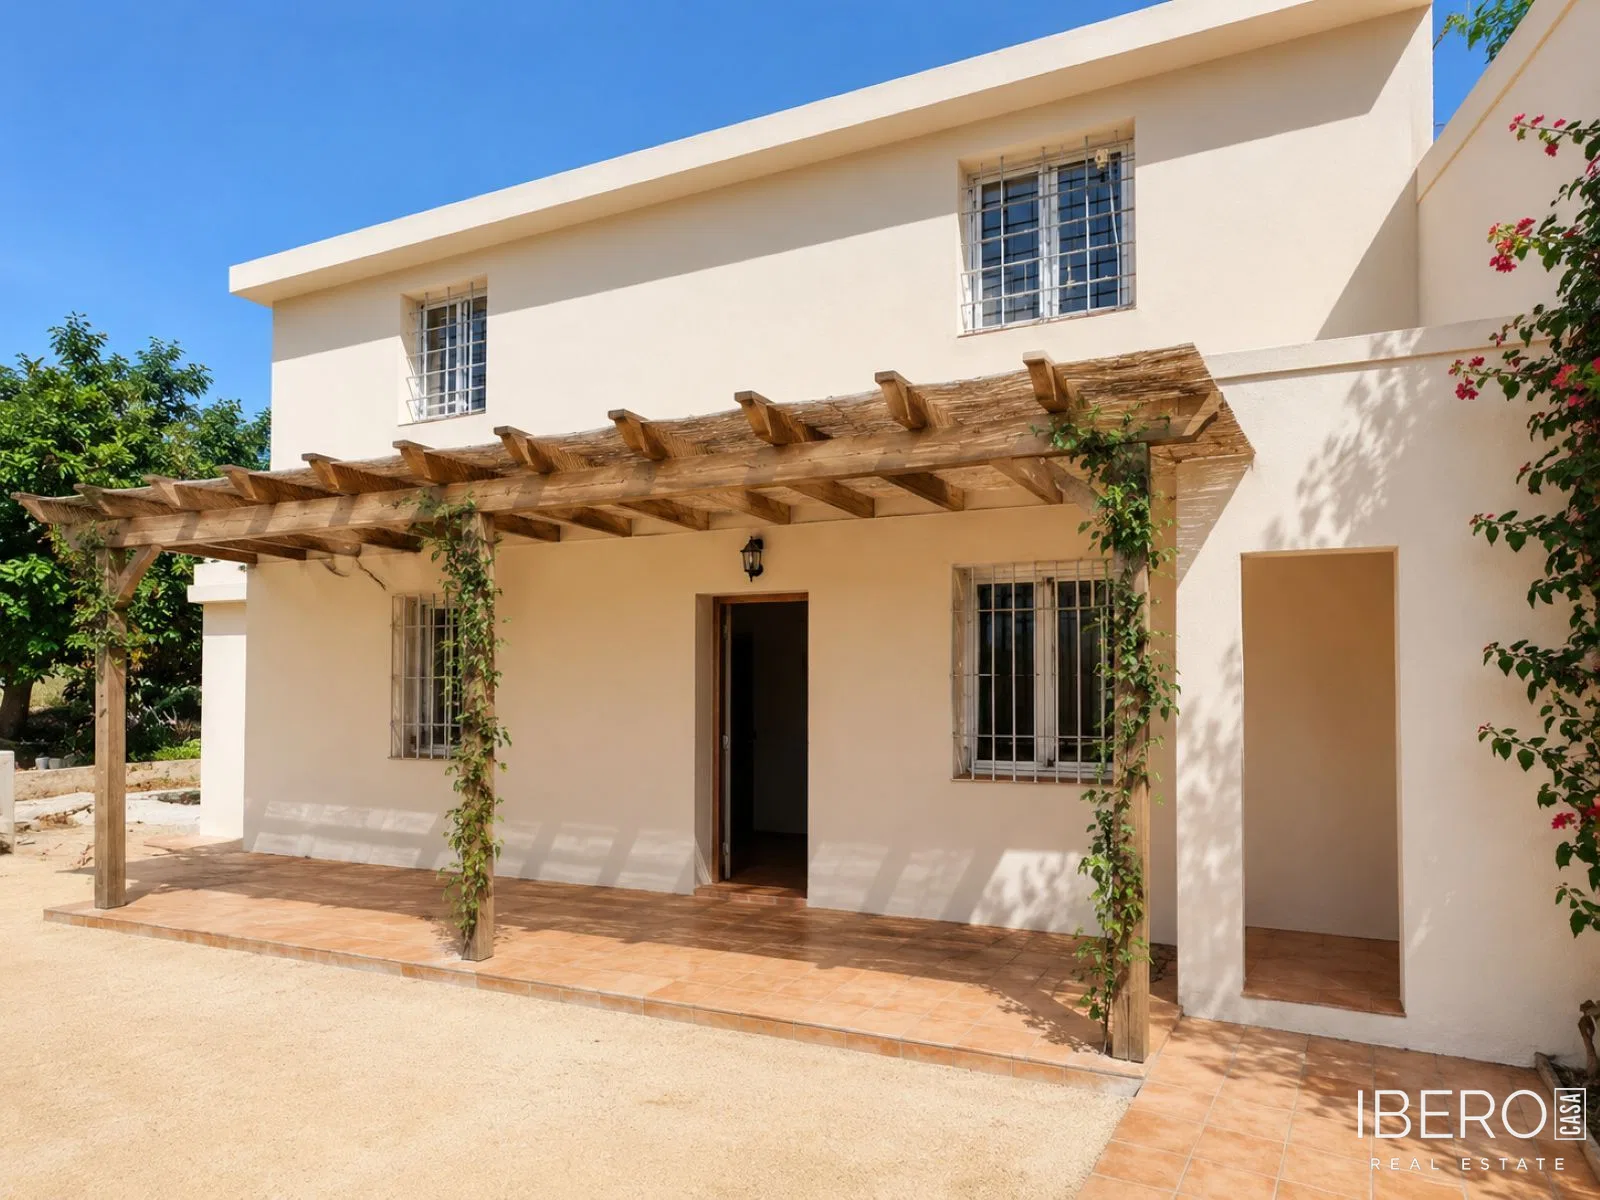
The entrance is complemented by a front garden and a traditionally tiled Andalusian-style porch surrounding the wooden main door. To the left of the hall are four bedrooms: three with double beds and one with a single bed. Two bedrooms overlook the front of the house and two face the rear. A spacious family bathroom serves this wing.
To the right of the hall is a large dining-living room with double doors opening onto the front garden. The fully equipped kitchen includes an open fireplace and a separate pantry with an oil-heated water boiler. At the end of the hallway, a connecting door leads to a double-sized garage. The garage has an open fireplace that serves as the burner for the oil-fuelled central heating system.
Beyond the garage is a large family function room designed for versatile use. It includes a toilet, a kitchen with a traditional bread oven, and a custom-built bar. A storage room with a convenient rear entrance is located next to it. Doors open onto the backyard, which includes an outdoor barbecue area and a chicken pen with a fenced yard. The agricultural part of the property comprises nearly 6 hectares with 600 mature olive trees. A 200 m² farm hangar beside the house provides space for machinery and storage. It also contains a water plant drawing from an 80-metre-deep well to supply the established irrigation system.