Description
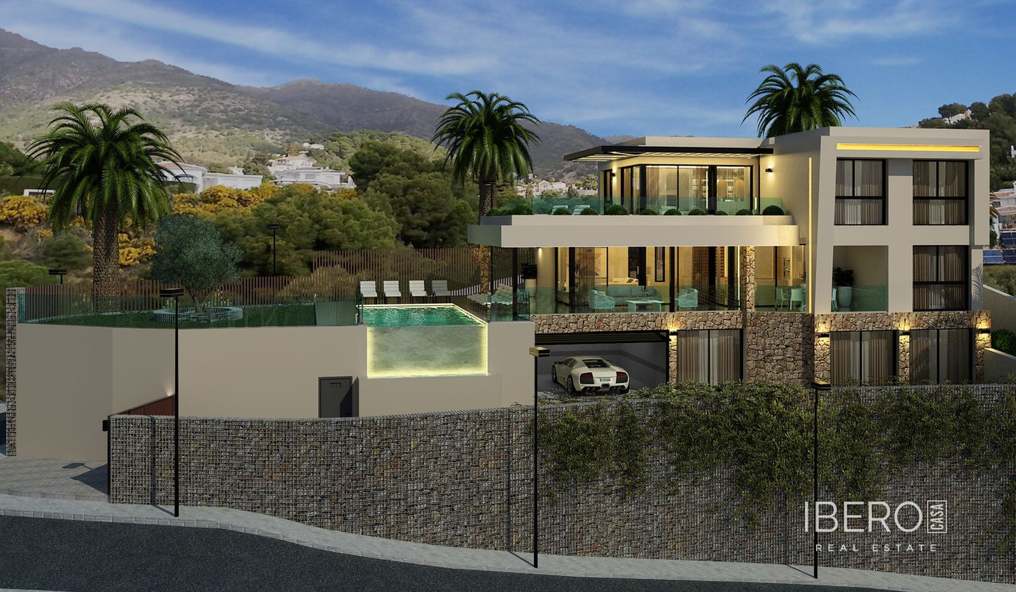
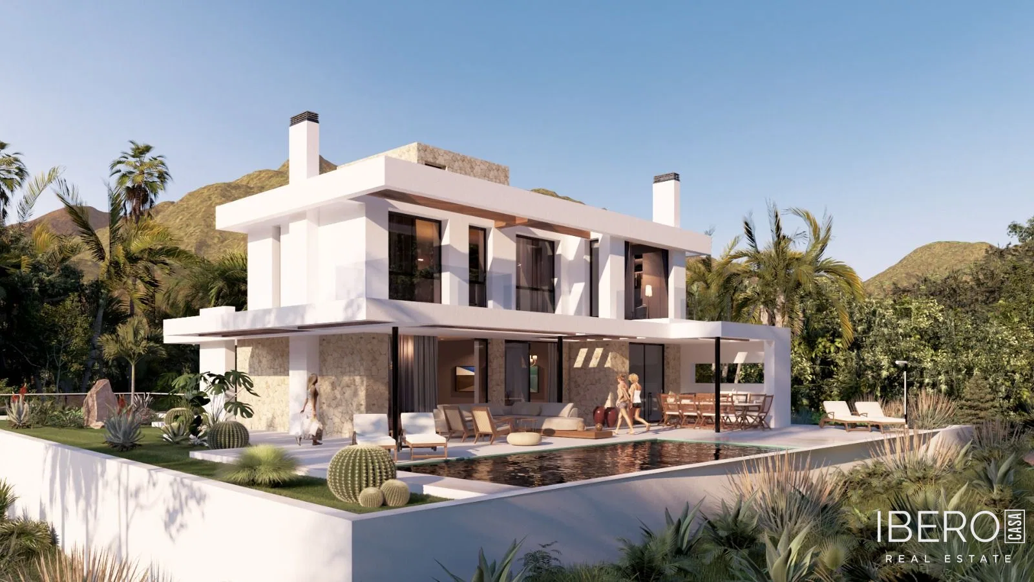
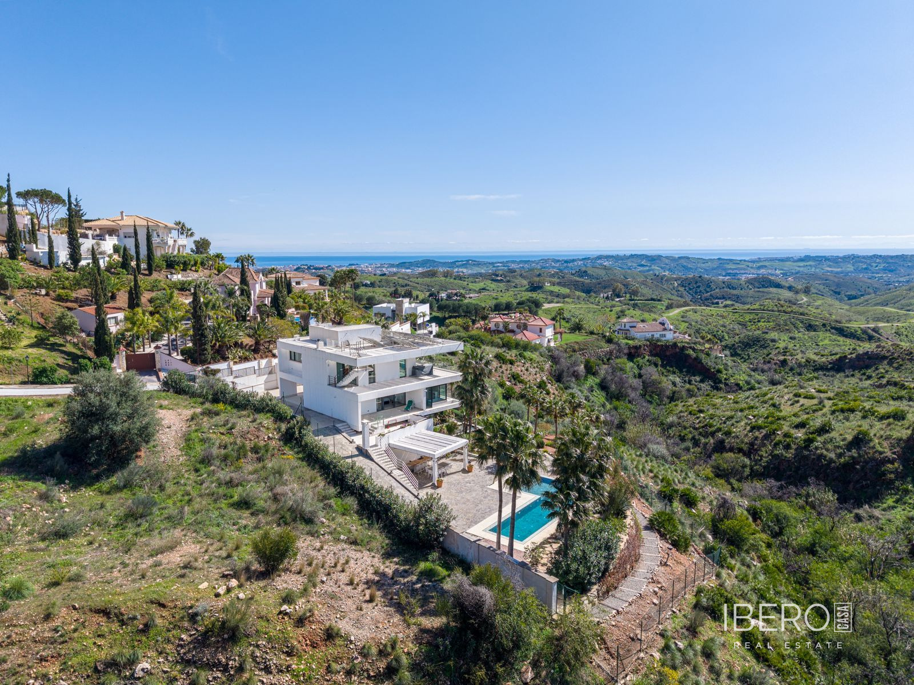
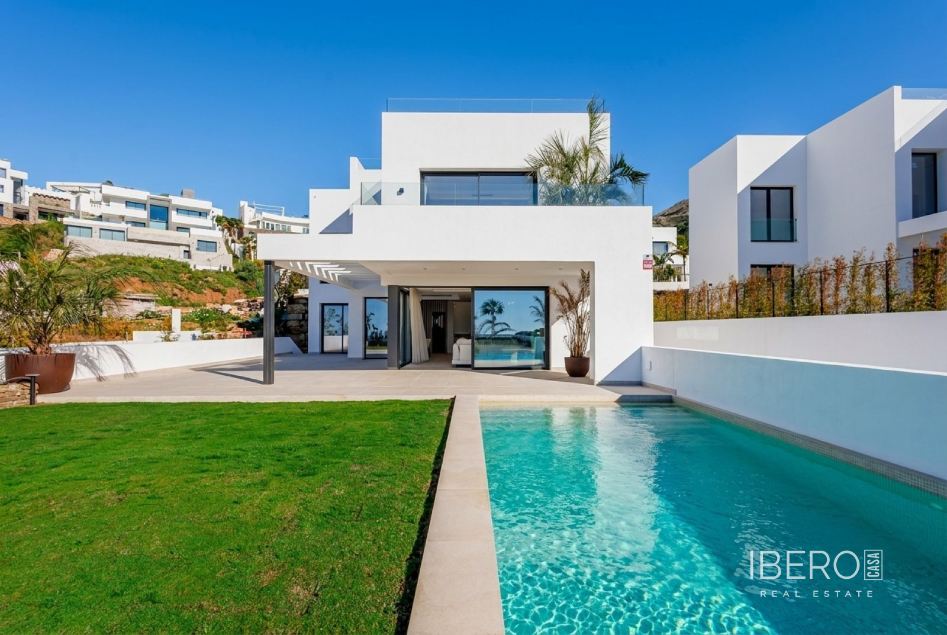
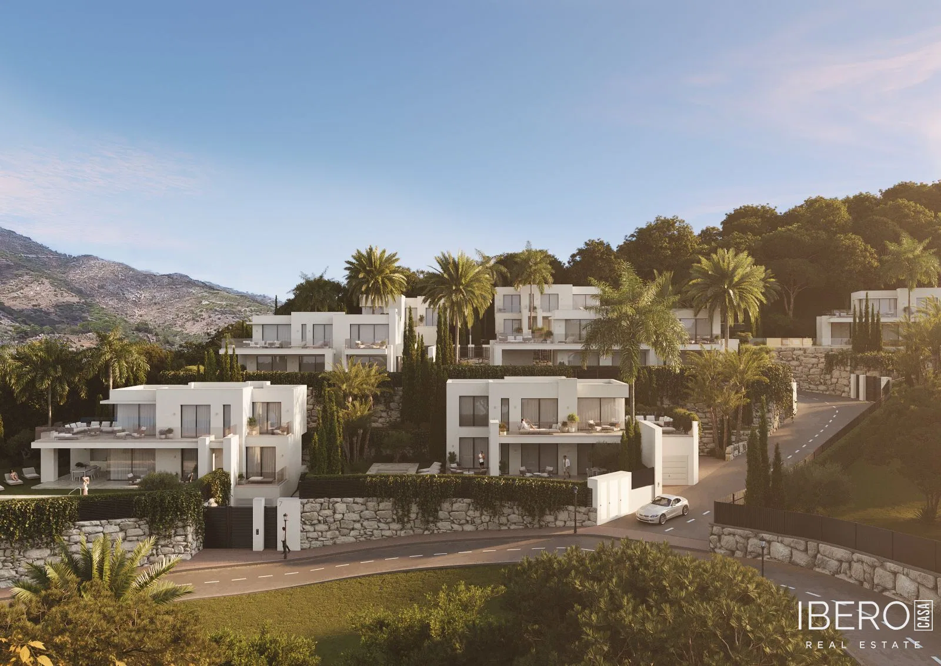
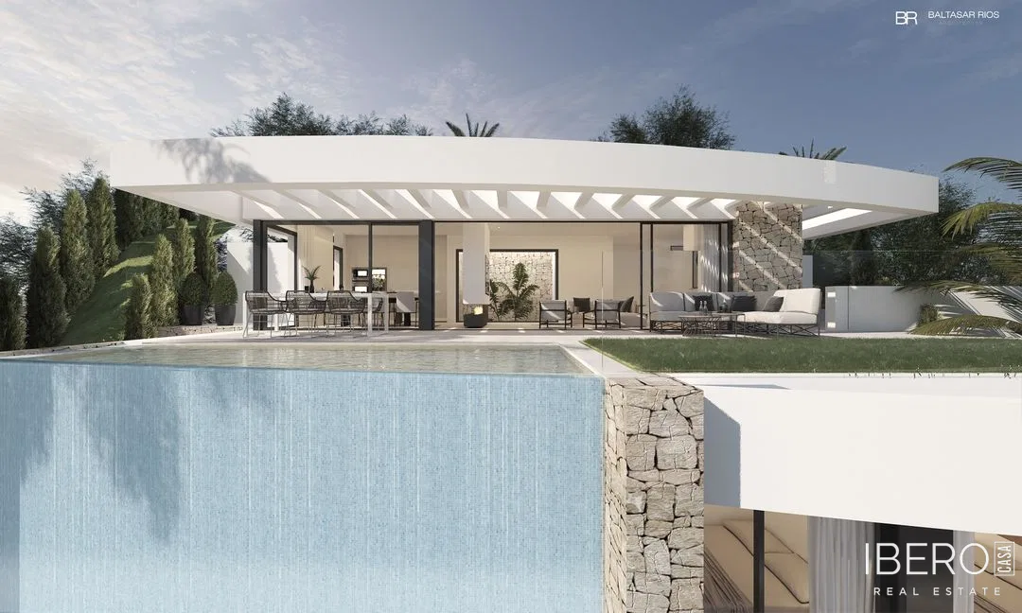
This new villa project in Mijas, on the Costa del Sol, offers bright, modern and open-plan living with panoramic views of the sea, mountains and valley. The villa has a usable area of 336 m² on a 513 m² plot, with 3 bedrooms and 3 bathrooms. The interior and exterior can be modified according to the future owner’s requirements. The building licence is in place and construction is ready to start, with an estimated construction period of 18 months.
The entrance floor comprises a spacious living room, an open kitchen connected to the dining area, and bright social spaces opening onto a large covered and uncovered terrace beside the pool. This level also includes a guest toilet and entrance wardrobe. The property provides private parking for two vehicles.
The middle floor features a master bedroom with an en-suite bathroom and private terrace. Two further bedrooms have terraces and share a bathroom. The project also includes a multipurpose room with natural light, which can be configured as additional rooms, a home cinema, gym or games room.
The 122 m² basement has natural light, sea views and access to a terrace. It can be used as an independent apartment and includes two bedrooms sharing a bathroom, a spacious living room, a laundry room and private storage. This layout provides practical accommodation for guests or extended family.
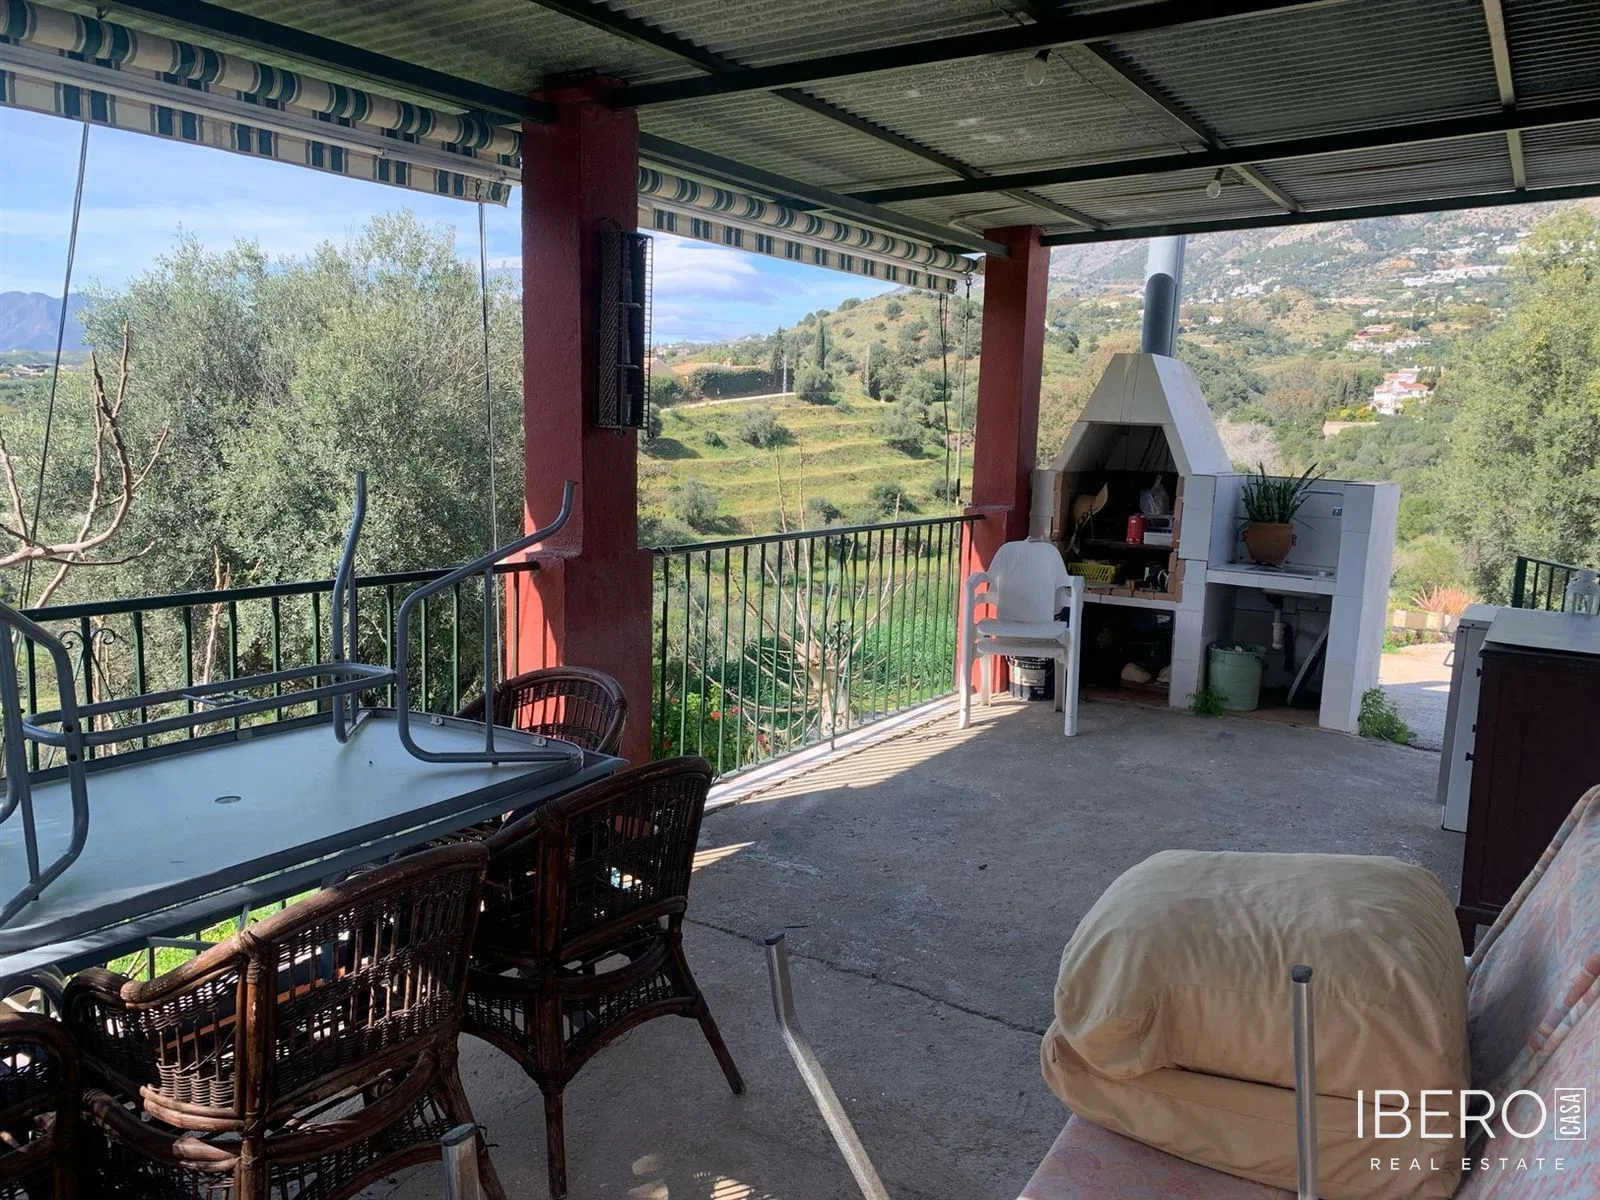
The exterior includes a private garden, an infinity pool, panoramic views, a pre-installed barbecue and outdoor kitchen area, and an automatic irrigation system. The villa is located within a gated residential community, offering privacy and additional security. Everyday services are available in Mijas.
The standard specifications include:
- an energy-efficient construction with very low energy consumption
- a modern and contemporary design with spacious, bright and open interiors
- large-format first-class ceramic floor tiles continuing onto the terraces
- grey or silver aluminium frames, double thermal glazing with acoustic insulation, and floor-to-ceiling glazing
- a kitchen designed to the owner’s taste with Silestone worktops and integrated Siemens appliances
- a phone-controlled smart home system, alarm with smoke detectors, video entry system and CCTV security system
- a Sonos sound system
- air conditioning for heating and cooling with aerothermal technology, underfloor heating throughout the villa and solar panels
- electric entrance gates with remote car access
- a pre-installed outdoor barbecue and kitchen area
- pre-installation for an elevator
Optional features include an elevator, jacuzzi or sauna, electric security shutters, a heated pool with an automatic cover, an upgraded kitchen package, home cinema, additional sound and TV systems, furniture packages and interior design services.