Description
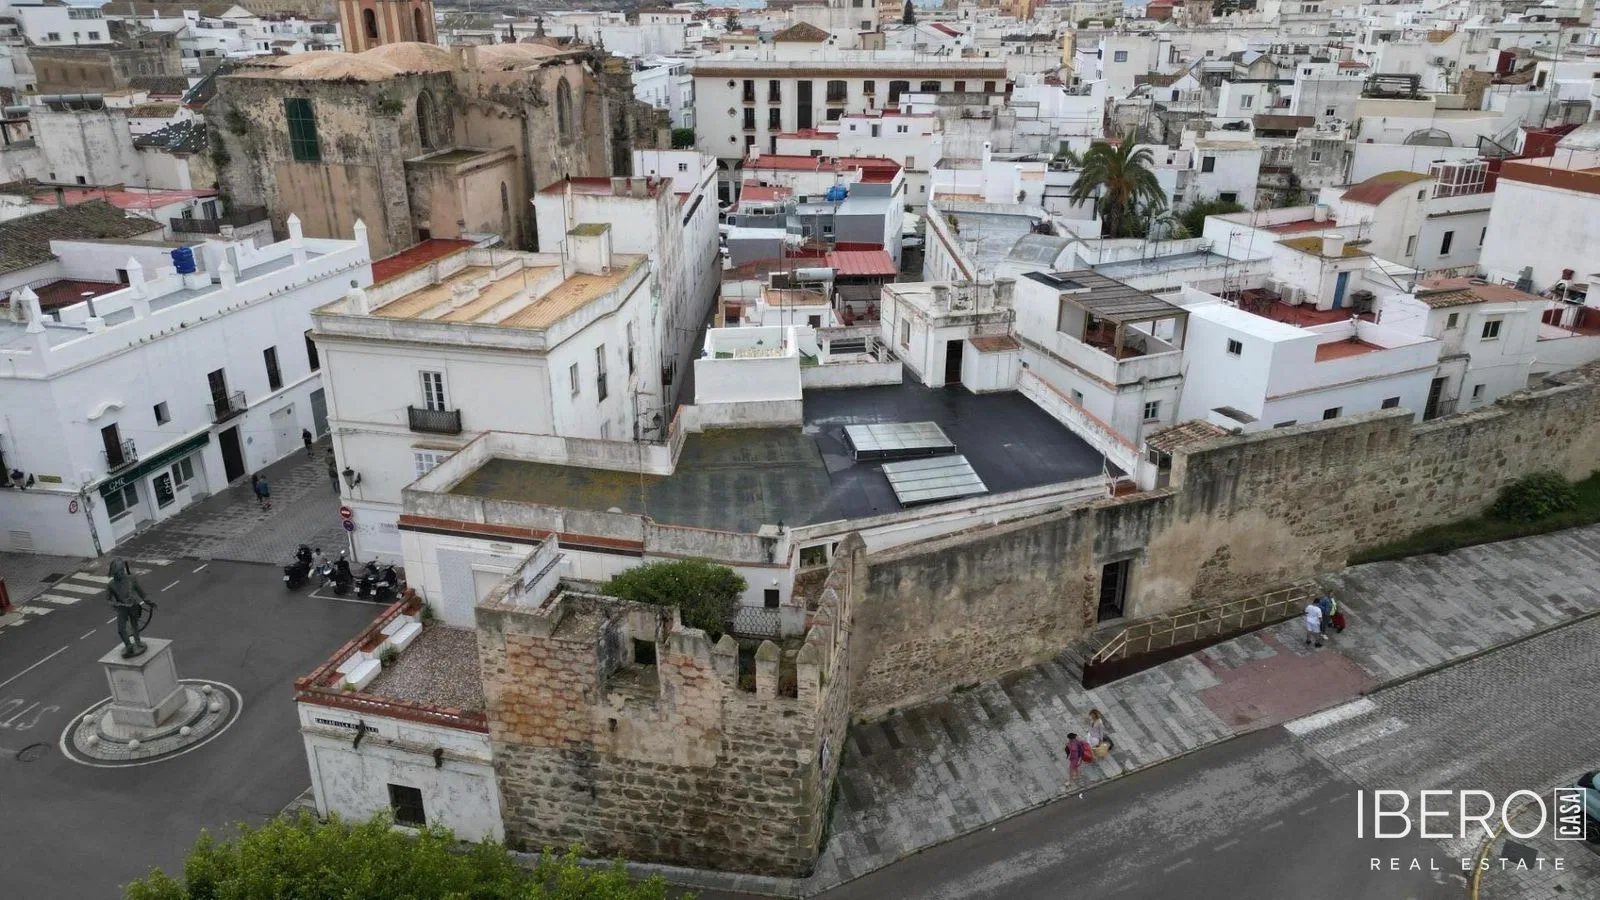
In the historic centre of Tarifa, this spacious villa offers access from two streets, two garages, several terraces and a direct connection to the medieval city wall. The property is situated in a quiet part of the old town, in the province of Cádiz and close to the coast.
The villa offers 510 m² of usable area on a 510 m² plot. The total built area is 510 m², complemented by terraces, a patio and a veranda. Direct access through the historic wall gives the property a distinctive character and provides a connection to the battlements of the medieval fortifications from within the home.
The 238 m² ground floor comprises a representative main entrance, two spacious rooms, one bathroom and two large garages. The larger garage benefits from natural light and could also be used as an atelier, workspace, studio, storage area or additional living space as part of a renovation.
The first floor offers 248 m² of built area and approximately 80 m² of outdoor space with a patio and terrace. It has a separate entrance through the medieval city wall, a generous living area, four bedrooms, two bathrooms and a guest WC. The second floor includes a further 24 m² of built area and a large roof terrace with several possible uses.
The property also includes a small independent apartment with one bedroom and a bathroom, currently used for tourist rentals. It can provide accommodation for guests, a separate living arrangement or an additional rental space.
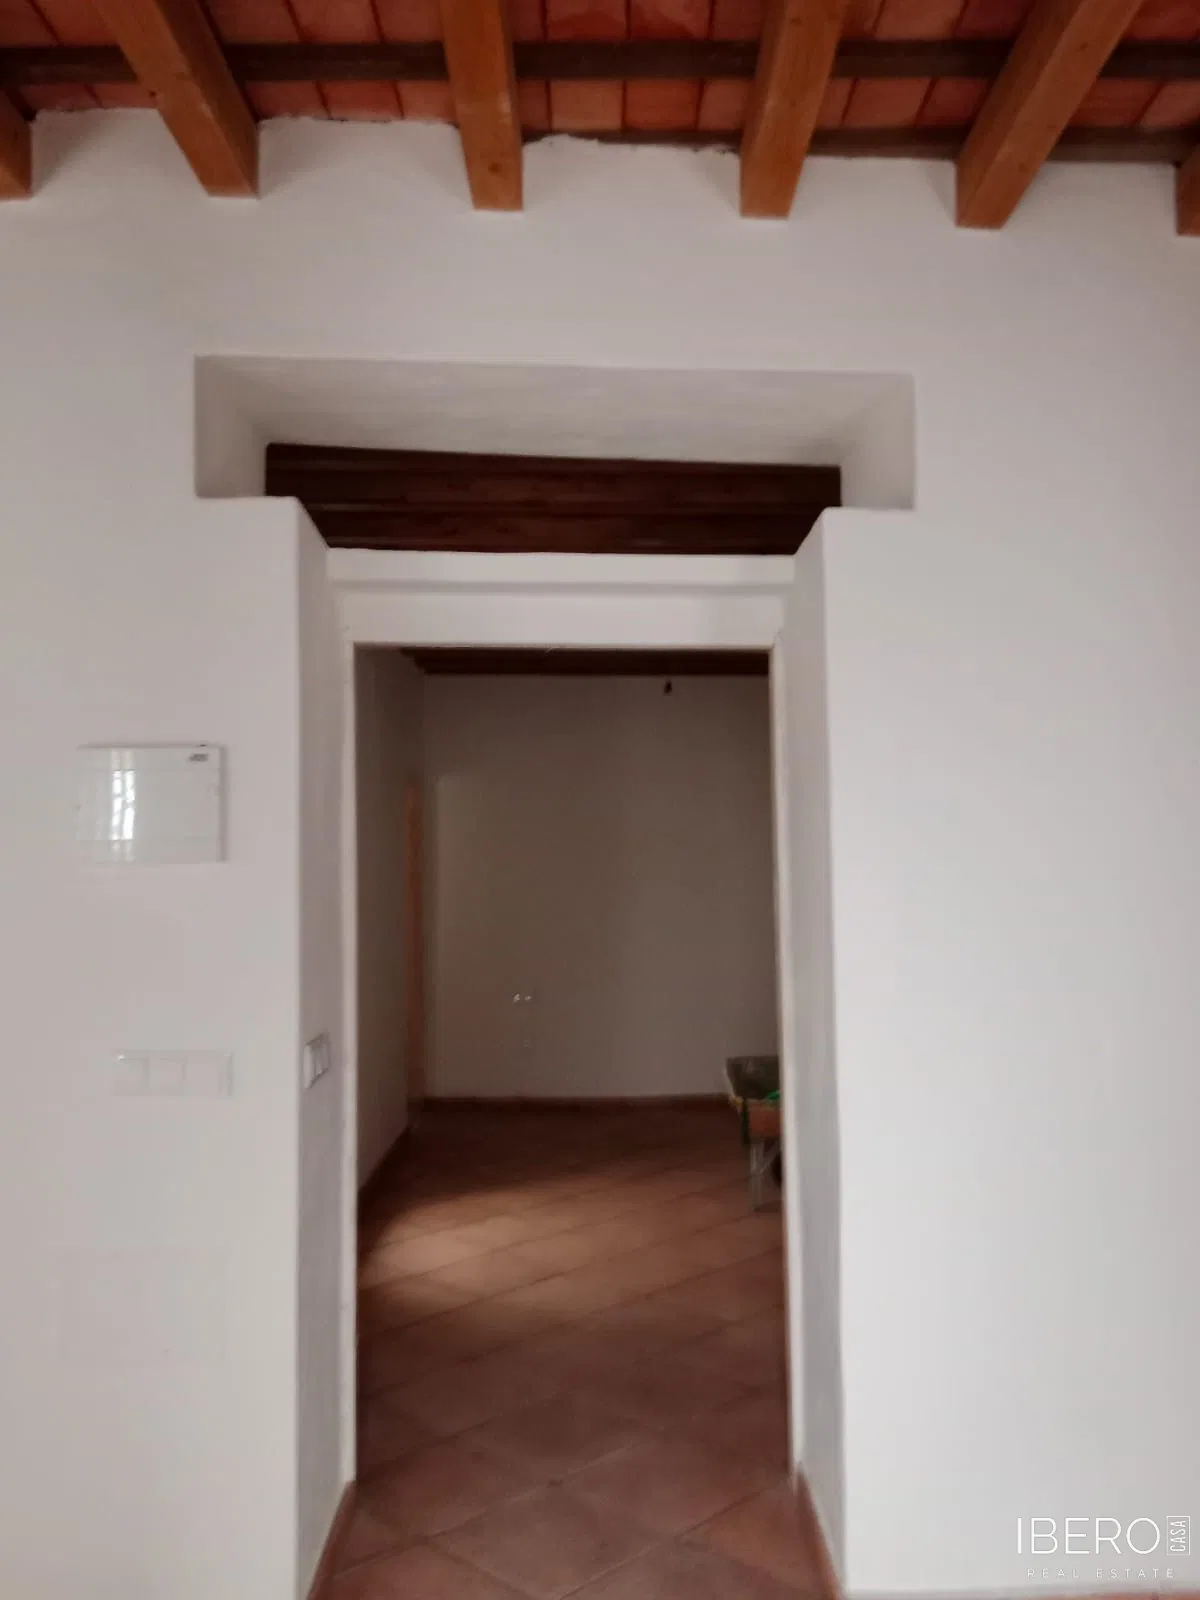
The villa is habitable but requires renovation and modernisation. It offers a total of 9 bedrooms and 3 bathrooms. Built in 1975, the property has access from two streets and includes a roof terrace, two garages and extensive outdoor areas. The energy certificate is currently in progress.