Description
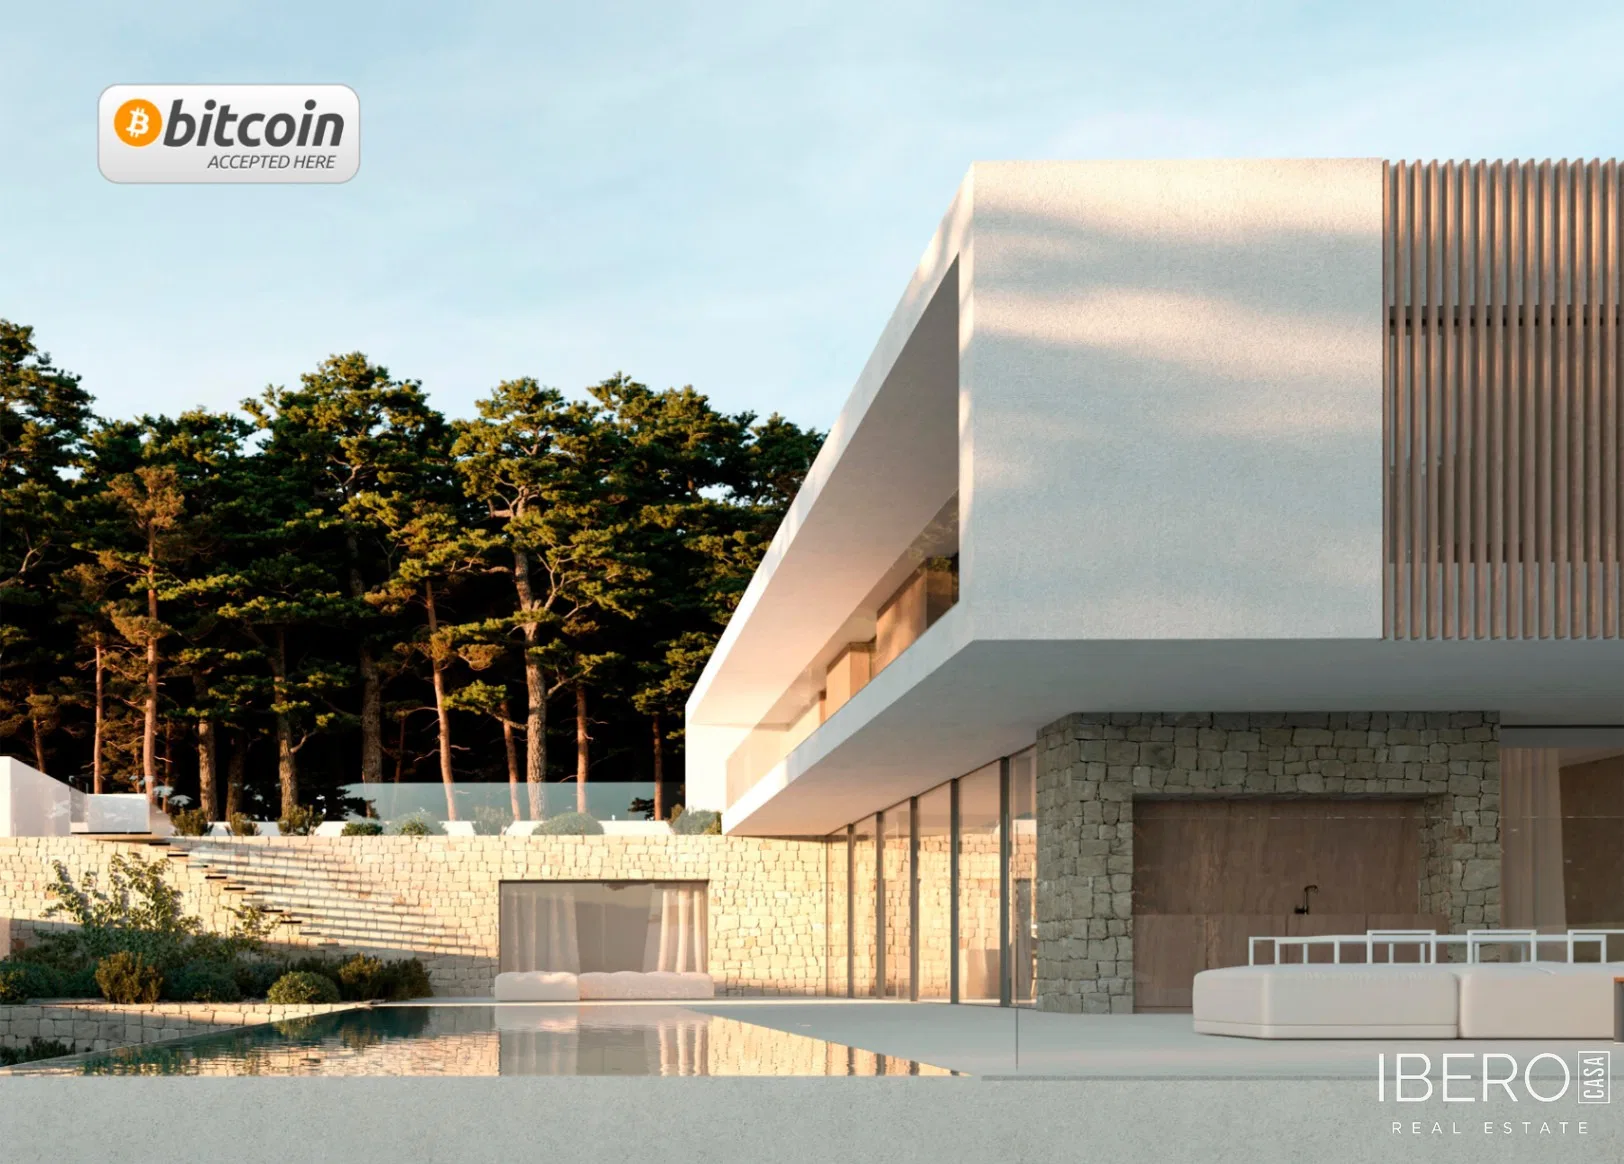
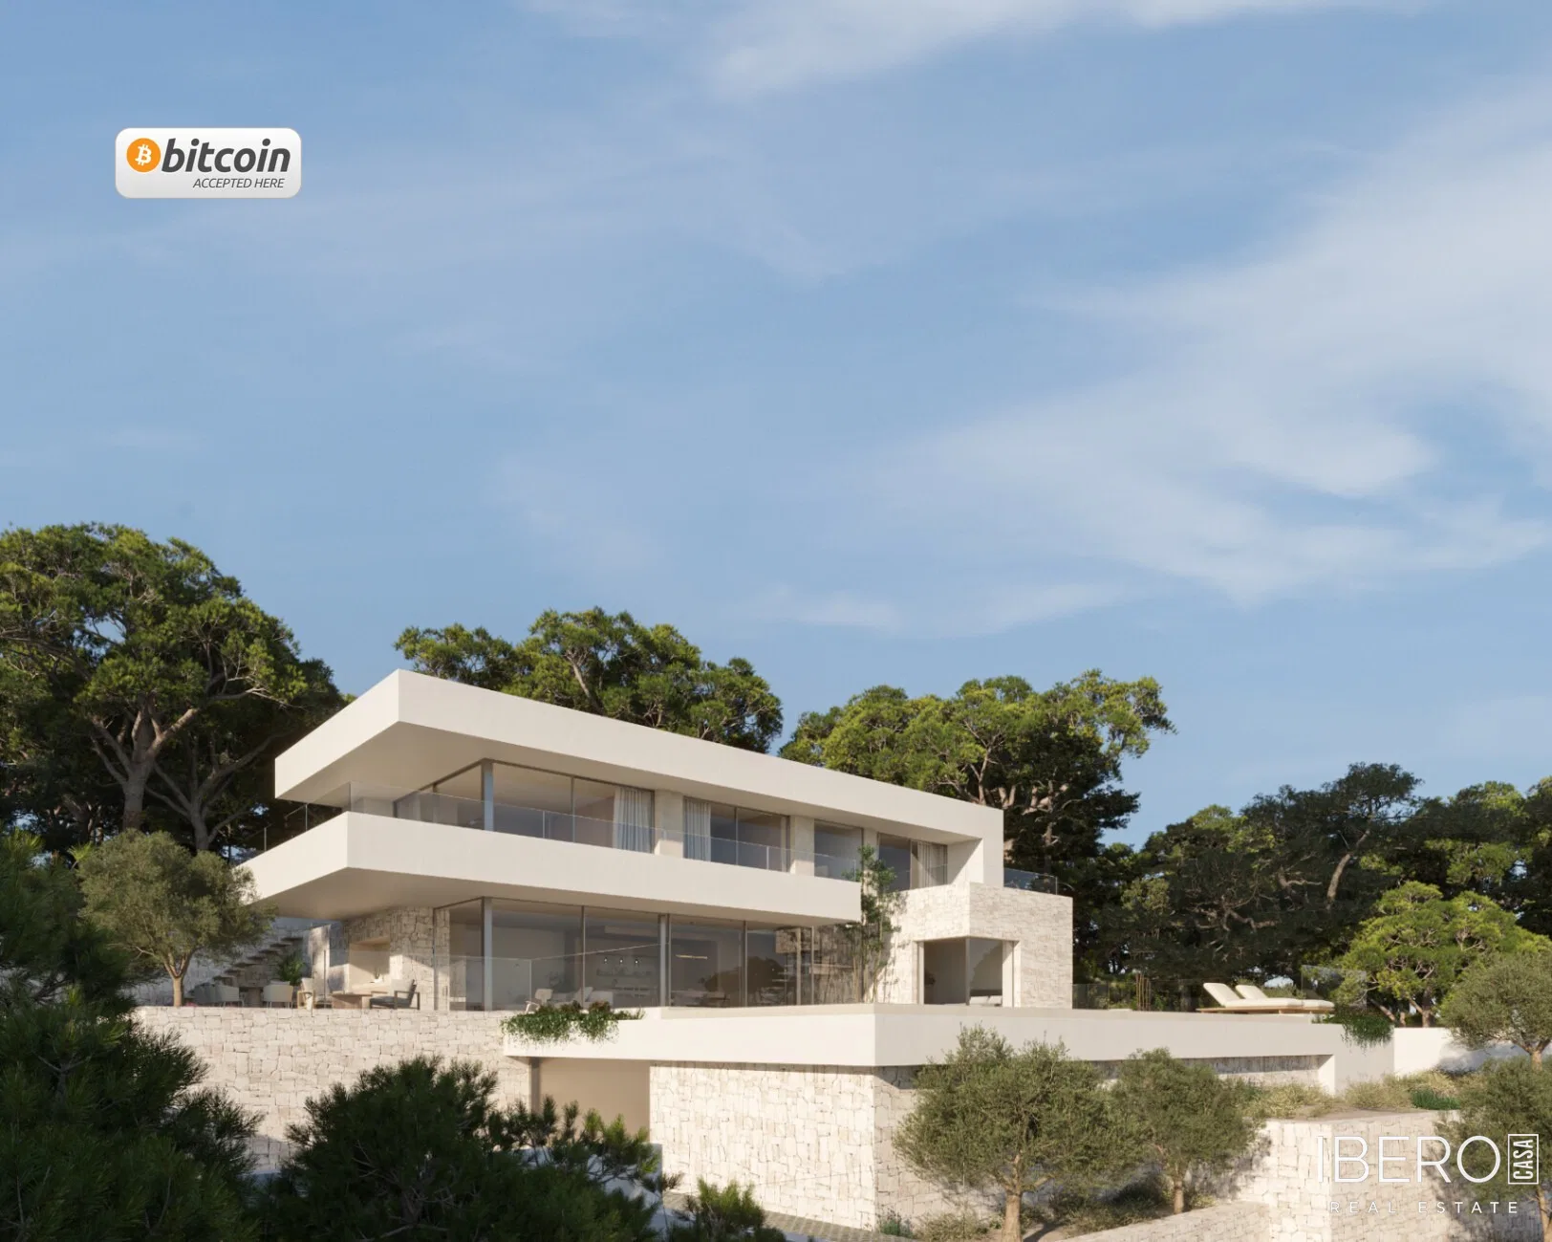
This villa in Moraira, in the province of Alicante on the Costa Blanca, offers 548 m² of usable space on a 1,003 m² plot. Set within a gated development of six modern residences, it combines high-quality finishes with panoramic sea views. The plot has two pedestrian and vehicle entrances, one of them through the communal area of the development. The beaches and the centre of Moraira are within walking distance.
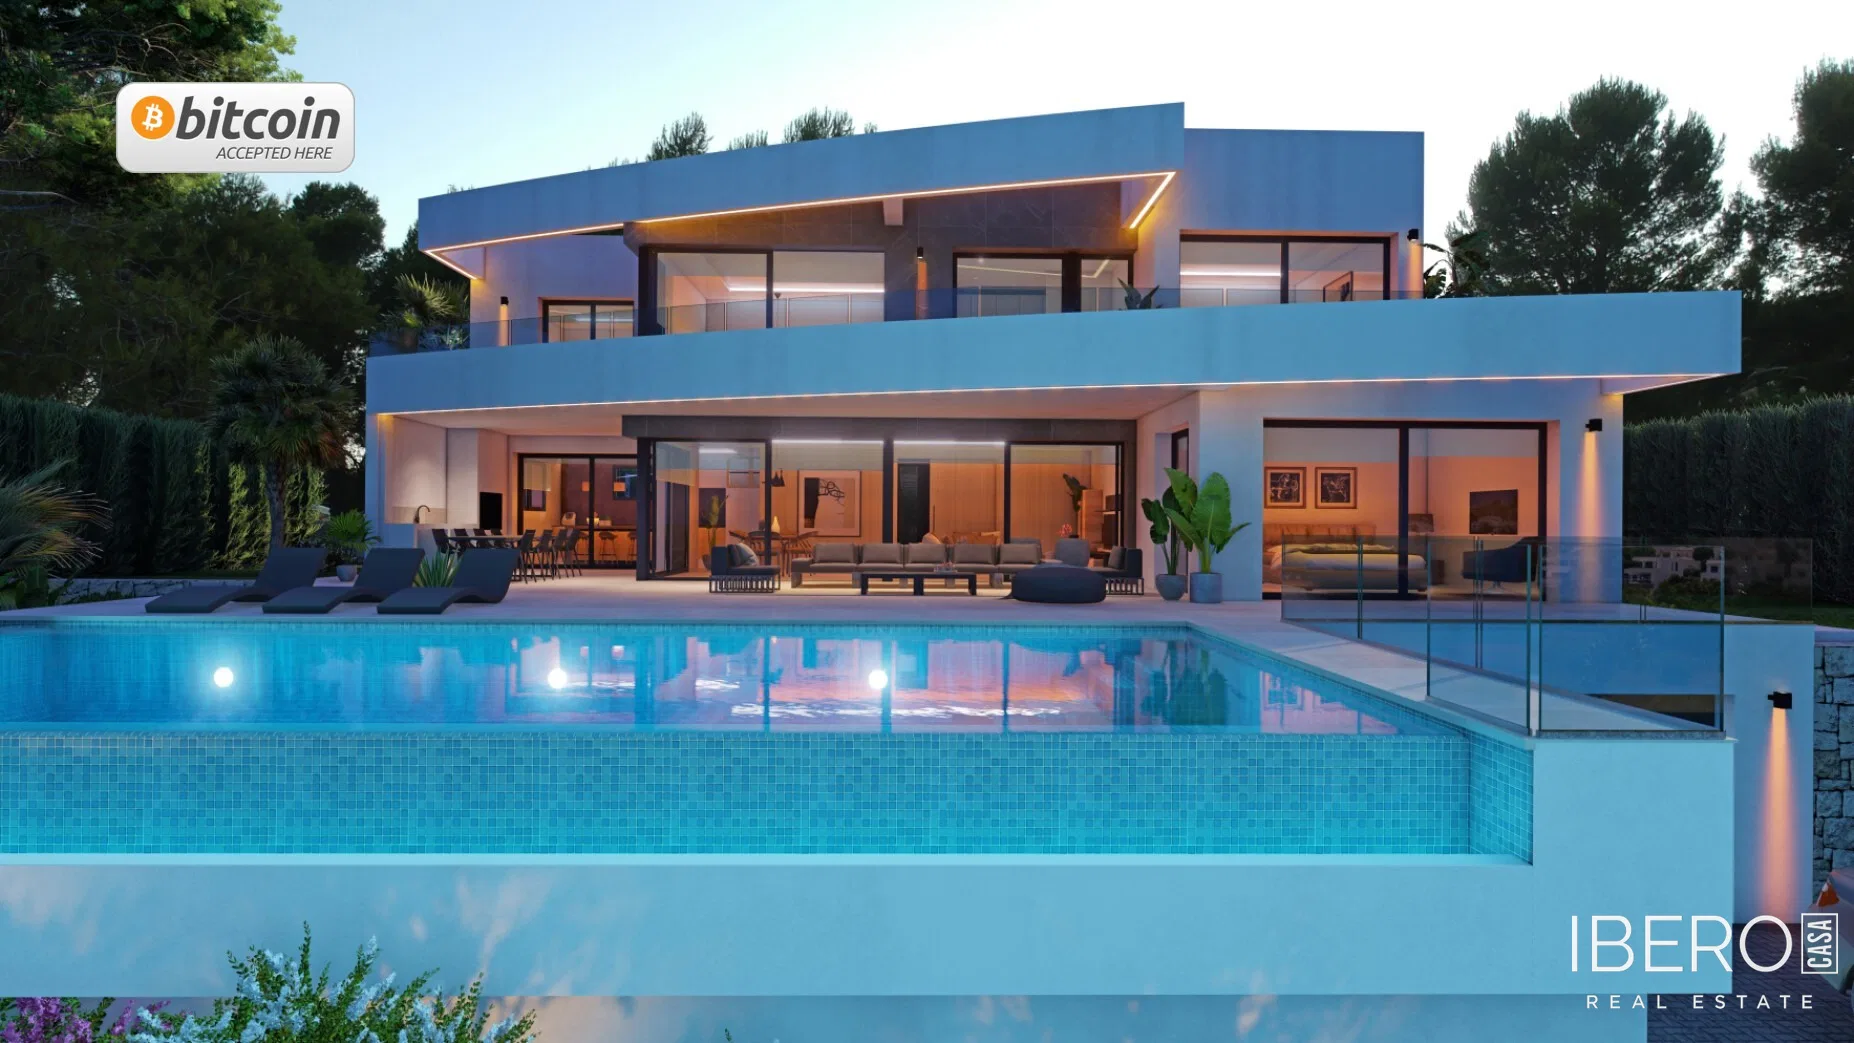
The villa is arranged over three floors. The 147.30 m² ground floor comprises a spacious, bright living room with an open-plan kitchen and island, a guest toilet and a bedroom with an en-suite bathroom. The living area opens onto a terrace with an infinity pool and barbecue area.
The 133.65 m² upper floor contains three spacious bedrooms, each with its own en-suite bathroom. The basement includes a double garage and a laundry room.
The property features high-quality materials and installations:
- Technal aluminium carpentry with safety glass
- fully fitted kitchen with Siemens appliances
- bathrooms with Roca taps
- LED lighting
- aerothermal system for hot water
- underfloor heating
- ducted air conditioning throughout the house
- pre-installation for solar panels and a solar panel for domestic hot water
- fitted wardrobes and electric blinds
- security system with interior alarm, pre-installation for an exterior alarm and security cameras
The outdoor areas include a 12 × 4.5 m rectangular swimming pool with an overflow system, a spacious terrace, a 22 m² barbecue area, a separate laundry room and a landscaped garden. Automatic access gates provide additional privacy. The villa has an A energy rating and its own parking space.