Description
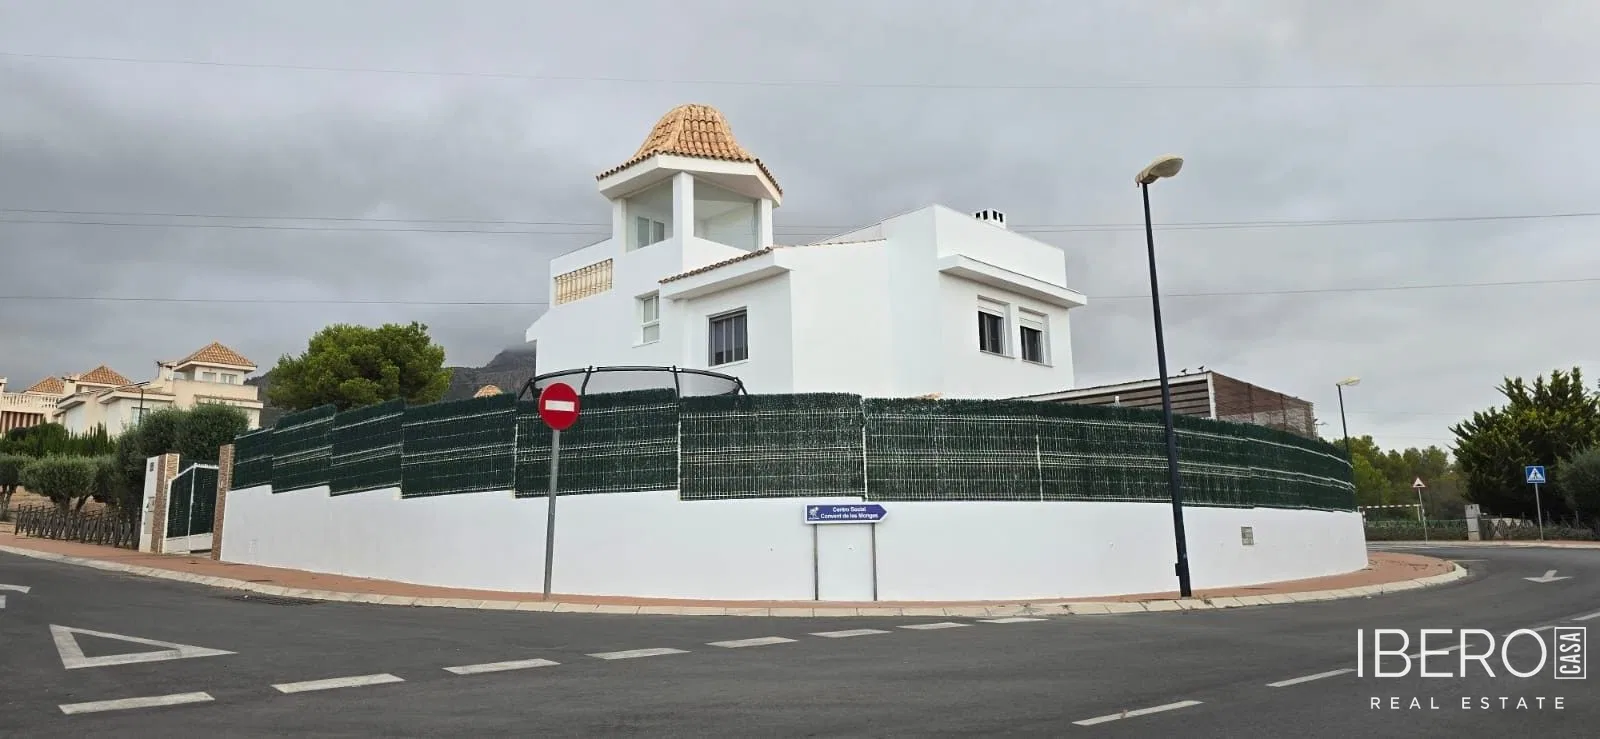
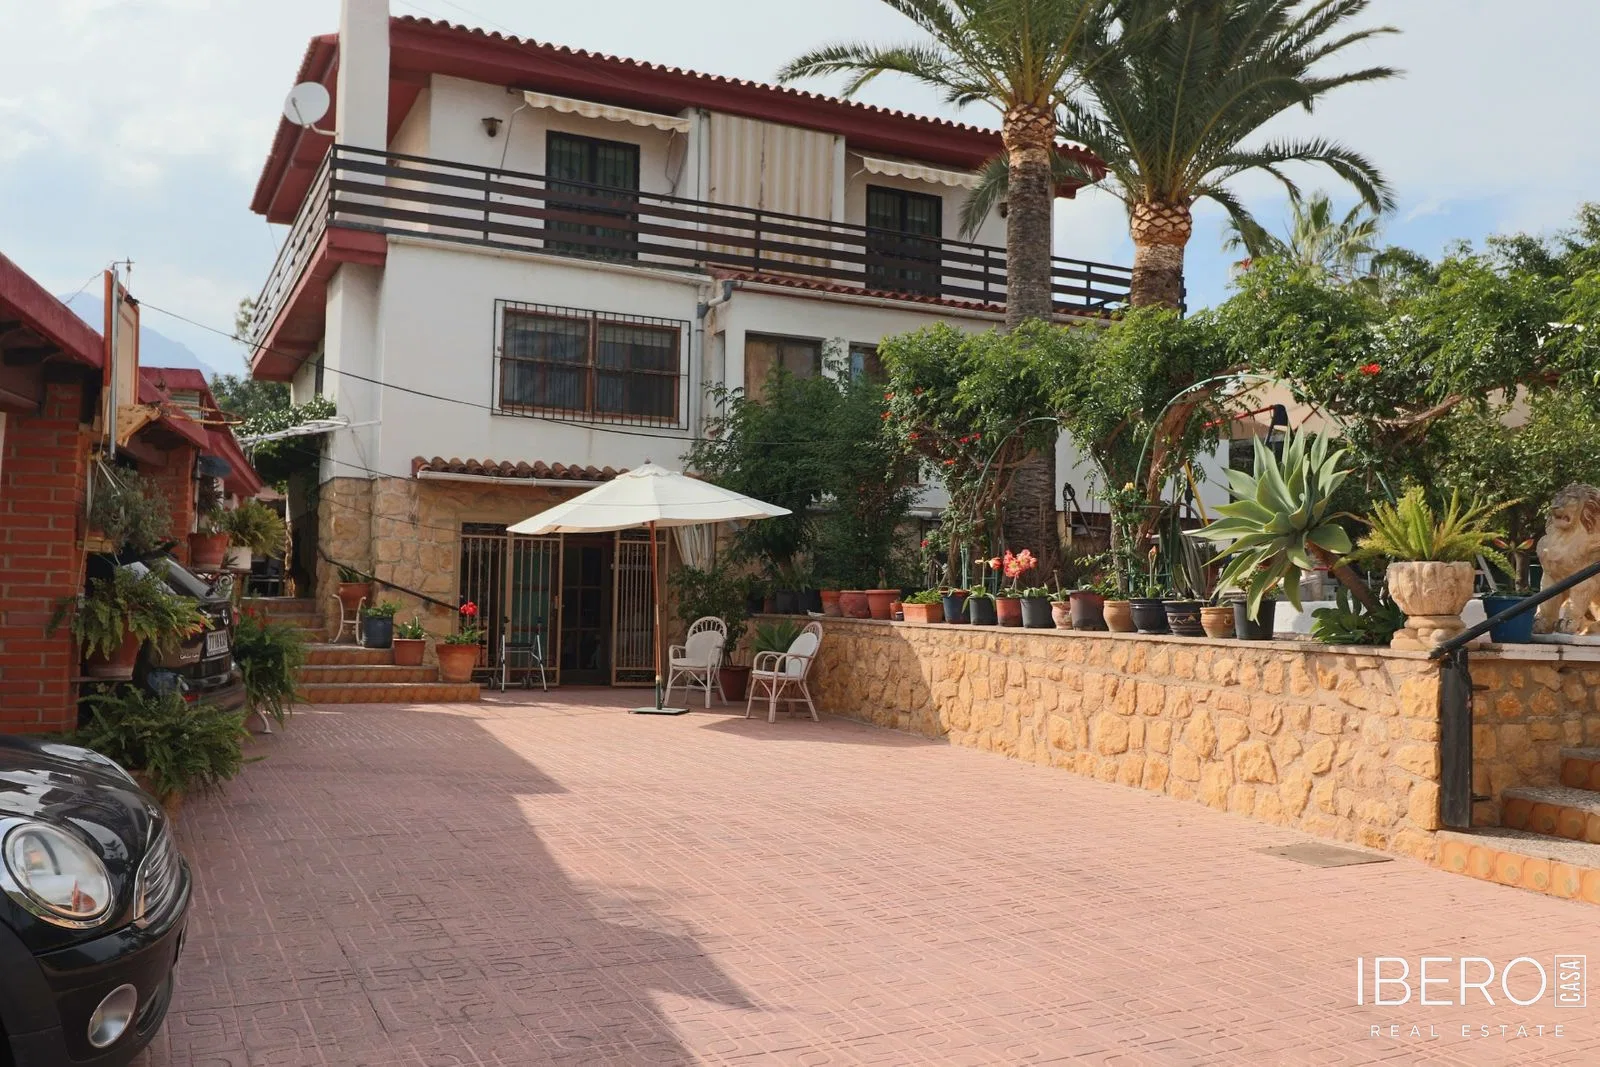
Spacious villa in a quiet residential area of La Nucia, in the province of Alicante on the Costa Blanca. The property offers 380 m² of usable space on a 1,000 m² plot, with six bedrooms and three bathrooms.
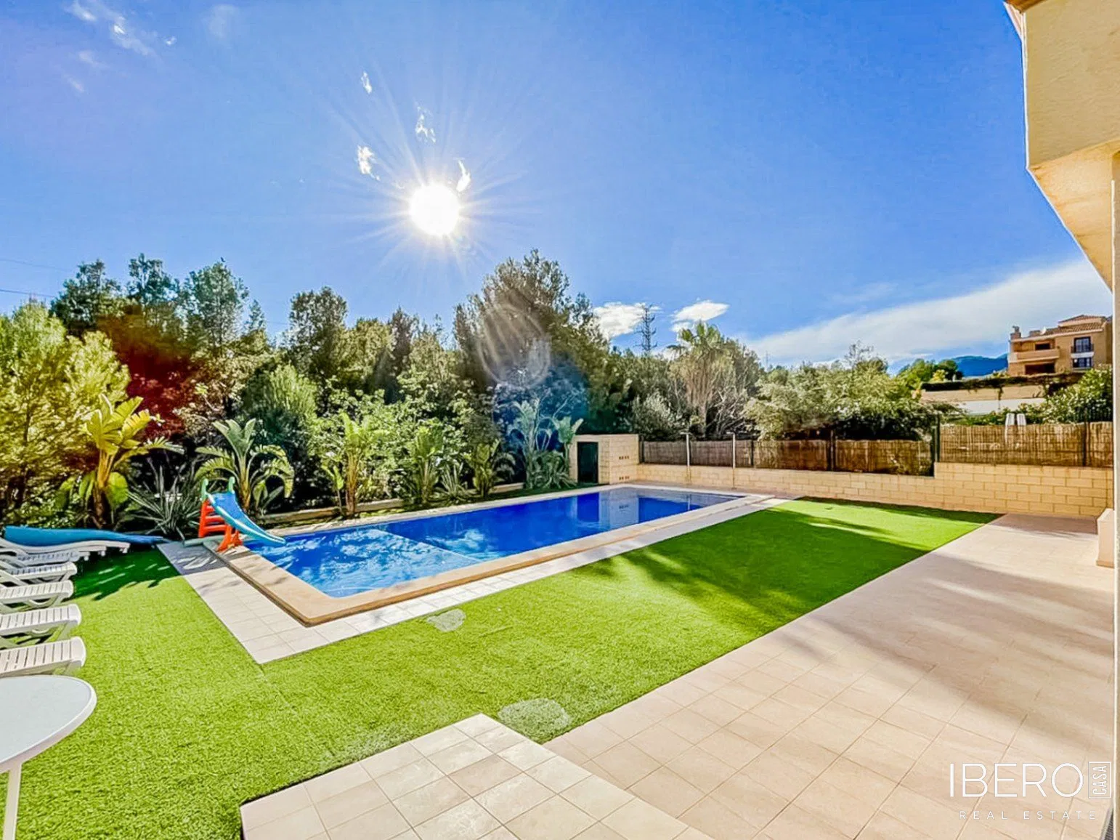
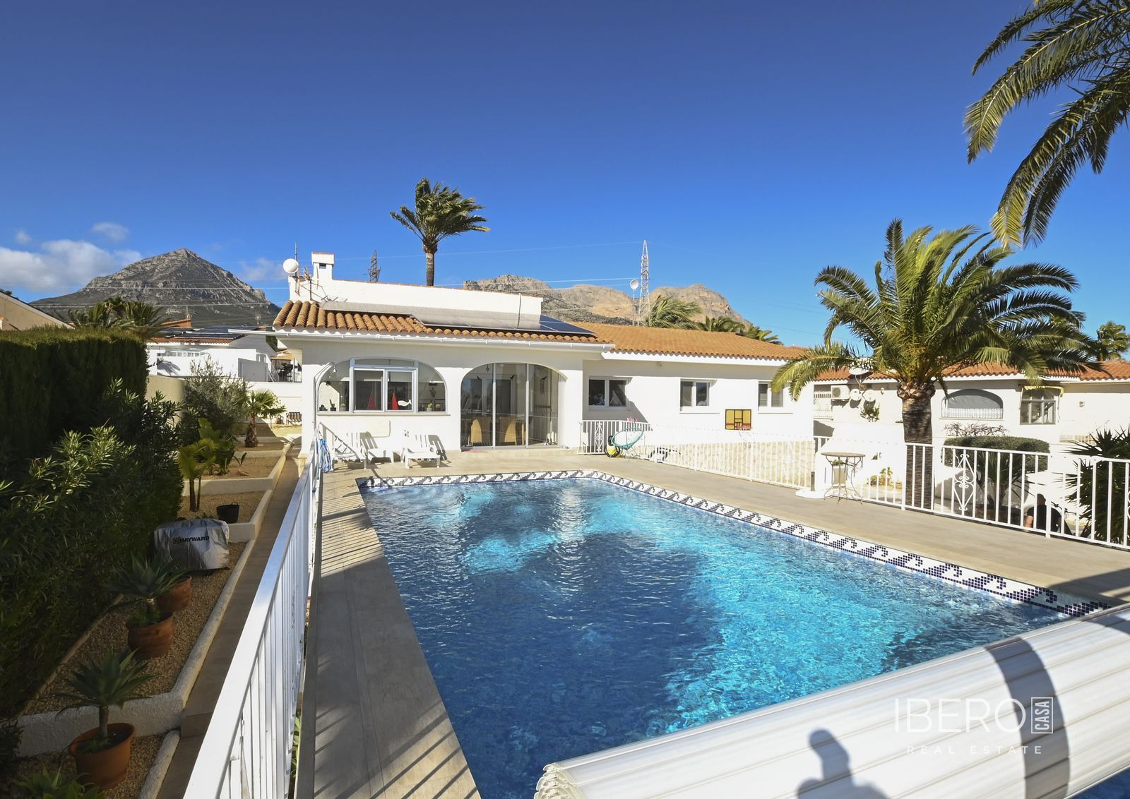
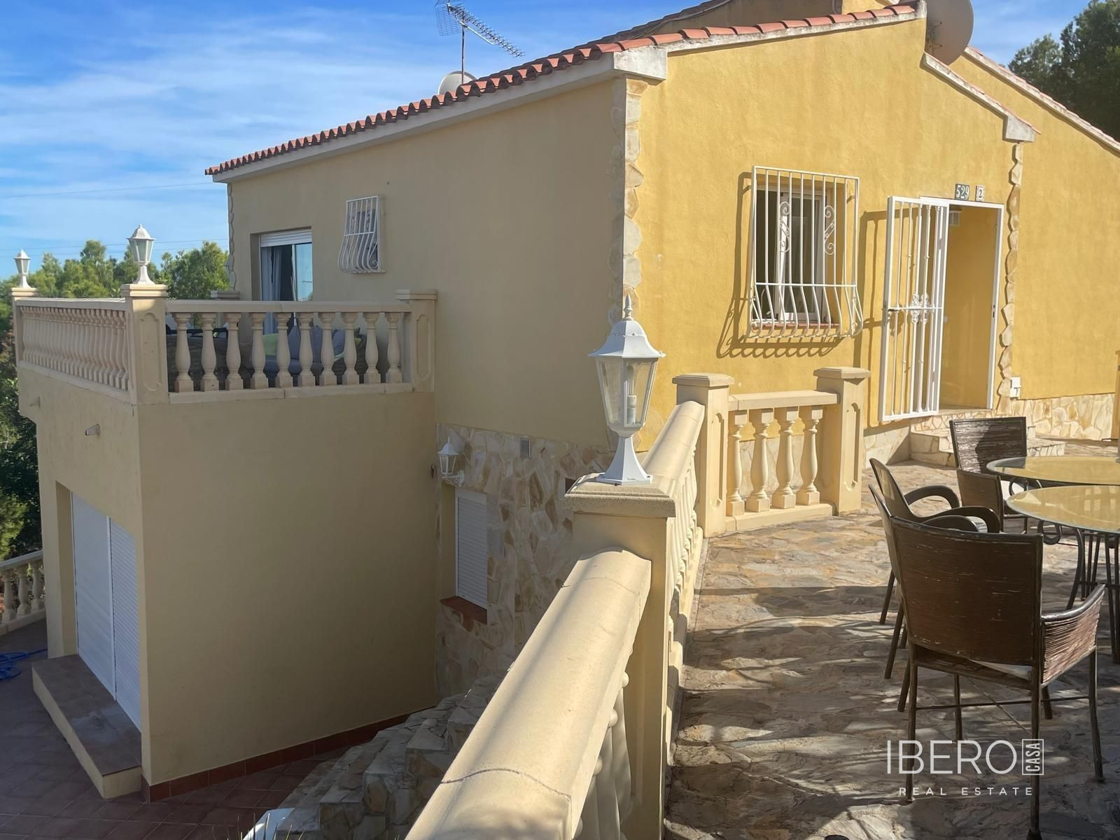
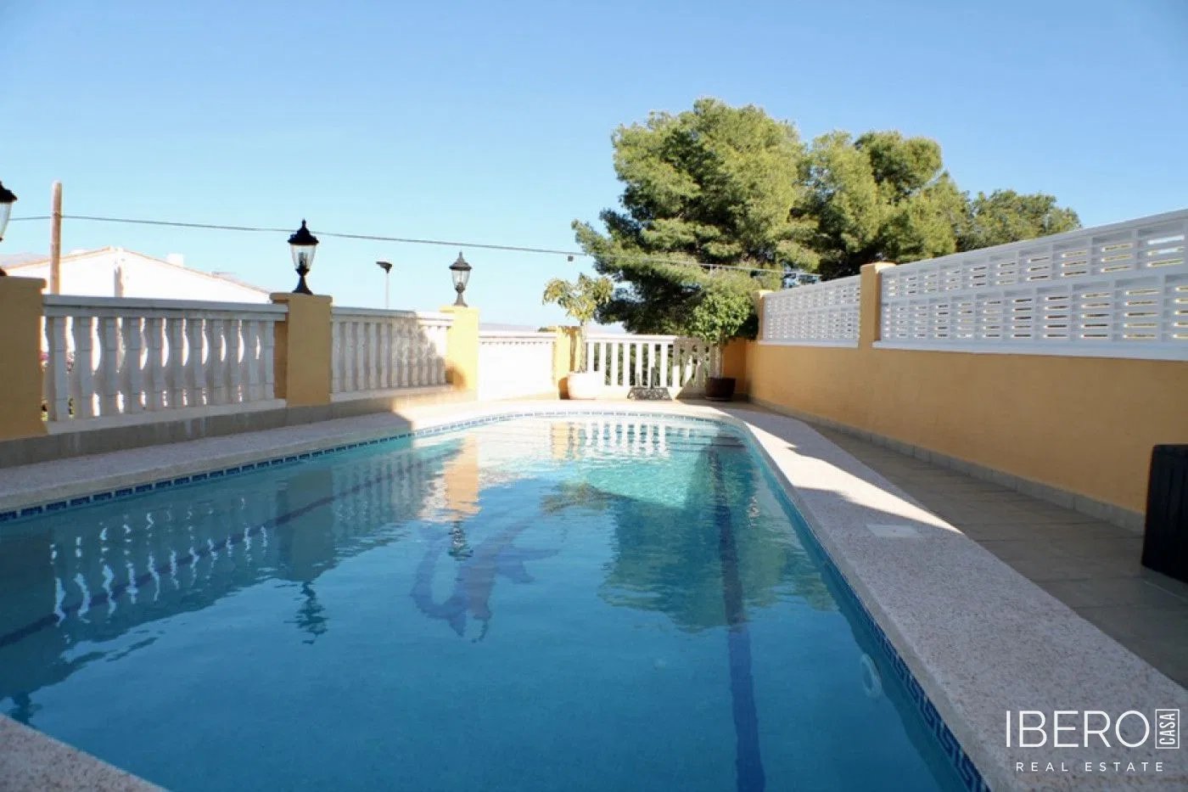
The plot includes a large entrance area, covered parking for three cars, a workshop and storage room, a barbecue area with a sink and partial cover, an outdoor bathroom, a cistern, a treatment plant, a garden and a large swimming pool. The grounds are planted with orange, pomegranate, almond, fig, lemon, olive, dwarf apple and loquat trees, as well as palm trees.
The ground floor has an independent entrance and comprises a small hall, two living rooms, a bathroom, a bedroom, a cellar or storage room, a boiler room and an additional storage room.
The first floor includes an entrance hall, a large bathroom, the main kitchen, a laundry room, a small auxiliary kitchen, a bedroom, an office, a dining room and a spacious living room with a fireplace. The dining room and living room are separated by a large wooden staircase, creating two distinct living areas.
The second floor consists of four bedrooms, one with an en-suite bathroom, a large bathroom and a hall. All bedrooms have large fitted wardrobes and access to the terrace surrounding the floor. The terrace offers panoramic views of Peñón de Ifach, Benidorm, Benidorm Island and Puig Campana.
The interior woodwork, made from fine woods, is in perfect condition. The first floor has marble flooring, while the second floor has parquet. All rooms face outside and are generally very bright. The villa features oil-fired central heating, automatic irrigation and an automated entrance gate. Transport services, pharmacies, supermarkets and restaurants are available nearby.