Description
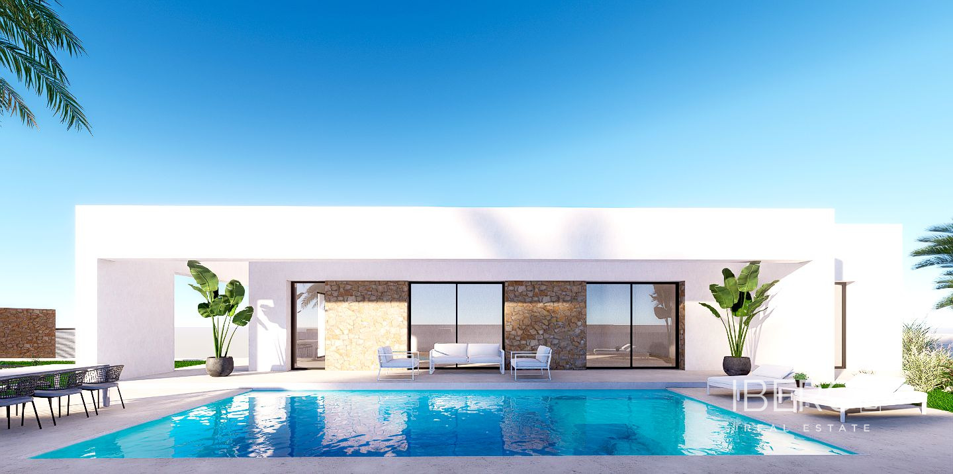
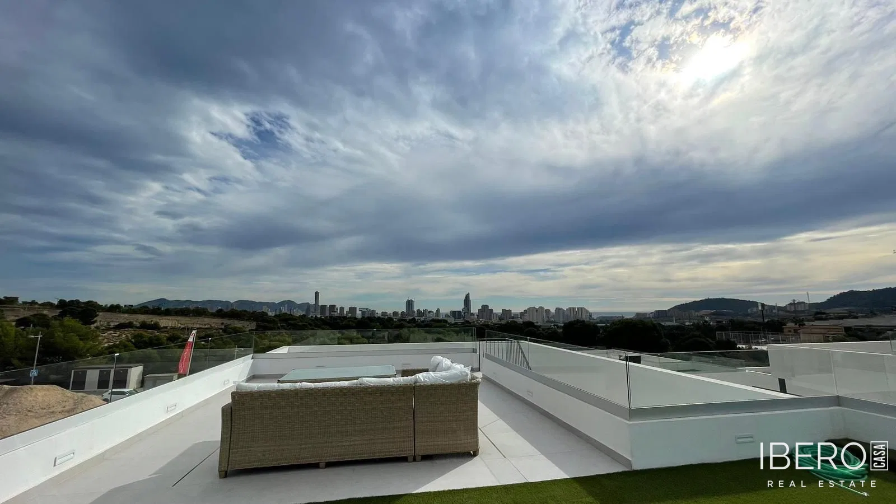
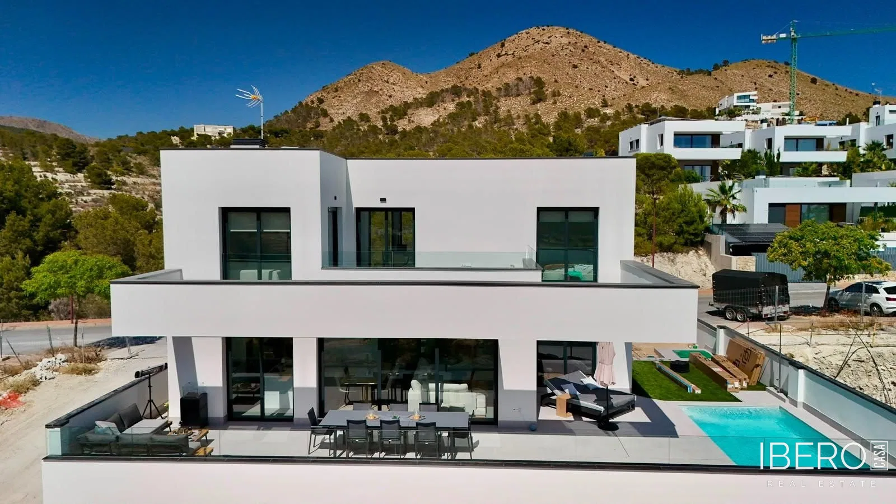
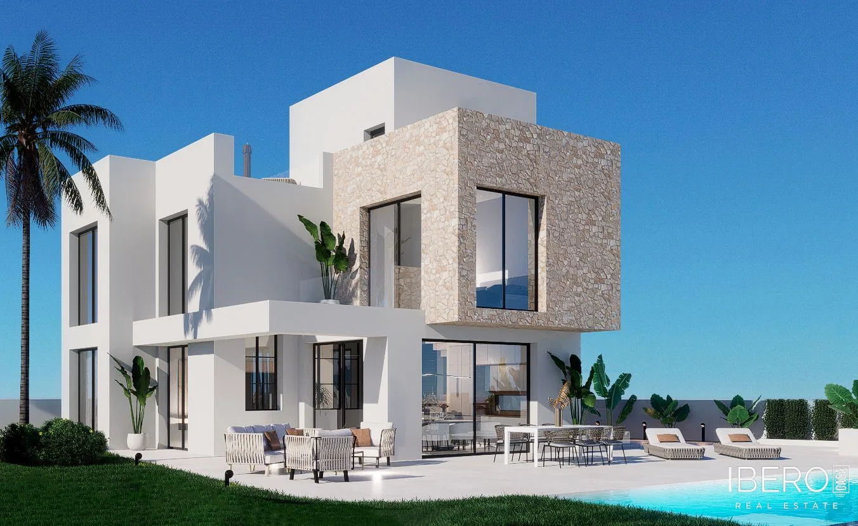
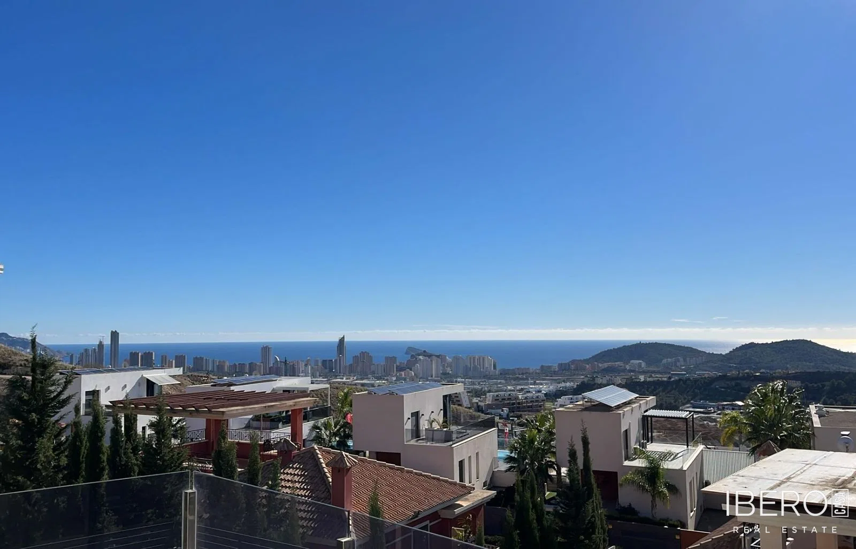
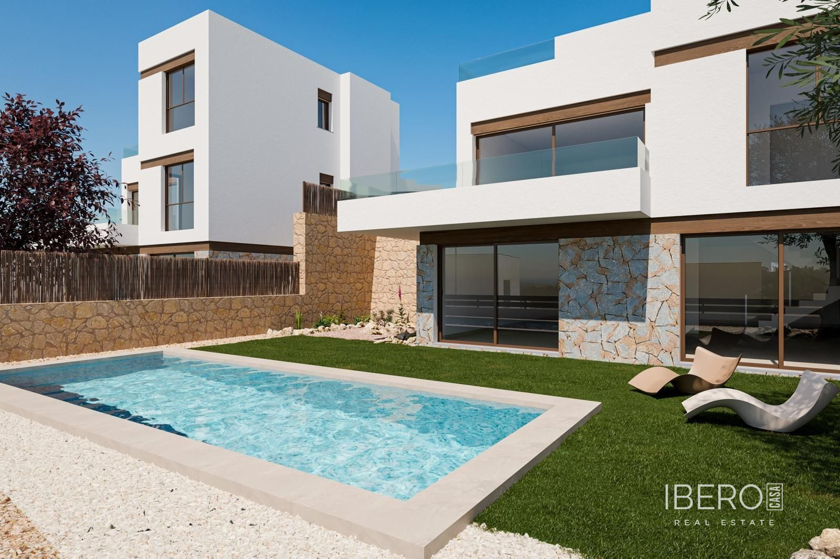
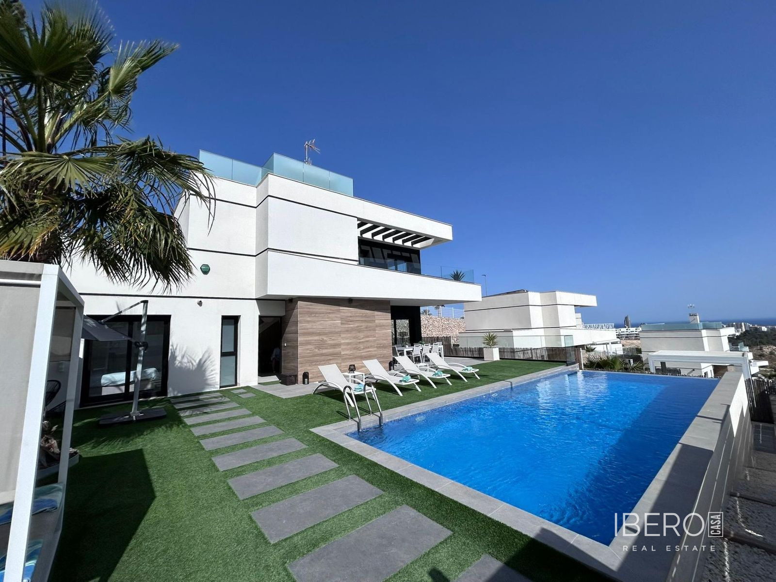
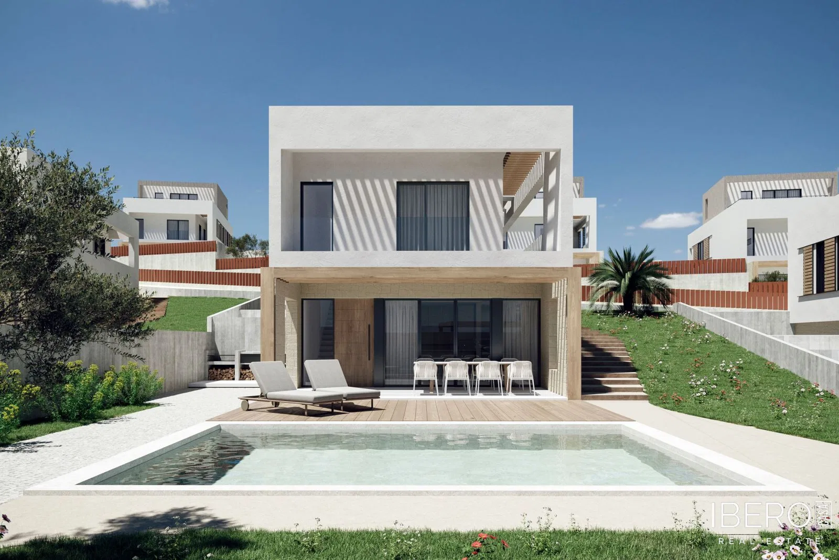
This new development in Finestrat, in Alicante province on the Costa Blanca, offers 158 m² of usable space on a 602 m² plot. The villa features 3 bedrooms and 3 bathrooms. Its architectural concept creates a fully walkable layout, with interior and exterior routes providing independent access to each floor and different perspectives of the property and its surroundings. The villa enjoys views of the sea, mountains and pool.
The main entrance is positioned at the lower part of the plot, with spacious parking for two cars. On the first floor, a sheet of water with sun loungers introduces the house, complemented by wide walls lined with masonry.
The living room opens onto the terrace through a large folding window. Wooden shutters set into the masonry walls provide partial shade and shelter.
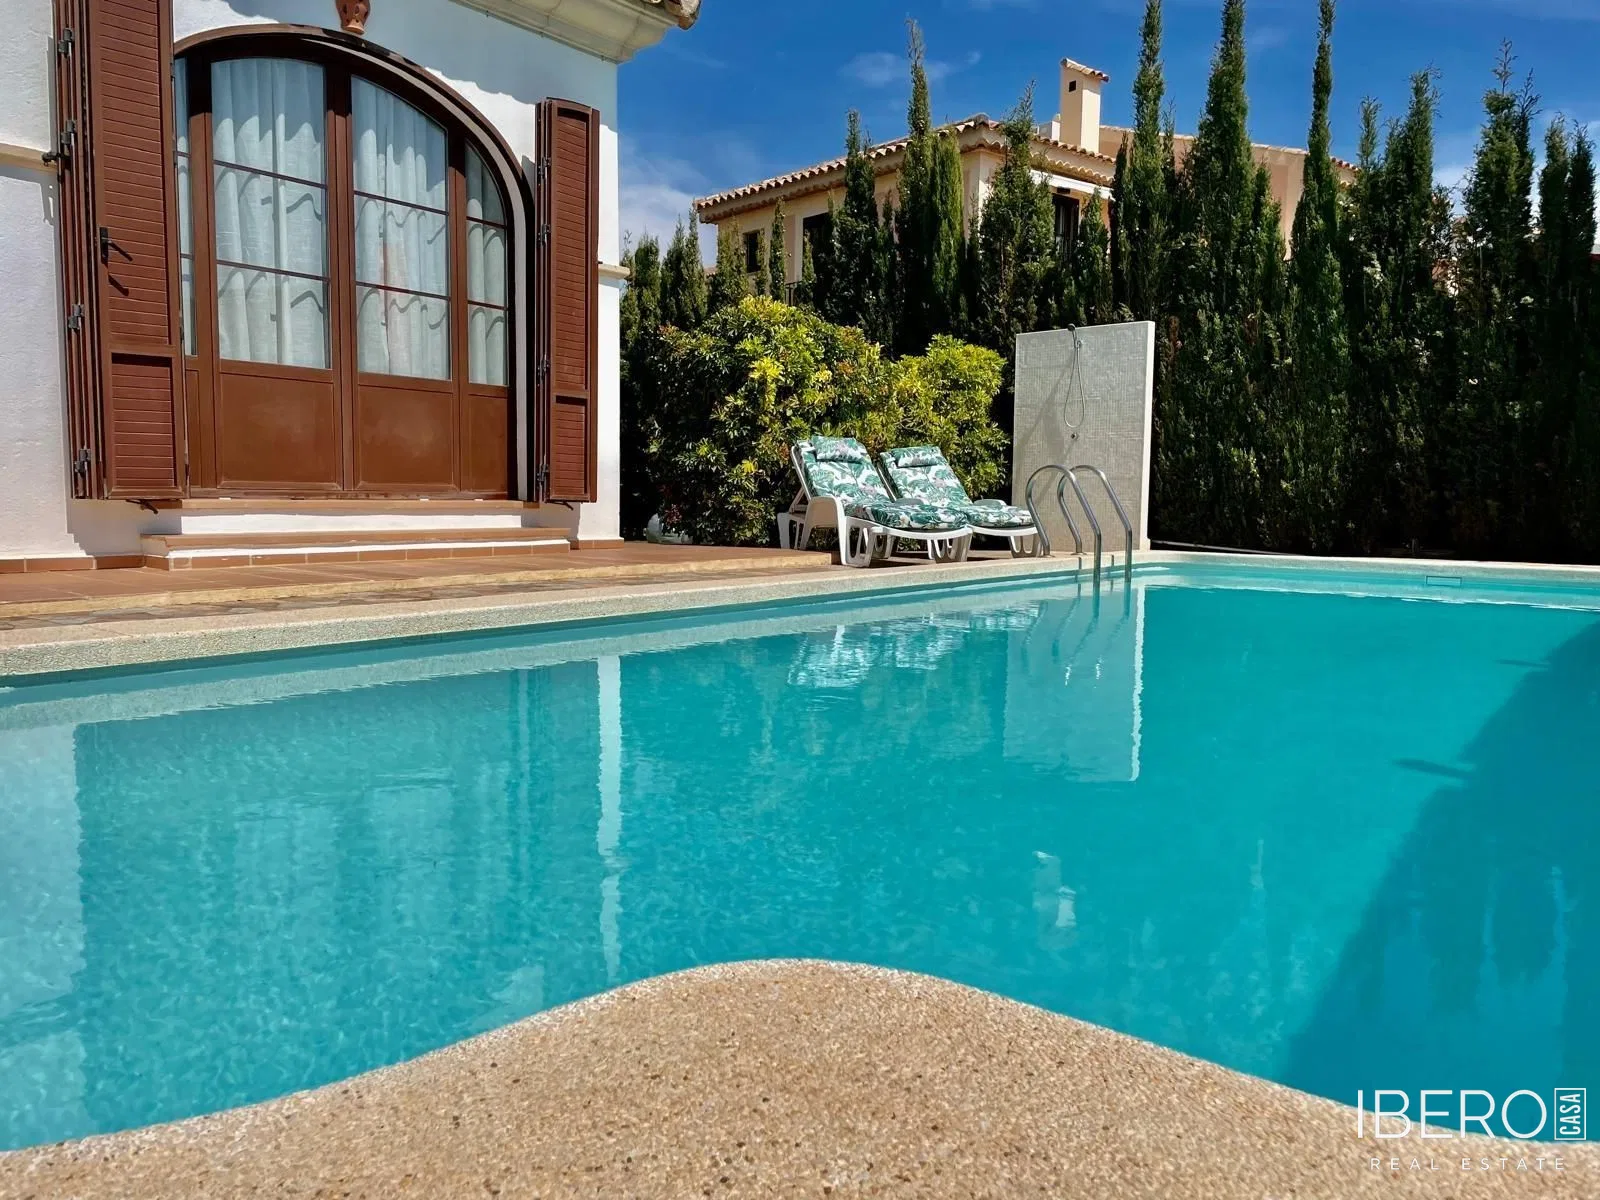
The outdoor area features a swimming pool in aquamarine tones with gresite mosaic lining, alongside non-slip wood-effect porcelain stoneware paving. It also includes a barbecue area, configurable according to the users’ needs. Access to this space is provided by a paved area leading through the natural terrain.