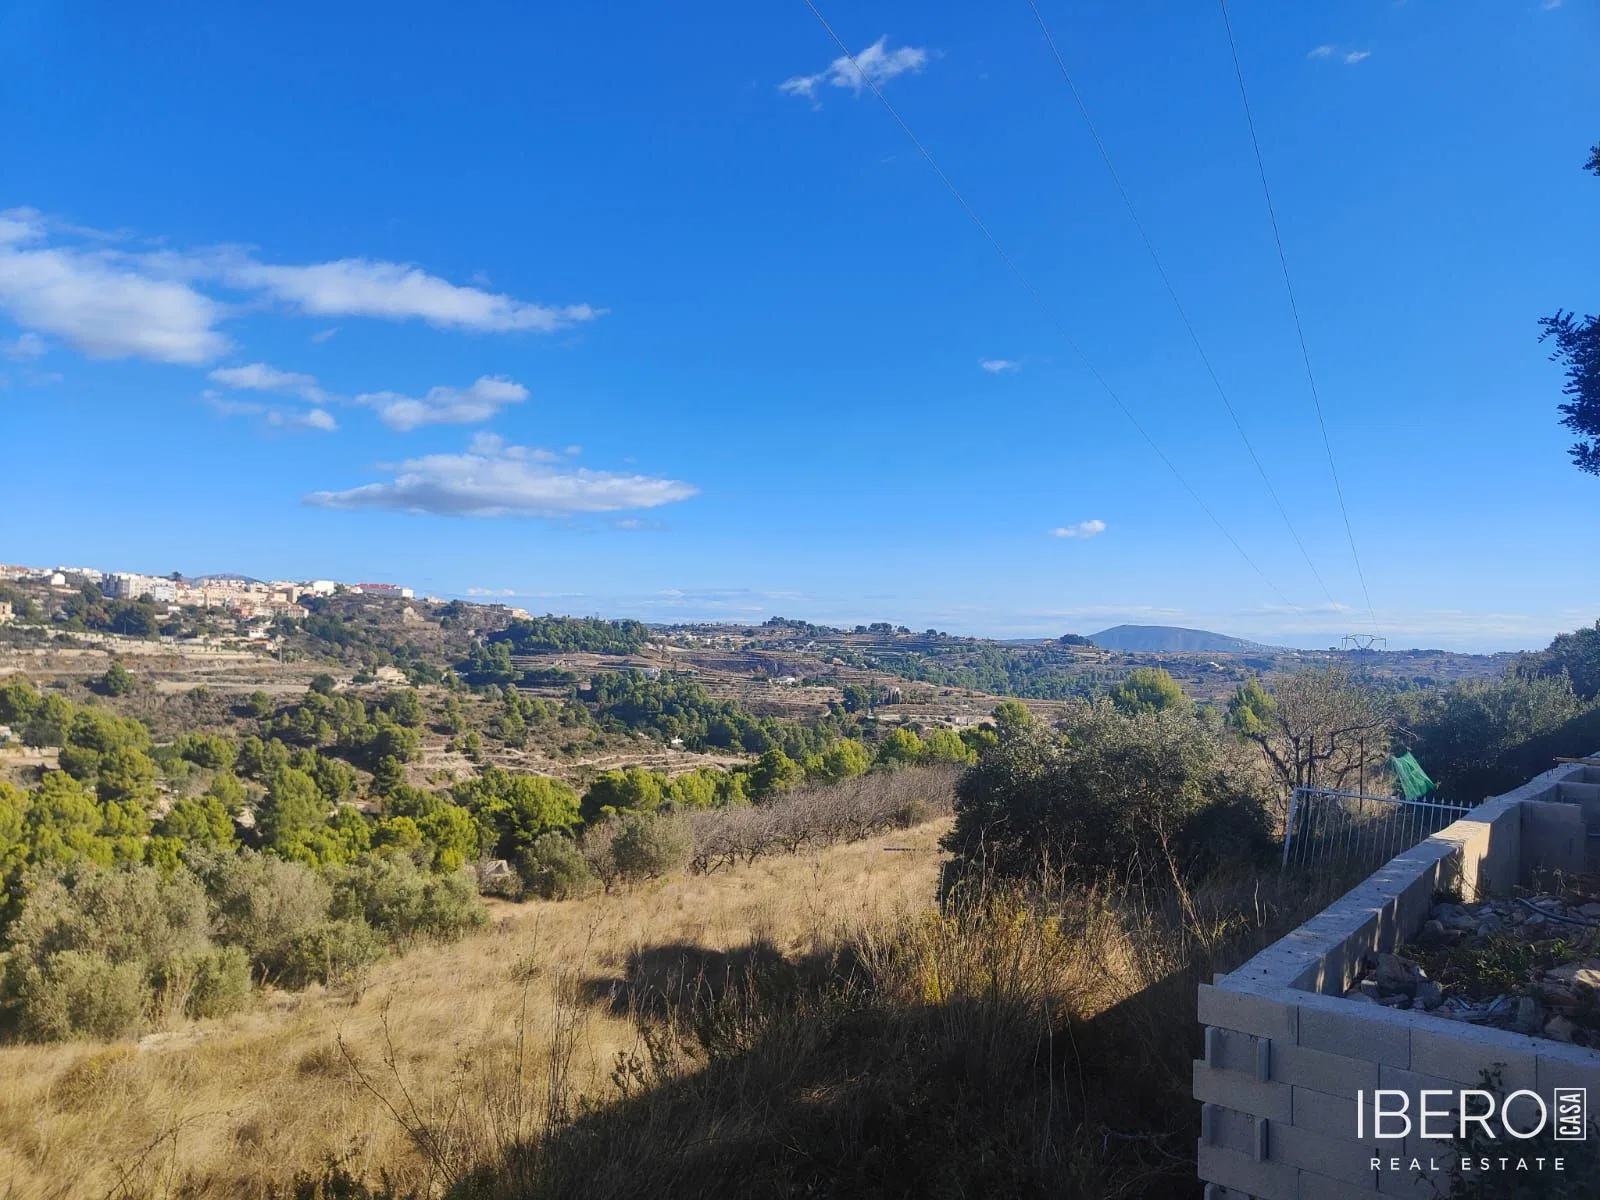
Description
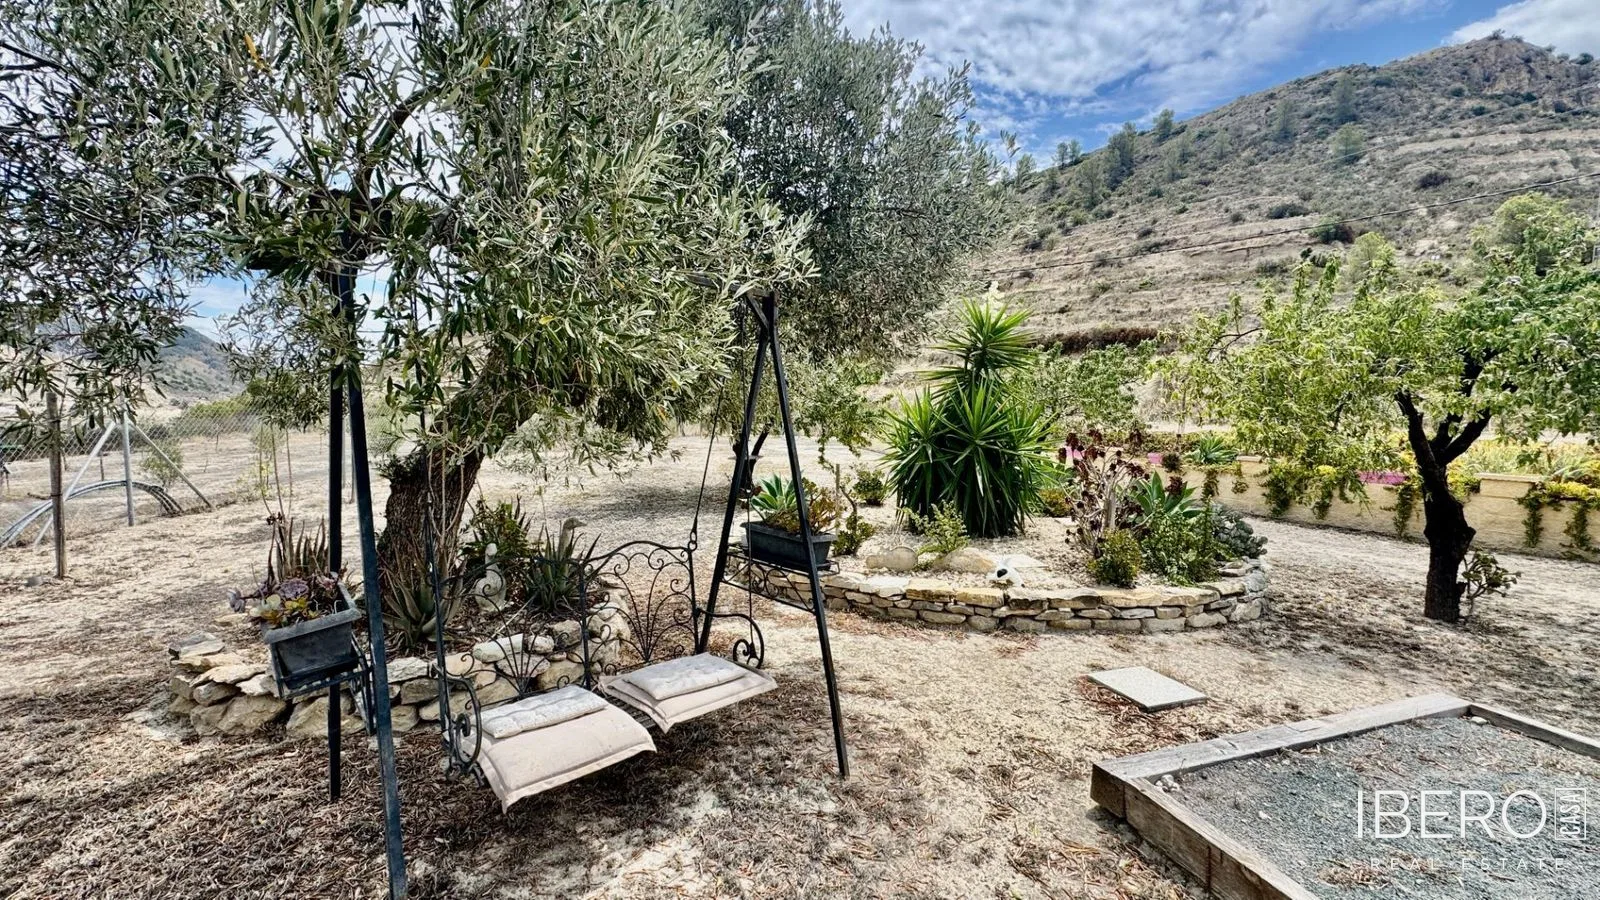
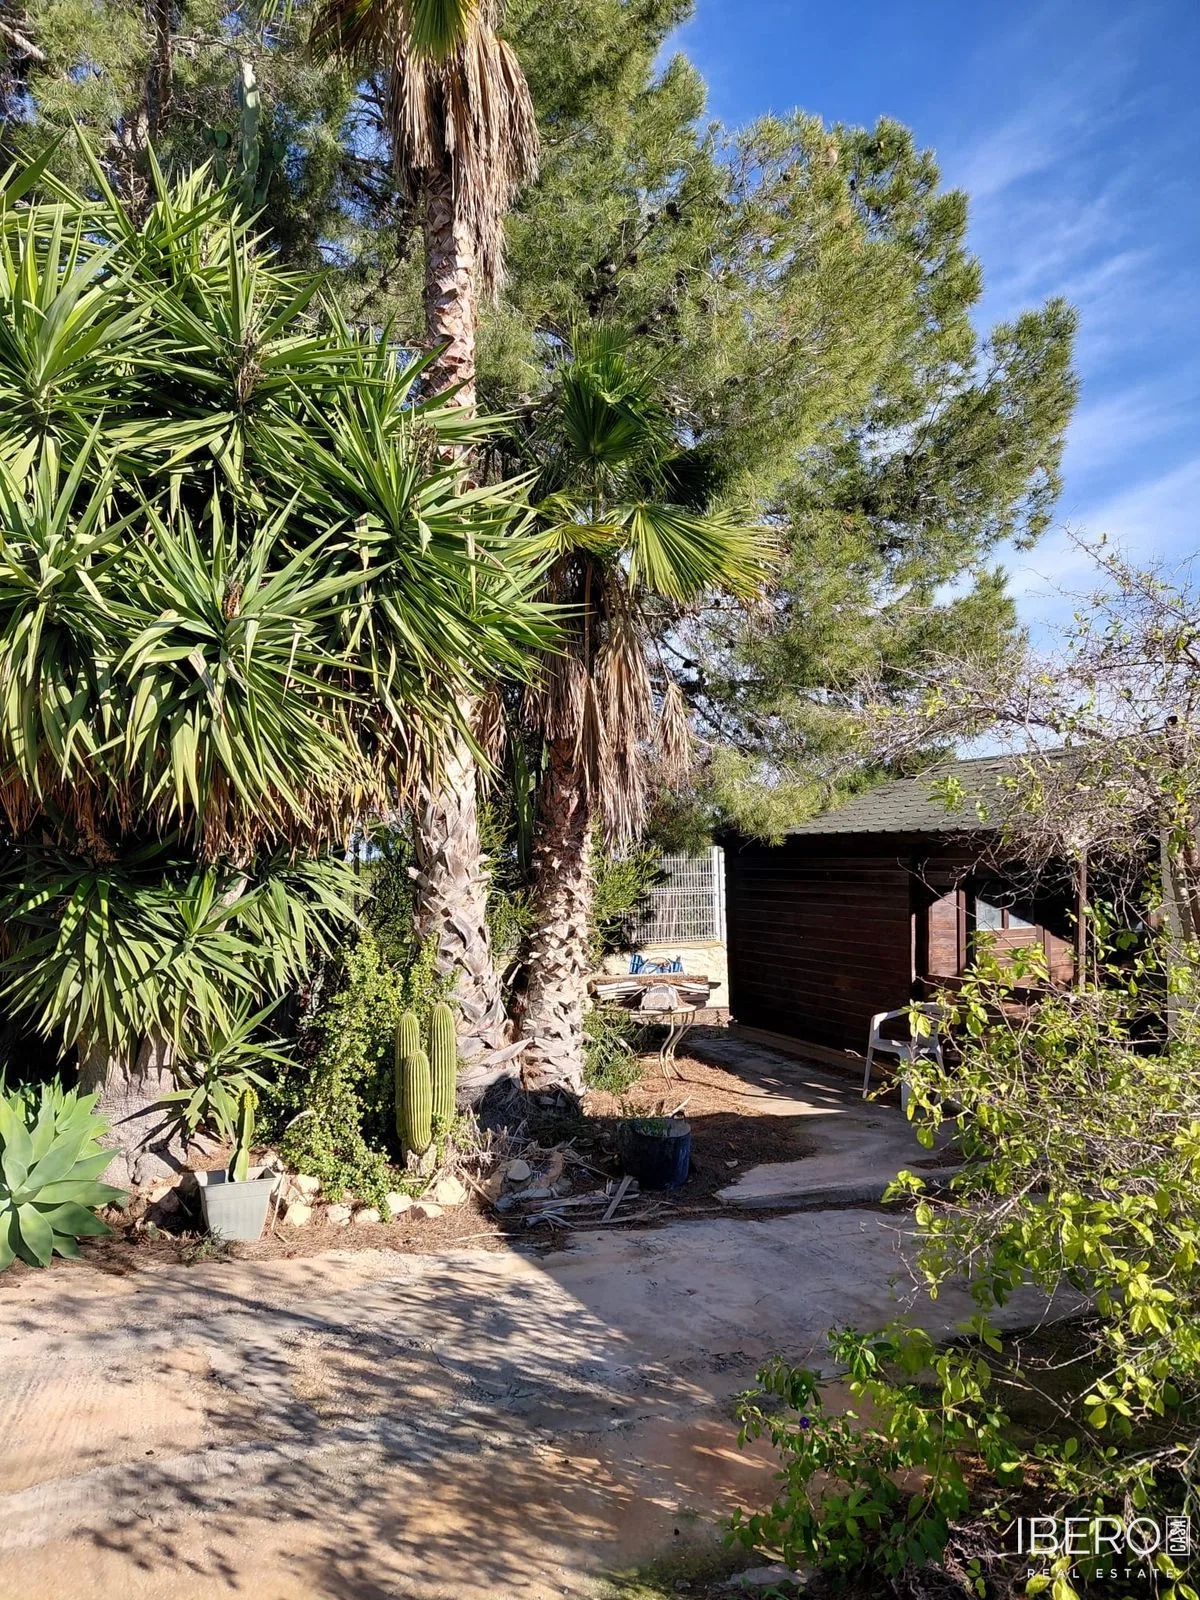
This country property in Benissa, Alicante province, on the Costa Blanca, occupies a 12,137 m² plot with two entrances, one on each side. It offers the possibility of retaining the existing stone house or building a new home on the land.
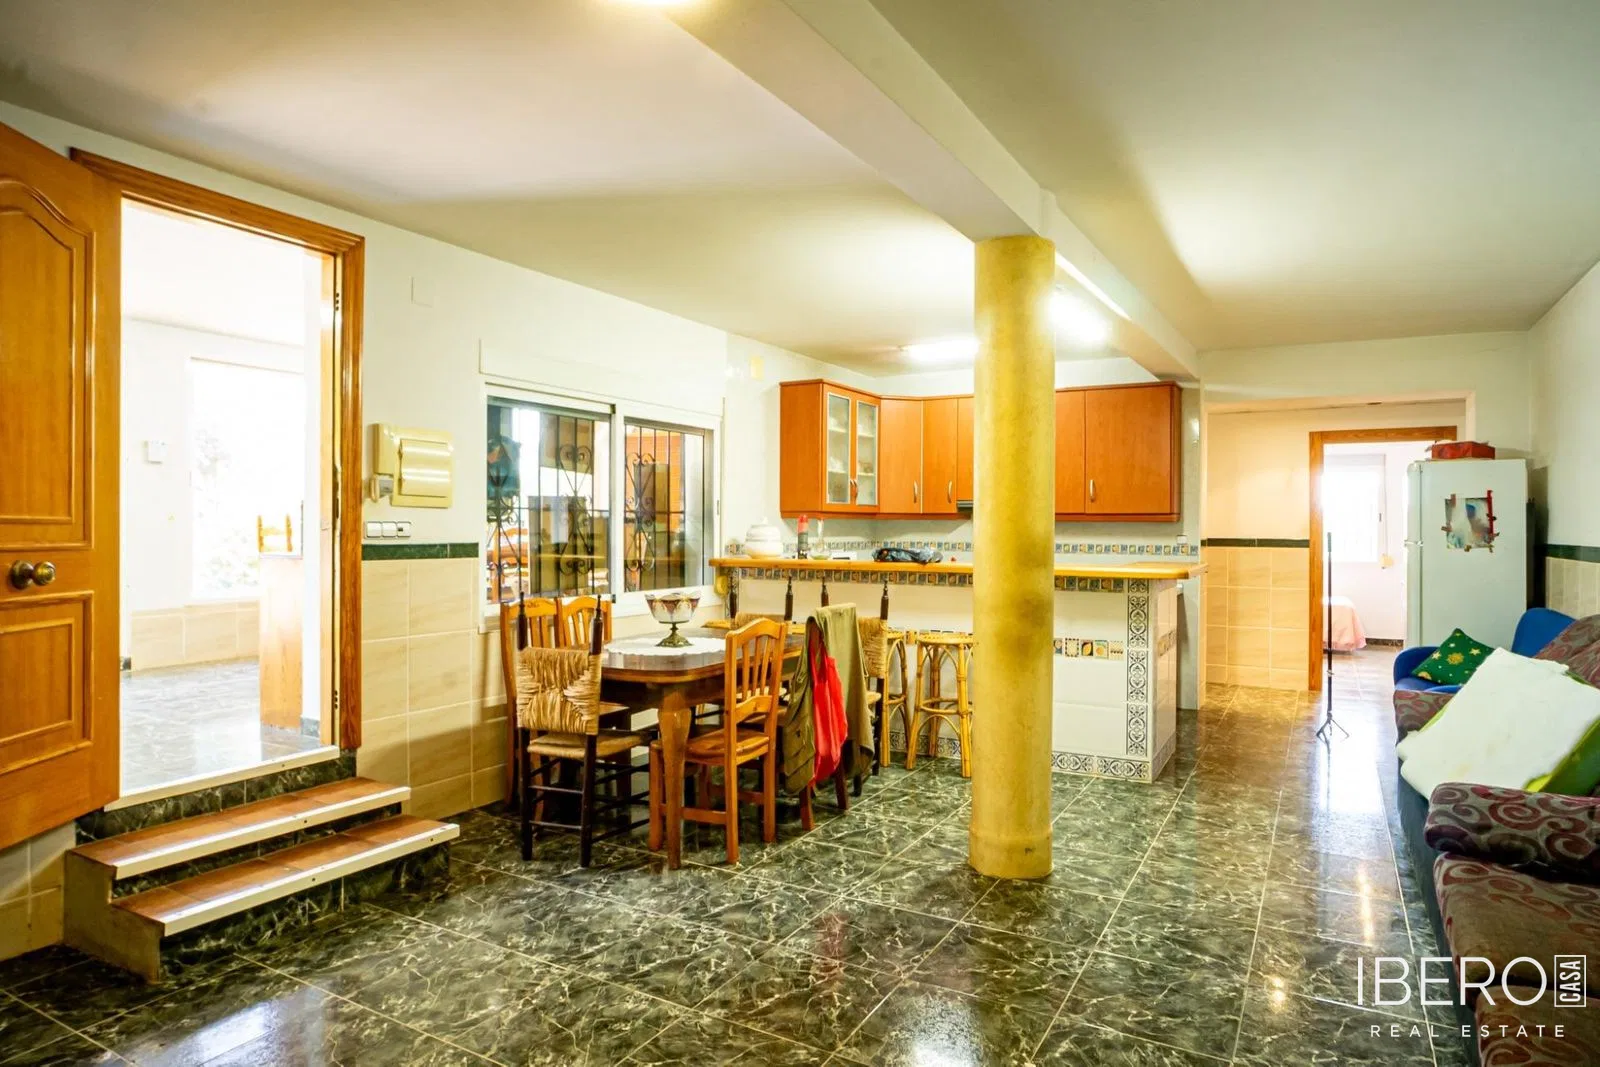
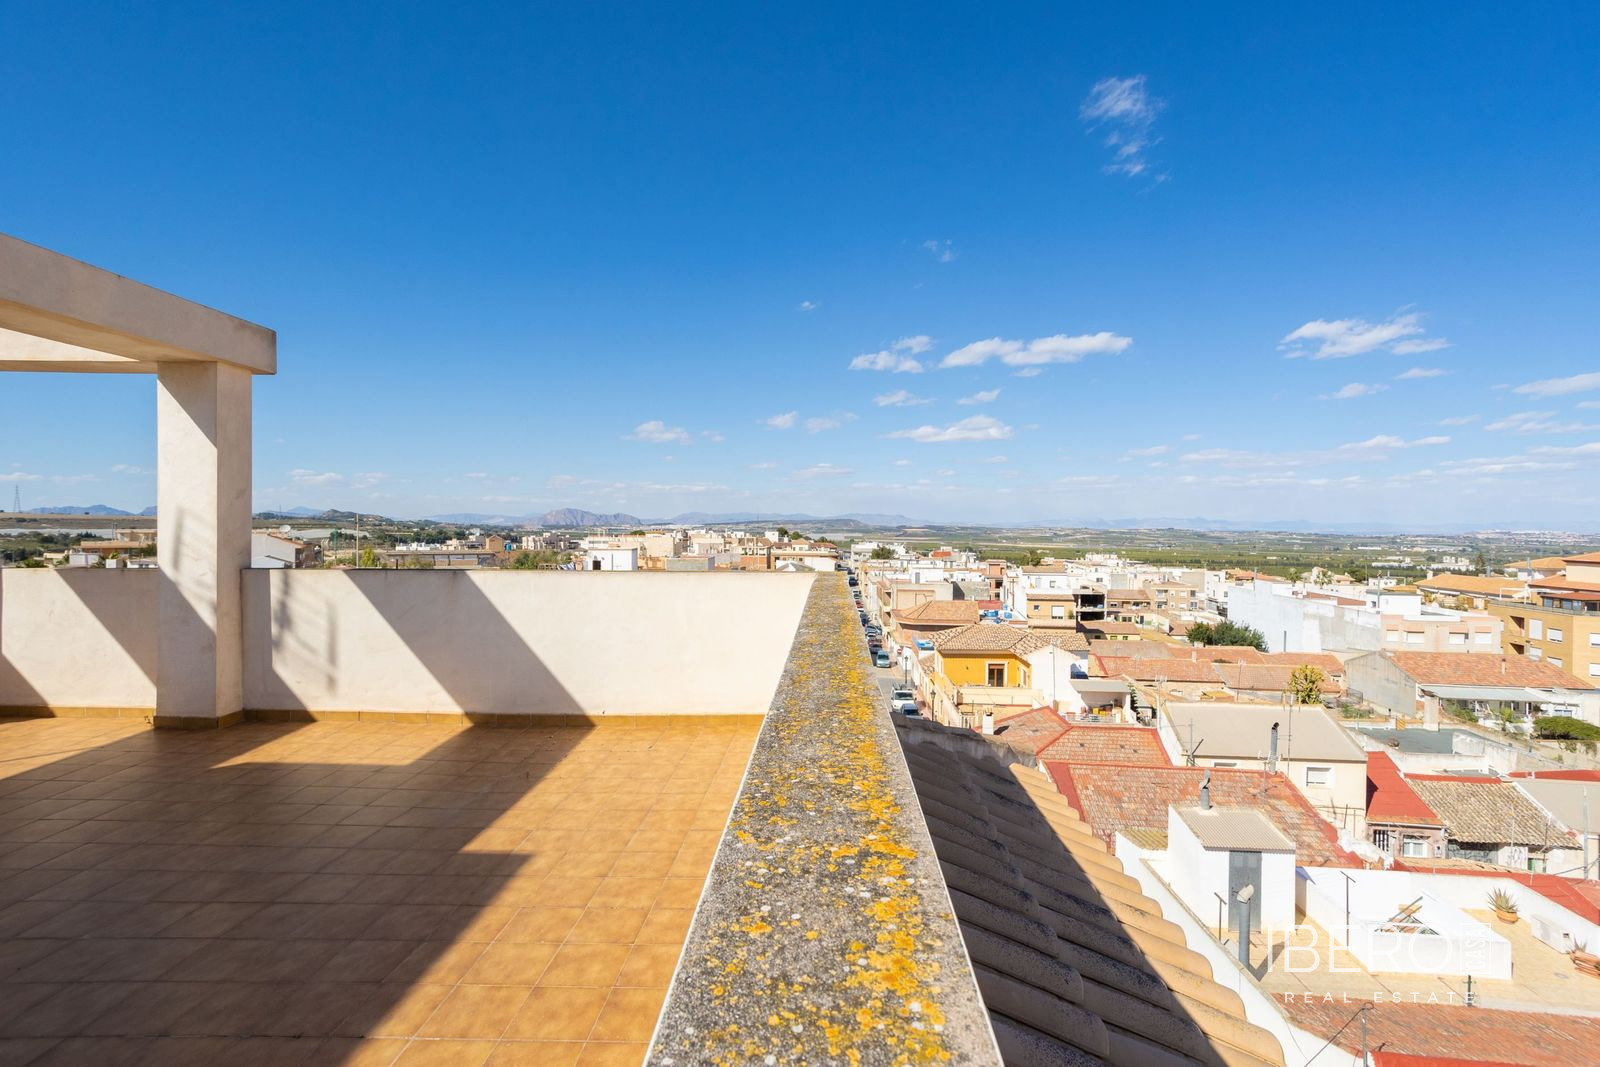
The existing house has been reinforced and renovated from 2019 onwards. The ground floor, measuring approximately 130 m², includes an approximately 25 m² covered porch, two double bedrooms, a bathroom with shower, a living and dining room, and a separate kitchen. Stairs lead to the second floor, also approximately 130 m², which is currently unfinished. The planned layout includes three bedrooms, a dressing room, and two bathrooms. This level offers views of the sea, the surrounding countryside, and the Peñón de Ifach.
The property has completely new electrical and plumbing systems, air conditioning, and PVC windows with thermal breaks and wood-effect climalit glazing. The usable area is 380 m².
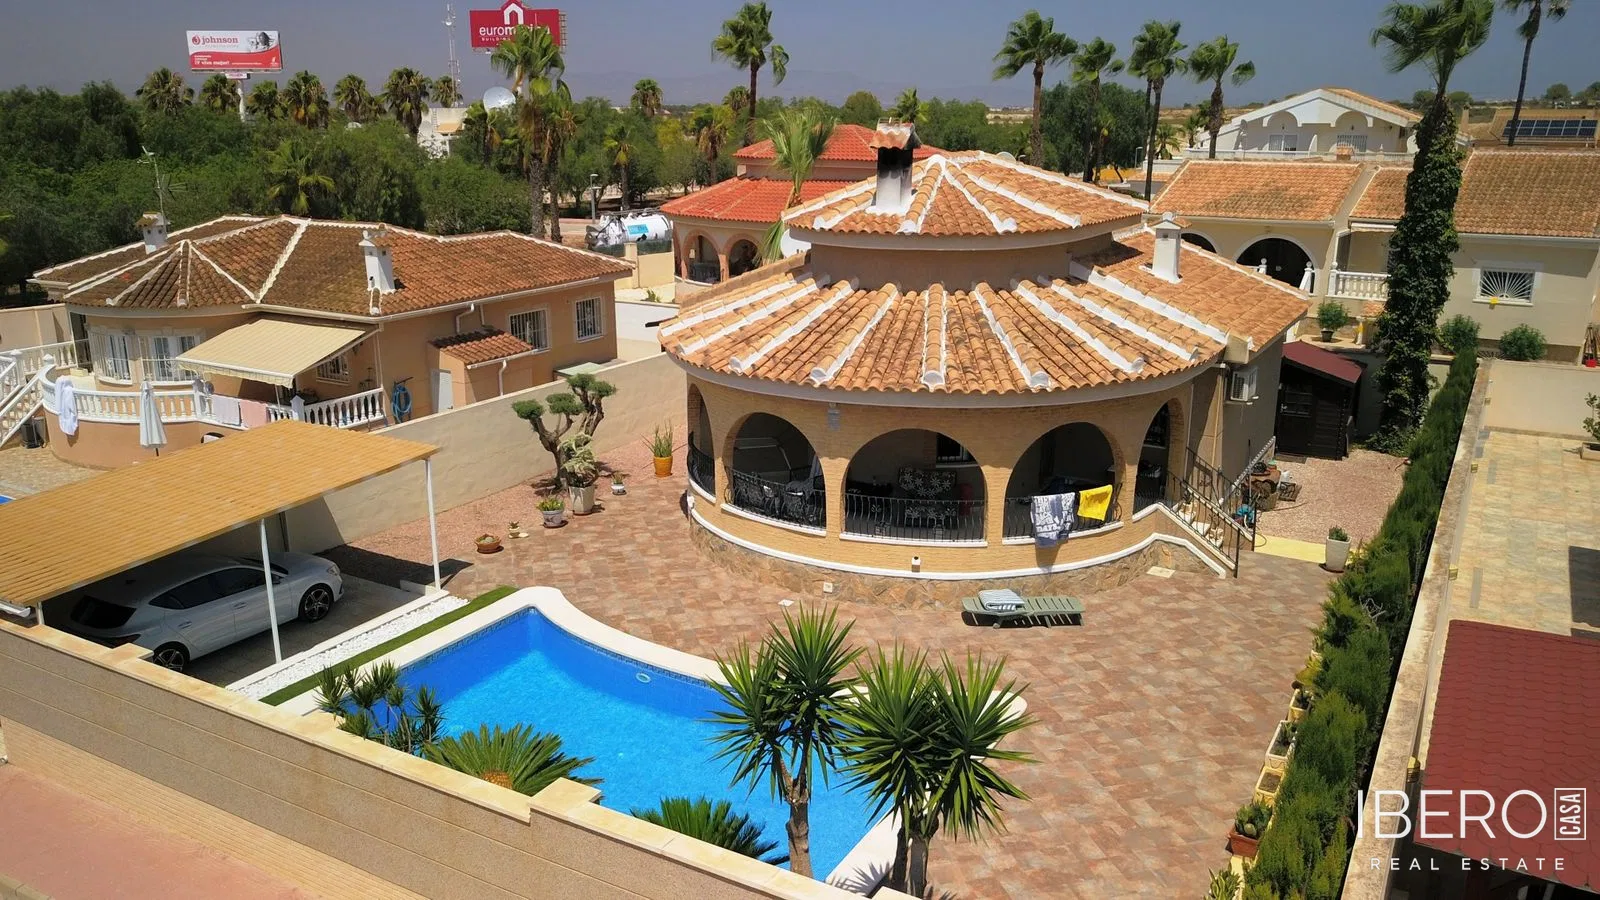
The plot provides ample space for parking several cars and for potentially building a swimming pool. It also includes a terrace and barbecue area with new foundations. Part of the former stable area was demolished a few months ago, while the foundations for the terrace and barbecue area have already been completed.
The property has direct access to the main road and is close to local services, approximately 2 minutes from the village and 5 minutes from Calpe.