Description
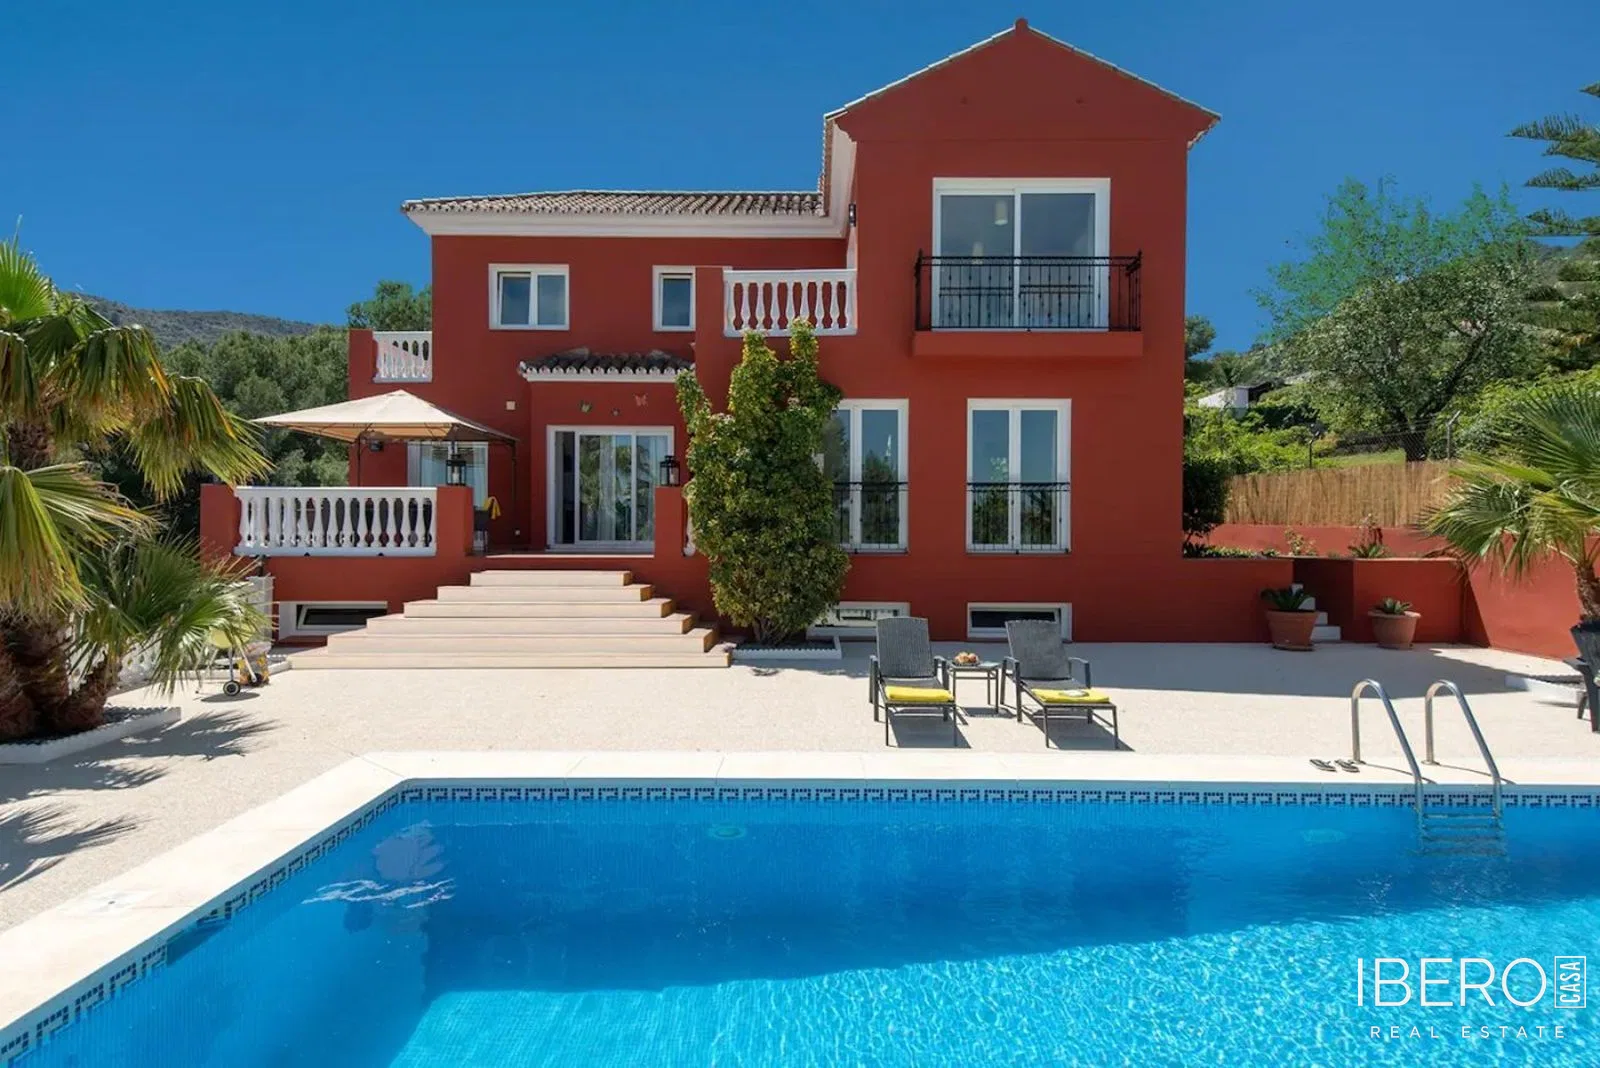
This large, multifunctional villa in Alhaurín de la Torre, Málaga province, on the Costa del Sol, offers 6 bedrooms, 5 bathrooms and 442 m² of usable space on a 1,250 m² plot. The property can suit a large family as well as a combination of private living with a business or rental use. It also includes an independent basement apartment.
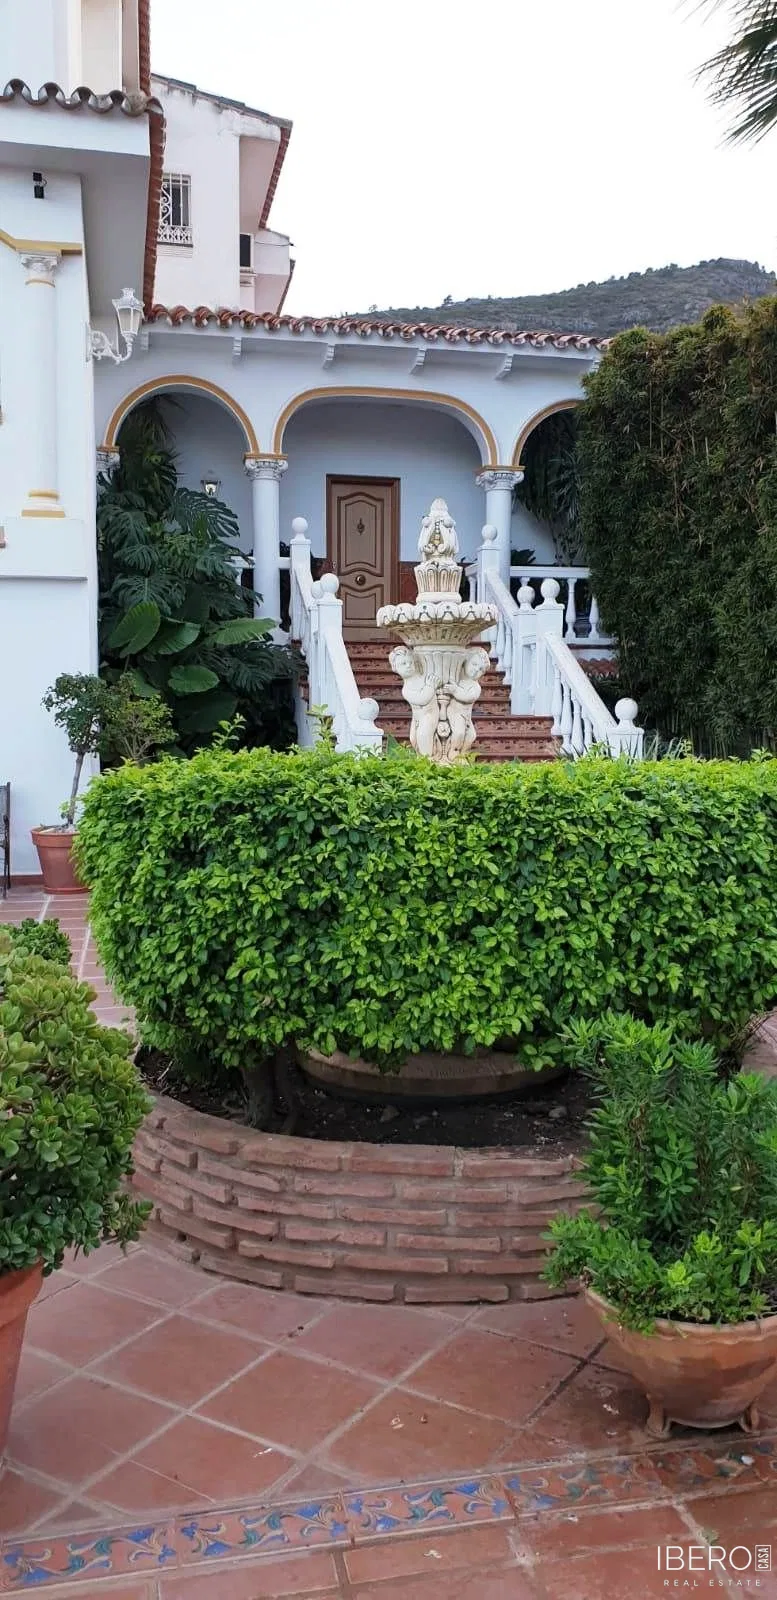
The main house is arranged over three floors and features two kitchens, ample storage space and several terraces. An old door opens into the entrance hall. On the ground floor there is a kitchen with a laundry and pantry area, a fully renovated bathroom, and a living room with a functioning fireplace and plenty of windows. This level also includes an office or bedroom and a large bedroom with wall-to-wall wardrobes.
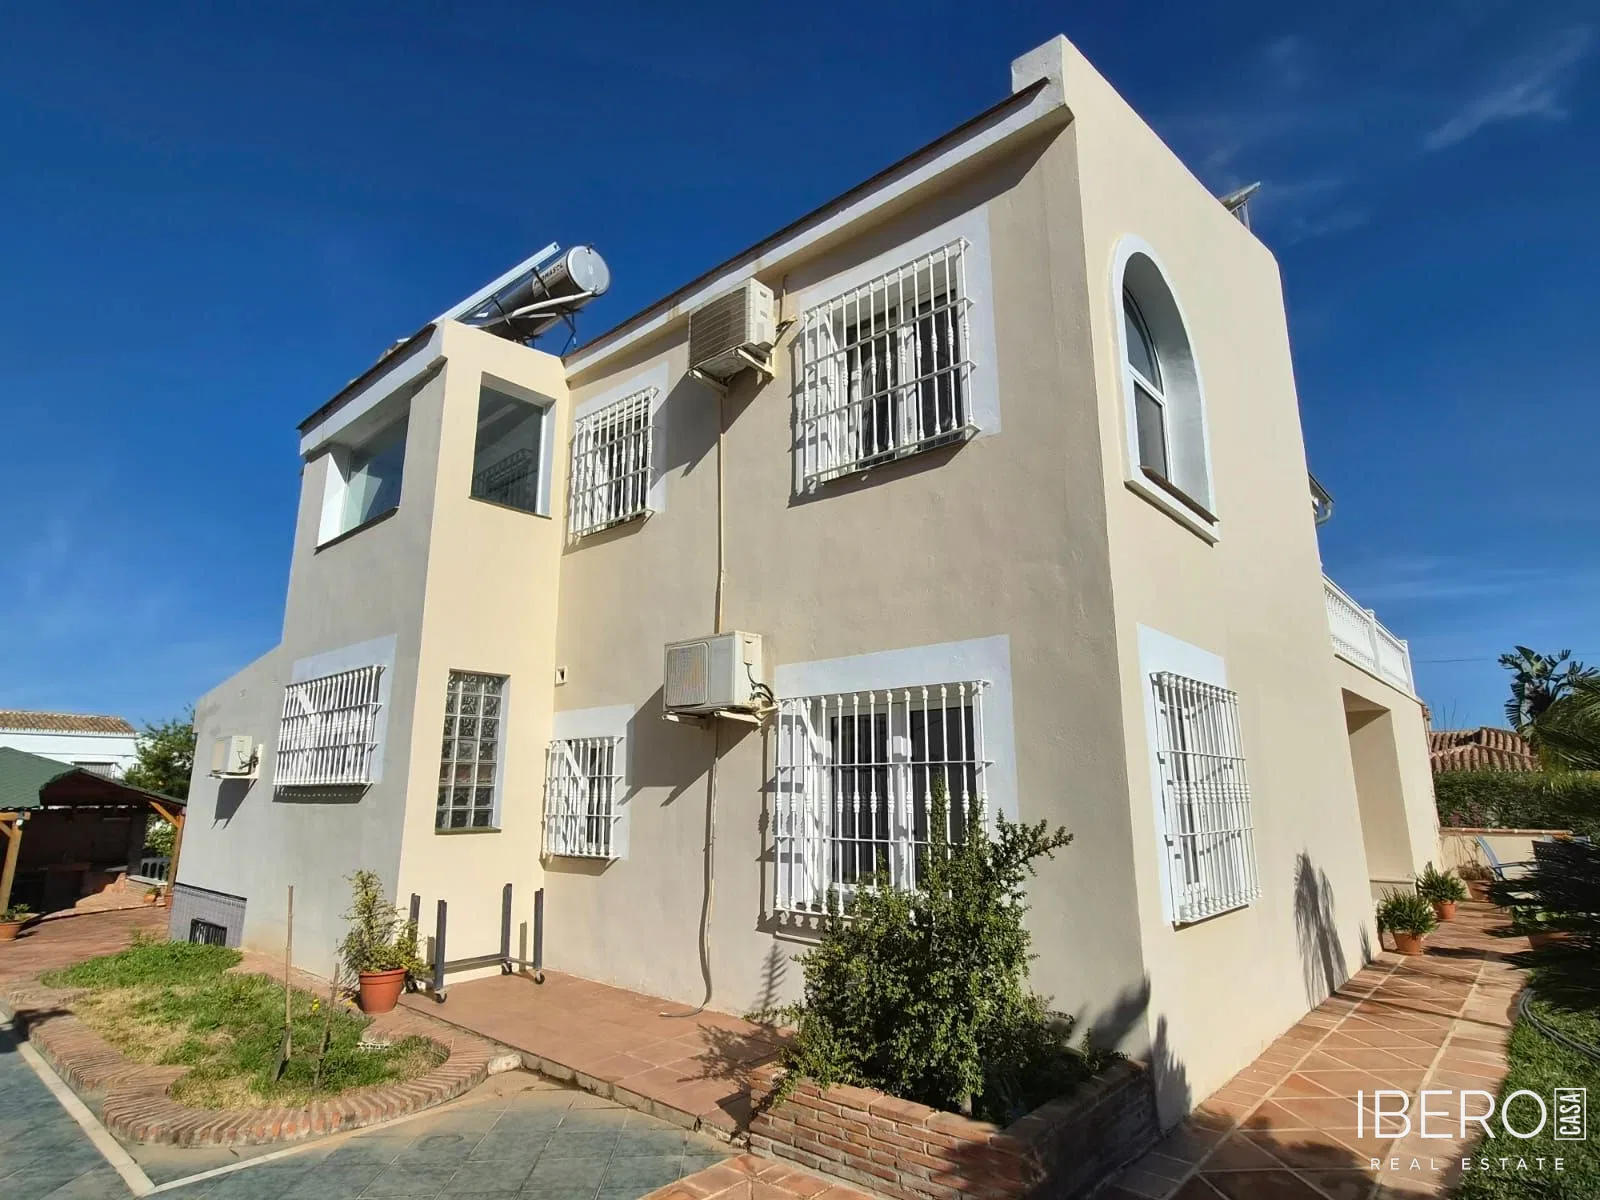
The upper floor contains three bedrooms, each with an en-suite bathroom and a balcony with views of the surrounding mountains. The master bedroom occupies approximately half of the floor and includes a spacious bedroom, terrace, walk-in wardrobe and a large bathroom with a jacuzzi bath and separate shower.
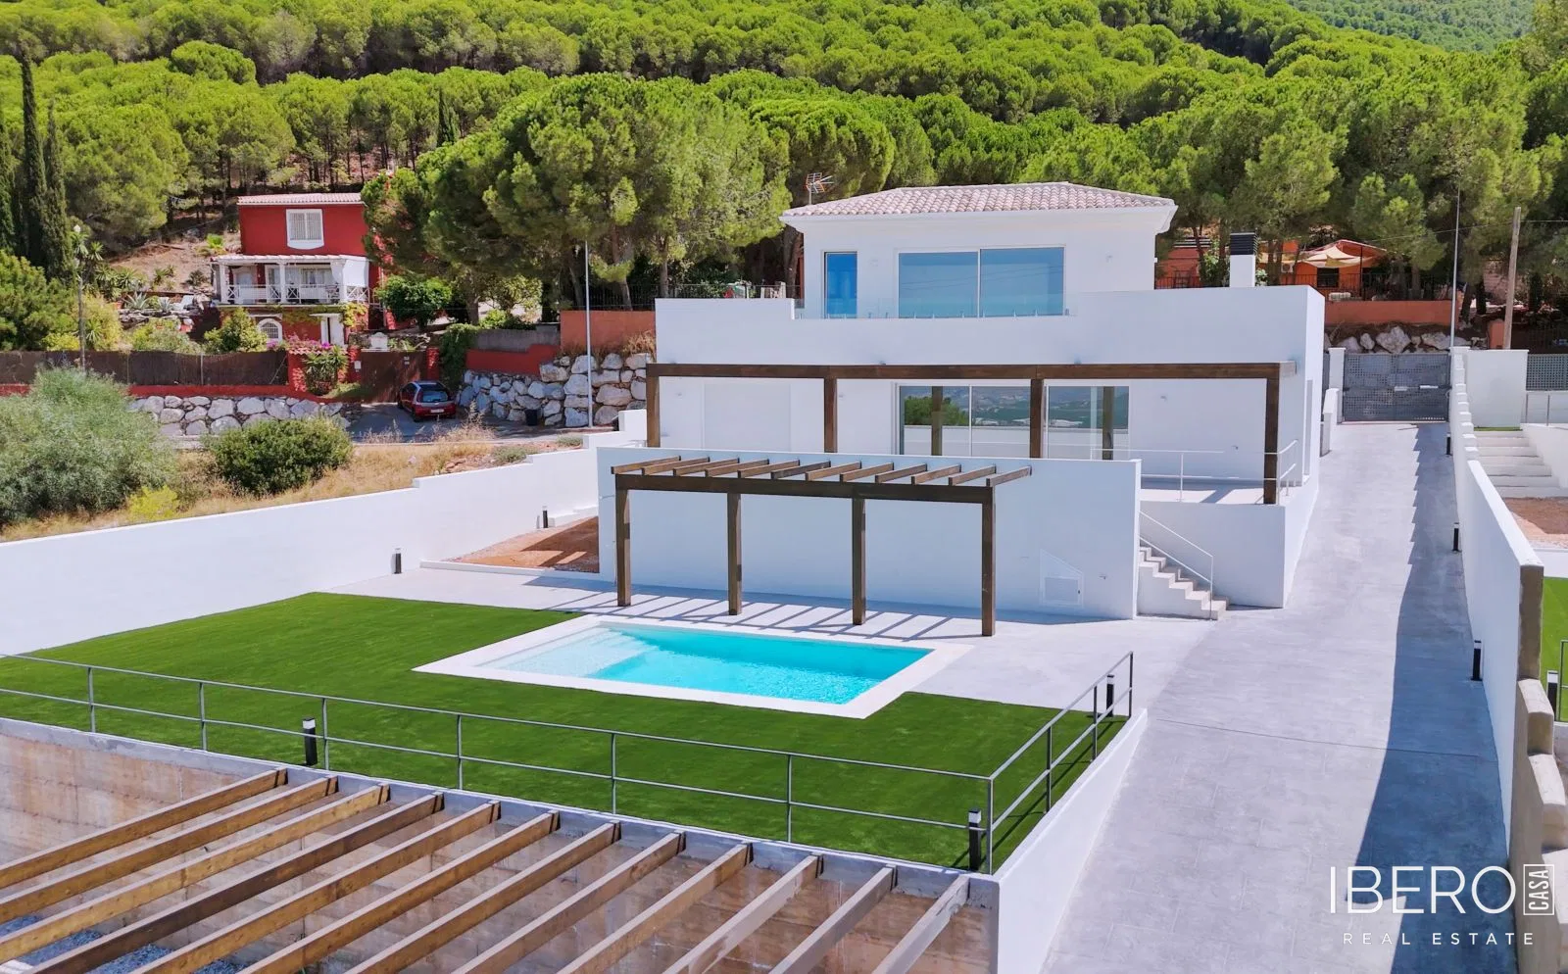
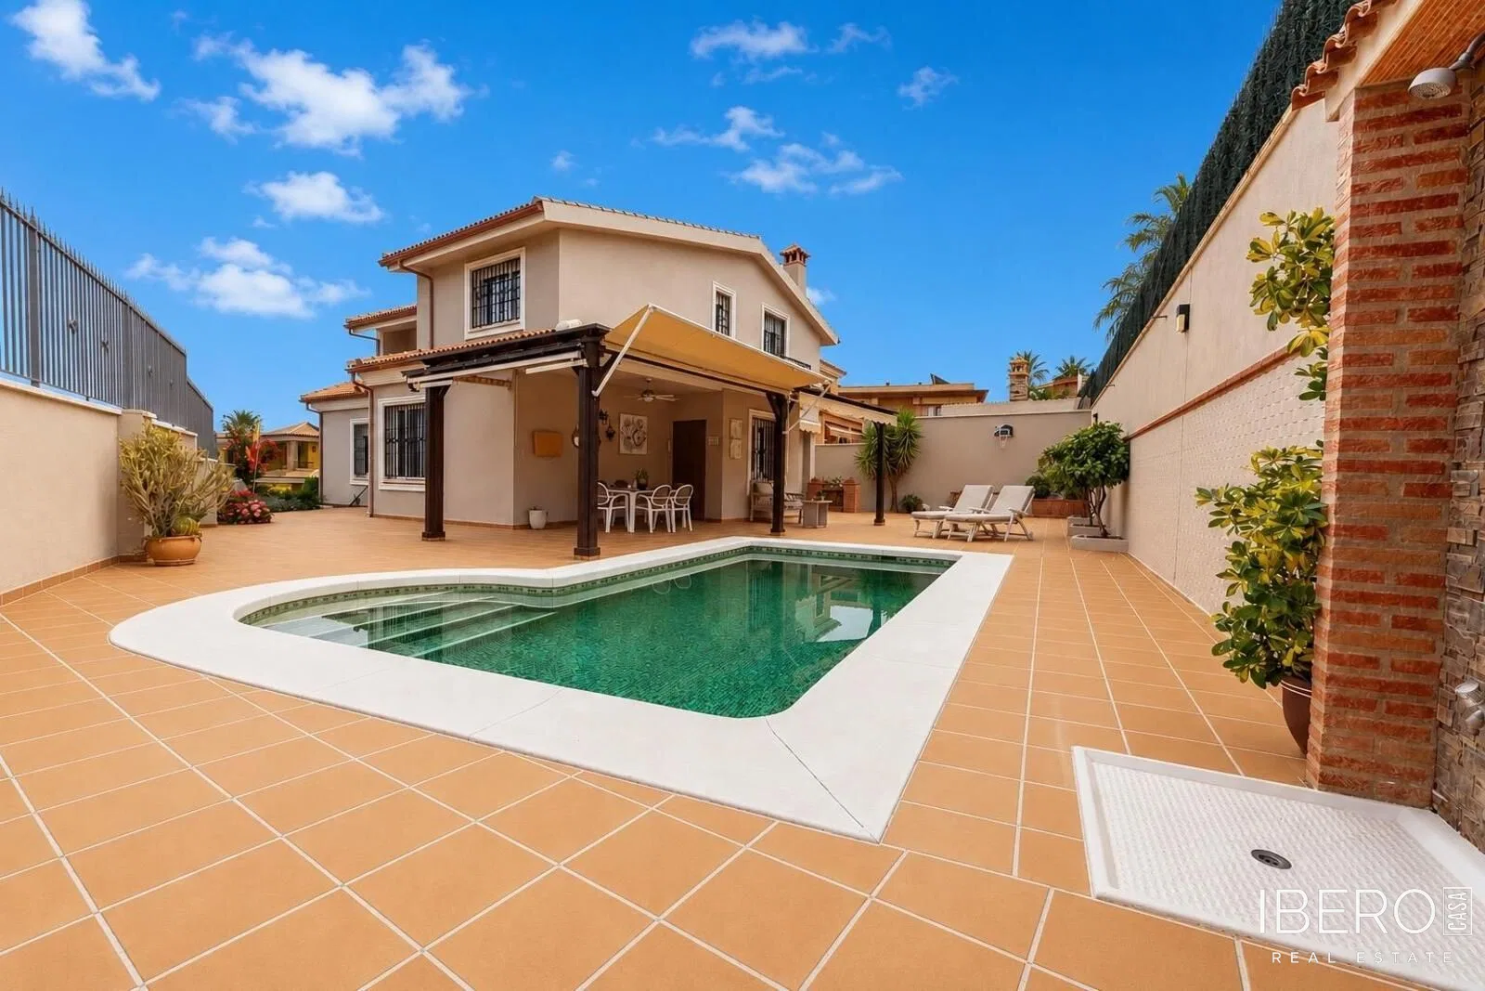
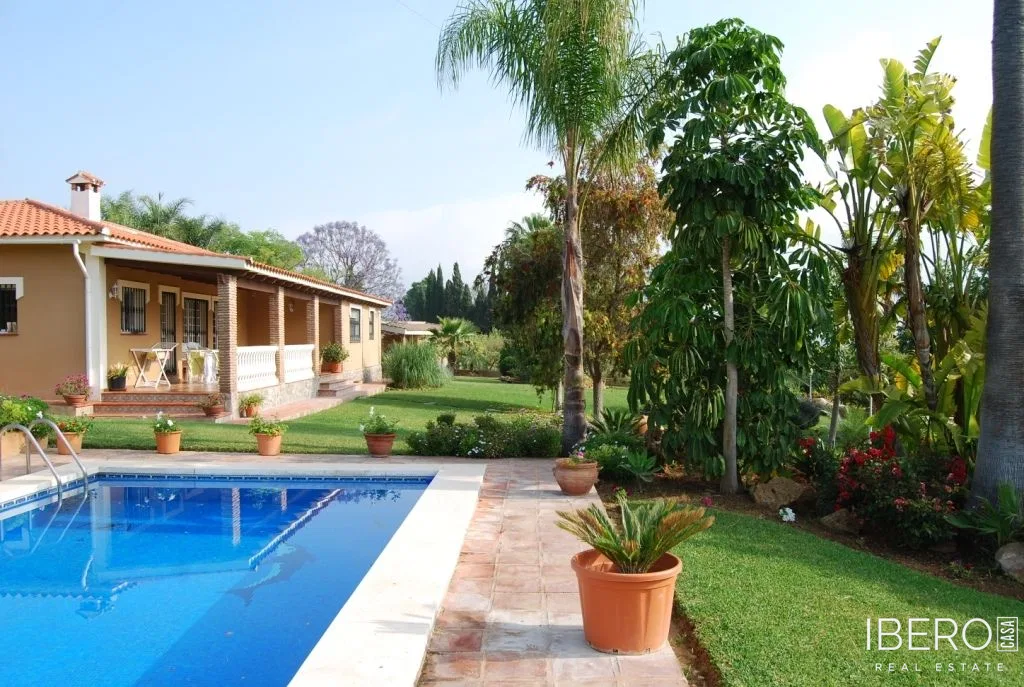
Next to the pool, a large wooden pergola provides an outdoor entertaining area. It includes an outdoor kitchen, dining area and outdoor toilet. The property also benefits from pool and garden views.
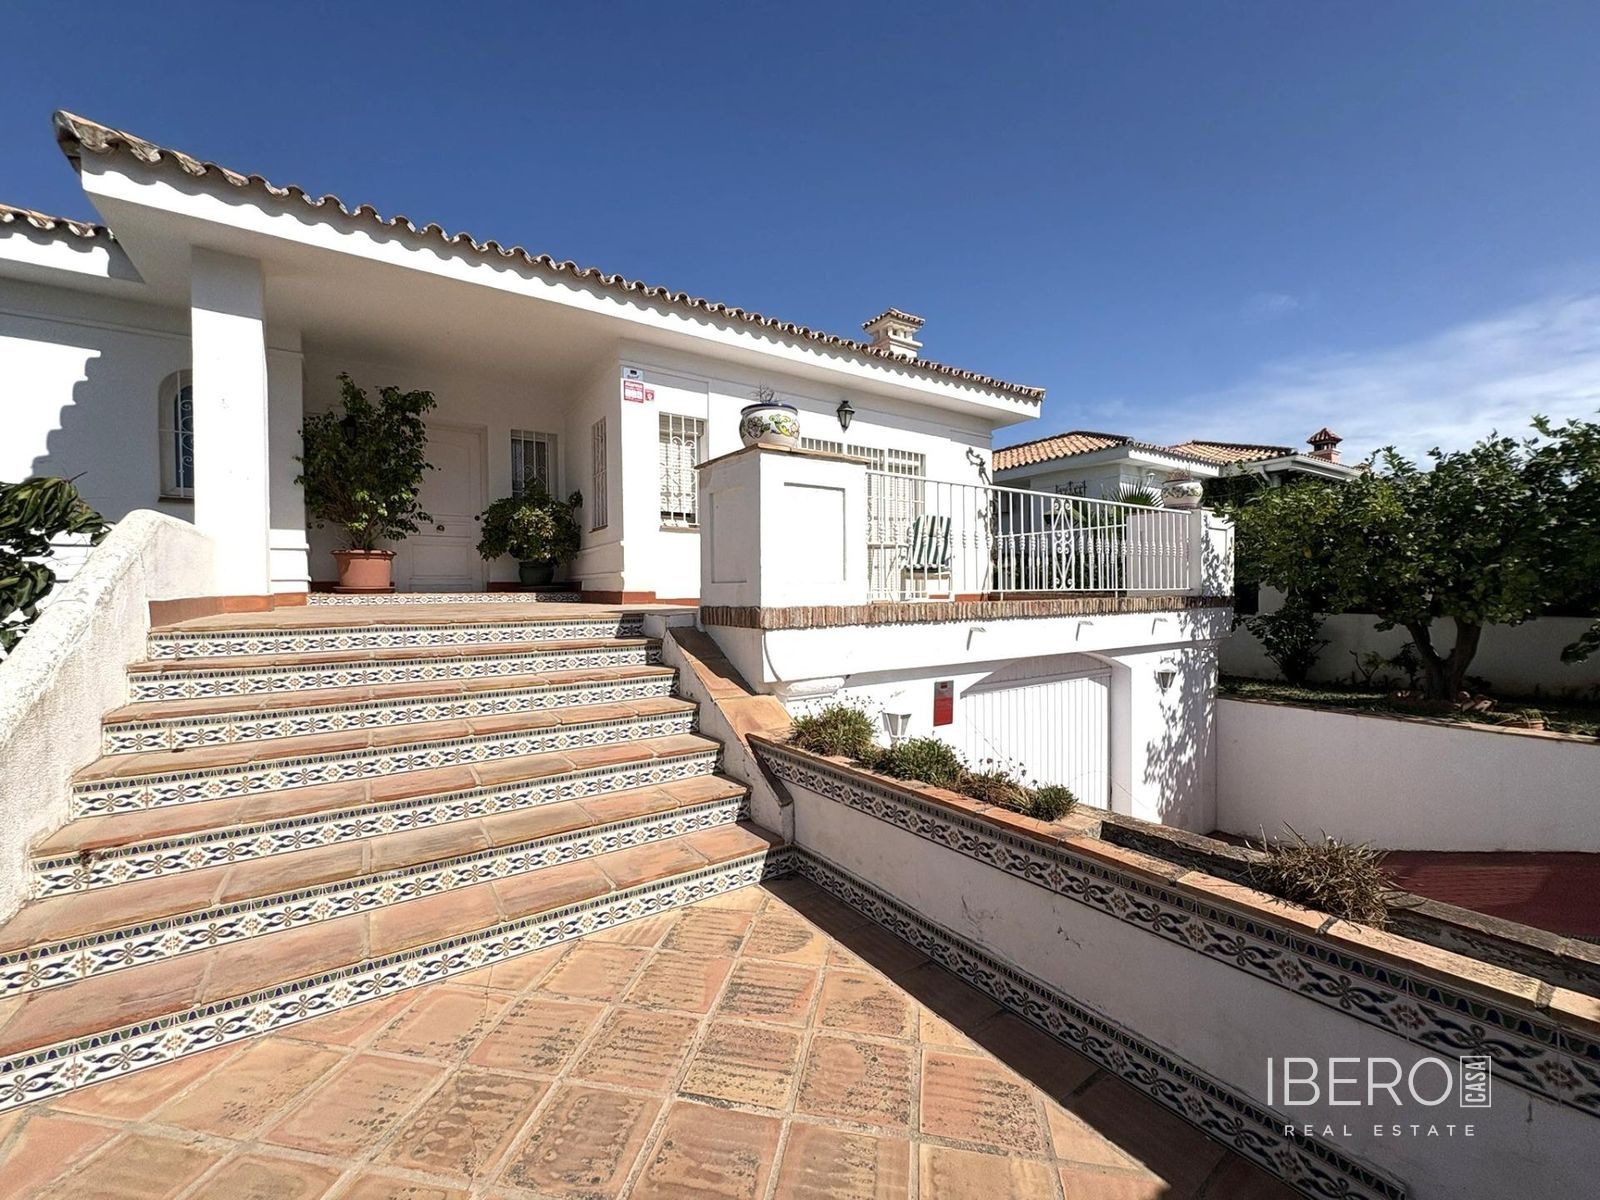
The independently accessed basement apartment includes a large multifunctional room, air conditioning, a living area, storage rooms, a kitchen with a bar, two bedrooms and a bathroom. It can be used as independent accommodation, a home office, business premises or a rental unit.
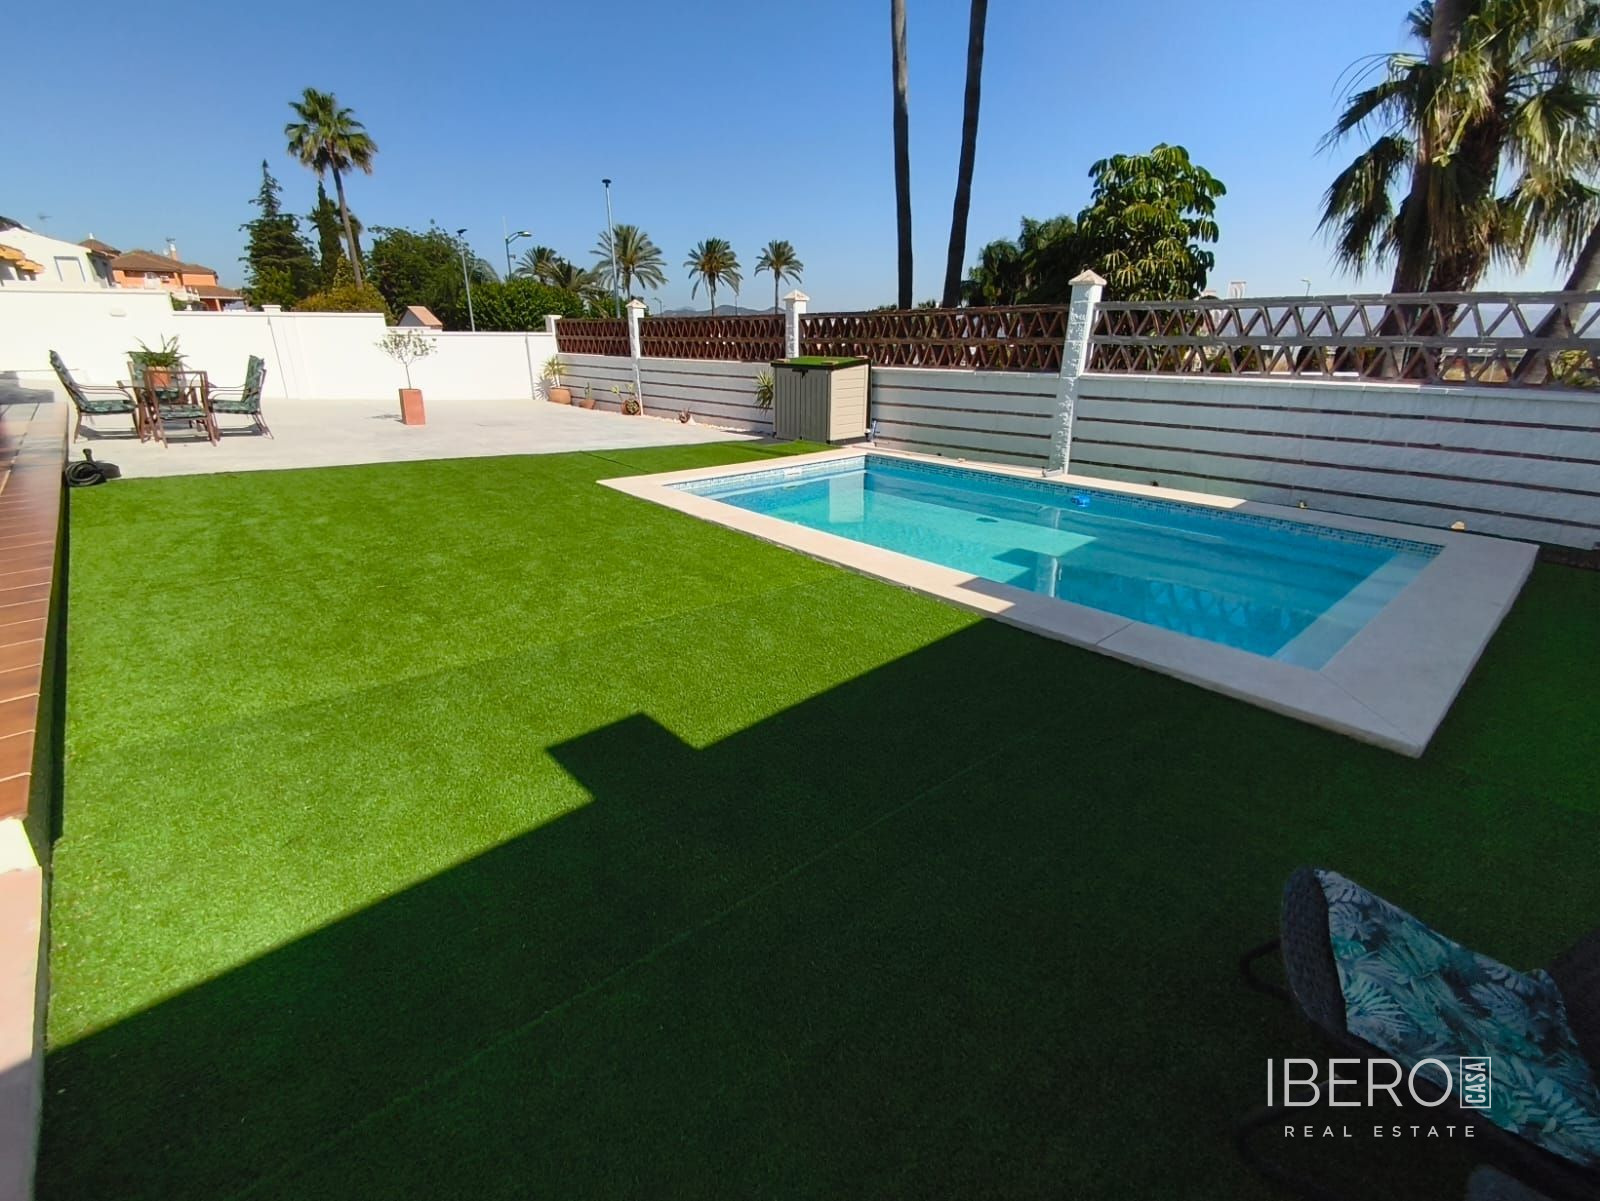
The walled plot offers privacy. The well-maintained garden includes lemon, orange, banana, loquat and grape trees. There is also ample parking and a solar panel system. The villa is situated in a quiet area, approximately a 5-minute walk from shops and bars, a 10-minute drive from Málaga International Airport and a 10-minute drive from the beaches of the Costa del Sol.