Description
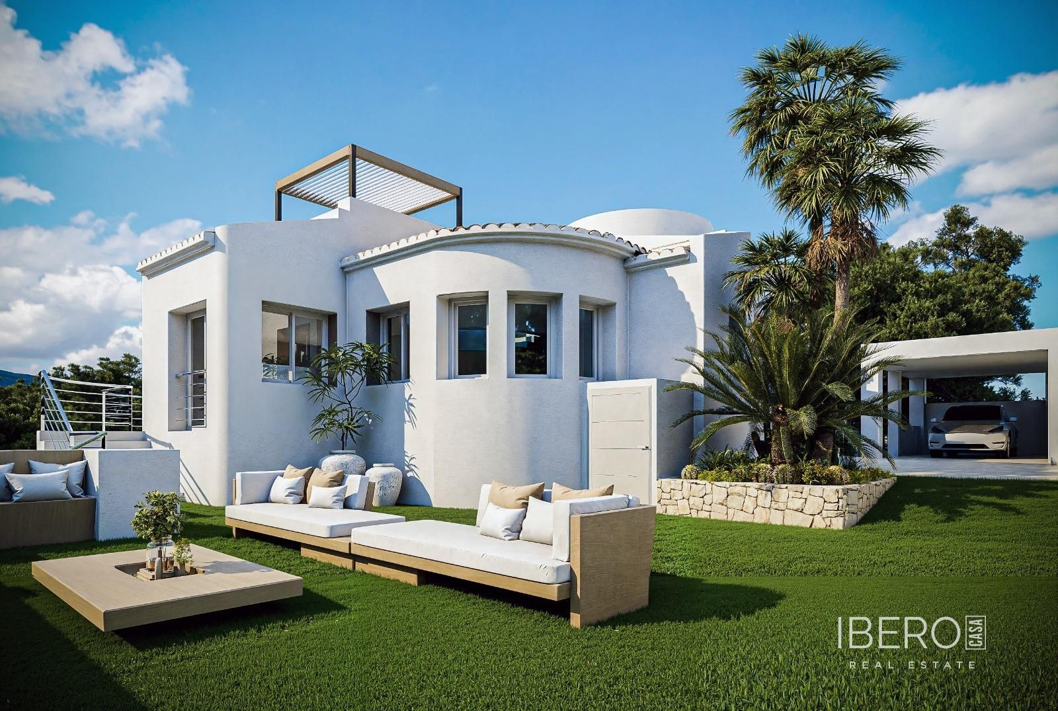
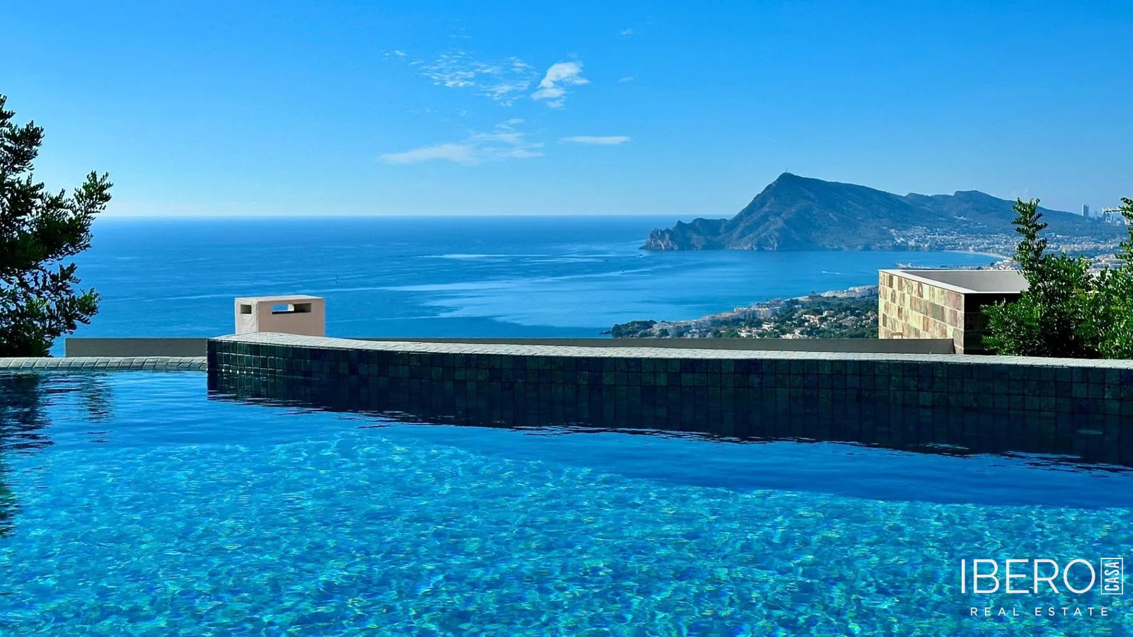
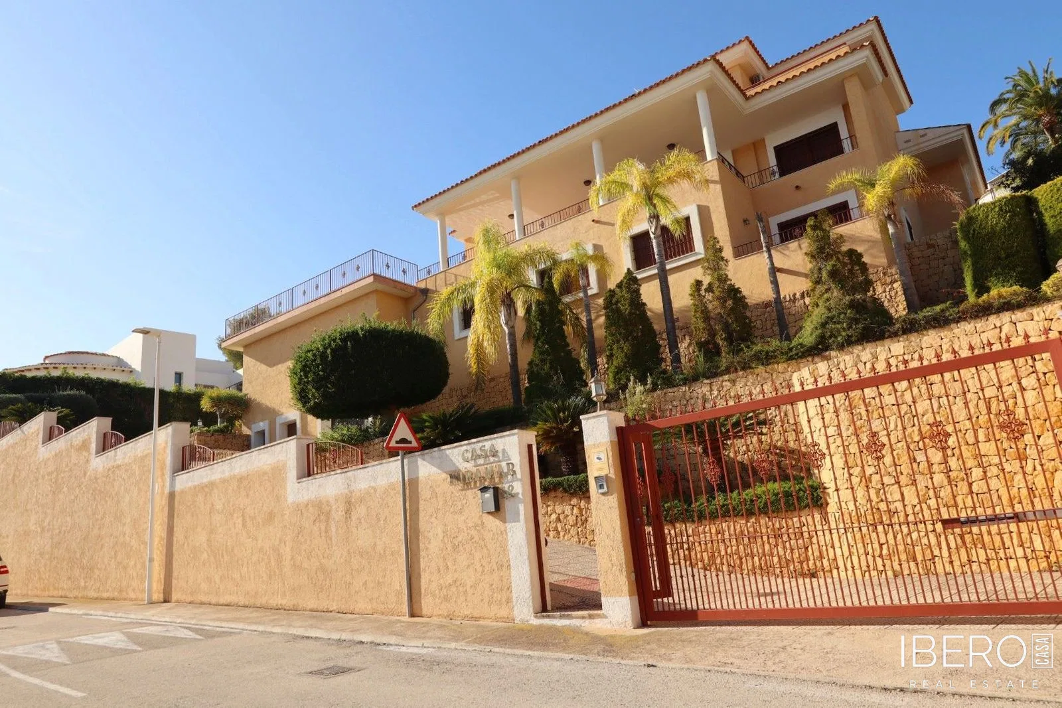
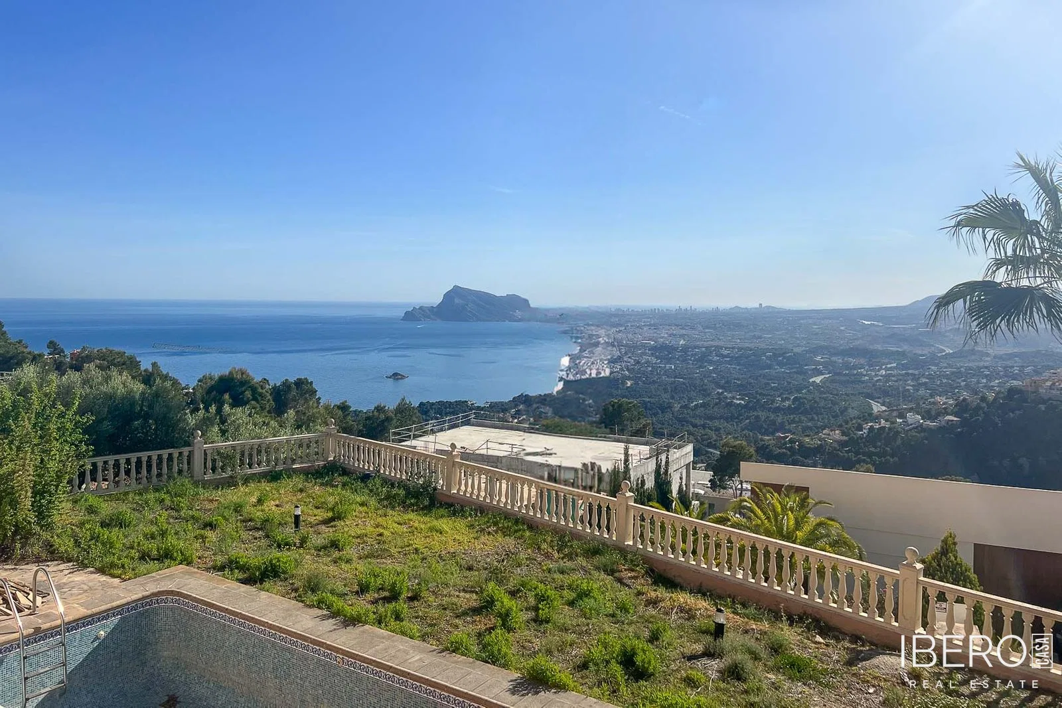
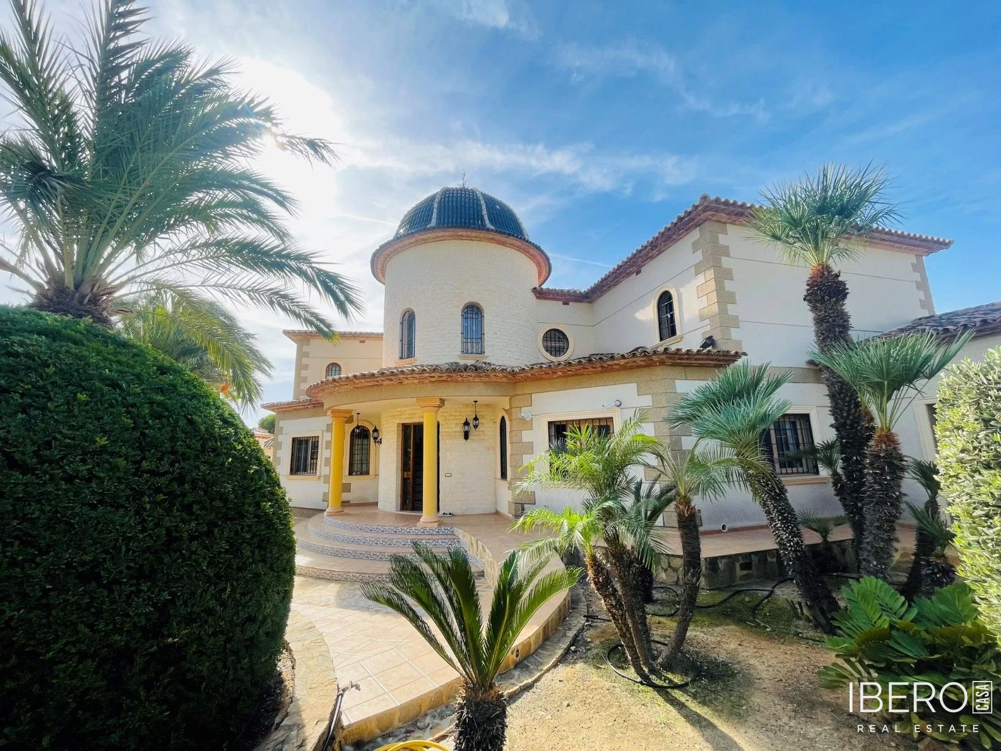
This villa in Sierra de Altea, in the province of Alicante, occupies two plots with a total area of 3,534 m². It offers 490 m² of usable space, a 140 m² garage with capacity for four vehicles and an impressive dome custom-built to the owner’s design. The property is located on the Costa Blanca.
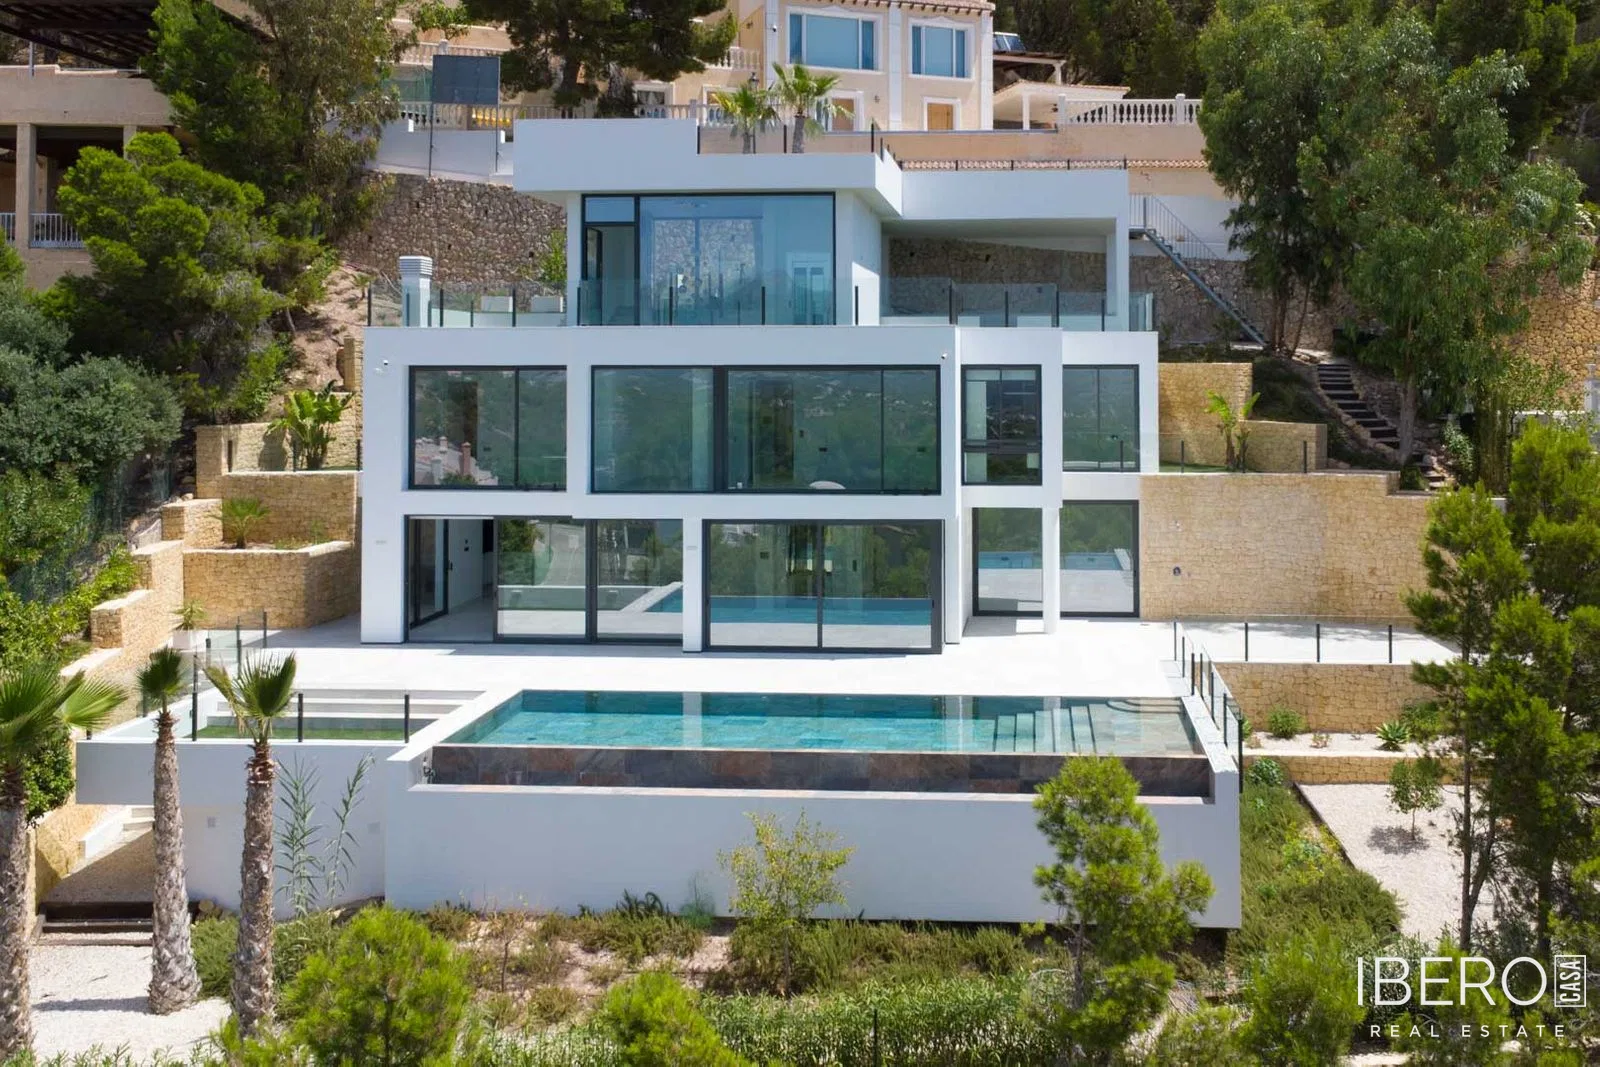
The main living area is distributed over two floors. The upper floor comprises four bedrooms, three bathrooms, a large dressing room, an office area and a spacious terrace with views.
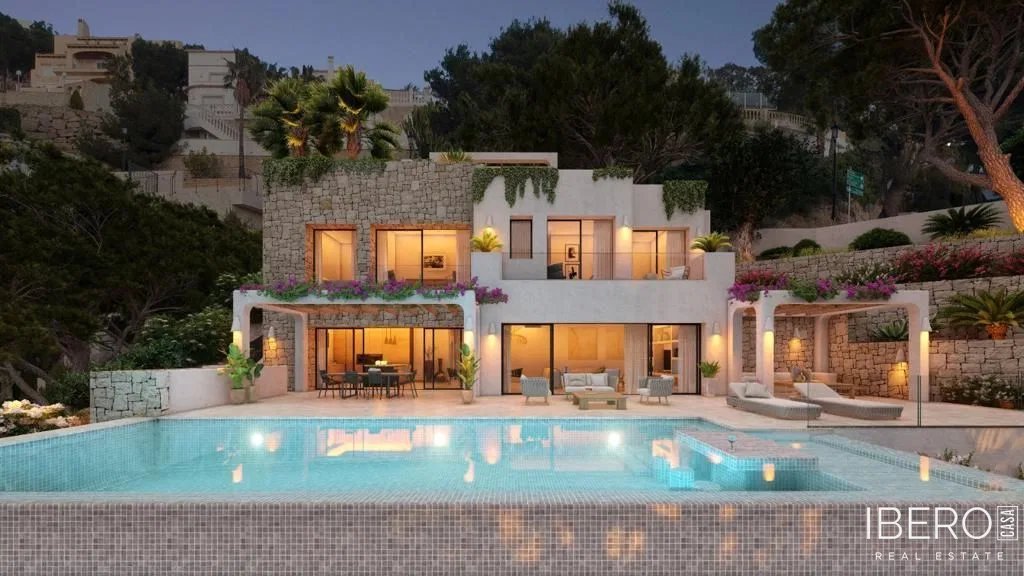
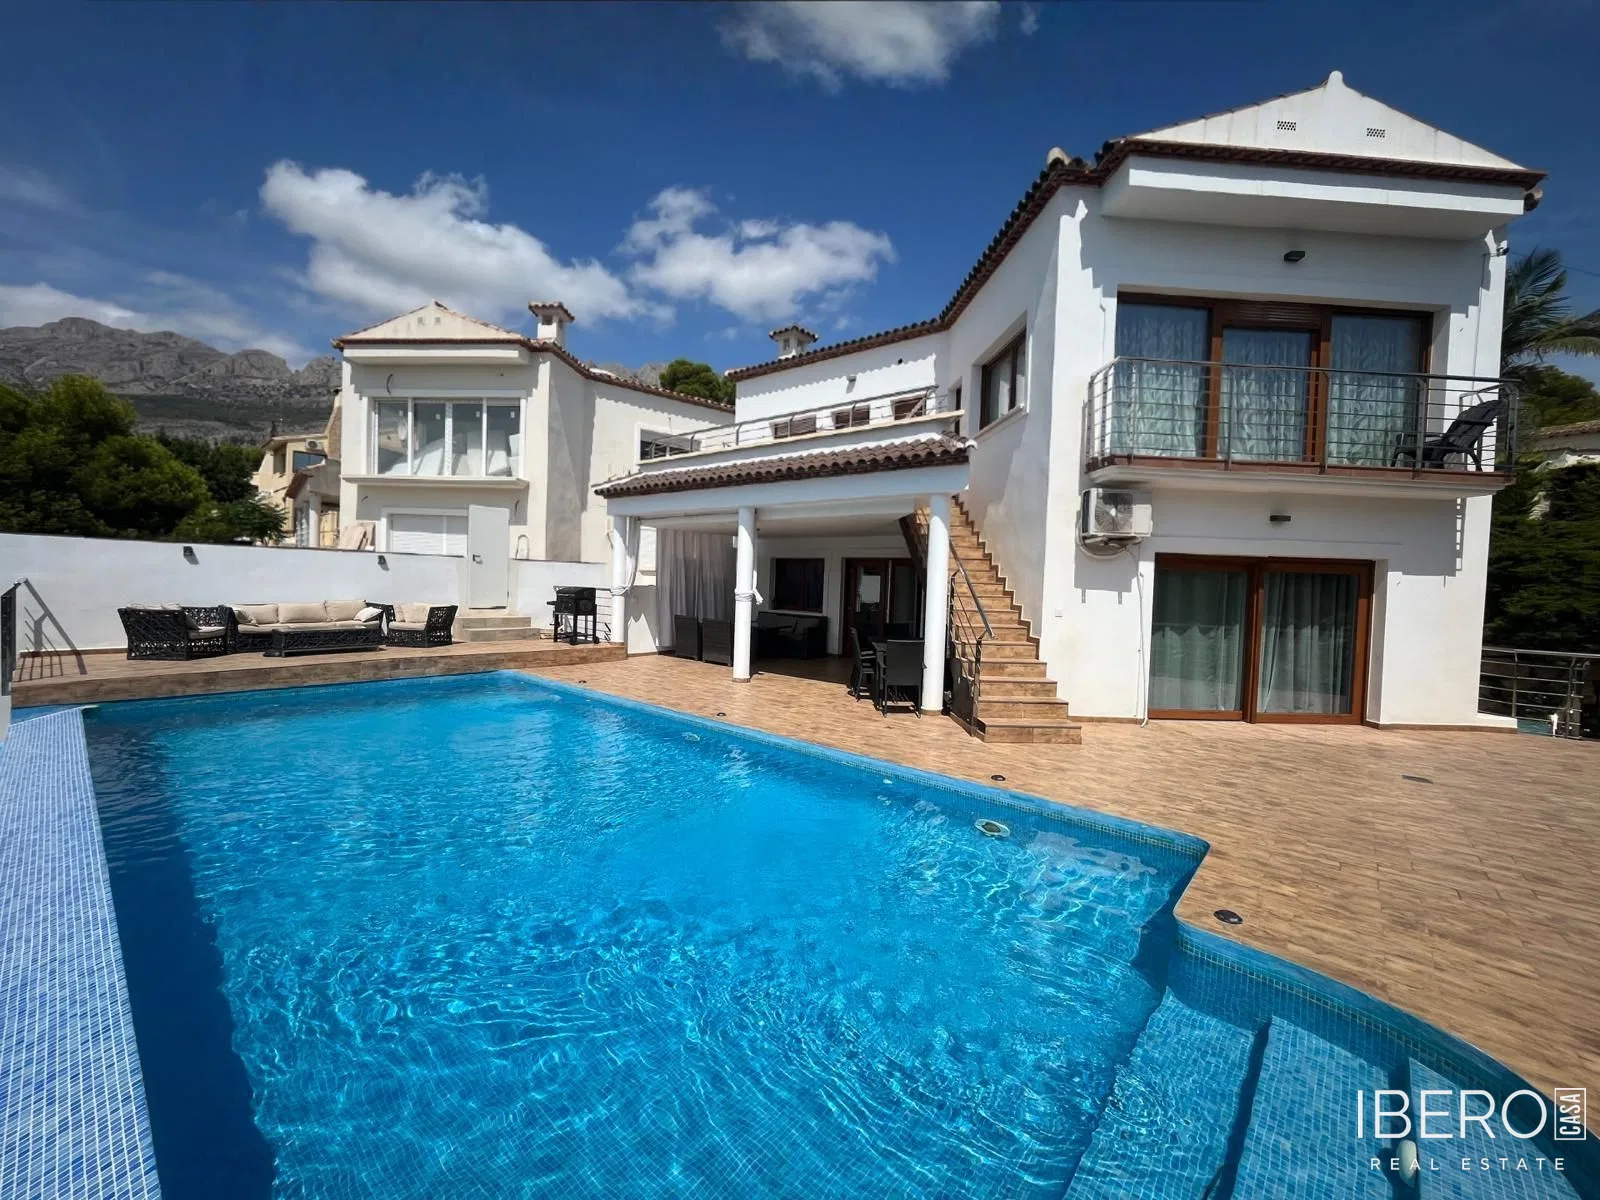
The ground floor includes a kitchen, dining room, large living room, two bedrooms, two bathrooms and a games area that can also be used as a gym. This floor also features a heated swimming pool with hydromassage jets, a shower and a staircase finished with traditional handmade tiles. The living room opens onto a large terrace with a swimming pool, fountains and a garden.
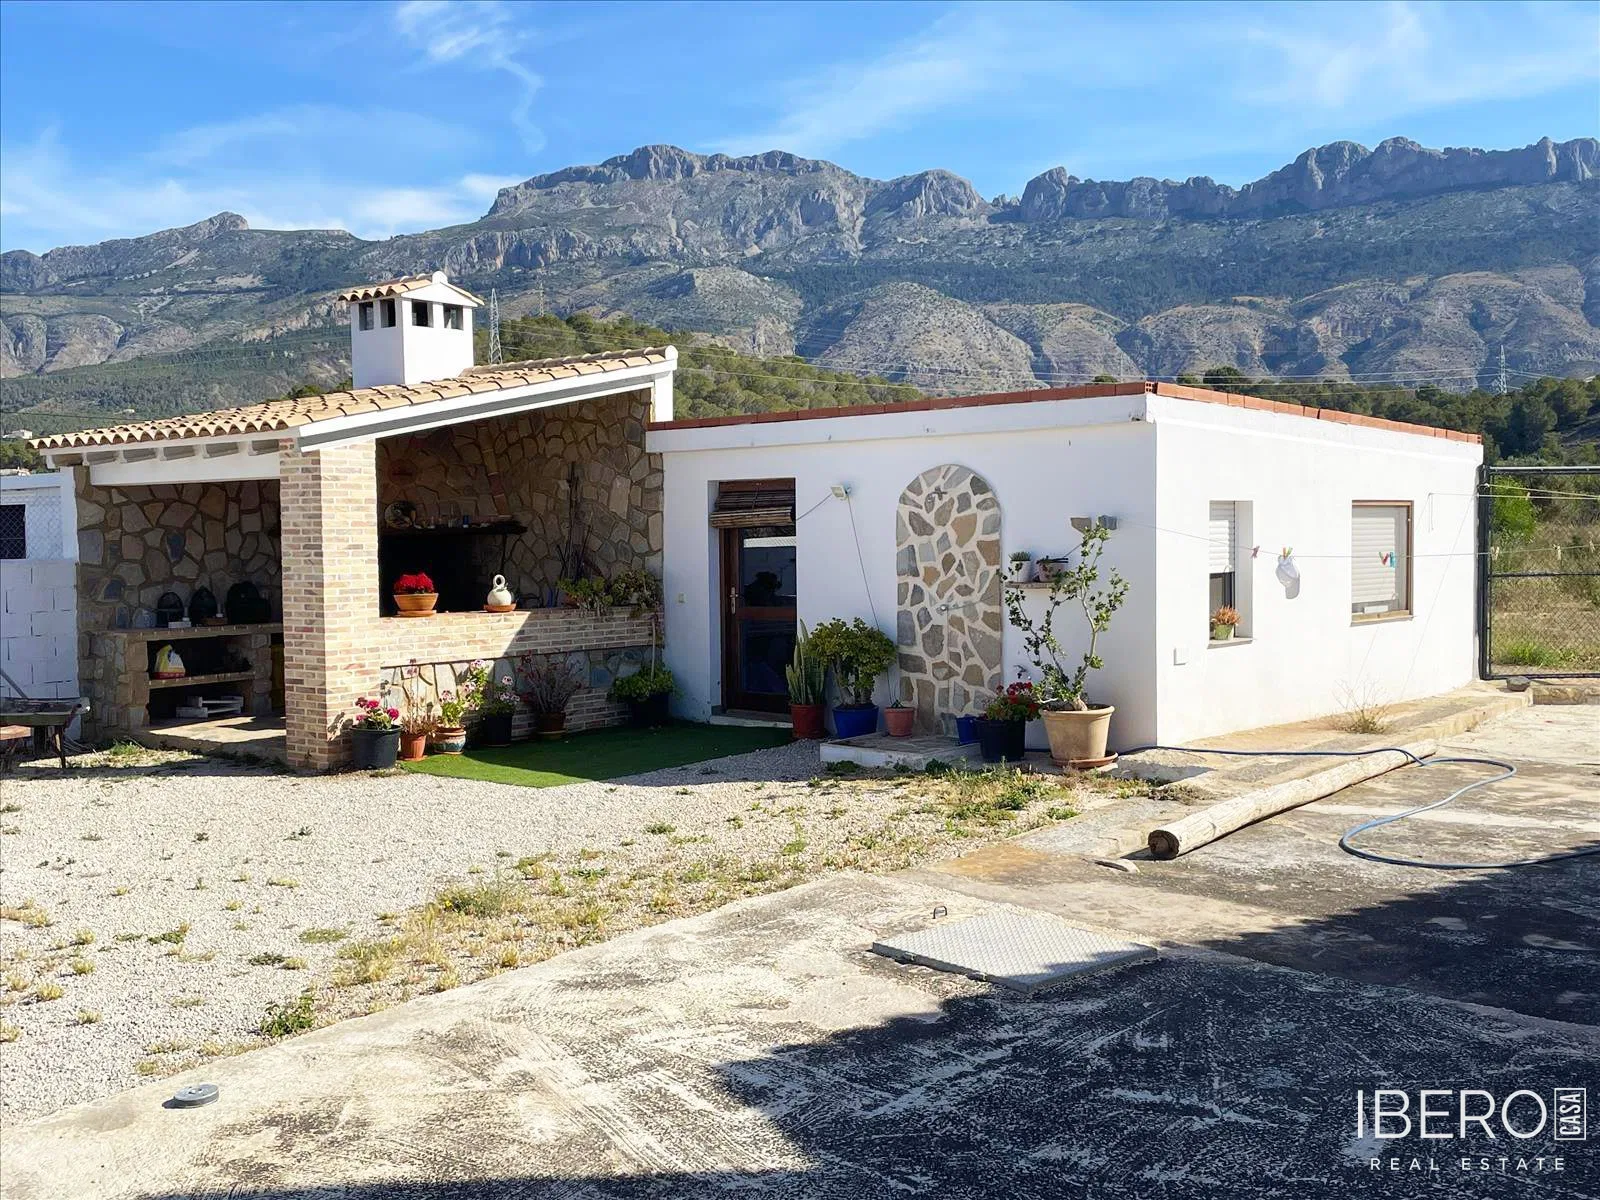
The property includes two enclosed garages and a barbecue area with its own kitchen. Another structure is located on the lower part of the plot and was designed by the owner as a guest apartment. The structure above the garage is prepared for the construction of a 140 m² apartment.
High-quality materials have been used throughout, while the structure with grilles provides enhanced security. The villa is located 1.5 km from Altea la Vella, 3.5 km from the town of Altea and 70 km from Alicante Airport. Don Cayo Golf Club is nearby.