Description
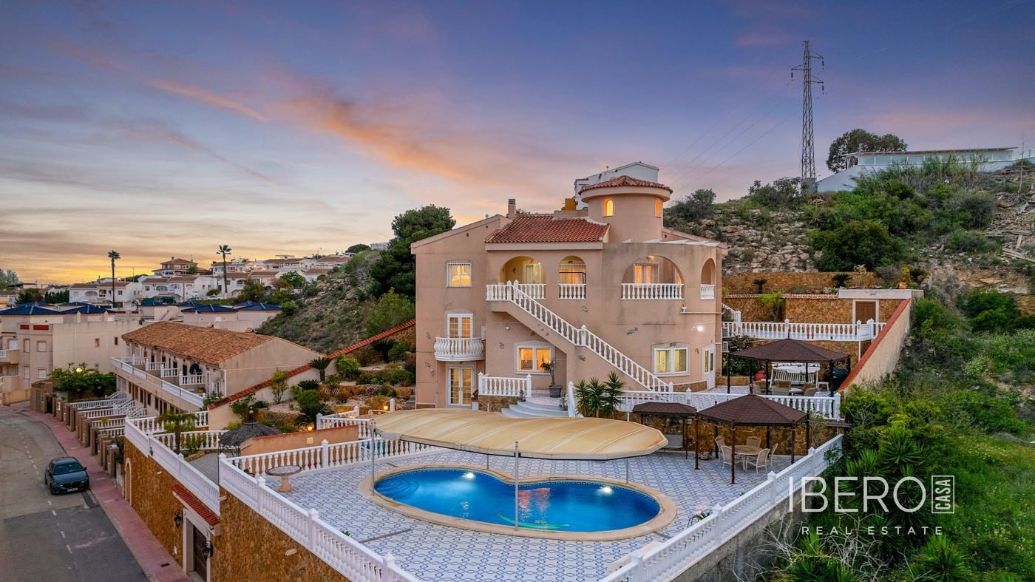
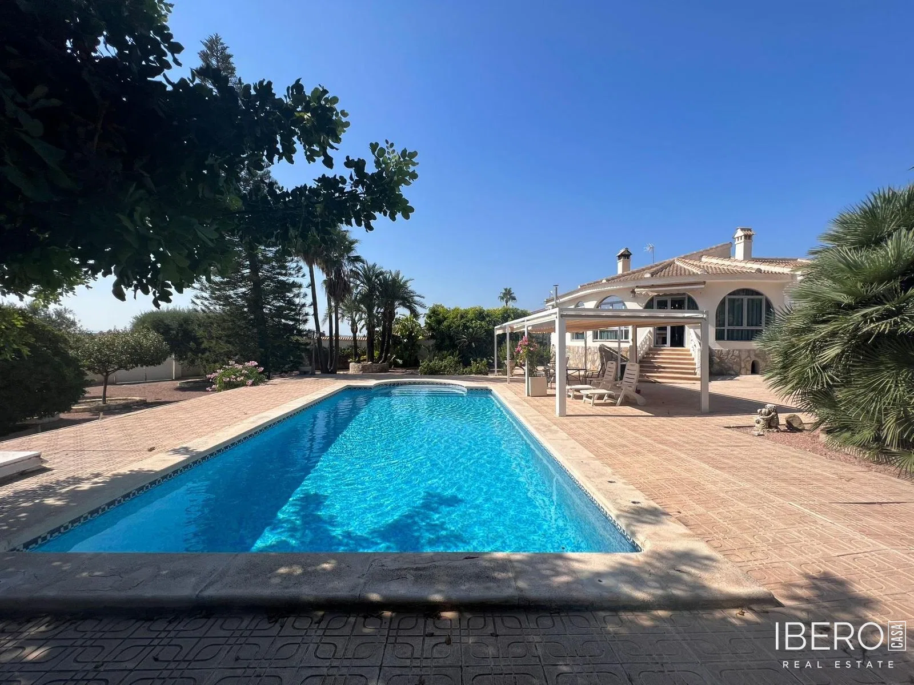
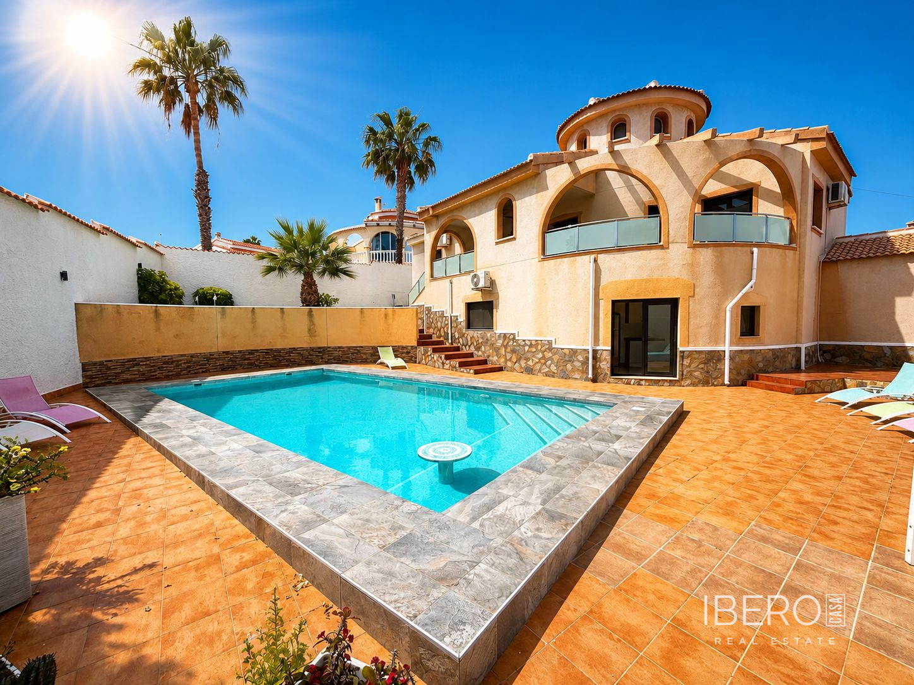
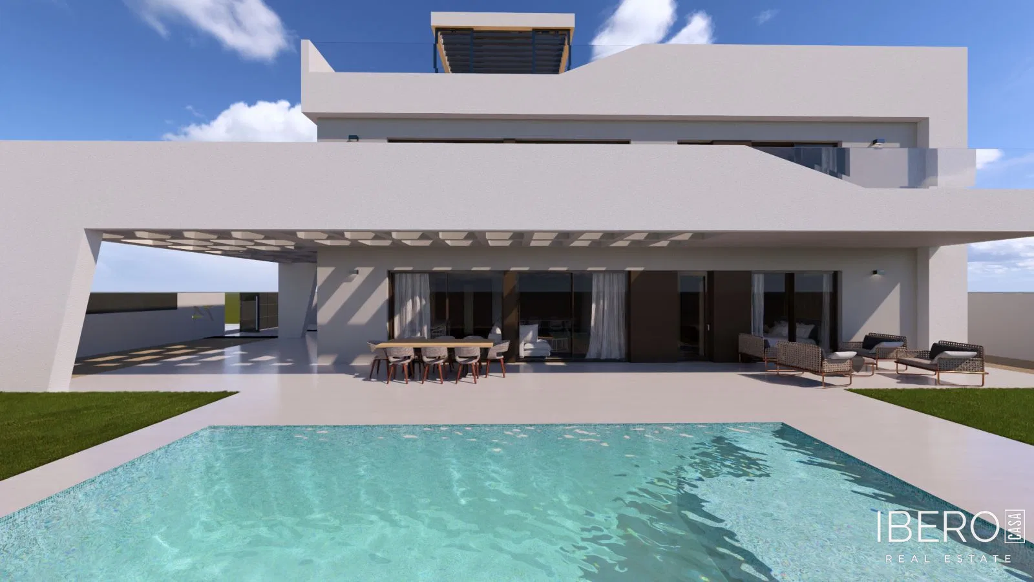
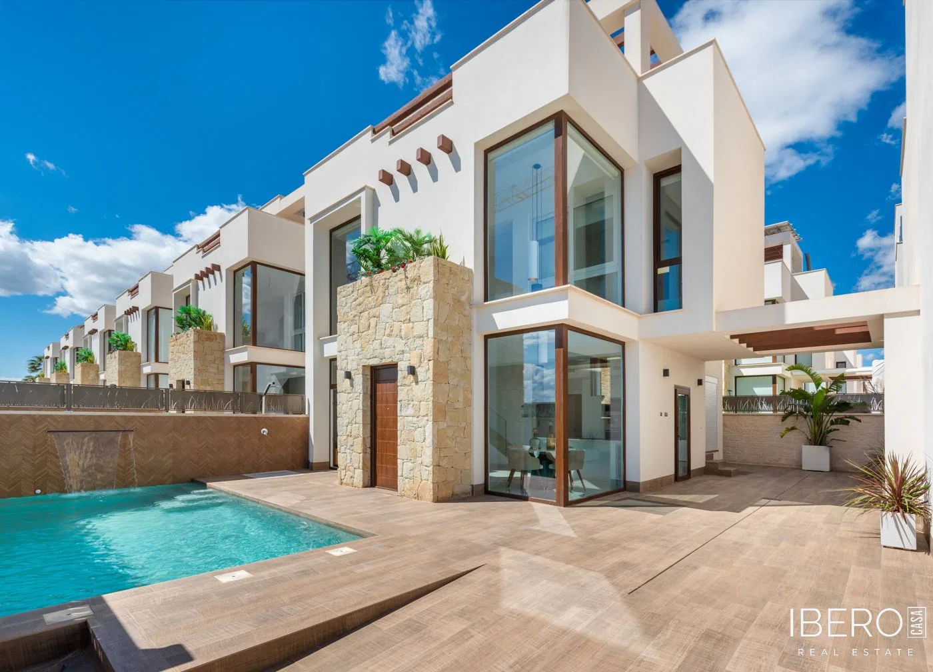
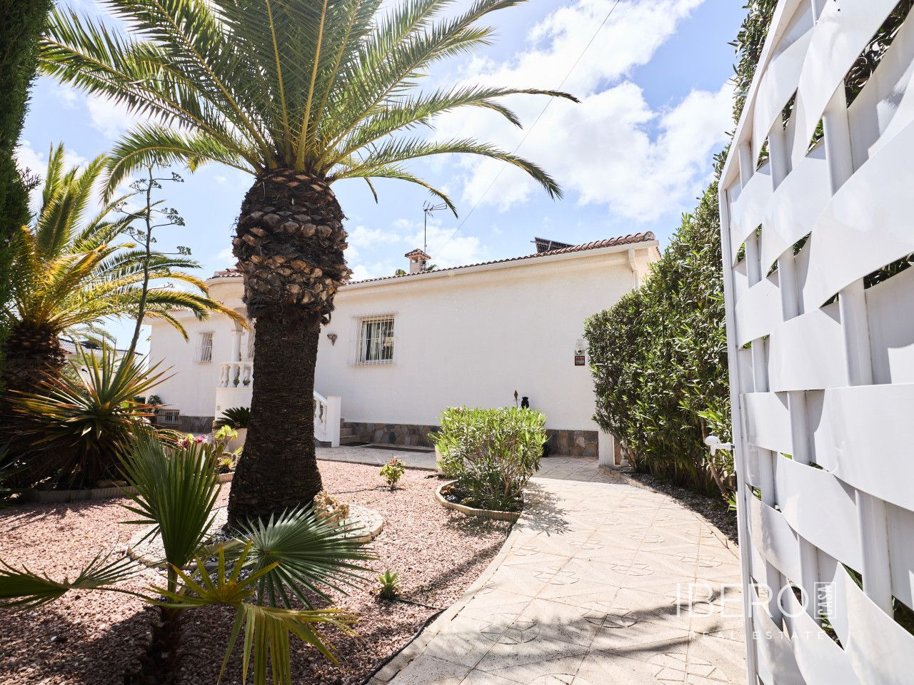
This property in Ciudad Quesada, in the province of Alicante on the Costa Blanca, comprises four buildings: a main villa and three separate apartments. Set on a 1,000 m² plot, it offers 215 m² of usable space, 6 bedrooms and 5 bathrooms. The independent living areas make the property suitable for a large family or multigenerational living.
The 150 m² main villa features a spacious living room with wide views over the valley and pool. It includes an open-plan kitchen with island and two bedrooms, each with its own en-suite bathroom.
Behind the villa is a corner studio with a bedroom, breakfast area, bathroom, television, refrigerator, air conditioning, infrared heating and terrace. An additional apartment is located beneath the side of the villa and comprises a terrace, living room, small kitchen, bathroom and double bedroom. It also has a television, refrigerator, air conditioning and infrared heating.
The ground-floor apartment has a large garden, living room, kitchen, bathroom, bedroom, air conditioning and attractive views. It includes a 100 m² garden with a bar.
Additional features include:
- hot and cold air conditioning throughout the property
- infrared panel heating
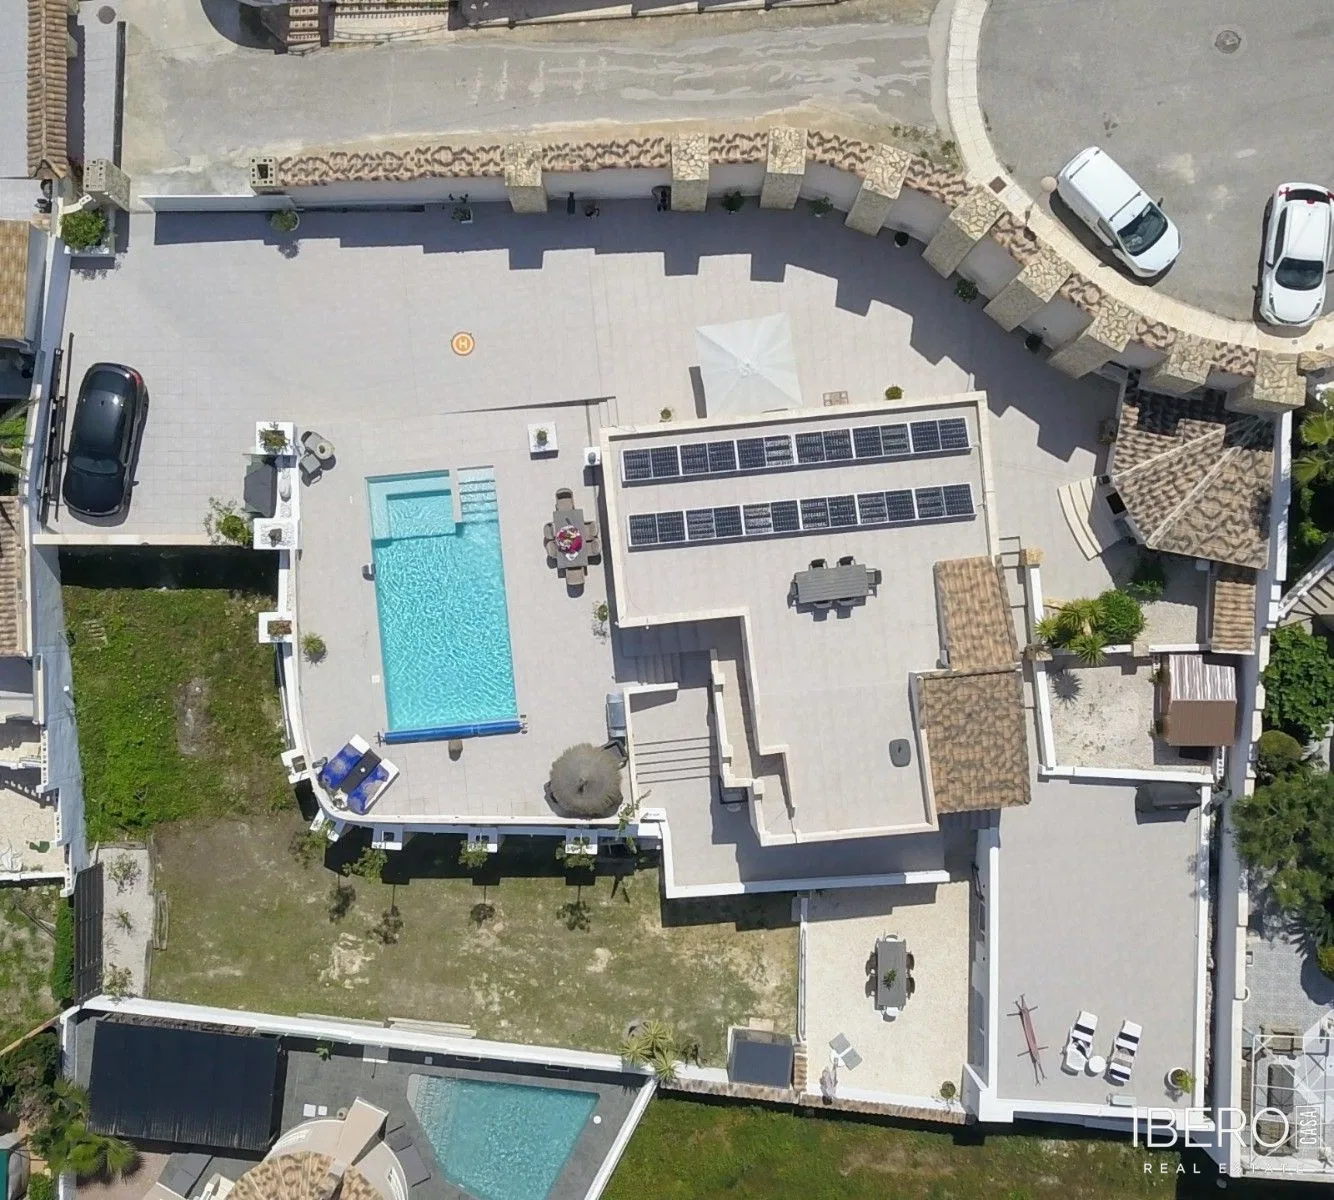
- roof terrace with a solar panel installation, space suitable for an outdoor living area and panoramic sea views
- parking for three cars with the possibility of extending it
- automatic entrance gate
- swimming pool with special tiling, fountain, heating and a jacuzzi integrated into the pool
- LED pool lighting
- outdoor kitchen with refrigerator and freezer