Description
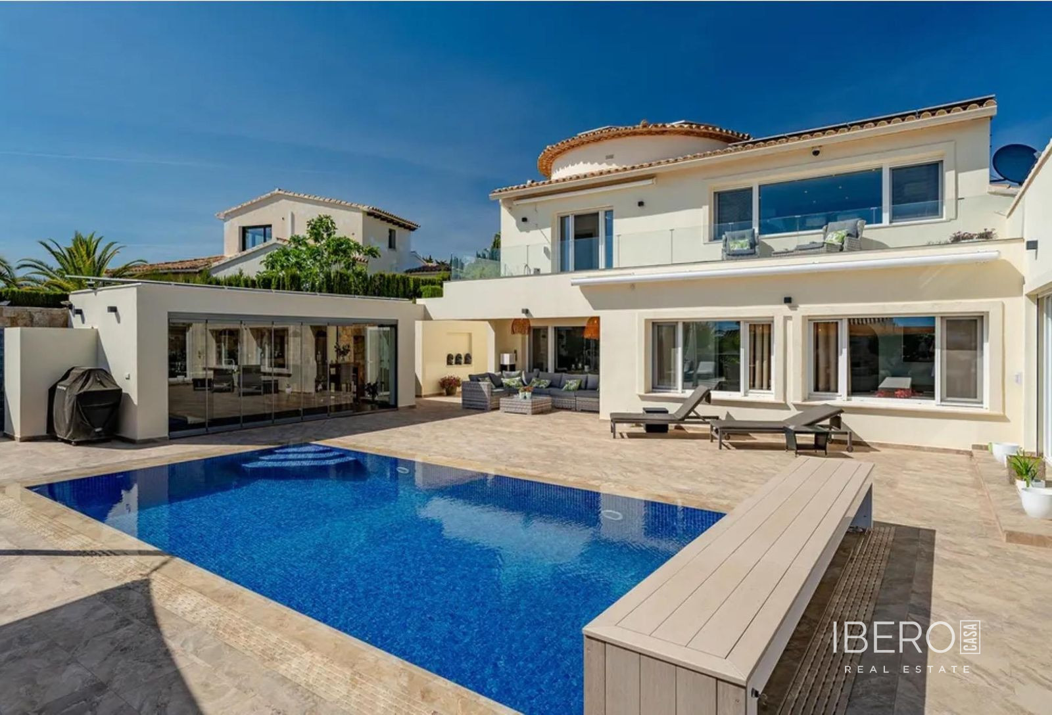
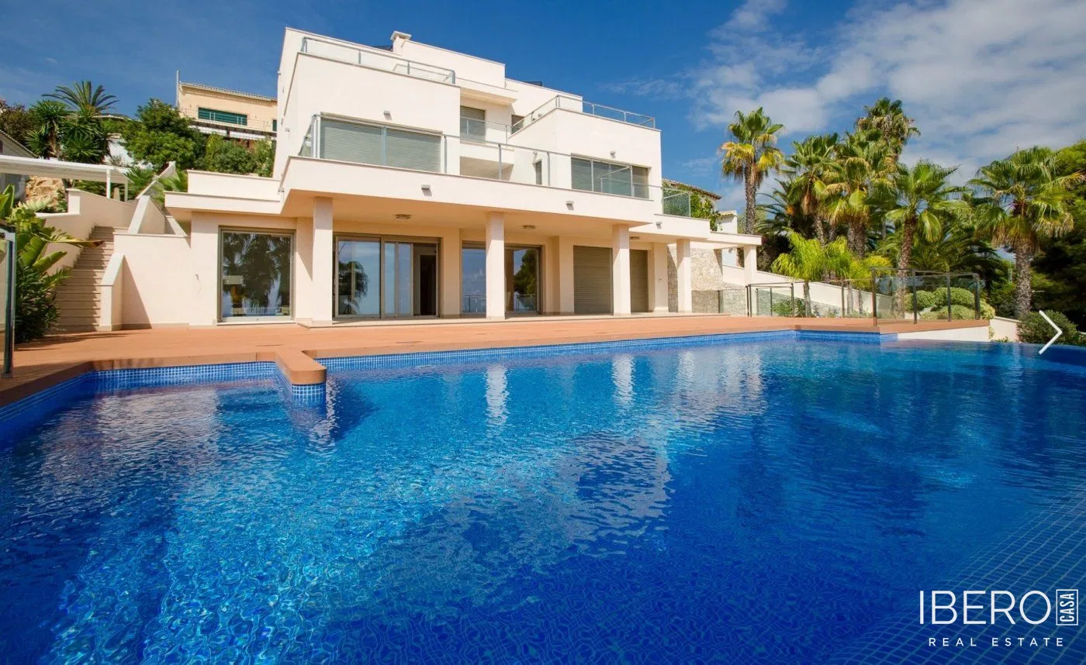
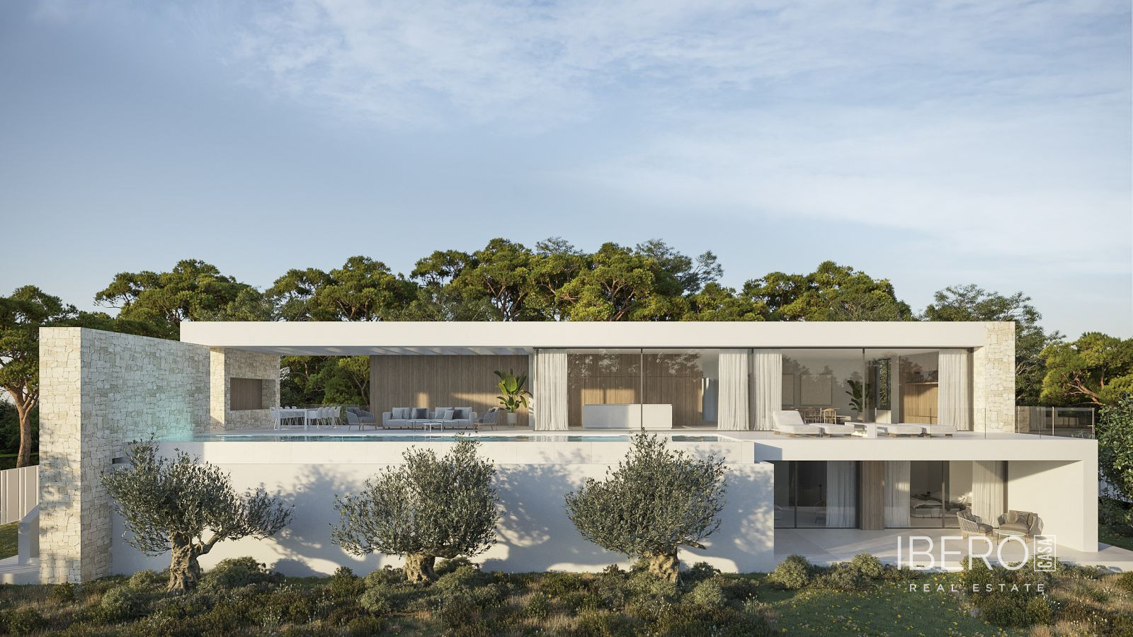
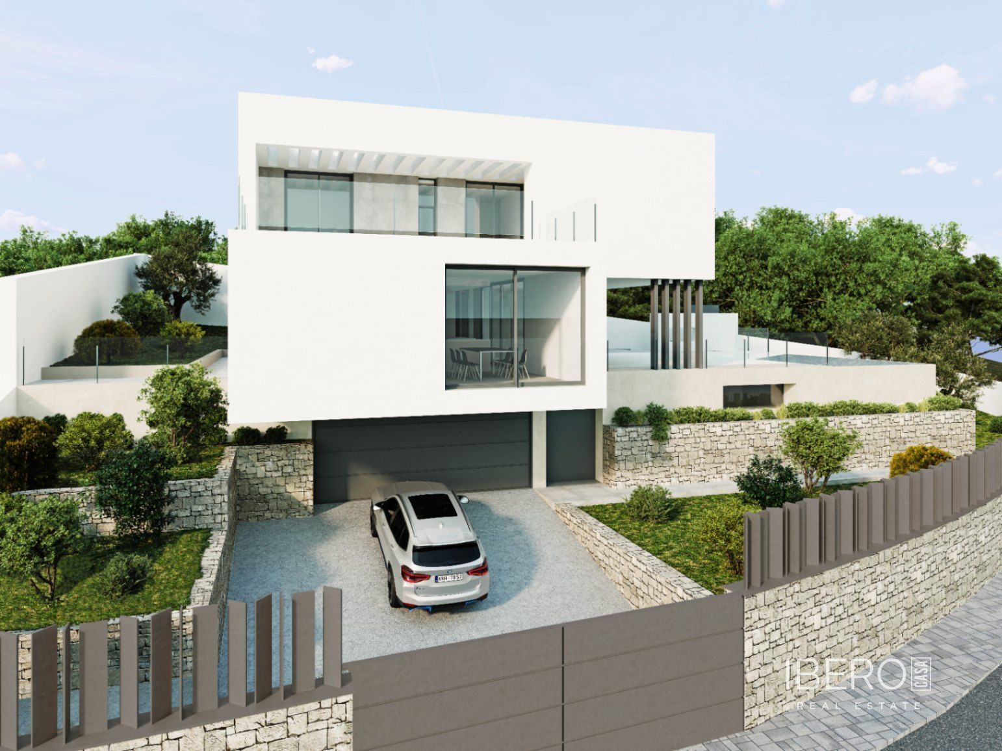
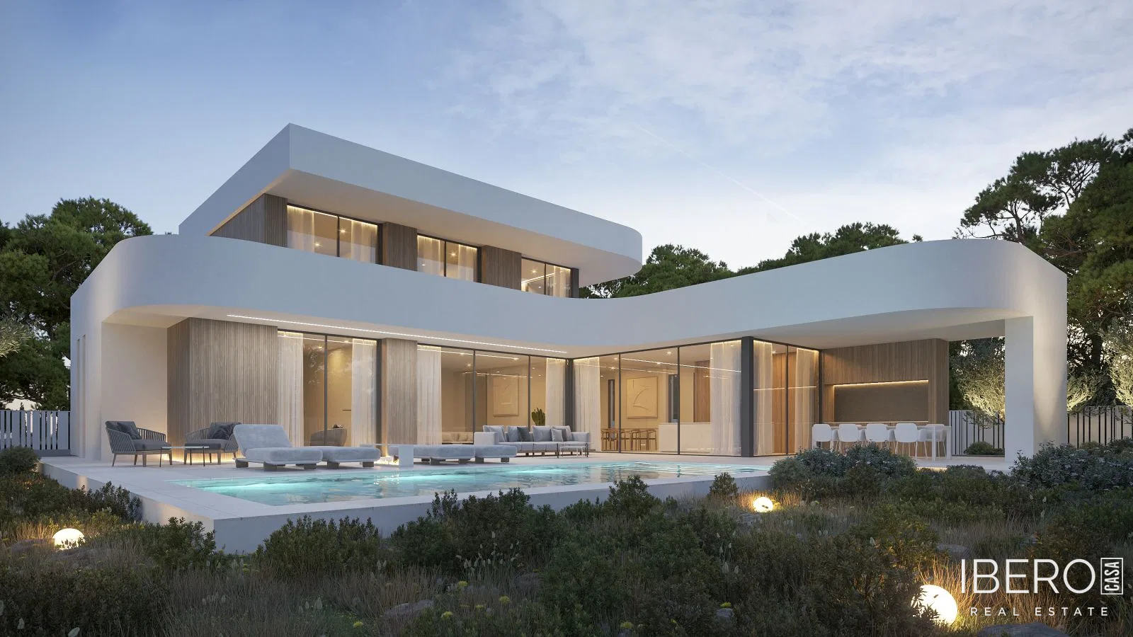
This modern detached villa in Moraira, on the Costa Blanca, offers 310 m² of usable space on a 1,048 m² plot. Its architecture combines clean lines, reinforced concrete, wooden accents and large glass panels that fill the interiors with natural light and frame views of the surrounding greenery.
The ground floor features an open-plan living area of 36.12 m² connected to an expansive 81.46 m² outdoor terrace. The 20 m² kitchen and dining area is fitted with integrated appliances. Upstairs, the master bedroom includes a walk-in wardrobe, en-suite bathroom and access to a private terrace. Three further bedrooms each have their own en-suite bathroom and private terrace.
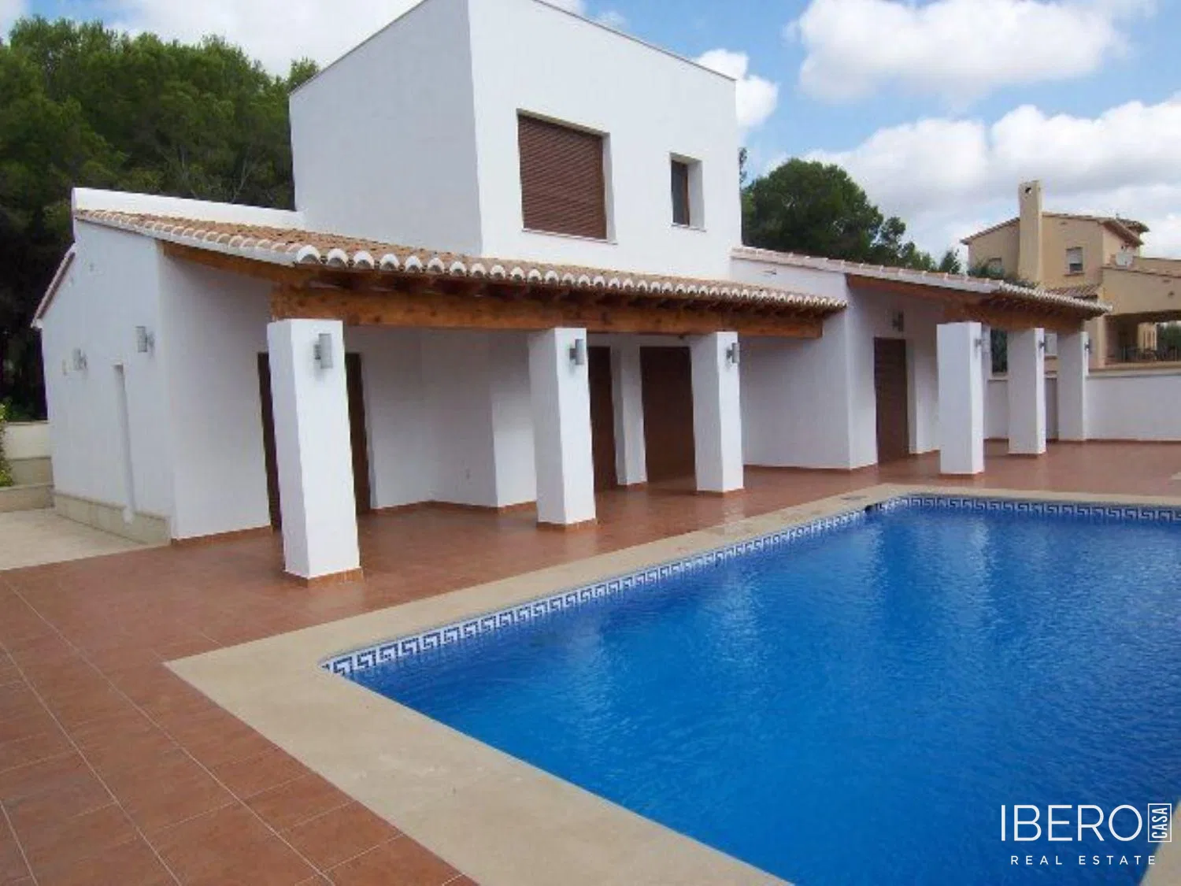
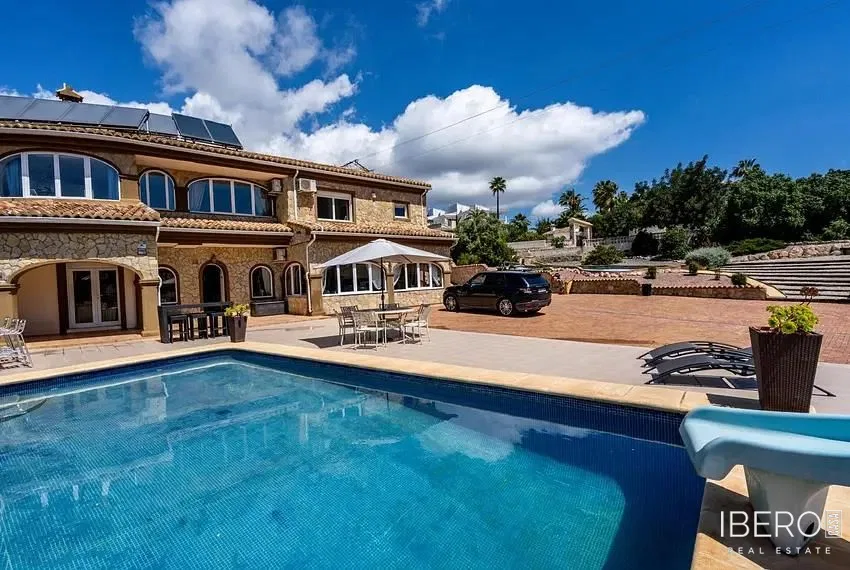
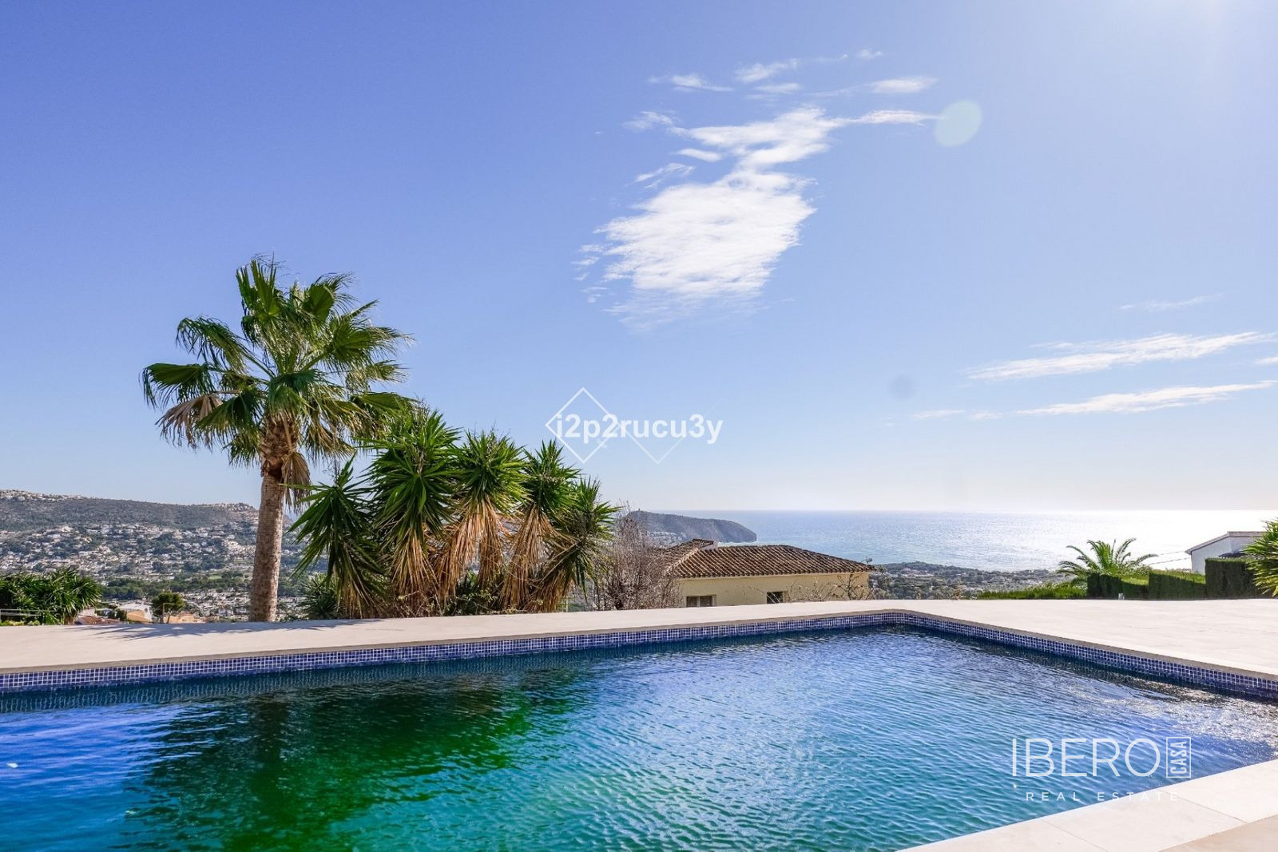
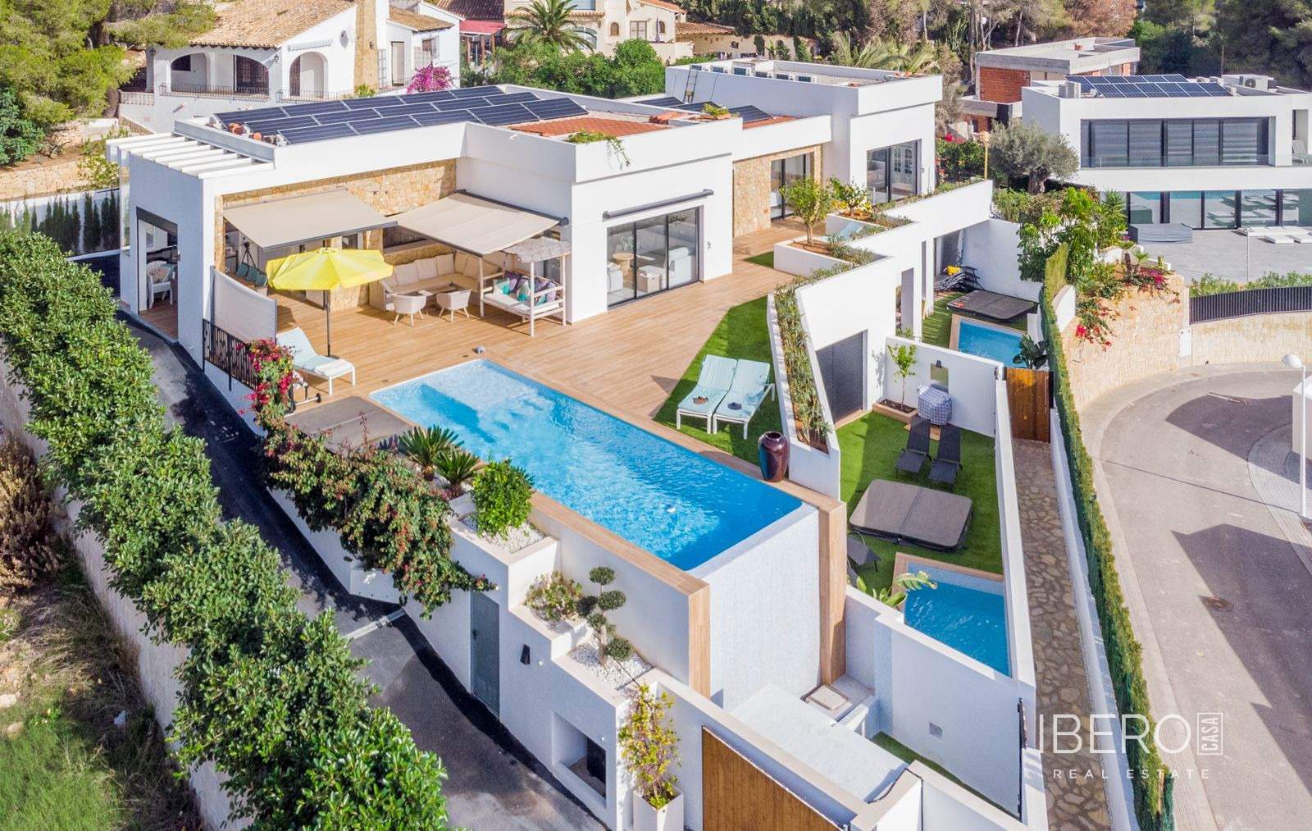
The outdoor areas comprise terraces, an infinity pool and a landscaped garden with native plants and trees. The property offers pool and garden views, together with a high degree of privacy.
Year-round comfort is provided by an air-to-water heat pump, underfloor heating and ducted air conditioning with independent room control. The house also features high-performance windows and effective insulation.