Description
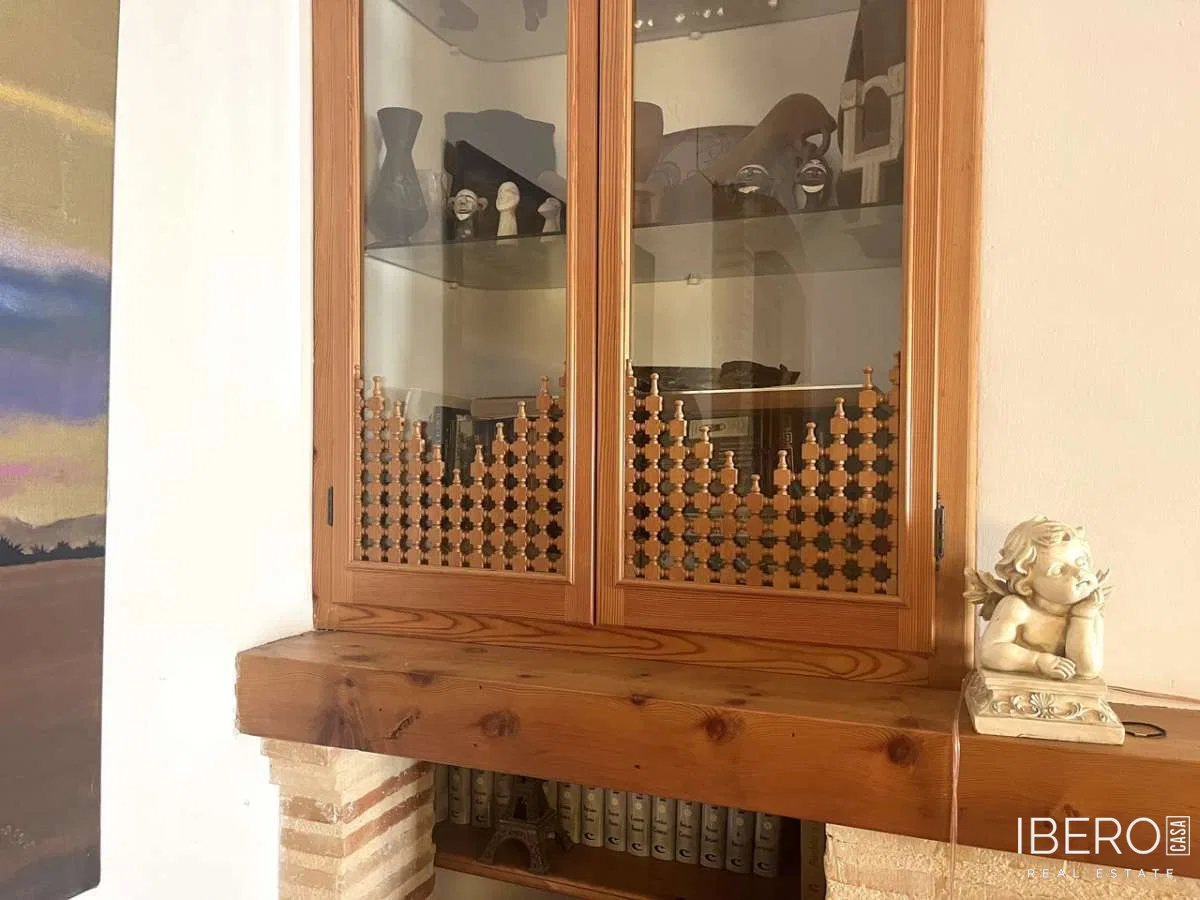
This distinctive townhouse in Orba, in the province of Alicante on the Costa Blanca, combines rustic character with locally sourced materials and elements brought from Africa. The property offers 300 m² of usable space on a 300 m² plot and is arranged over three floors. Handcrafted clay paving, a façade decorated with exposed clay bricks and carefully selected traditional details give the house a strong individual character.
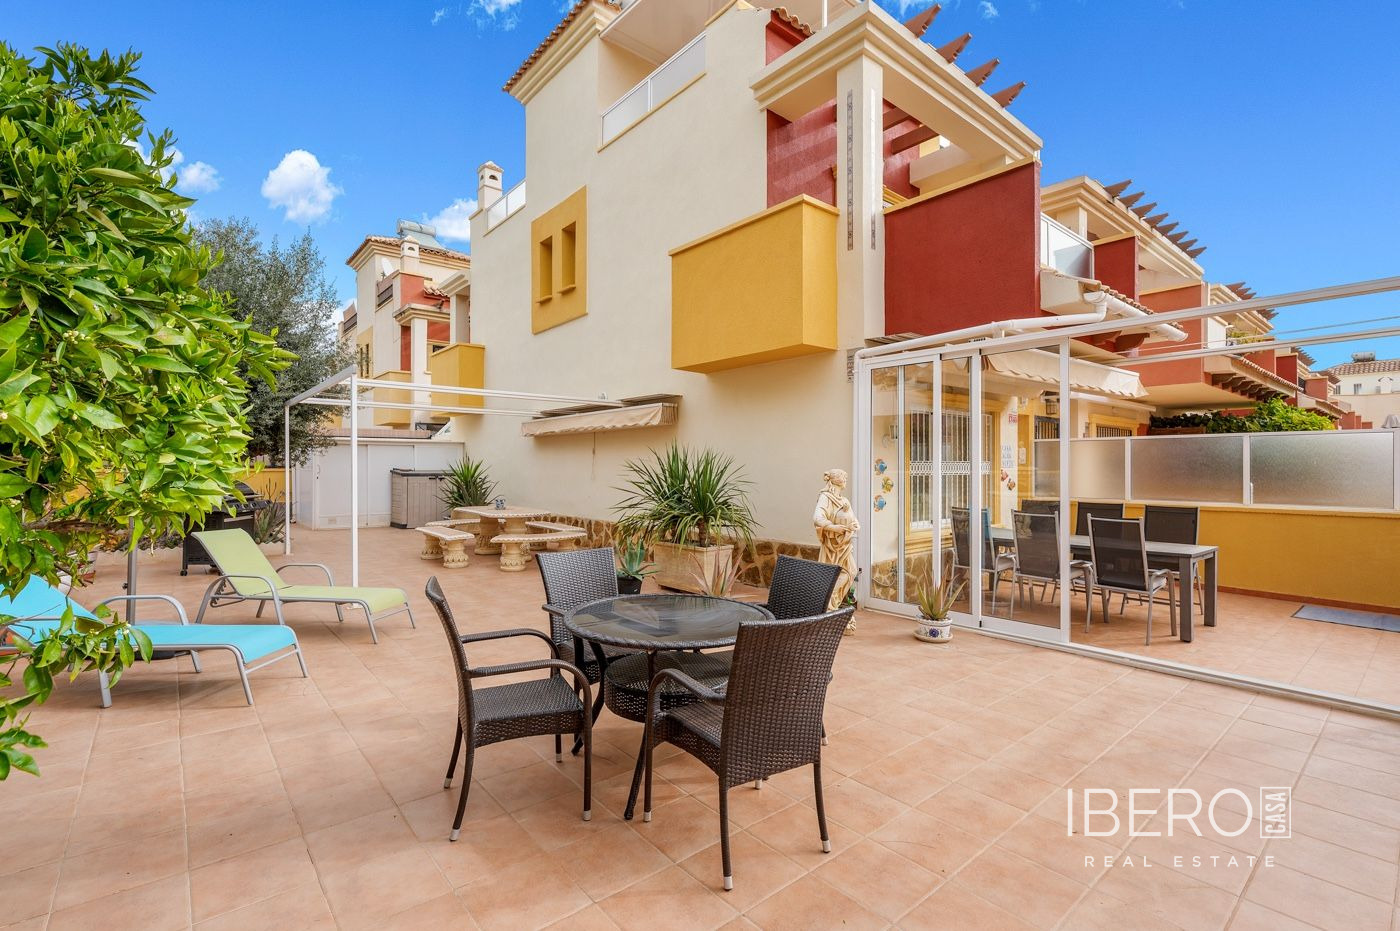
The ground floor is entered through an old wooden door and includes a spacious living-dining room with a striking fireplace, a fully fitted kitchen, a laundry room, a dining area with a wood-burning fireplace, one bedroom and a bathroom with a shower. The living areas open onto a patio with plants, fruit trees and a well. At the rear of the patio, a separate building provides a summer kitchen and storage room.
The first floor comprises four double bedrooms, each with its own balcony and fitted solid-wood wardrobes. It also includes a large bathroom with a double sink, a separate shower room and a central dressing room with three large wardrobes. The internal staircase features a beautiful wooden balustrade imported from Morocco.
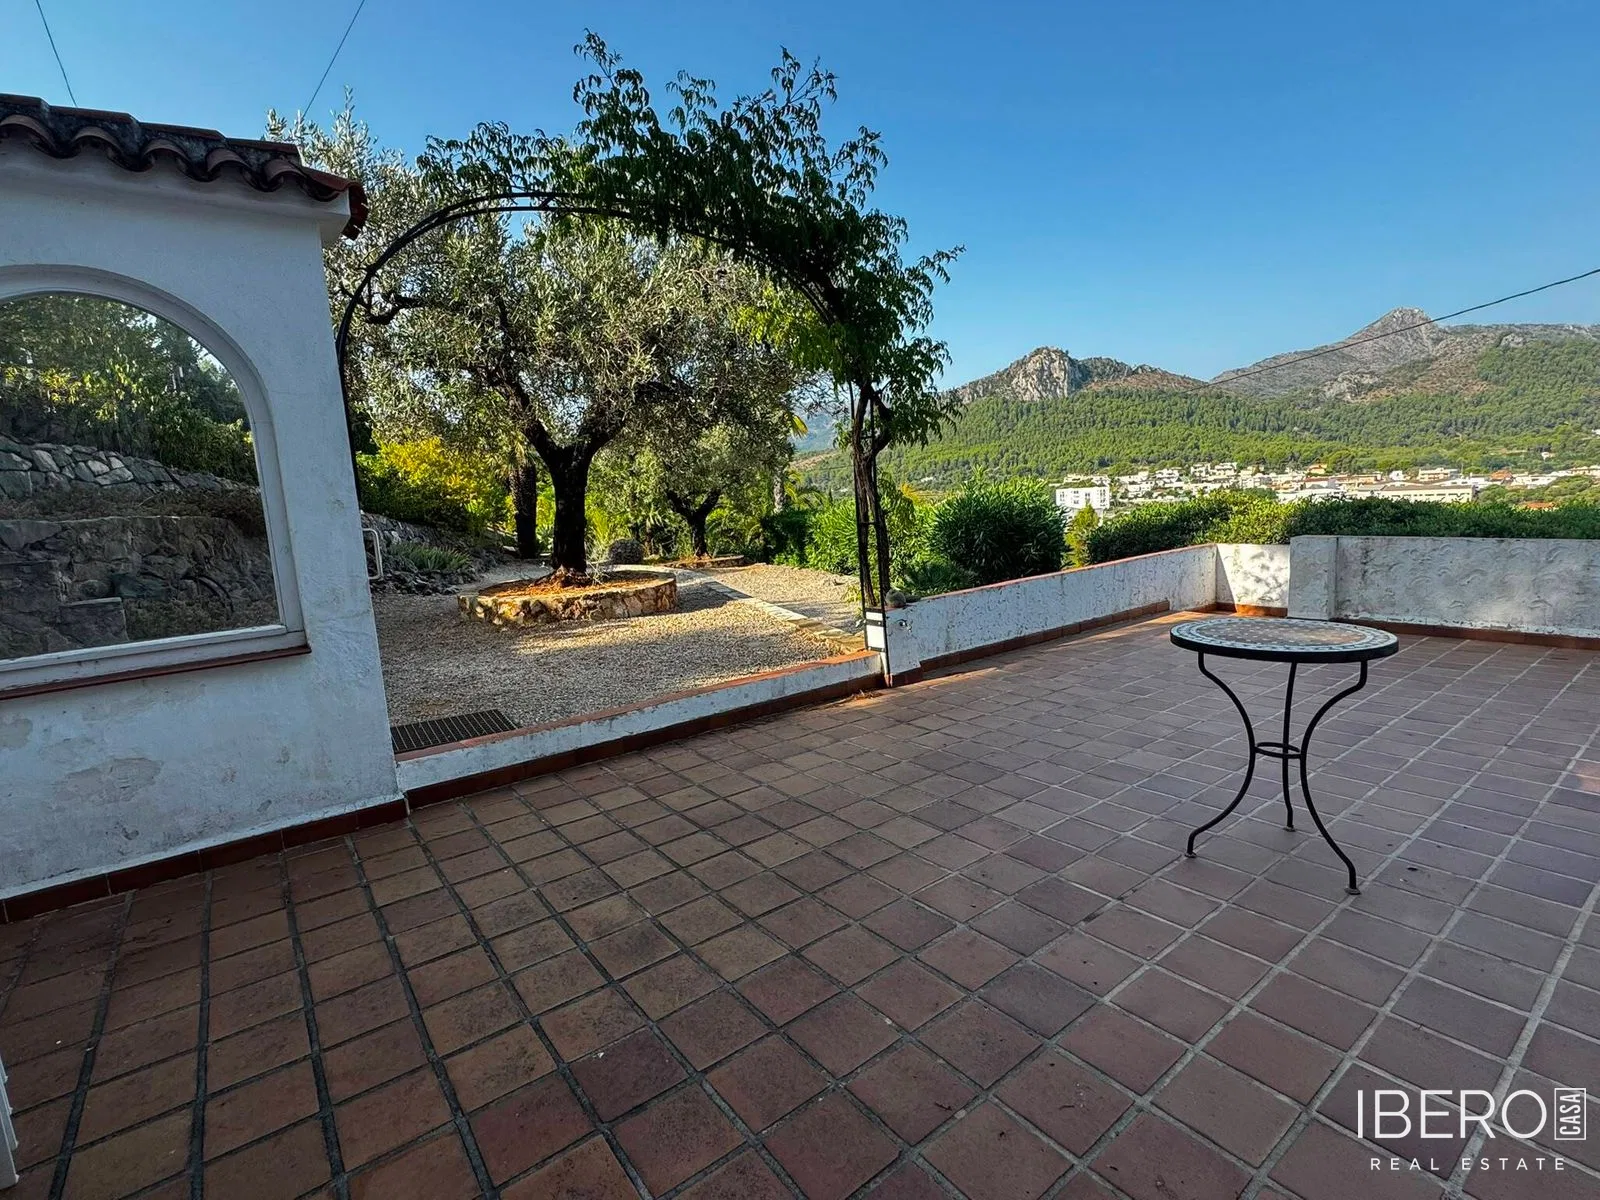
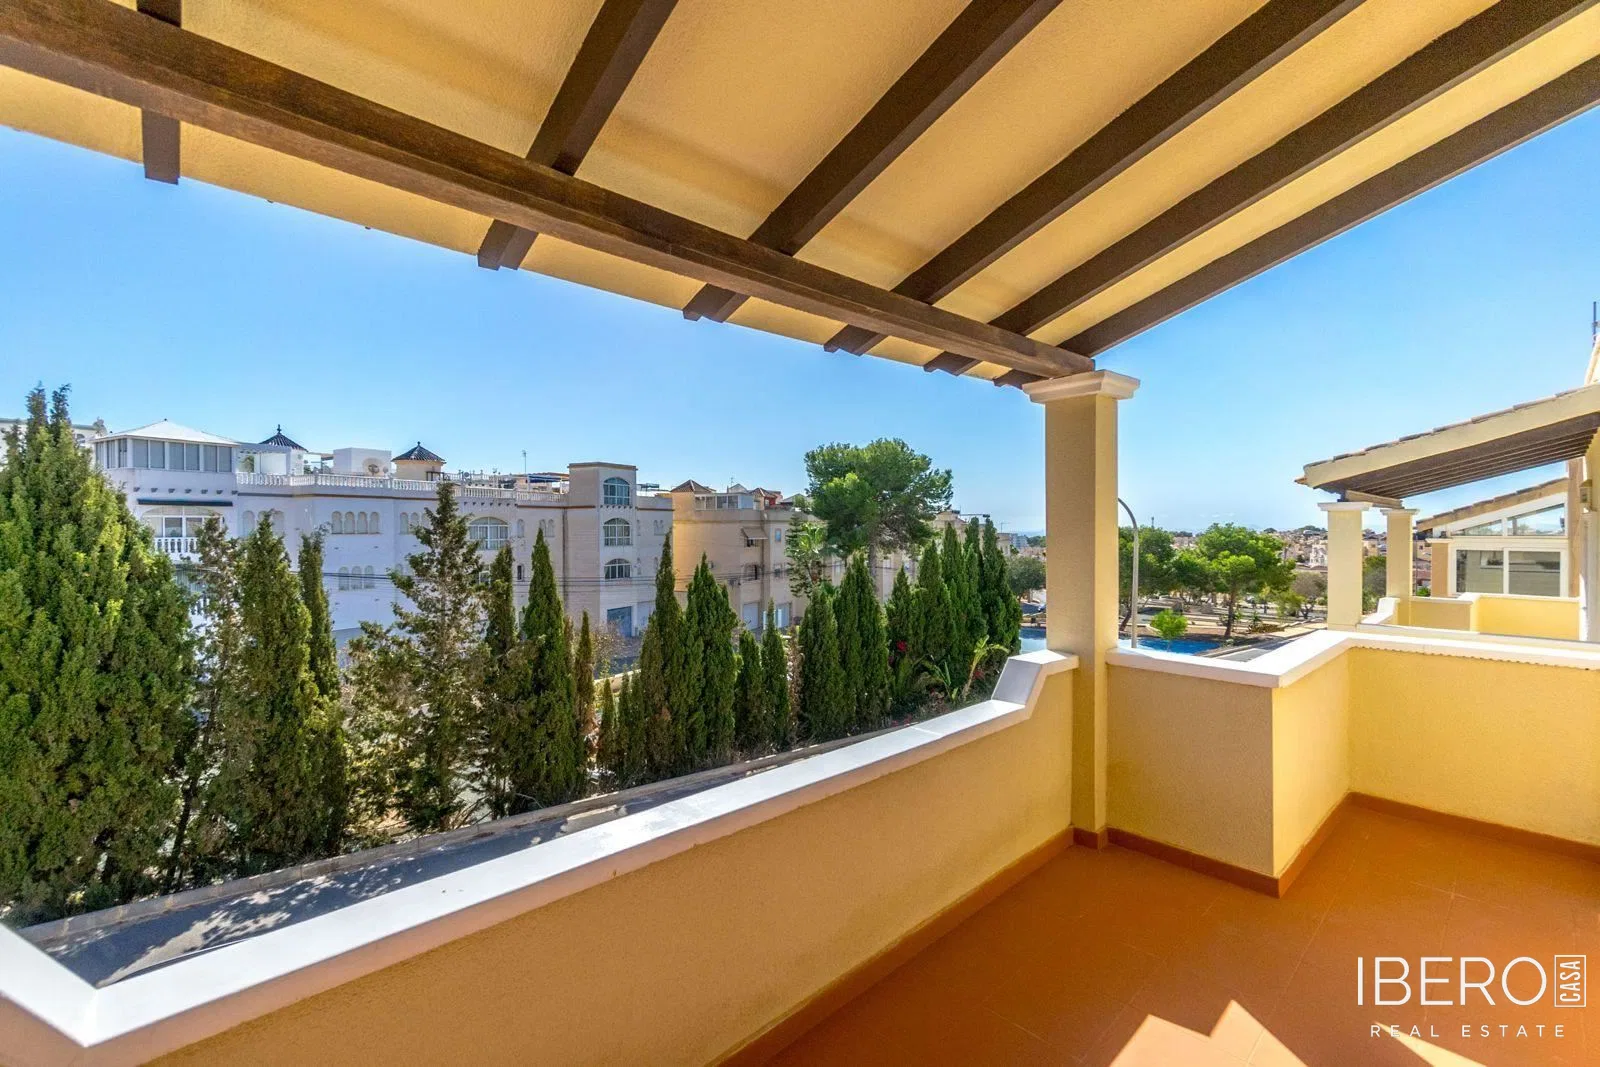
The second floor offers a spacious open room, a laundry room and a terrace with views of the mountains and the town of Orba. The layout also allows for the creation of two additional bedrooms on this level. The property could be used as a private residence or adapted into a rural accommodation house.
The townhouse is situated on a quiet street close to the centre of Orba, with restaurants, bars, pharmacies and banks nearby. The beaches around Dénia can be reached in approximately 15–20 minutes by car. Ondara, home to one of the largest shopping centres in the area, is also close by, while the AP-7 provides direct connections to Alicante and Valencia.