Description
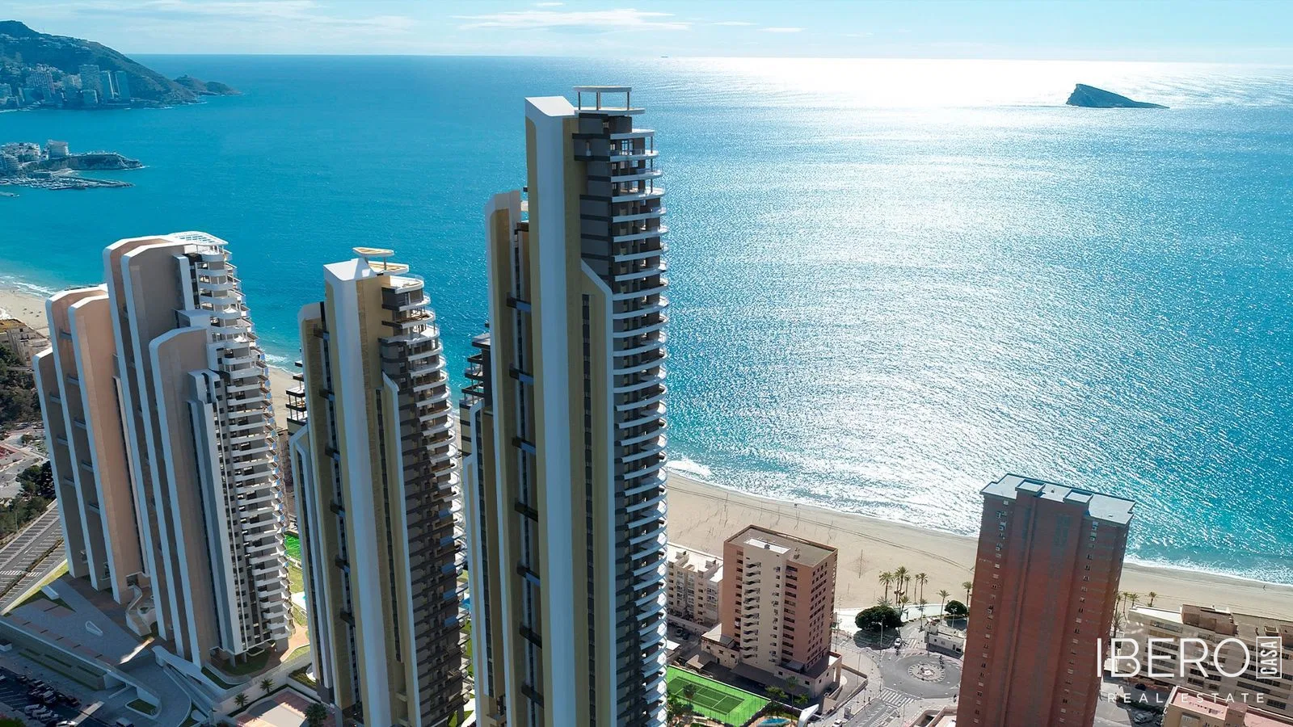
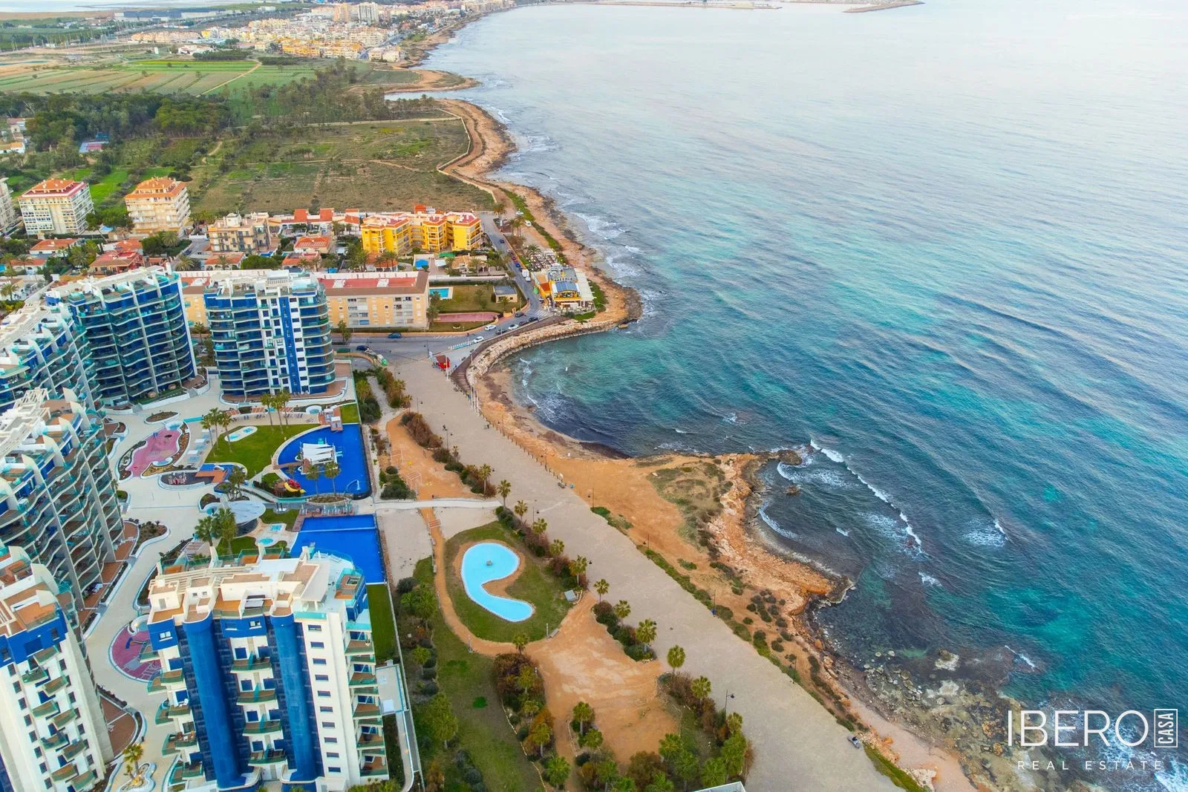
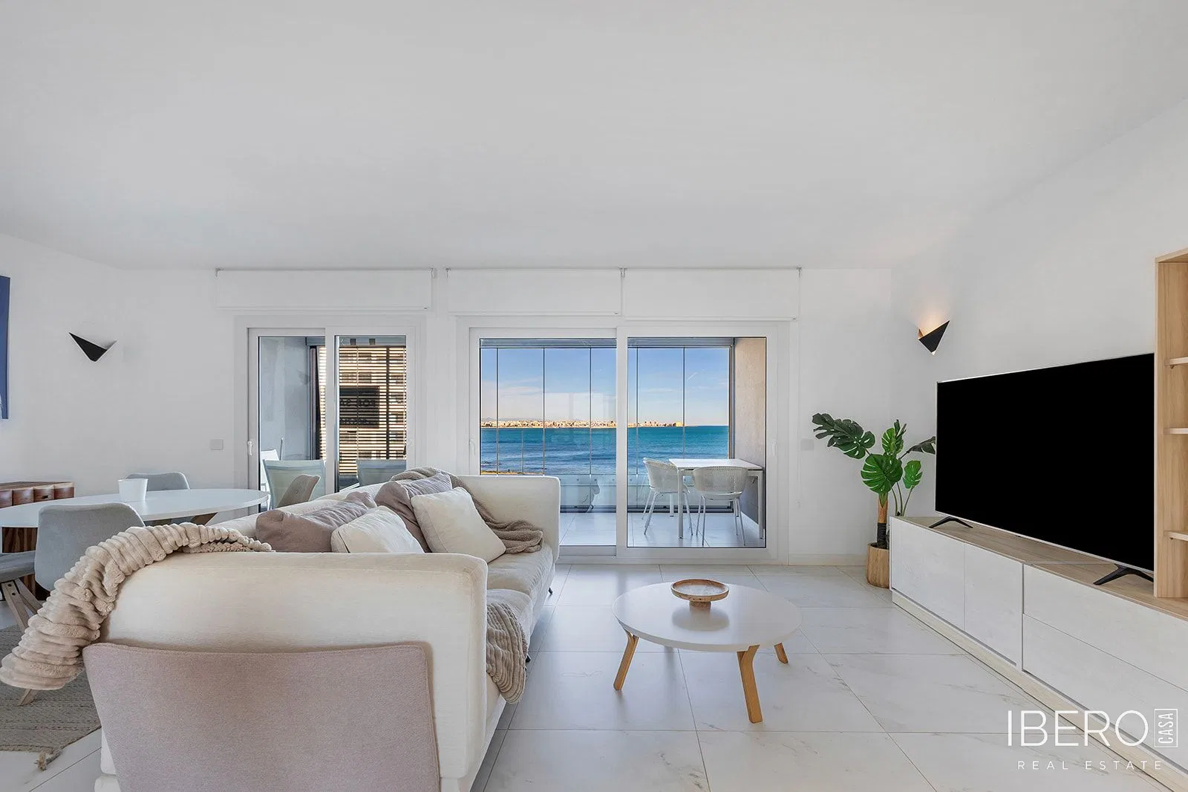
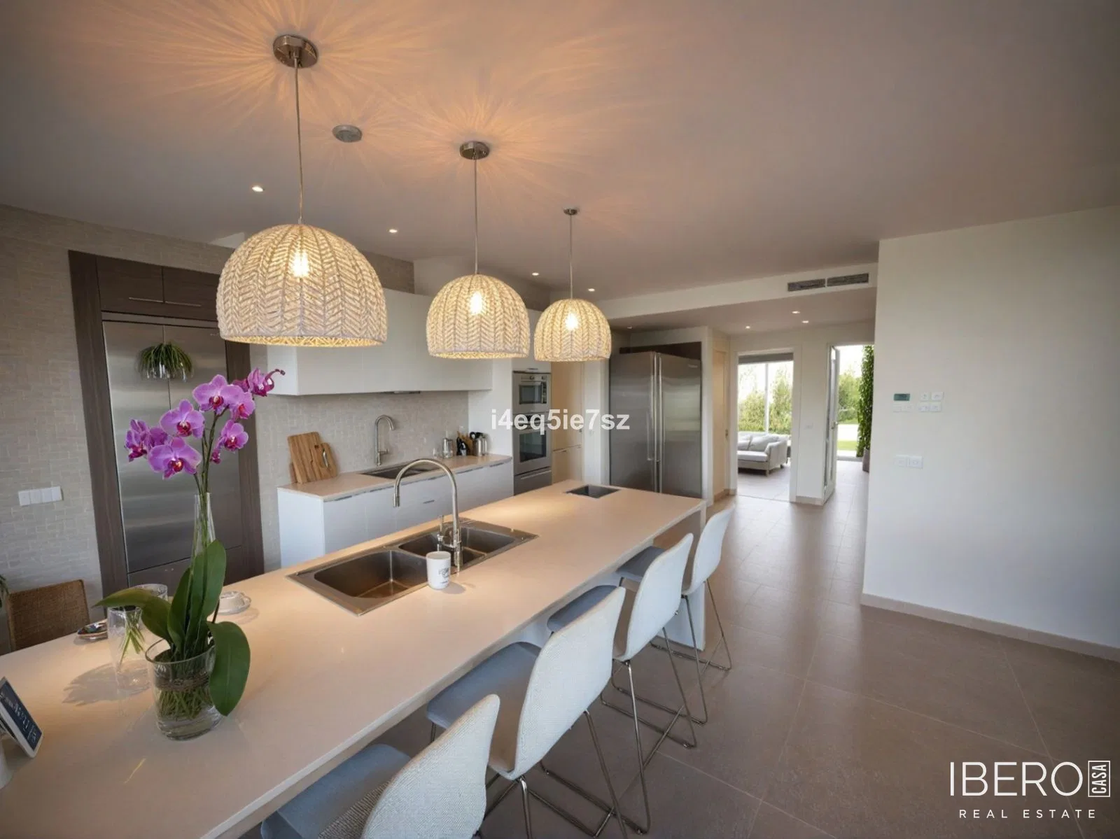
Ground-floor apartment in an exclusive development in Javea, in the province of Alicante on the Costa Blanca. The development will comprise only 16 homes and will feature a modern layout, spacious living areas with integrated kitchens, separate laundry rooms, fitted wardrobes and two bathrooms. Dual orientation provides cross ventilation and plenty of natural light.
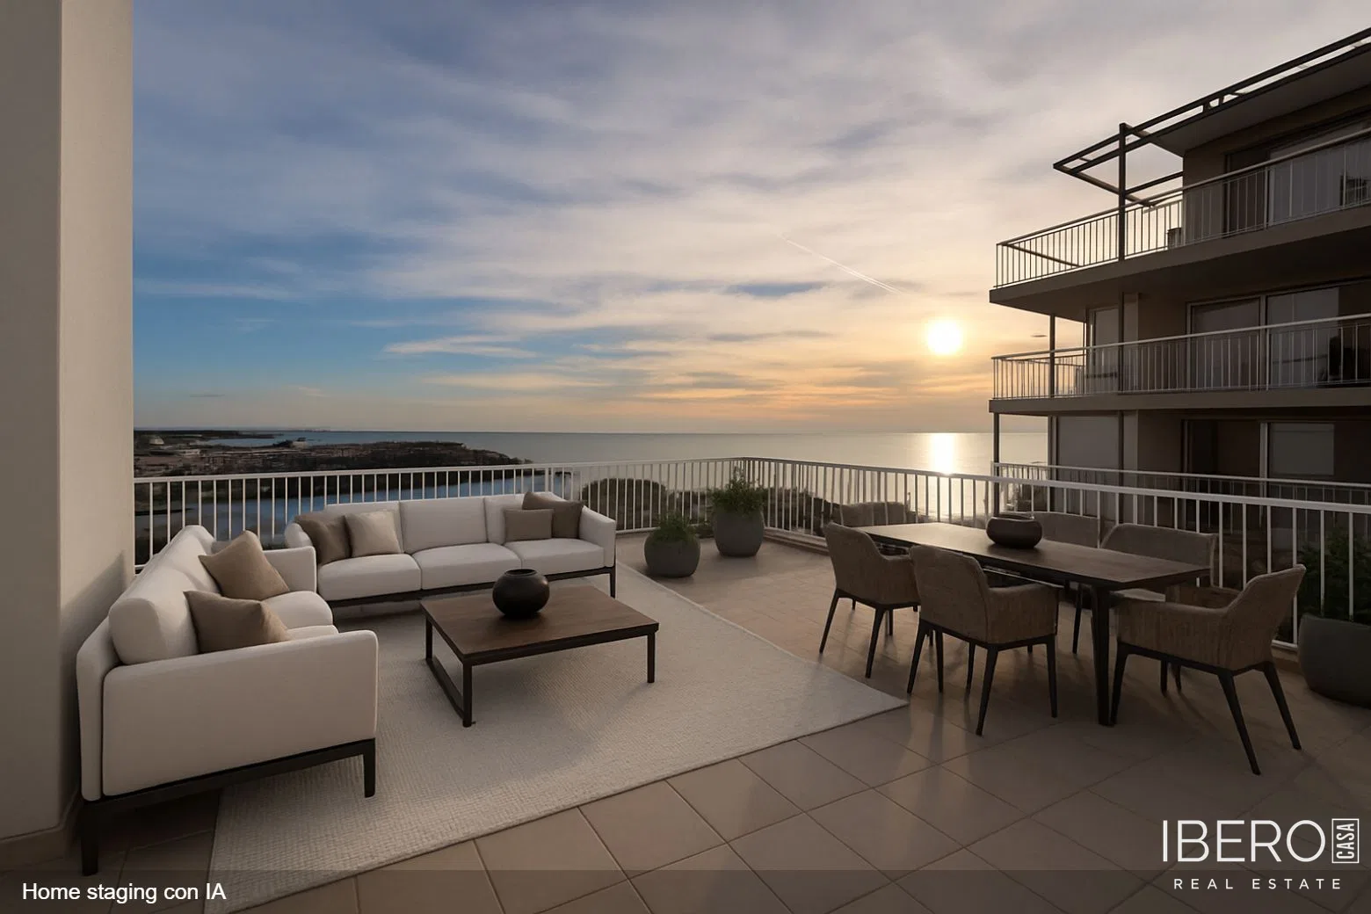
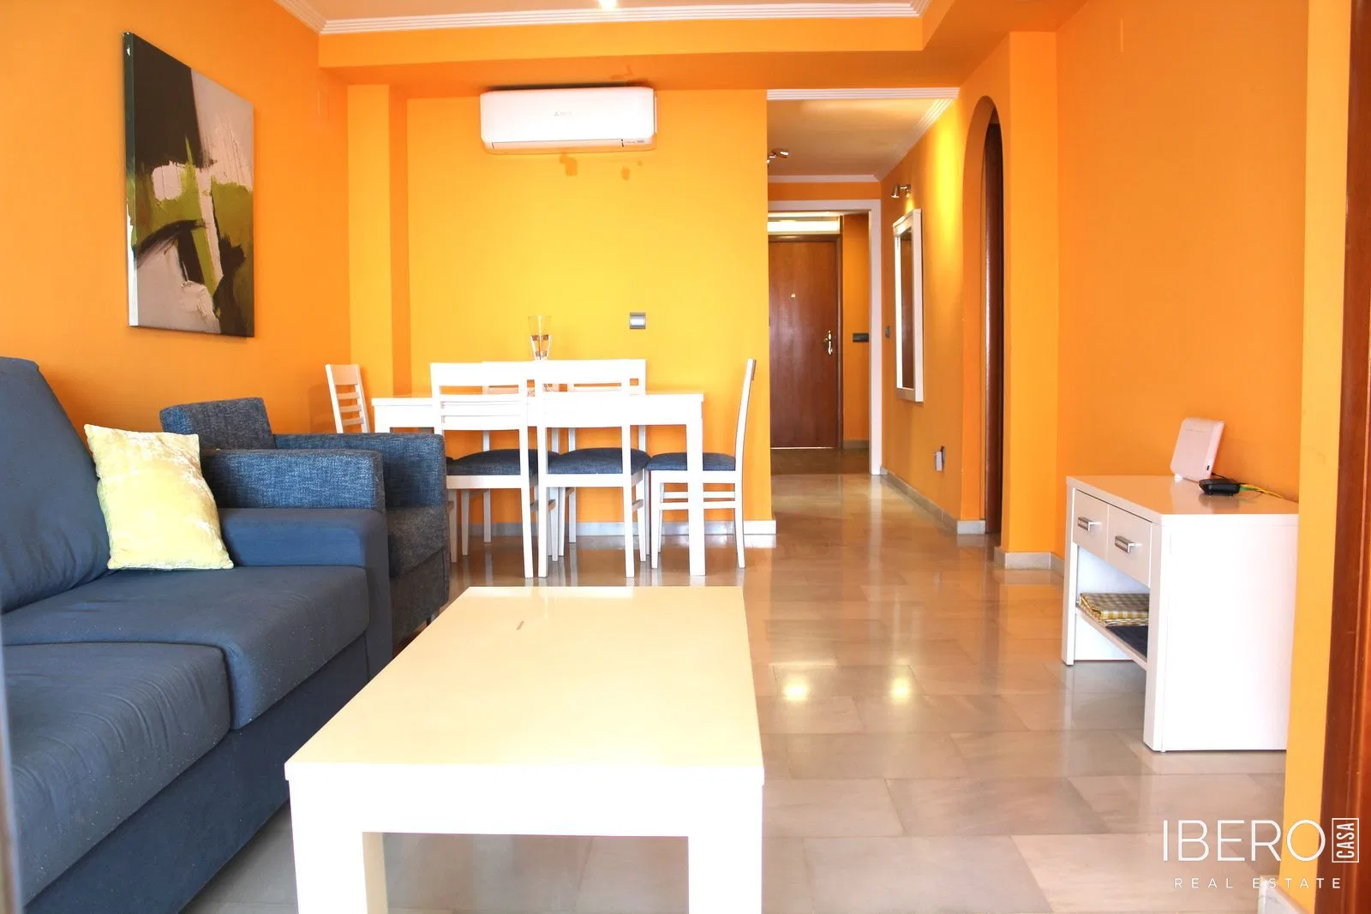
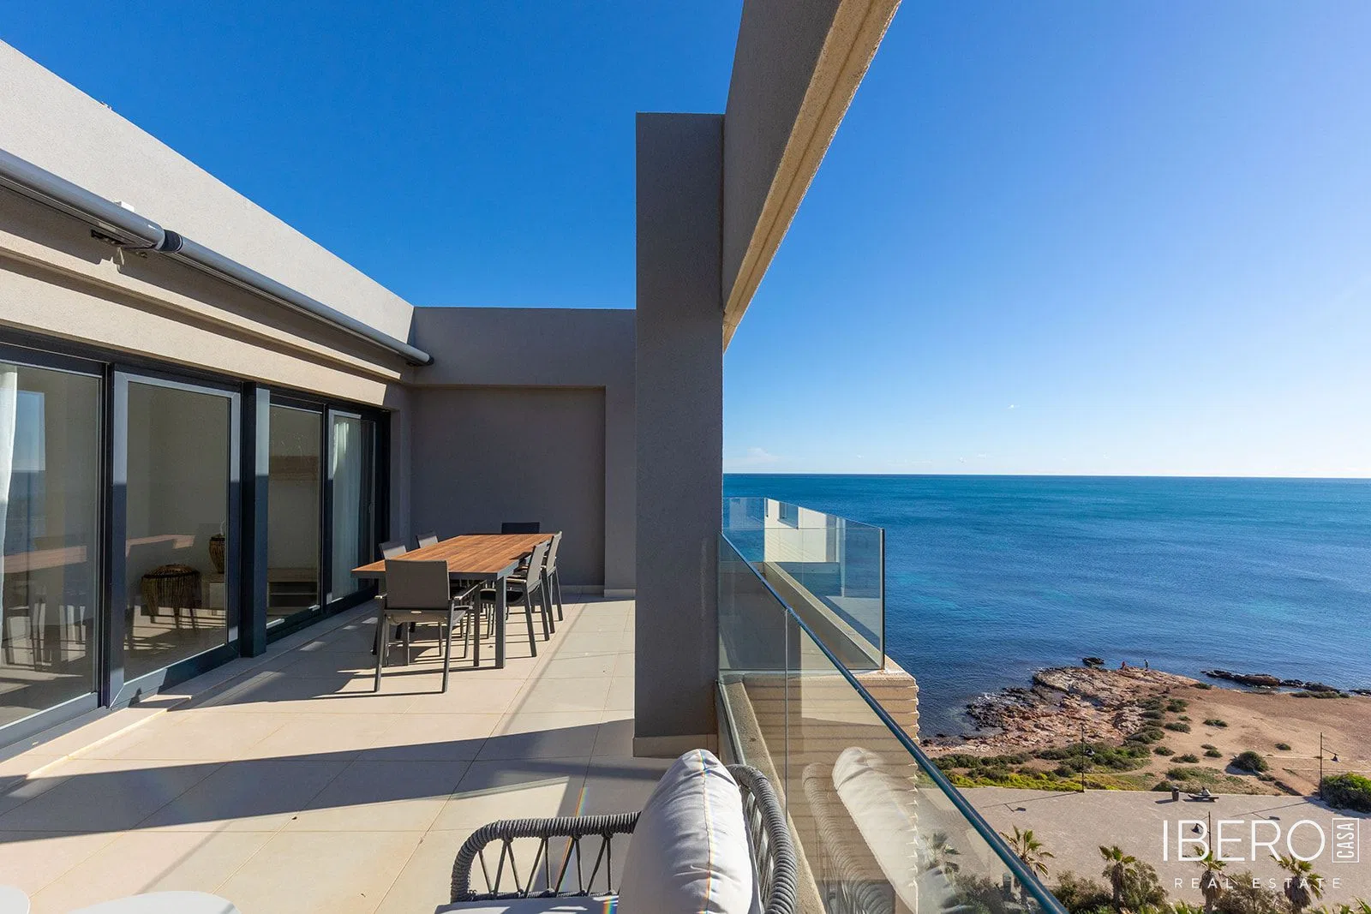
The apartment offers 134 m² of usable area and comprises three bedrooms, two bathrooms, a living-dining room, a fully equipped open-plan kitchen and a laundry room. It also includes a private garden and three terraces: a covered terrace of 32.04 m², an uncovered terrace of 13 m² and a second uncovered terrace of 22 m².
The interiors feature porcelain stoneware flooring, with non-slip finishes in the bathrooms and on the terraces. Walls and suspended ceilings are made of laminated plasterboard; partition walls include double boards with thermal and acoustic insulation. The surfaces are finished with smooth, light-coloured plastic paint. The terraces include lighting, electrical sockets and water taps for watering and cleaning.
The kitchens are fully furnished and equipped. The homes will have a high-capacity, redundant communal internet connection via fibre optics, with internet outlets in the bedrooms and living room.
The communal areas will include:
- landscaped green areas with programmable drip irrigation
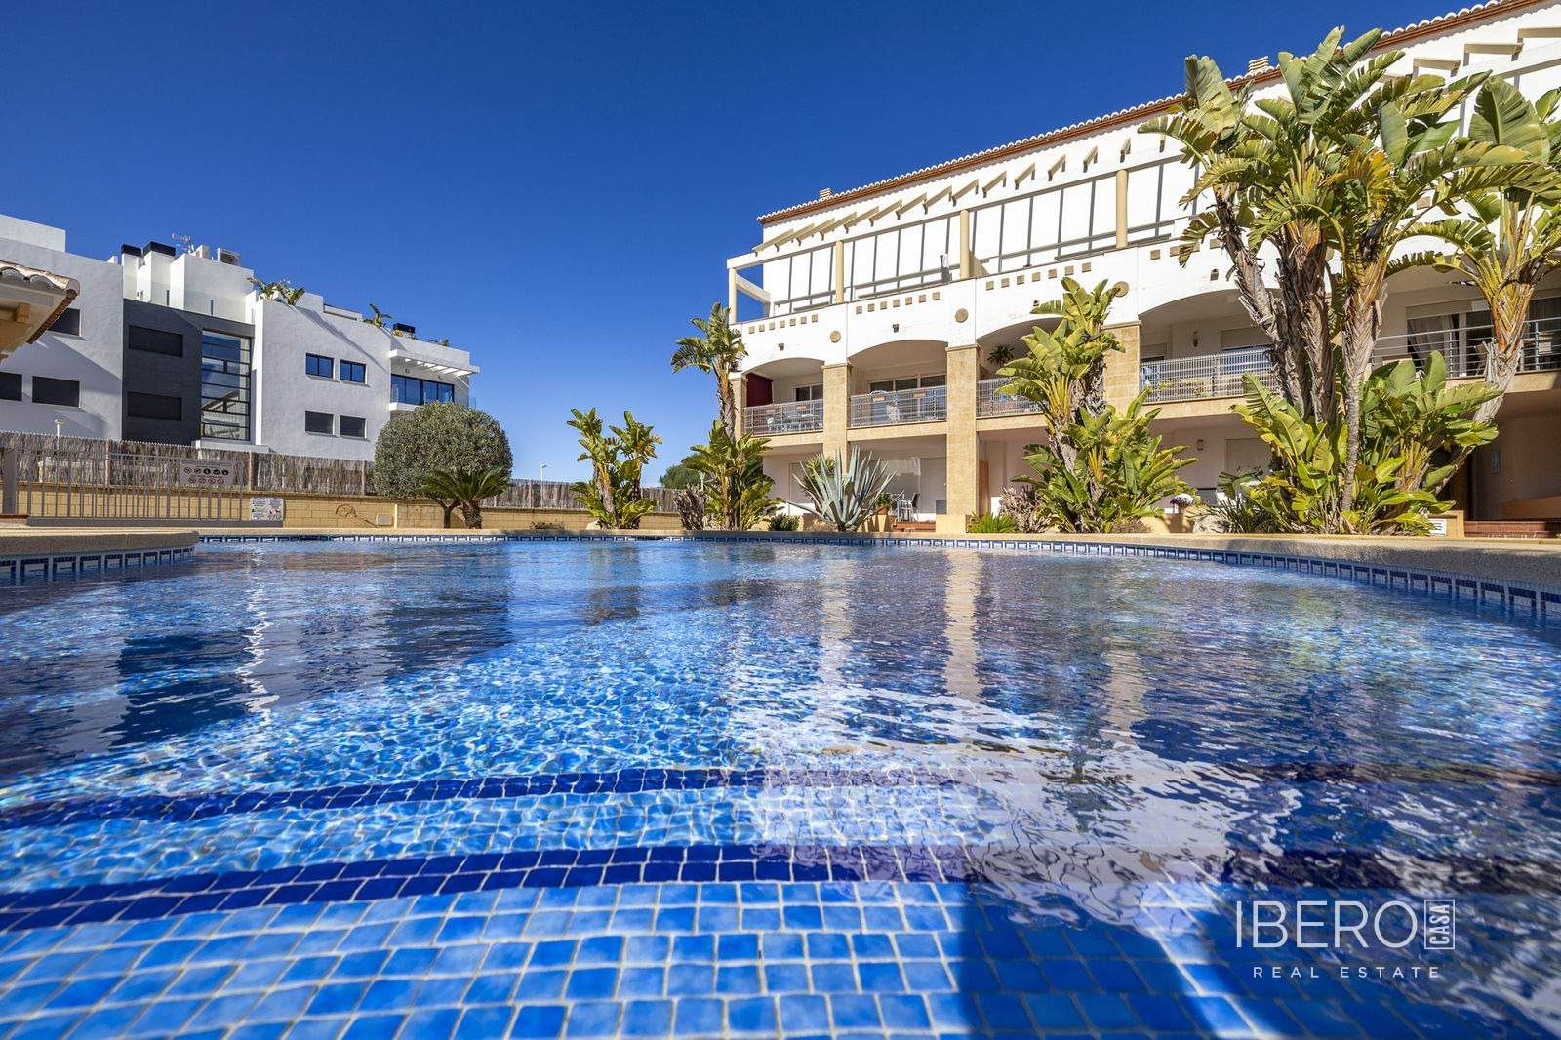
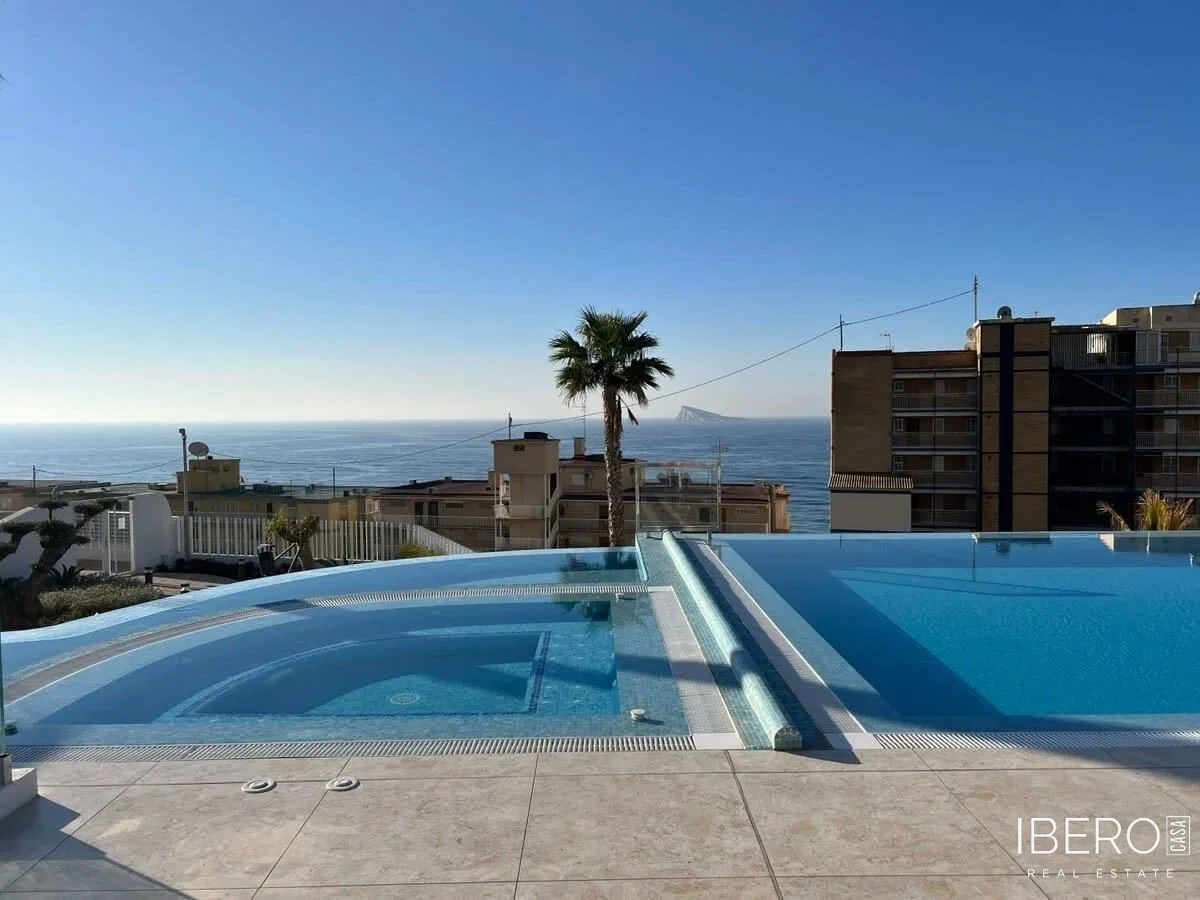
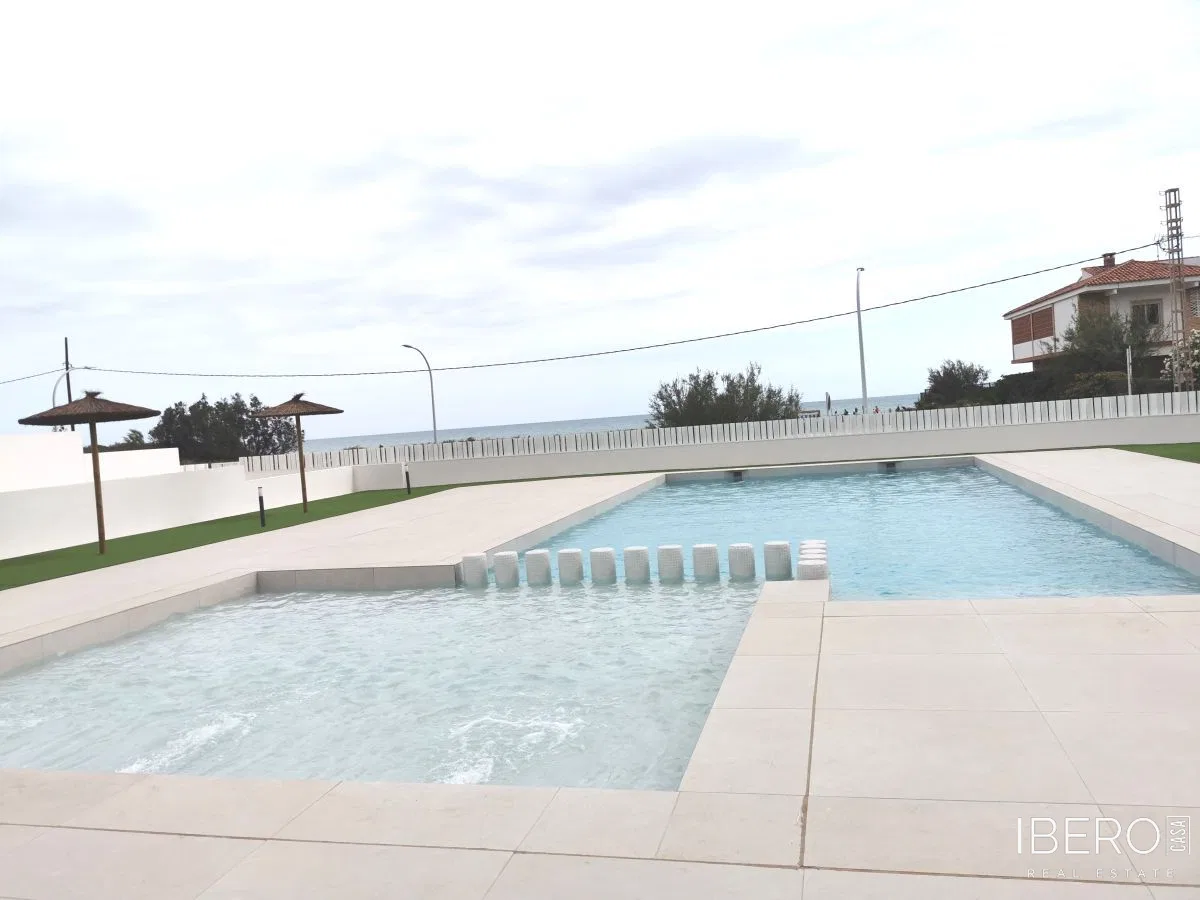
- a swimming pool with saline chlorination, night lighting and a solarium
- parking with pre-installation for electric vehicle charging points
- individual storage rooms
- controlled access and a video intercom system
- an outdoor communal locker for receiving deliveries
- accessible ramps and sufficiently wide routes
- lifts with direct access to the garage, mirror and stainless-steel finishes, an alarm and an emergency telephone service
- LED lighting in the communal areas with presence detectors
- a security and video-surveillance system connected to an alarm centre with direct communication with the police