Description
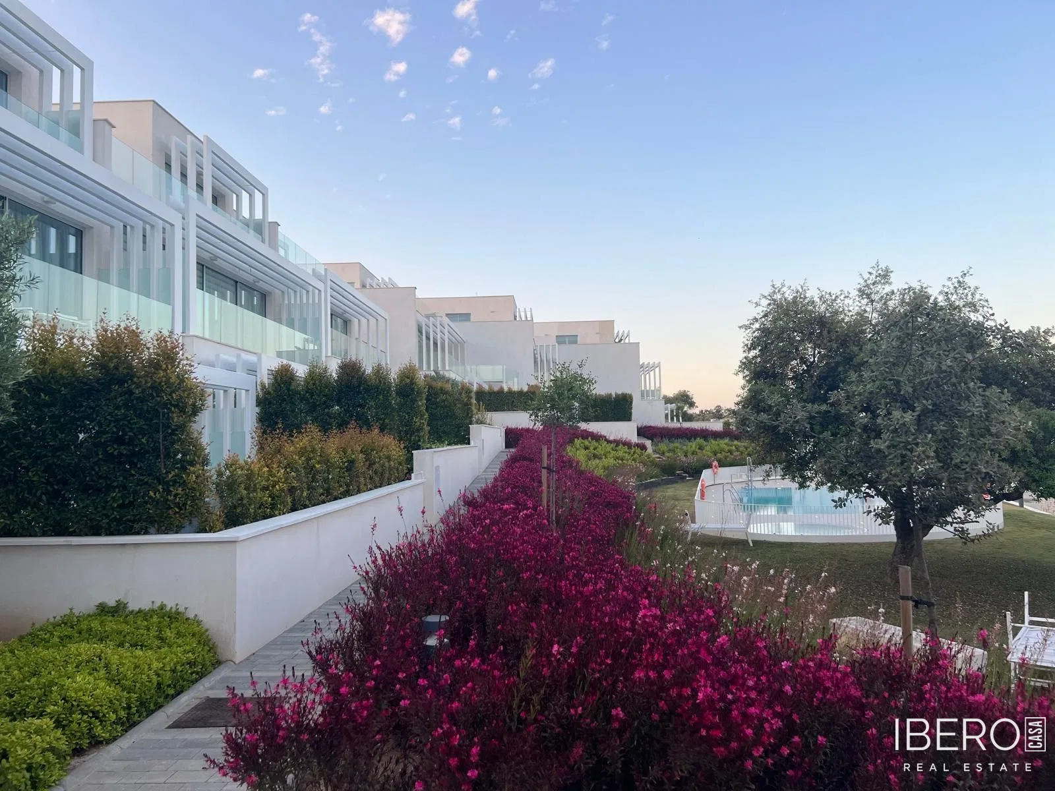
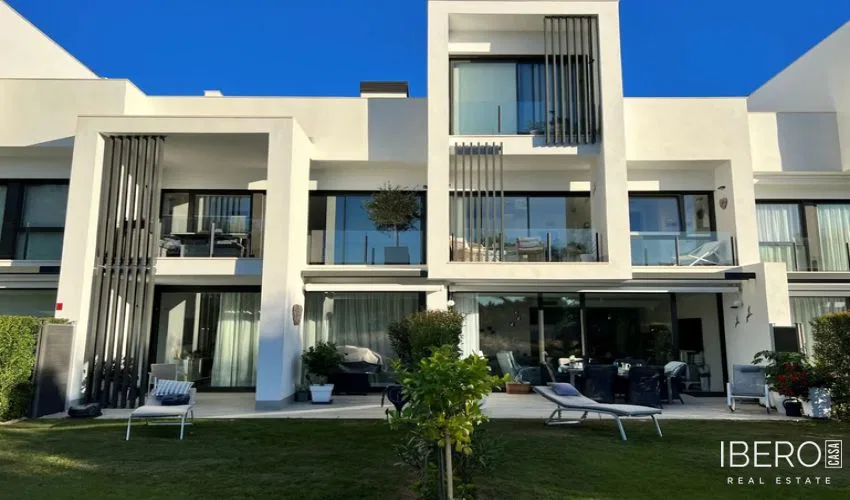
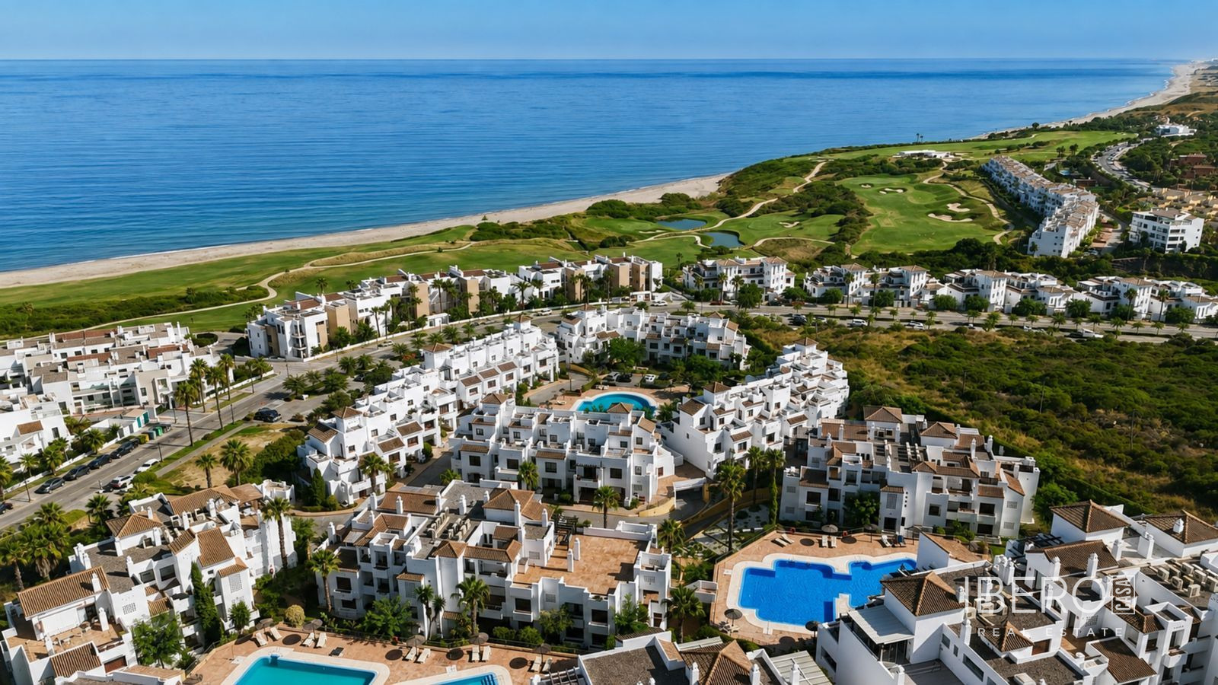
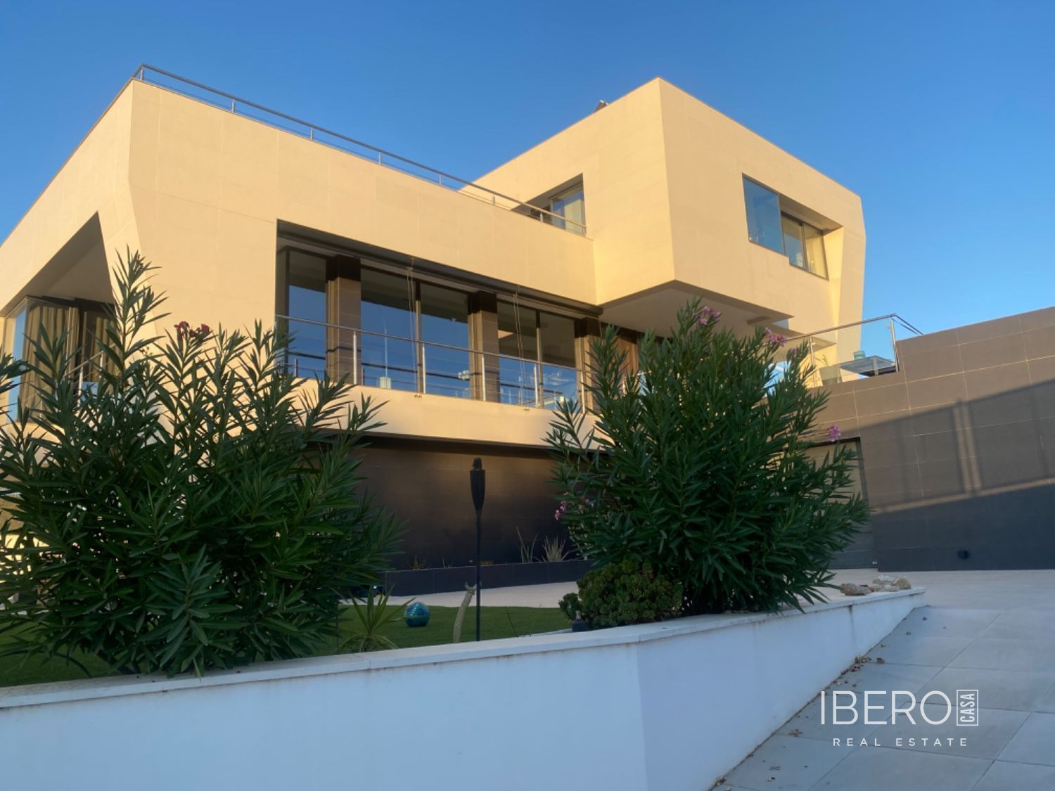
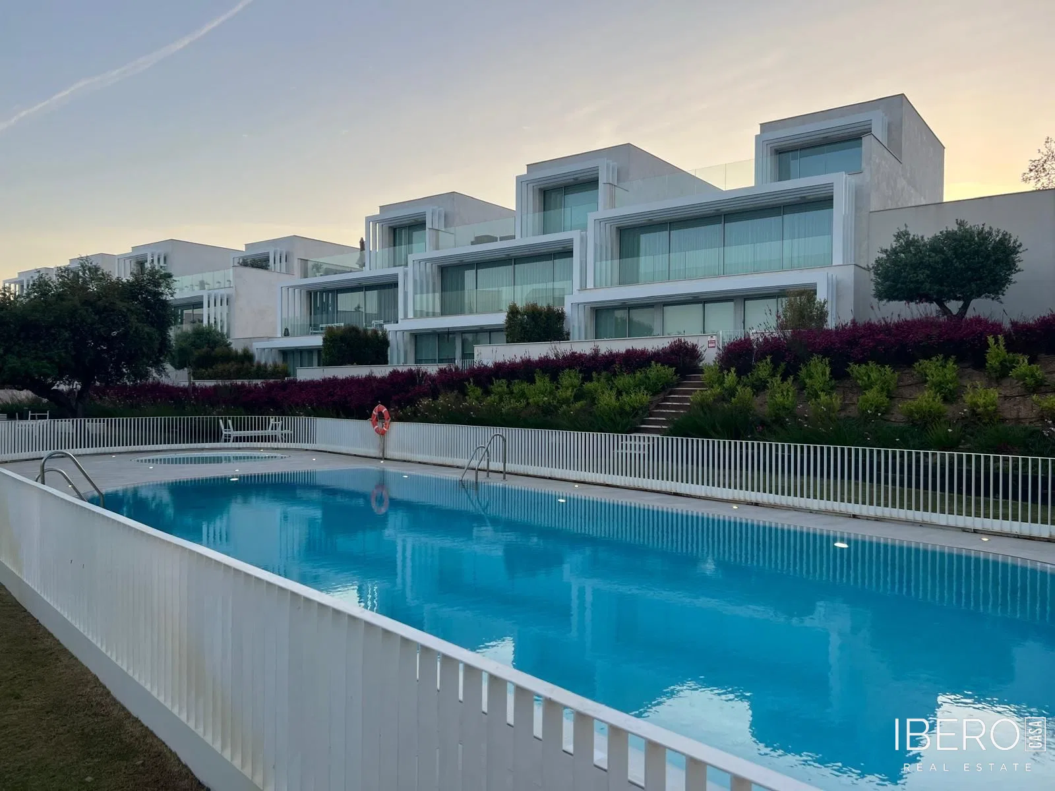
This three-storey townhouse is located in La Reserva, Sotogrande, in the province of Cádiz on the Costa del Sol. Set in an elevated position, it offers panoramic views of golf courses and the surrounding natural landscape. Designed by Spanish architect Rafael de La-Hoz, the gated residential complex combines contemporary architecture, privacy, and controlled access.
The property provides 218 m² of usable interior space and a 50 m² plot. The total built area, including terraces, is 313 m². It comprises three bedrooms and four bathrooms.
The upper level features a 90 m² private rooftop terrace with a solarium, jacuzzi, outdoor furniture, and open panoramic views. The terrace offers space for relaxing, sunbathing, outdoor dining, or creating a summer kitchen or barbecue area.
The main level includes a spacious living and dining area with direct access to the terrace and private garden, a fully equipped modern open-plan kitchen with pantry, and a guest toilet. A private two-car garage with direct access to the property is also included.
The lower level contains a master bedroom with walk-in wardrobe and en-suite bathroom, two additional bedrooms with direct access to the garden, a second bathroom, and built-in storage.
Residents have access to:
- a private fitness club
- two padel courts
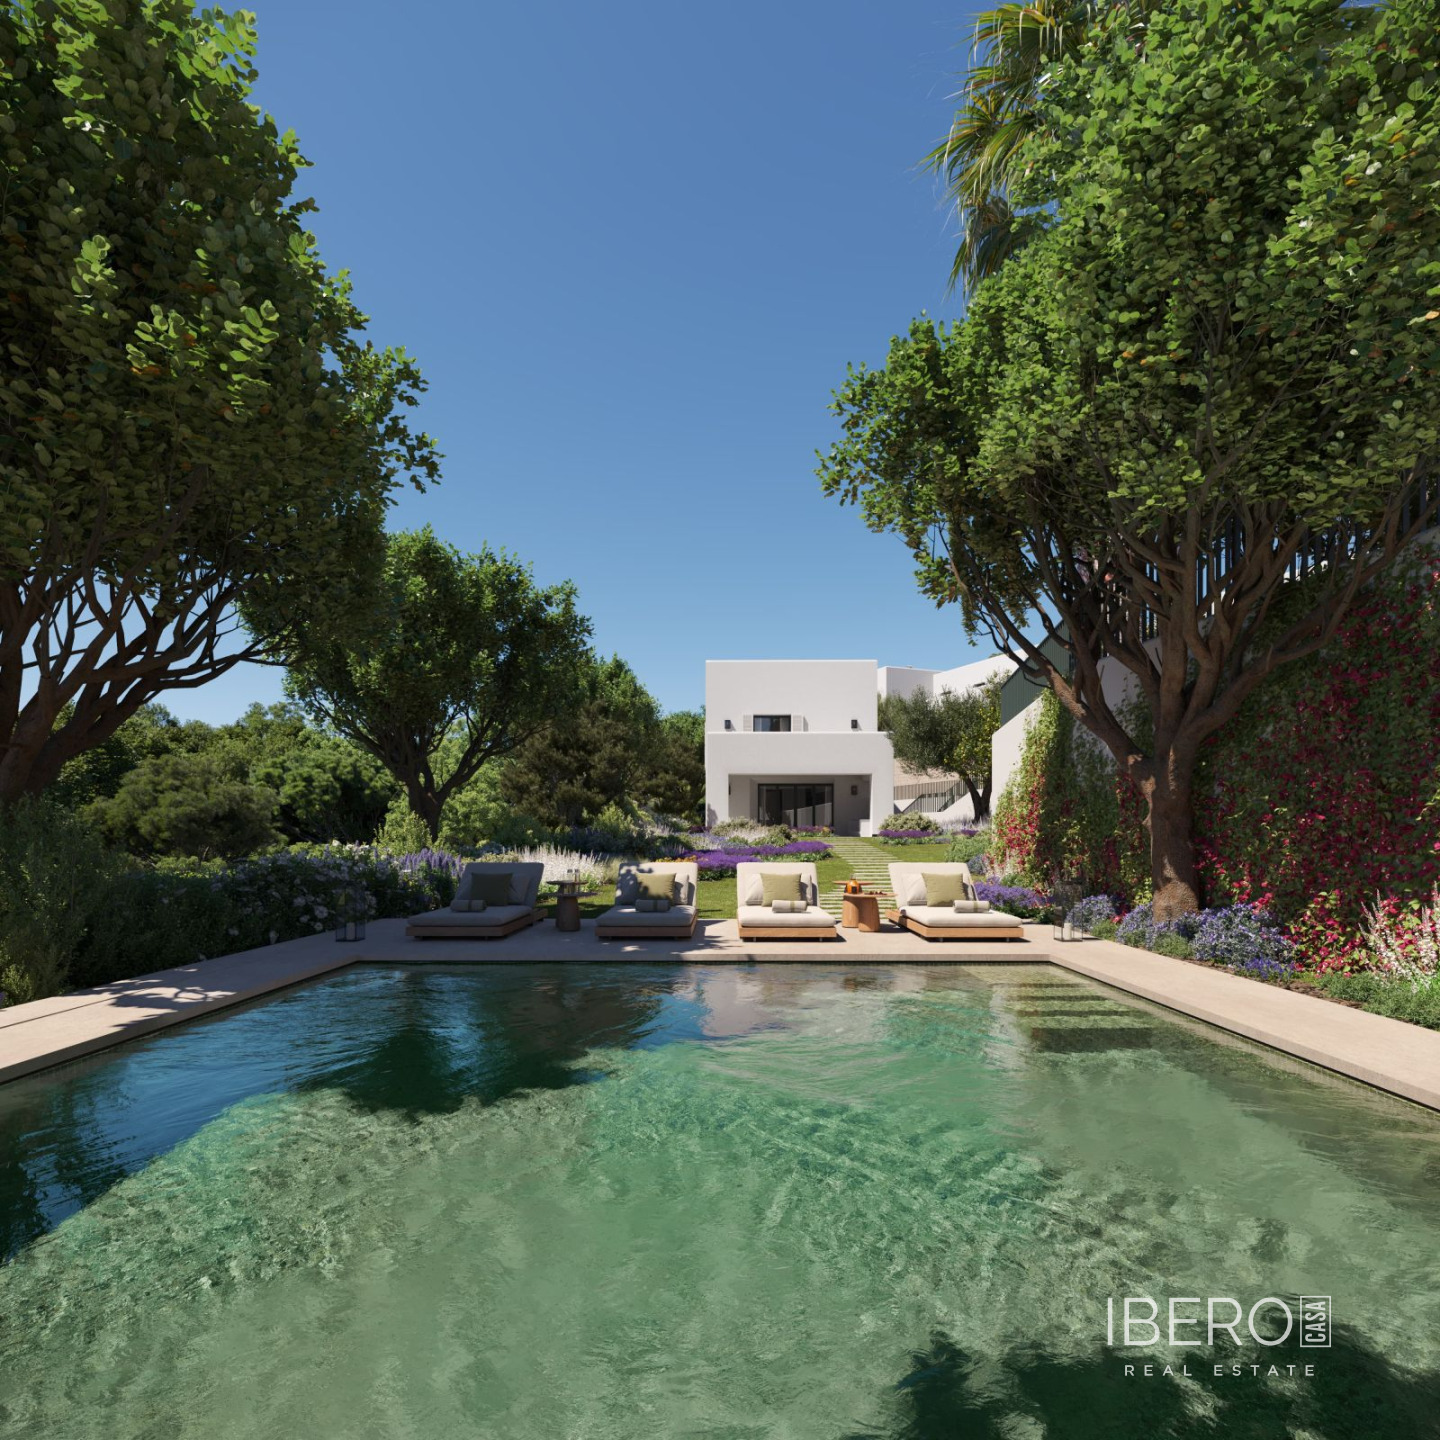
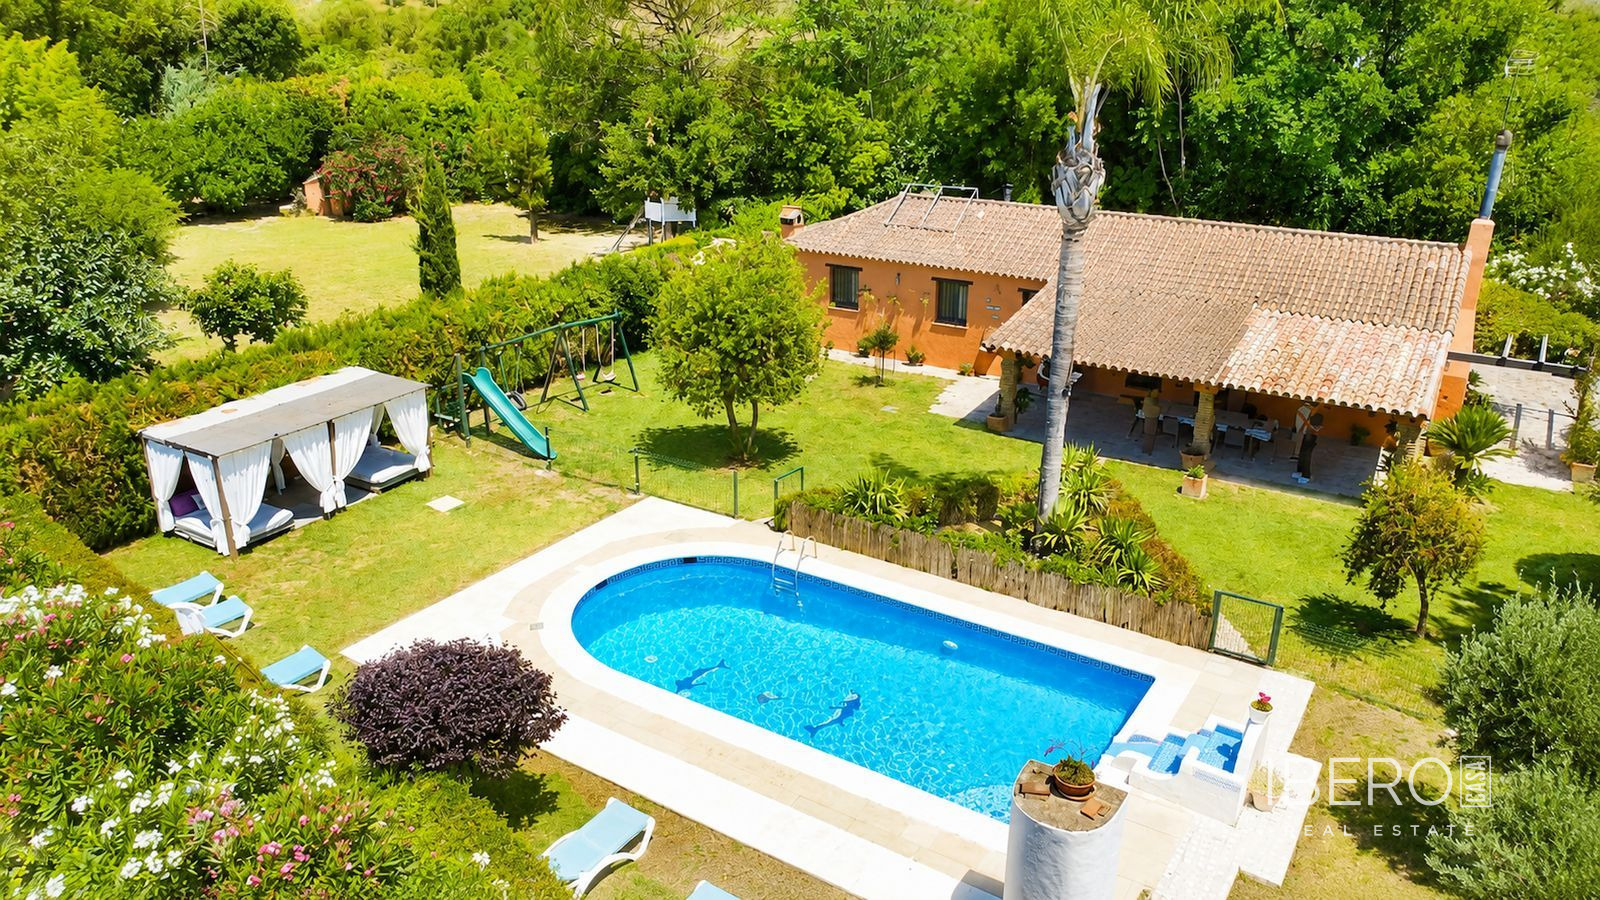
- an adult swimming pool and a children’s pool
- private and communal landscaped gardens
- running and cycling trails within the protected natural reserve
Golf courses, a marina, supermarkets, restaurants, boutiques, and essential services are located nearby. Sotogrande also offers beaches, beach clubs, and fine dining. The area includes a British international school, while a prestigious equestrian centre is located nearby.