Description
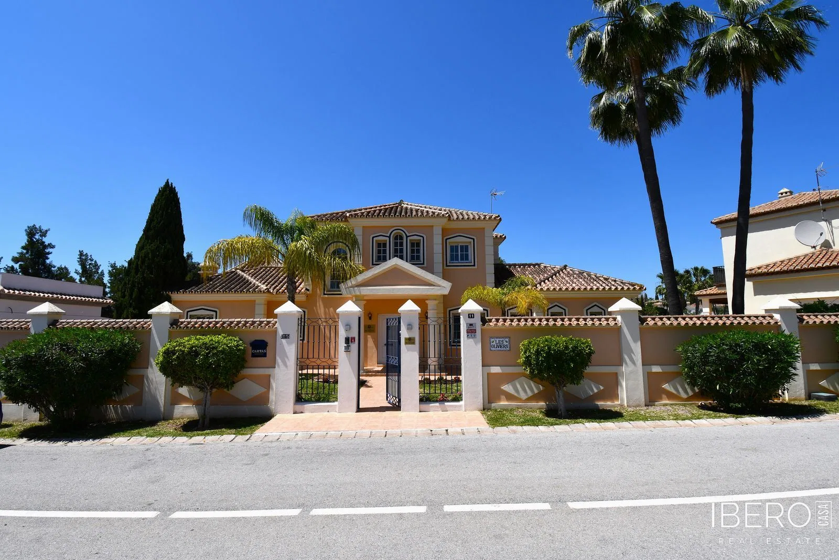
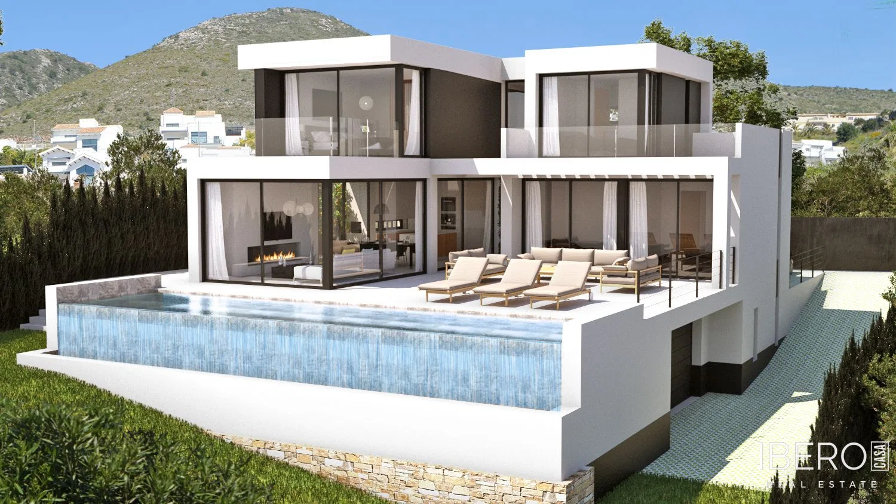
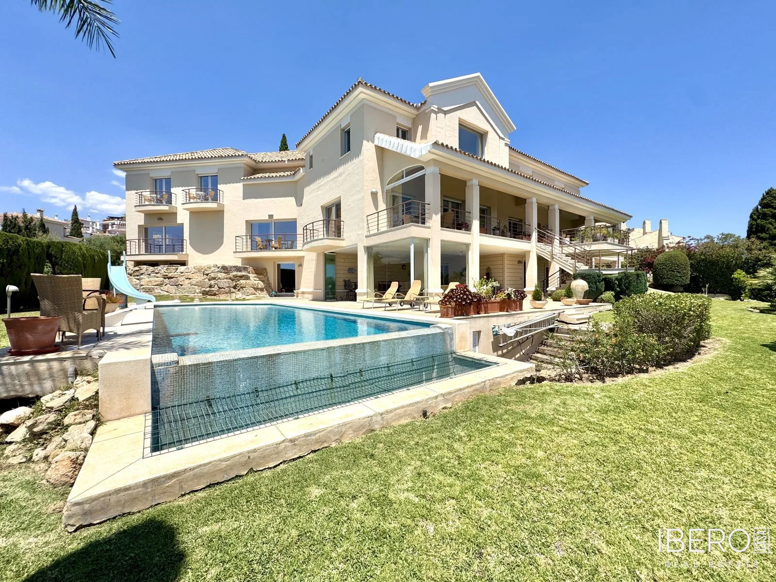
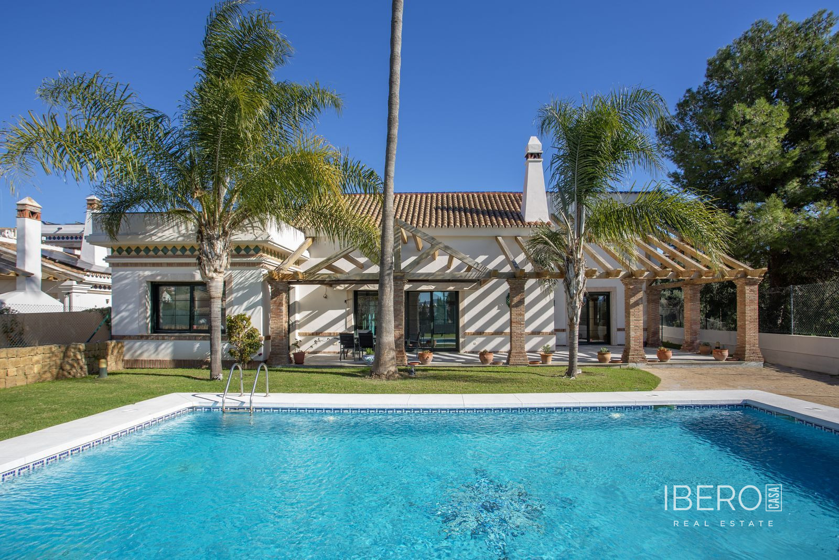
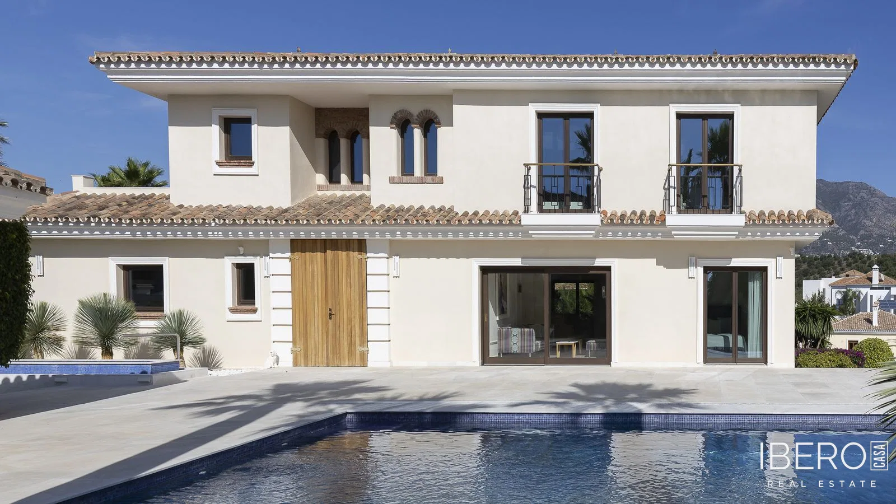
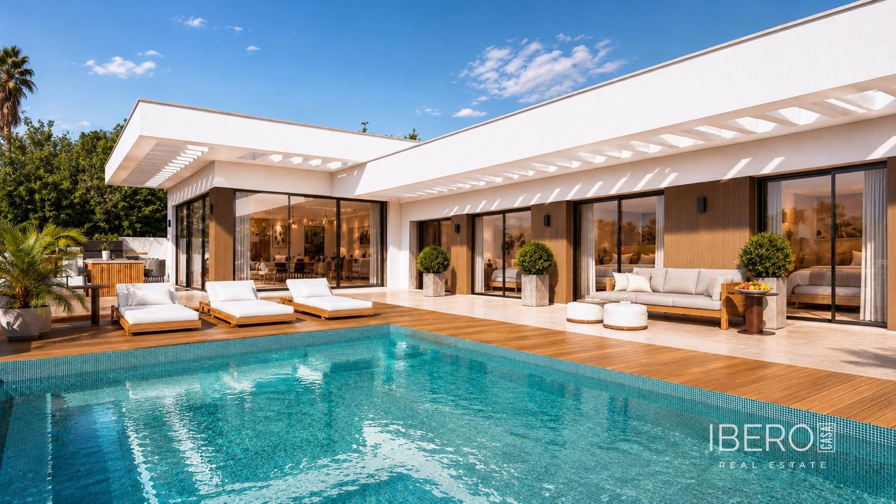
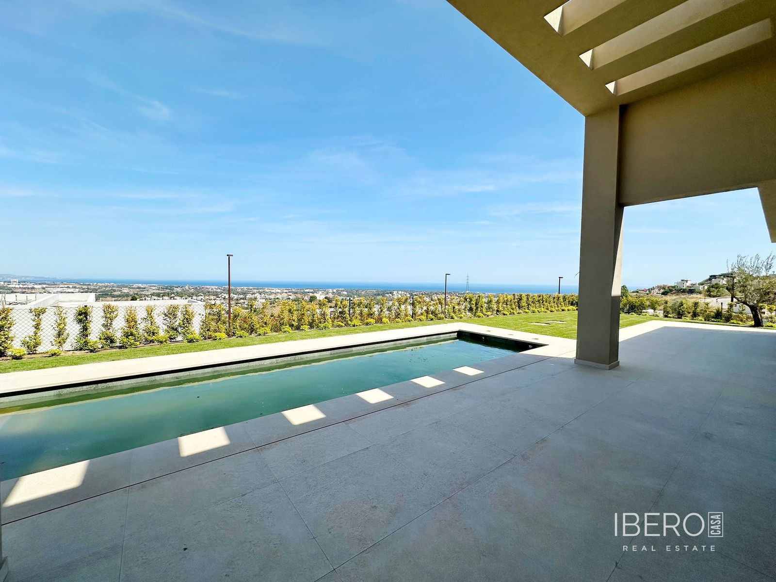
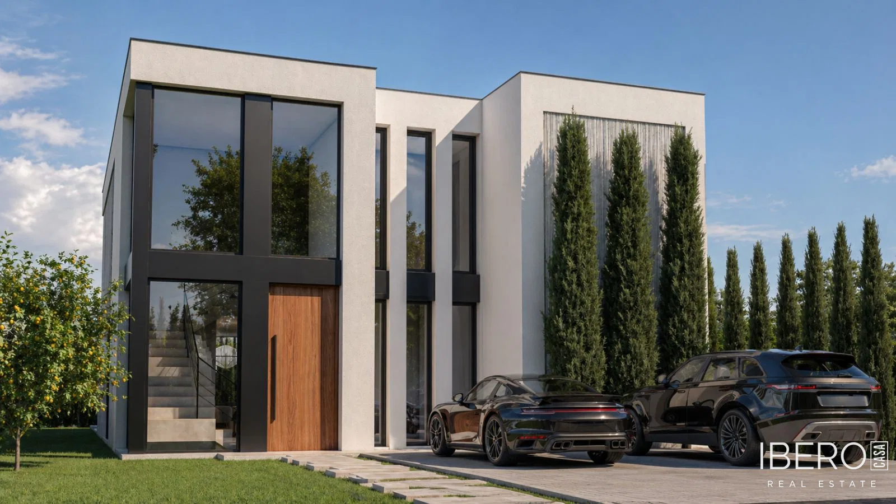
This south-facing villa in Mijas Golf, Málaga province, on the Costa del Sol, offers 410 m² of usable space on a 1123 m² plot. Panoramic views, sea and pool views, contemporary architecture, abundant natural light and privacy define the property.
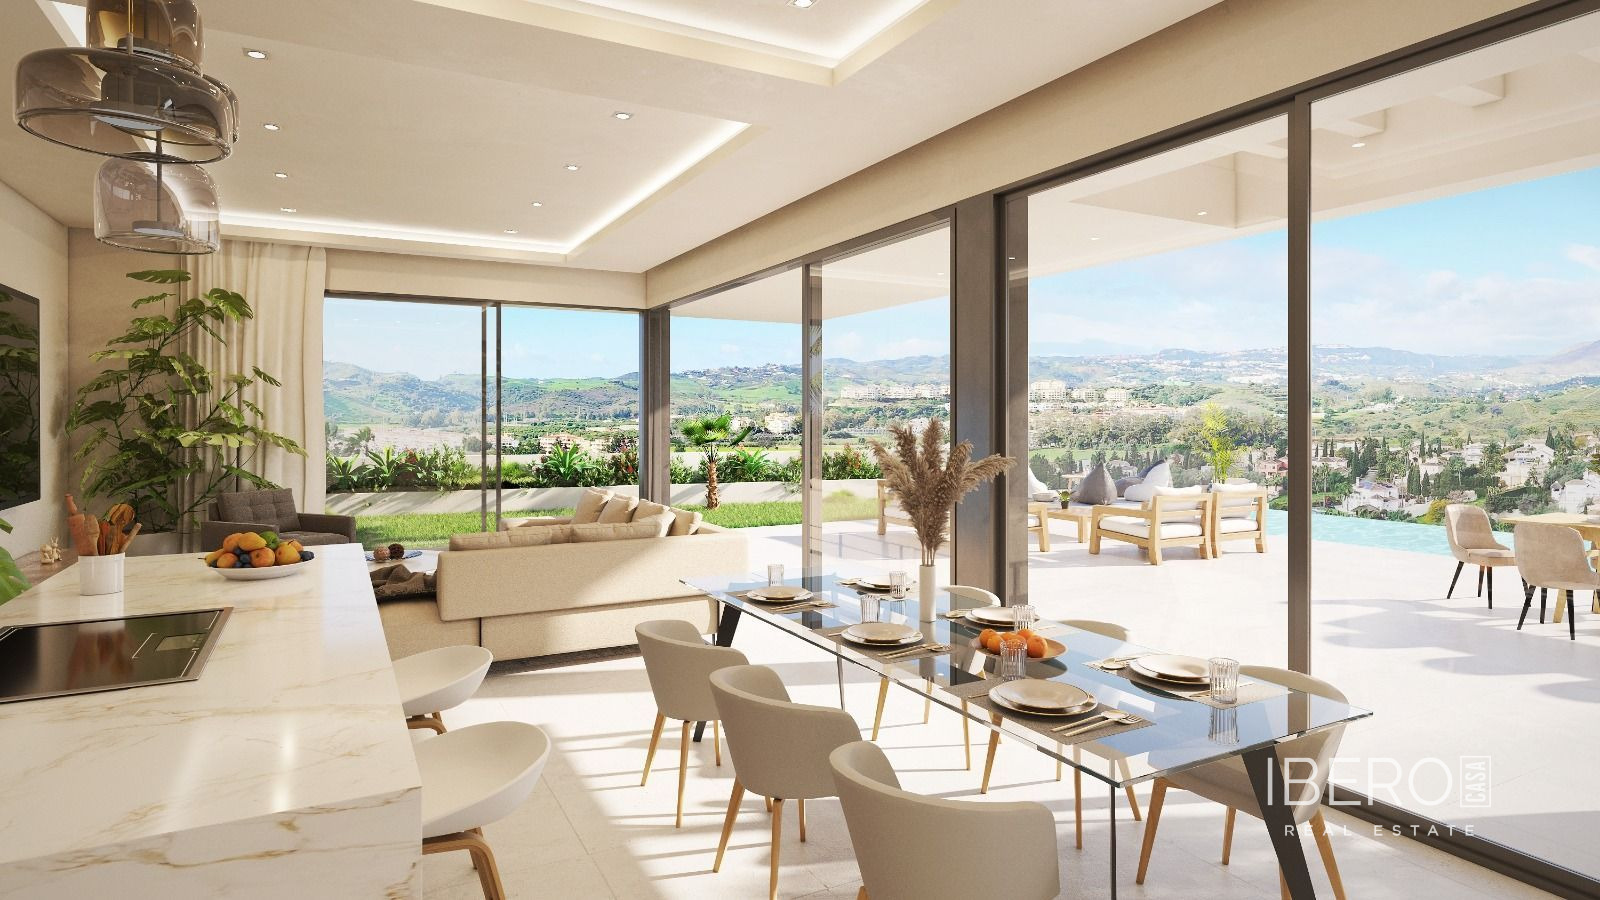
The entrance hall features fitted wardrobes and a staircase leading to the first floor and basement. It opens onto a guest WC, a spacious en-suite guest bedroom and a large open-plan living, dining and kitchen area. The main living space extends onto a covered terrace and infinity pool, creating a seamless connection between the interior and exterior.
The first floor comprises a master bedroom with en-suite bathroom and fitted wardrobes, together with two generous guest bedrooms, each with its own bathroom. The master bedroom and one guest bedroom open onto a terrace designed to make the most of the panoramic views.
The basement includes a laundry area, machine room, storage and a garage for two cars. Additional basement space offers potential for a gym or home cinema.
The property includes:
- 4 en-suite bedrooms
- 4 bathrooms and an additional guest WC
- open-plan living, dining and kitchen area
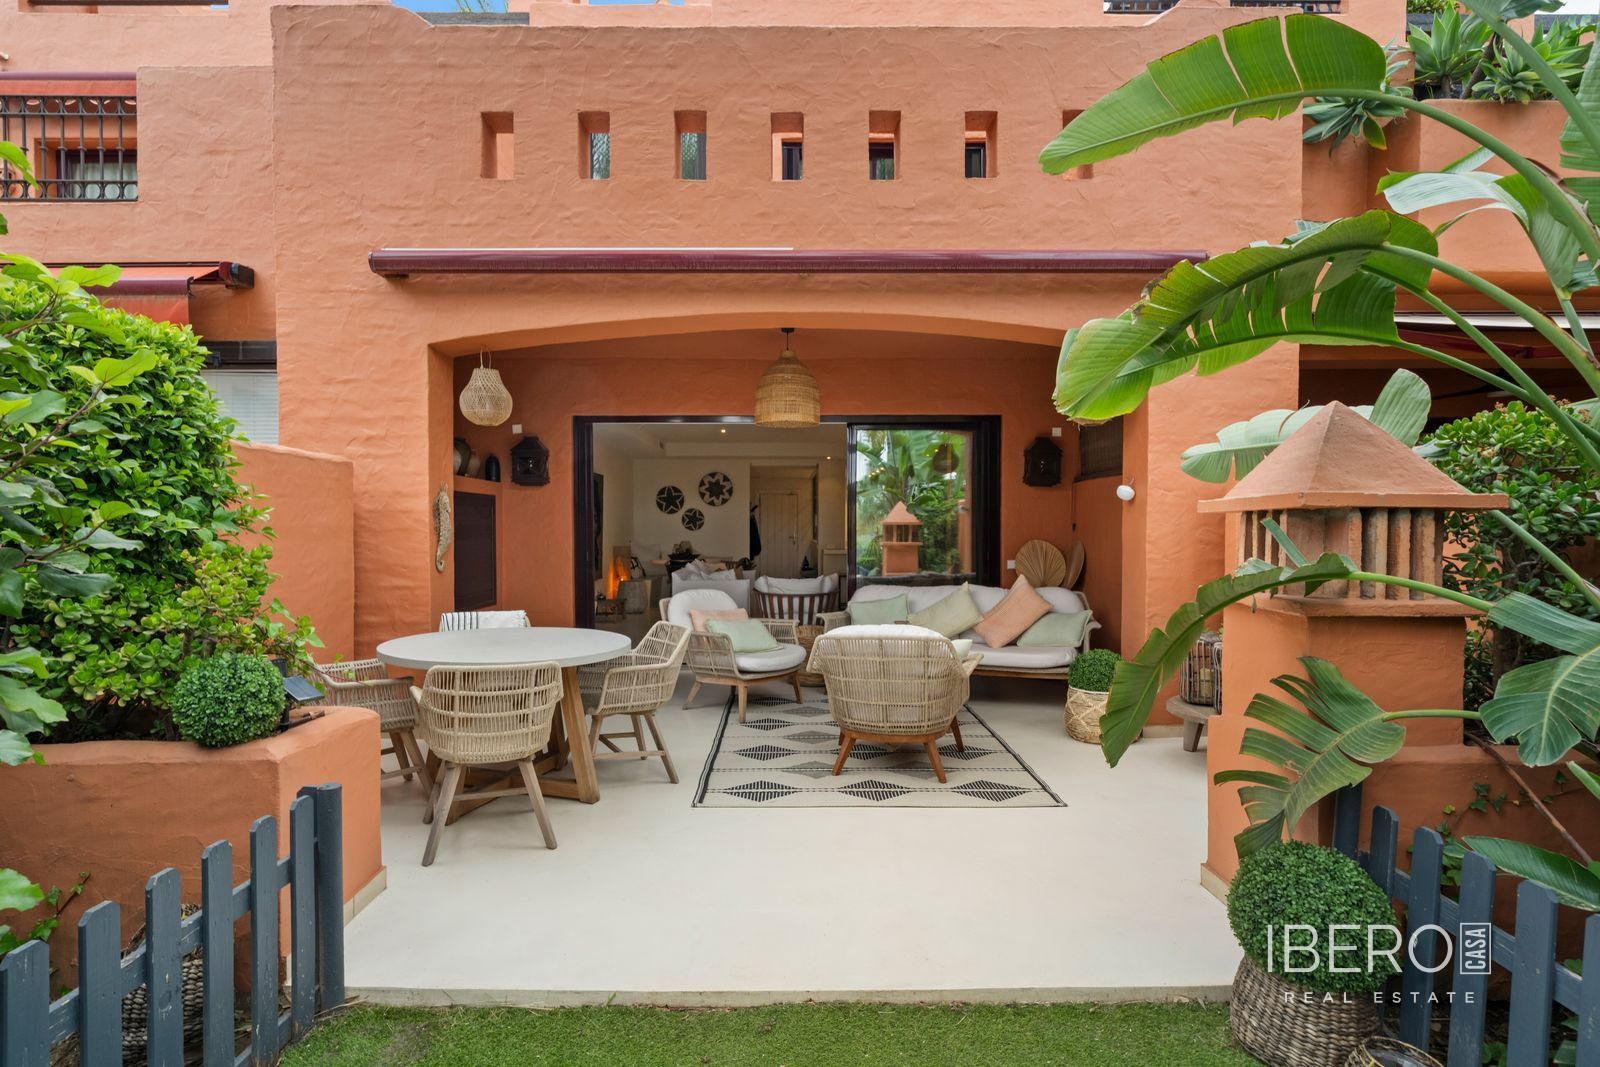
- covered terrace and extensive terraces
- infinity pool
- garden
- two-car garage
- panoramic views, sea views and pool views