Description
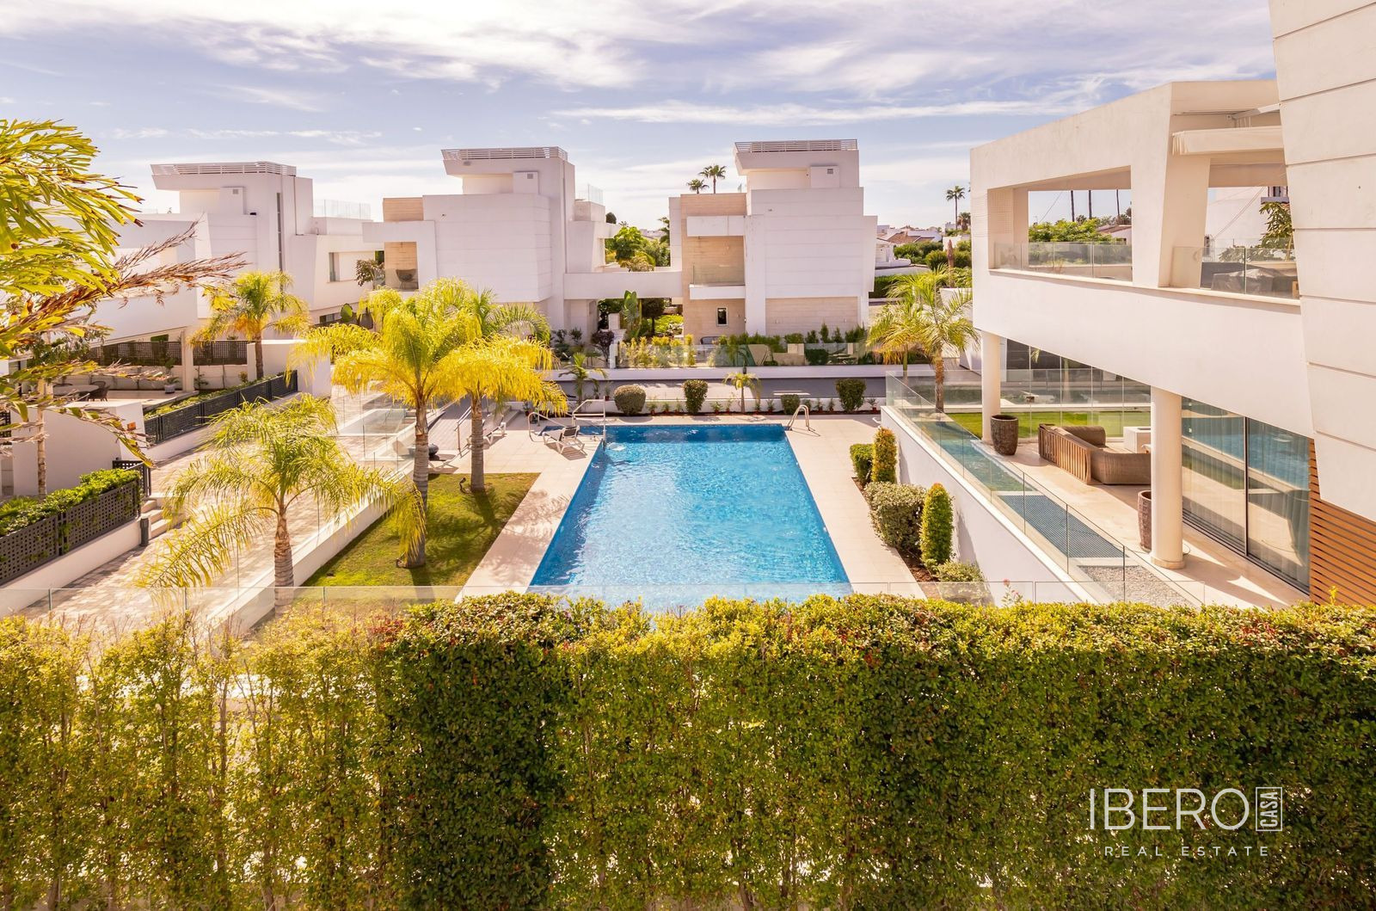
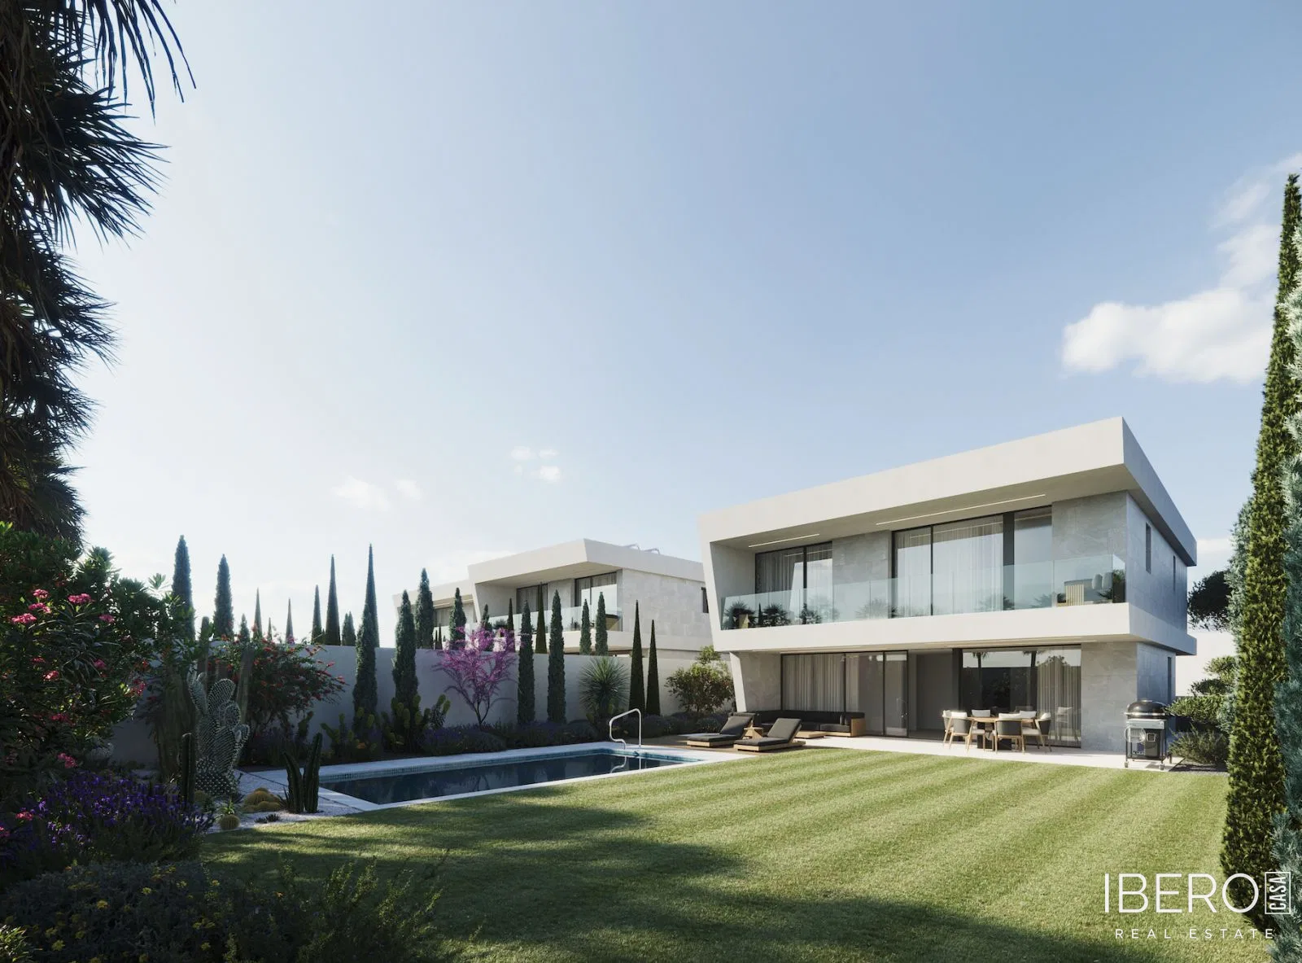
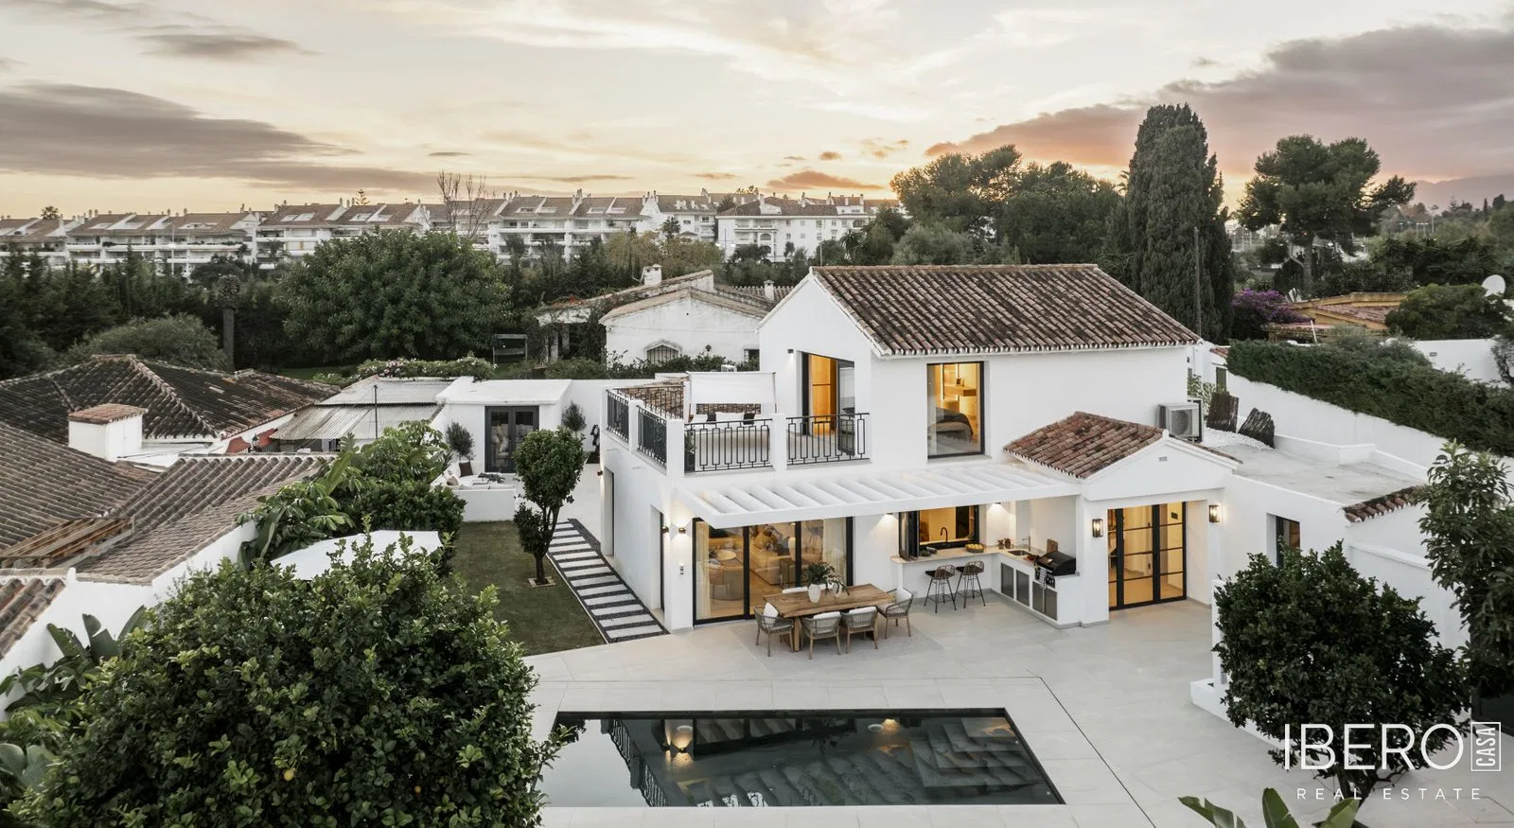
This new villa in San Pedro de Alcántara, on the Costa del Sol, is located in a quiet residential setting at the end of a cul-de-sac. It forms part of a development of three villas and offers 5 bedrooms, 5 bathrooms, a usable area of 235 m² and a 669 m² plot. The main facade faces southwest. The beach is 450 metres away as the crow flies and 700 metres on foot, while the centre of San Pedro de Alcántara is 650 metres away. Laude and San José international schools are located 1.3 km and 1.4 km away respectively, and Málaga International Airport is a 35-minute drive.
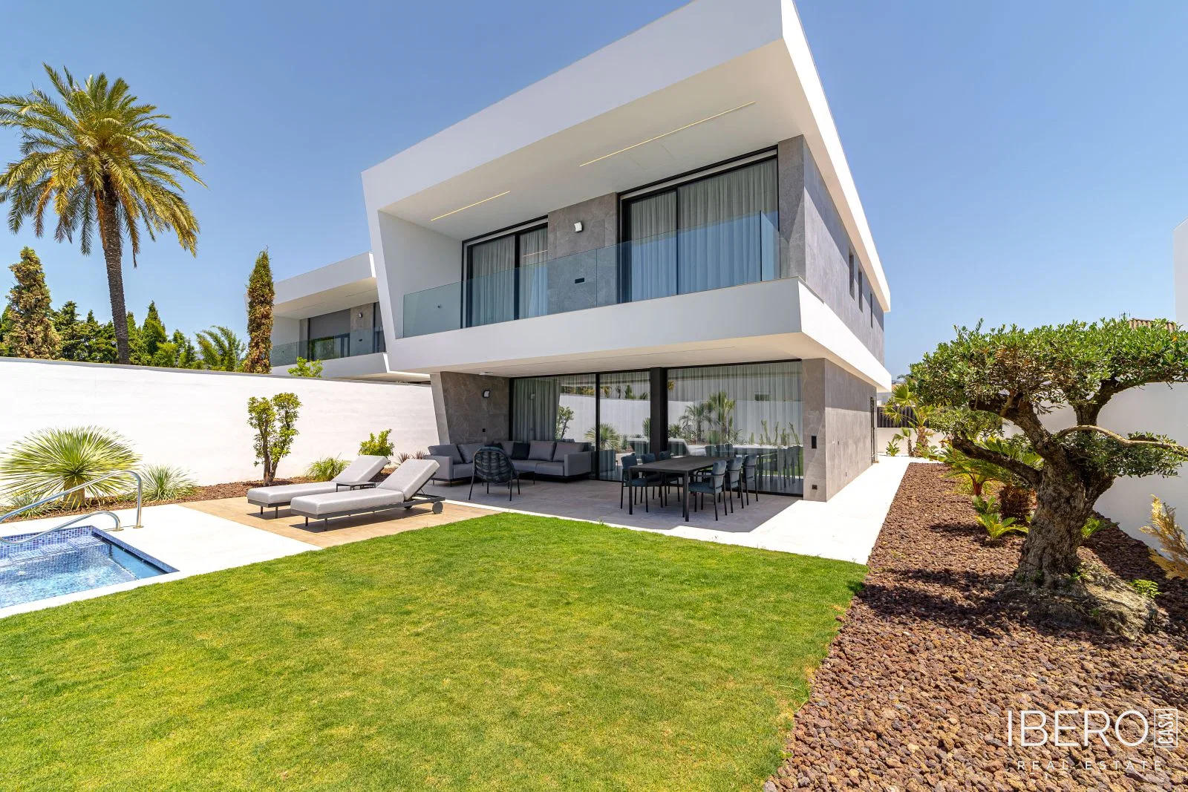
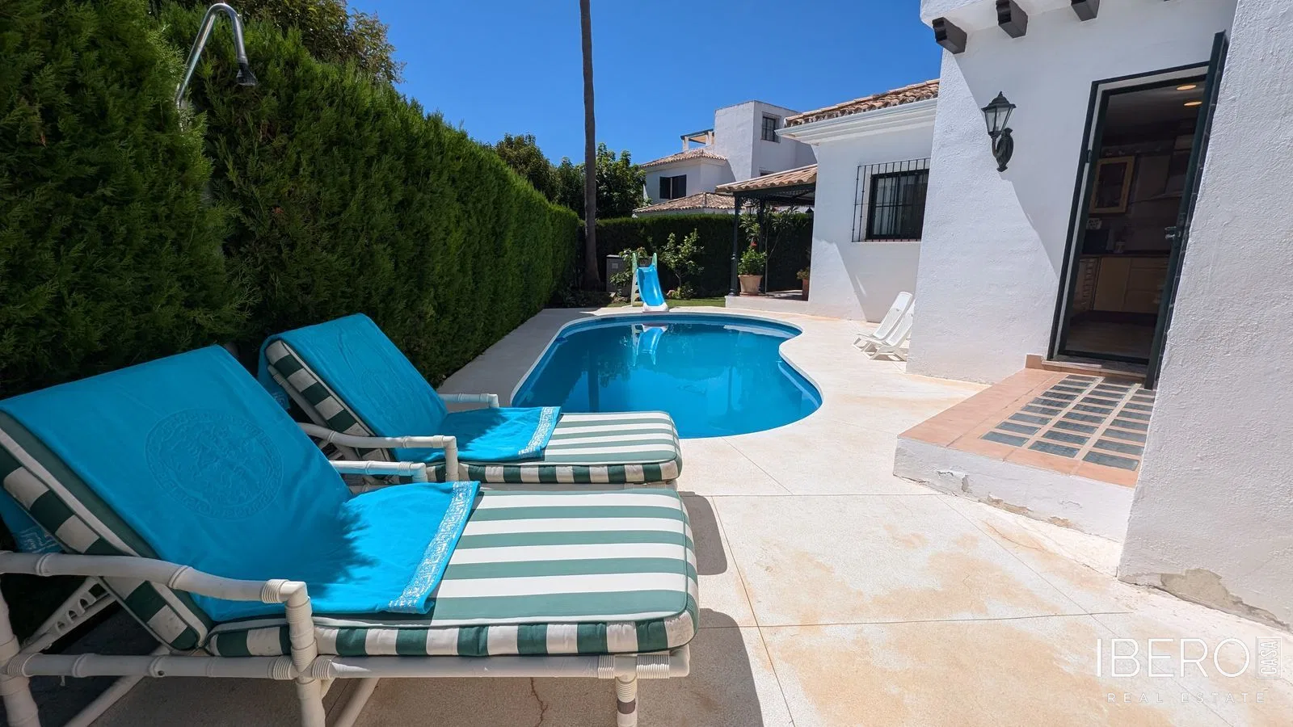
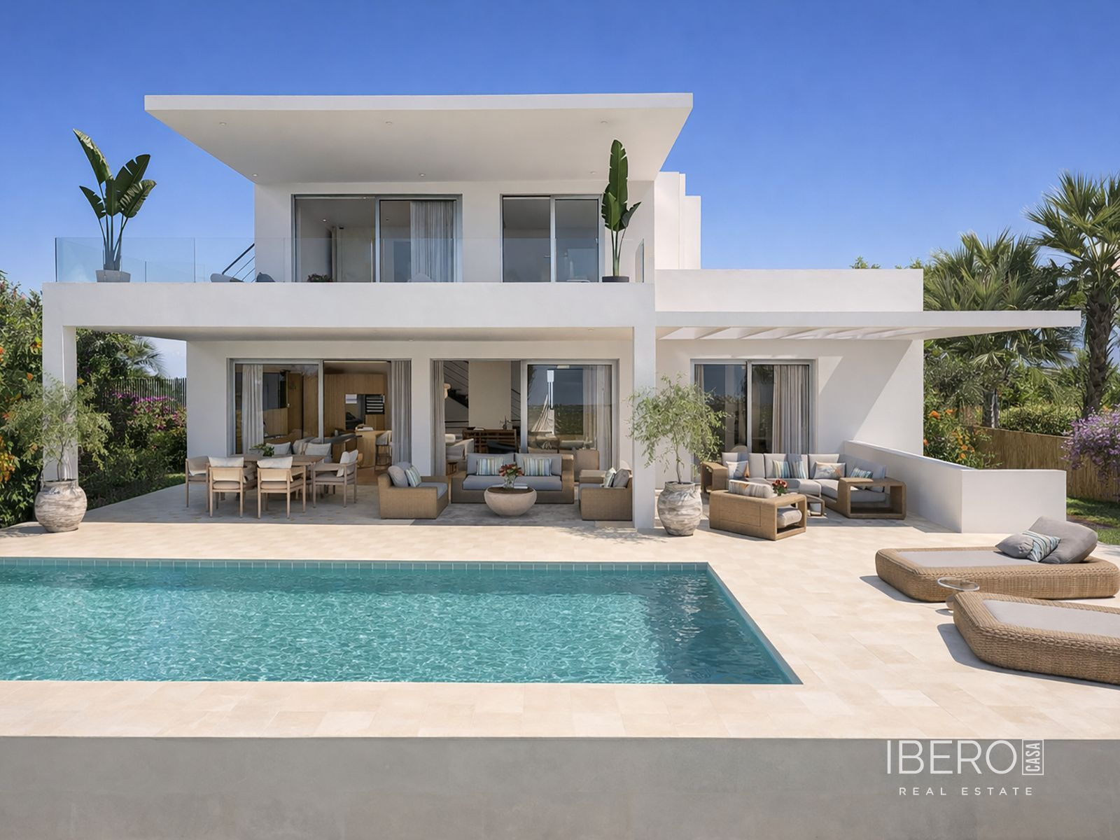
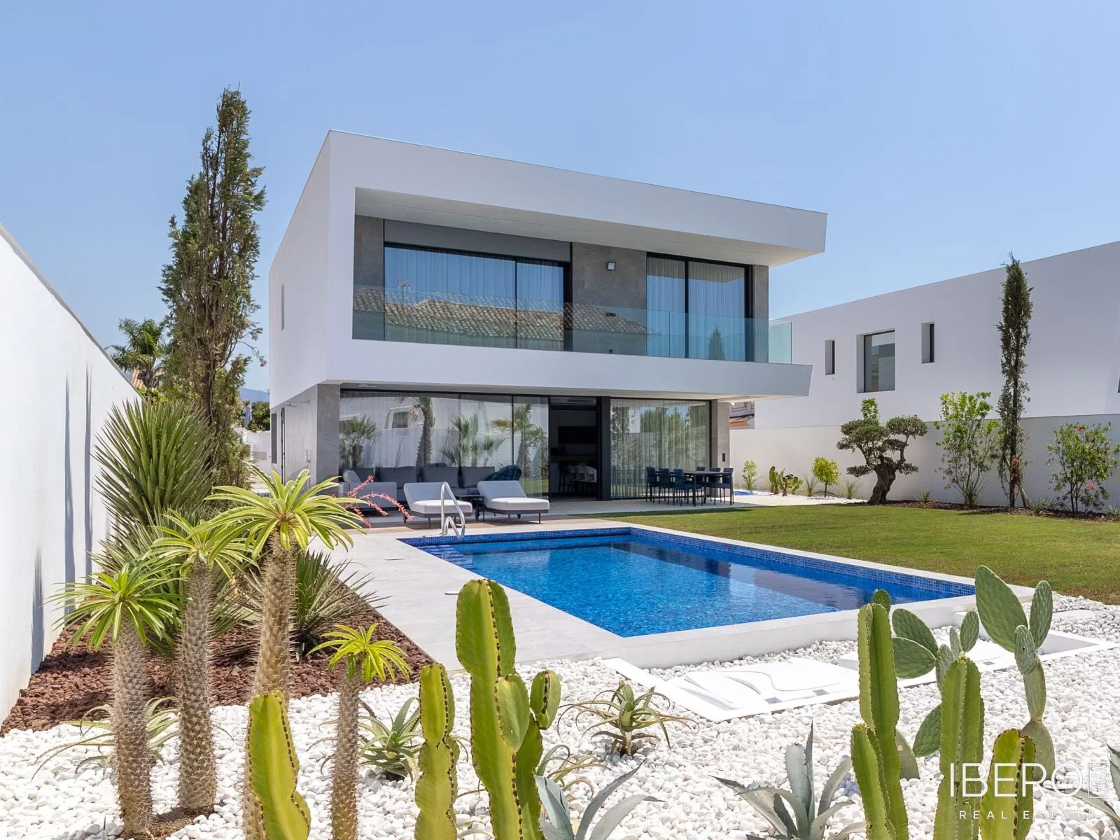
The ground floor comprises a living room open to the dining area and kitchen, a study or guest room, a small entrance hall and a bathroom with a shower. The living and dining areas open onto a covered terrace with a corner sofa and dining space for 6 people. The terrace continues to a solarium with two sun loungers and the 8.4 × 3.6 m swimming pool, while the opposite side leads to a carefully maintained lawn.
The first floor contains two double bedrooms facing the garden, two children’s rooms facing the street and a laundry room. The master bedroom has a built-in walk-in wardrobe, a spacious bathroom with both a bathtub and a shower, and a small terrace. The second bedroom has a shower bathroom and a small terrace. Both children’s rooms have their own en-suite shower bathrooms.
The villa is fully furnished except for the study or guest room, with much of the furniture custom-made. All beds, for example, have an above-standard length of 210 cm. The kitchen is equipped with a Haier American-style refrigerator, built-in Siemens appliances and designer Smeg appliances. The bathrooms feature Villeroy & Boch sanitaryware and Sannycess taps.
Features and technology include:
- individually controlled air conditioning and underfloor heating in the bedrooms and living areas
- Cortizo high-quality aluminium windows
- external blackout screens in the bedrooms and external roller blinds in the children’s rooms
- Daikin heat pump
- 8 kWp photovoltaic system with a 3 kWh battery
- Zennio smart home system with ambient night lighting
- swimming pool with counter-current system, solar-slat cover and pre-installation for heat-pump water heating
The plot has an automatic entrance gate and a security front door with keyless access by fingerprint, numeric code or mobile app. The 56 m² parking area accommodates 2 cars and can be covered with a pergola. A utility room and storage space under the stairs are accessible from outside the house. Further storage space can be added to the left of the front door. The entire plot is enclosed by a high fence lined with mature greenery and equipped with automatic irrigation. The terraces have a total area of 124 m².