Description
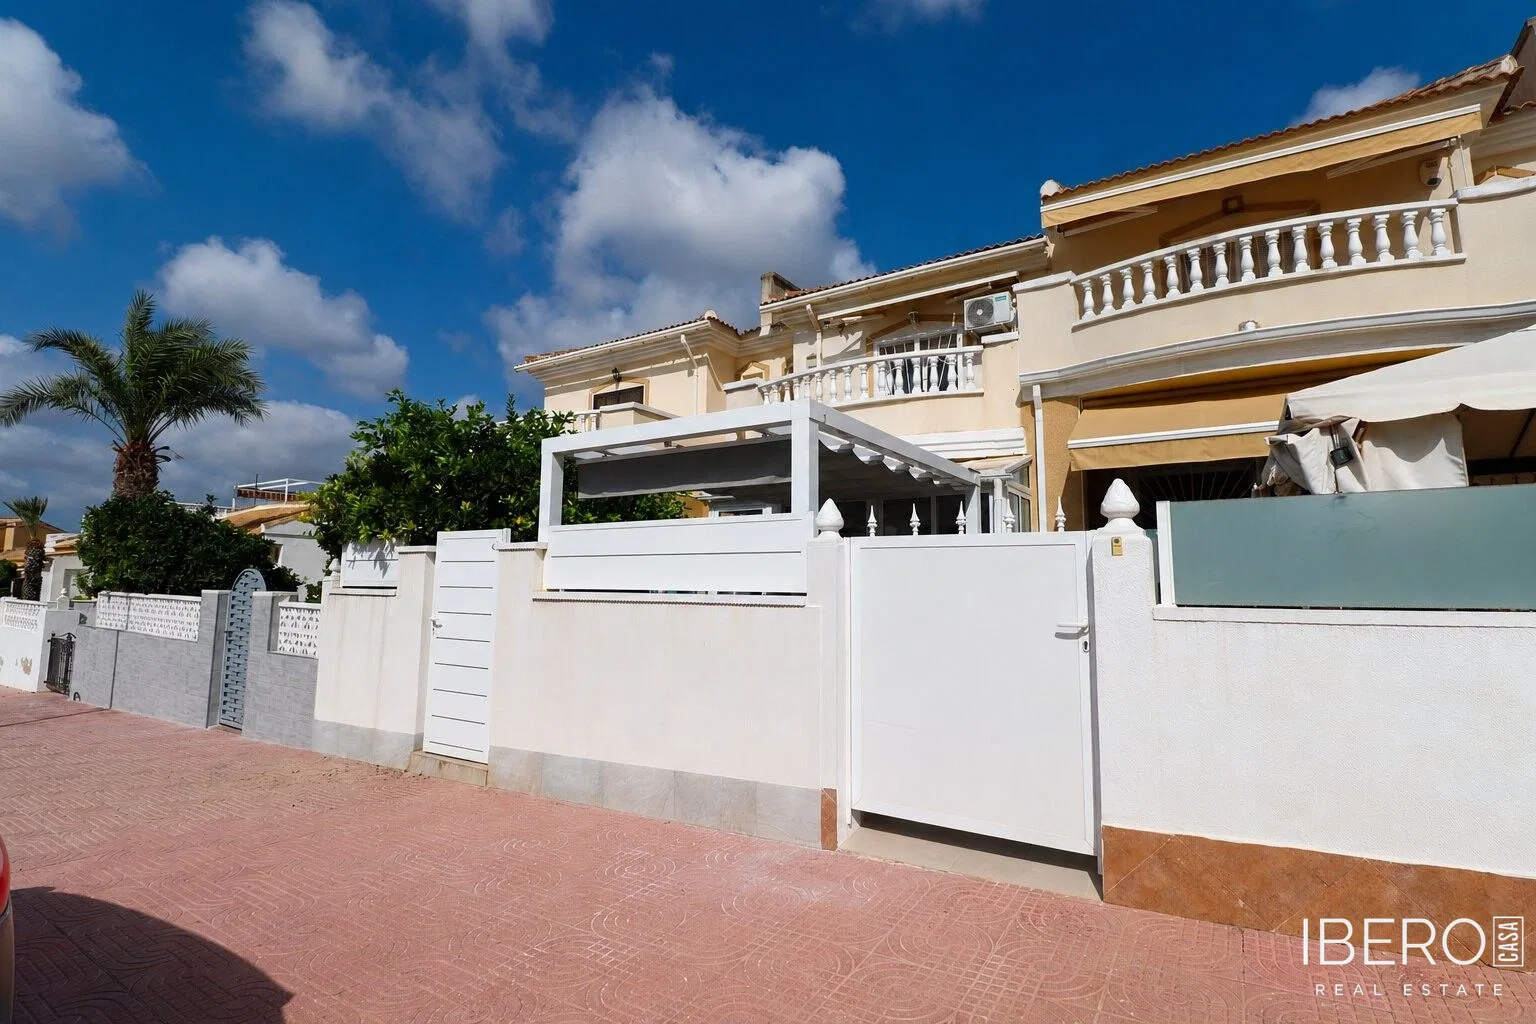
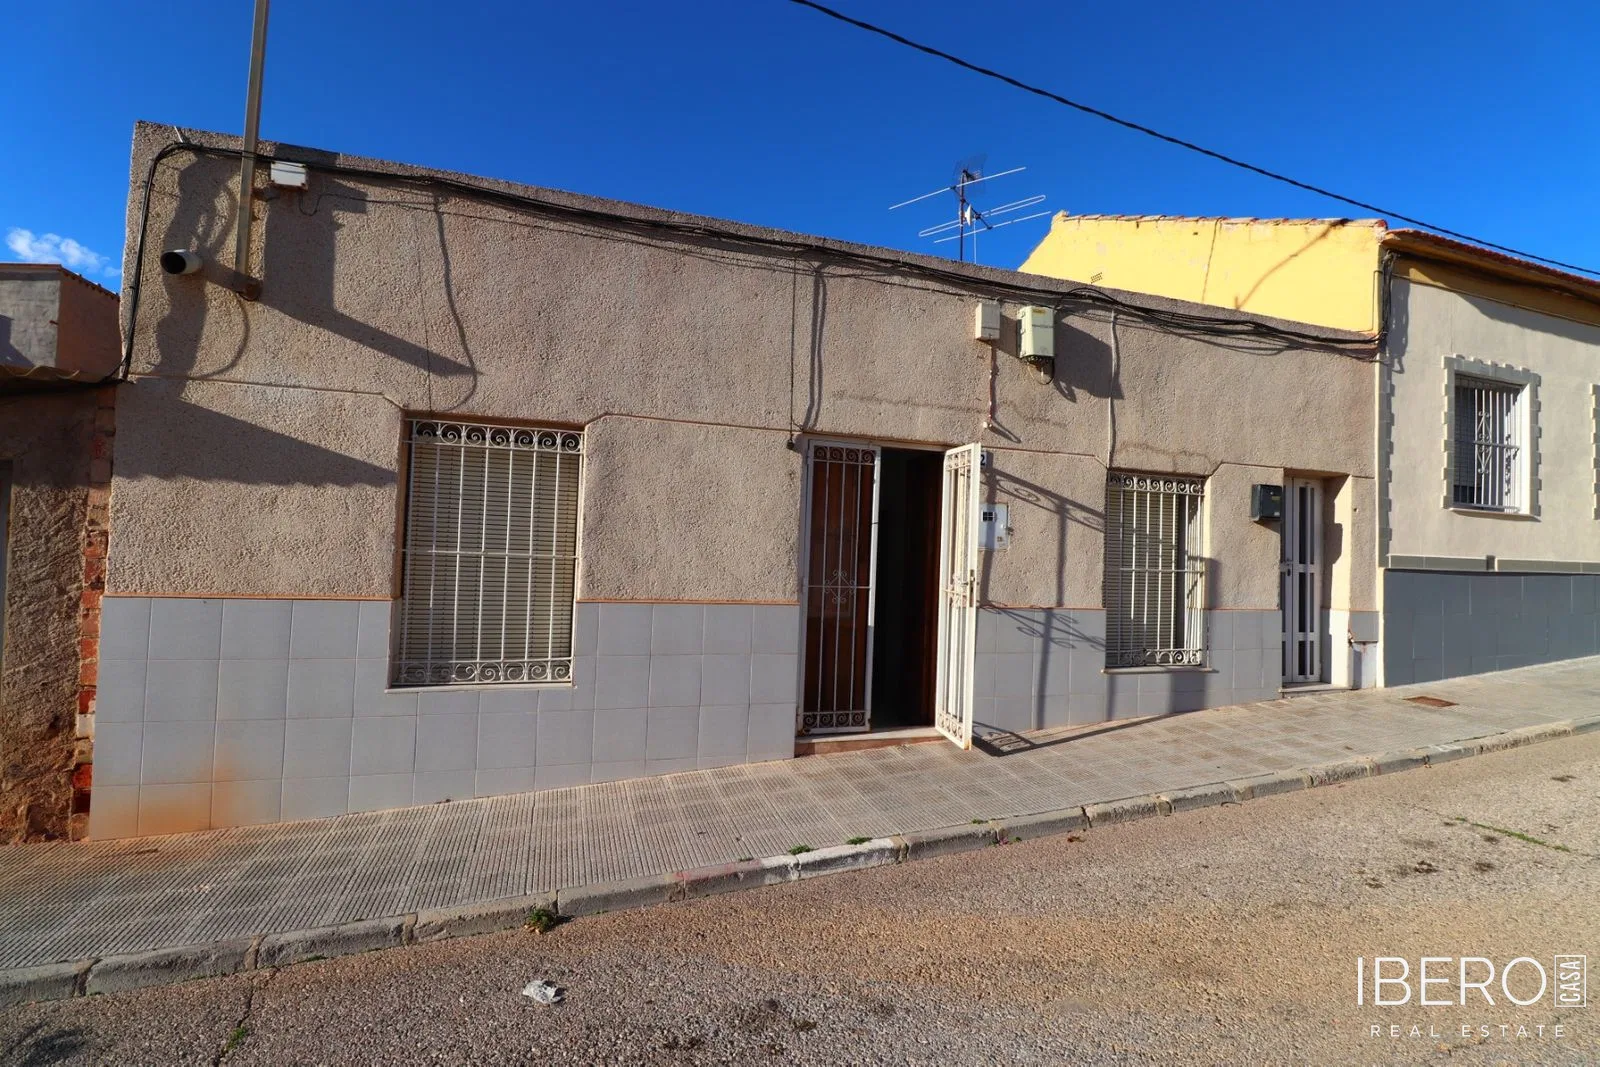
This single-storey house in Benijofar, in the province of Alicante on the Costa Blanca, offers 180 m² of living space on a 60 m² plot. Built in 1960 and fully renovated, the property occupies two cadastral plots and combines generous interiors with flexible potential for residential and commercial use.
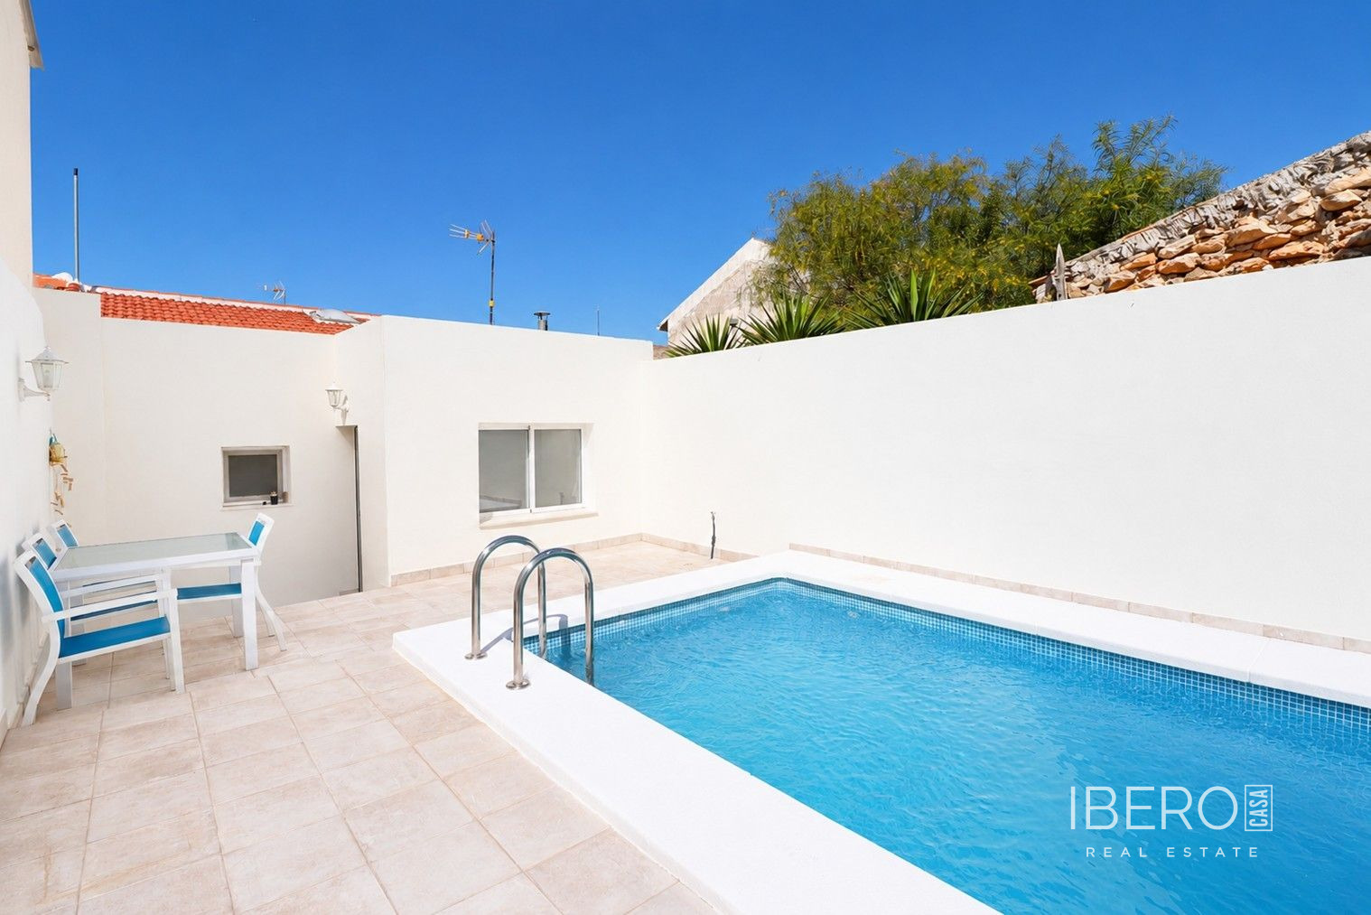
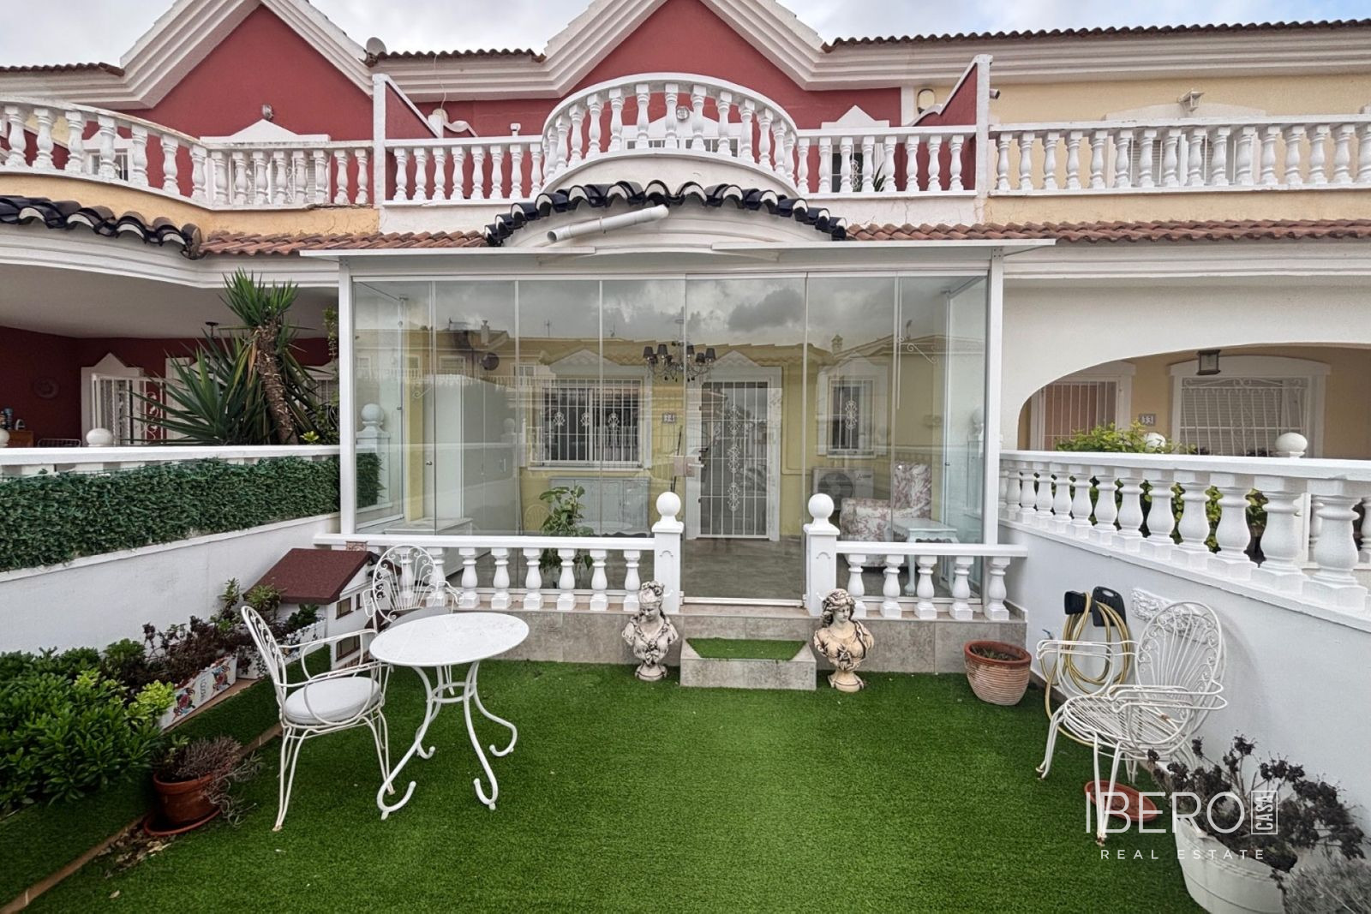
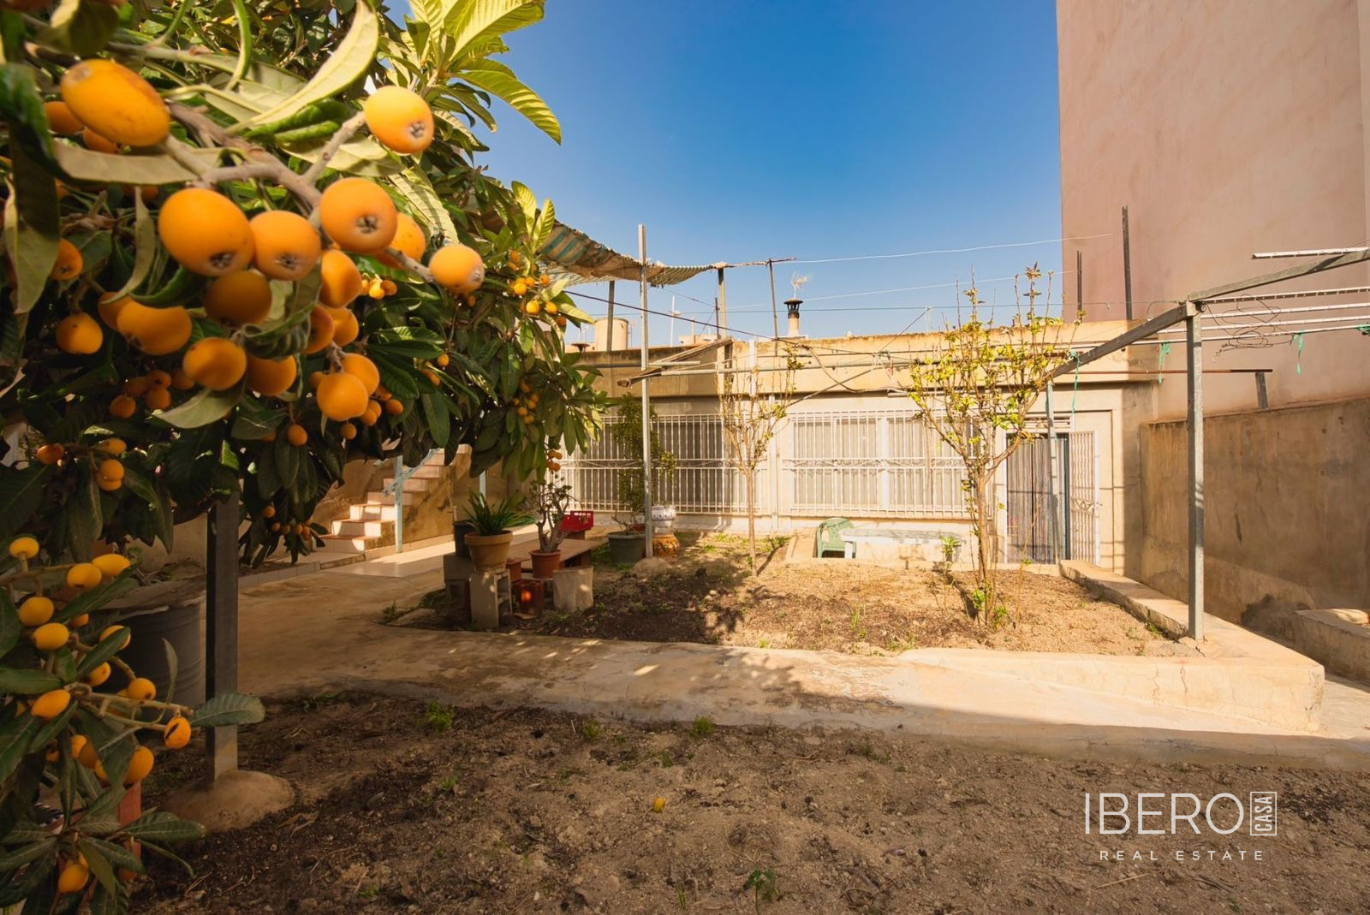
The house comprises three bedrooms, two spacious living rooms, two kitchens measuring 35 m², one bathroom and a storage room. The living rooms and kitchens feature air conditioning and wood-burning fireplaces. Further spaces include a bright 25 m² inner courtyard, a pleasant 60 m² garden with rear street access and a storage shed, as well as a sunny terrace.
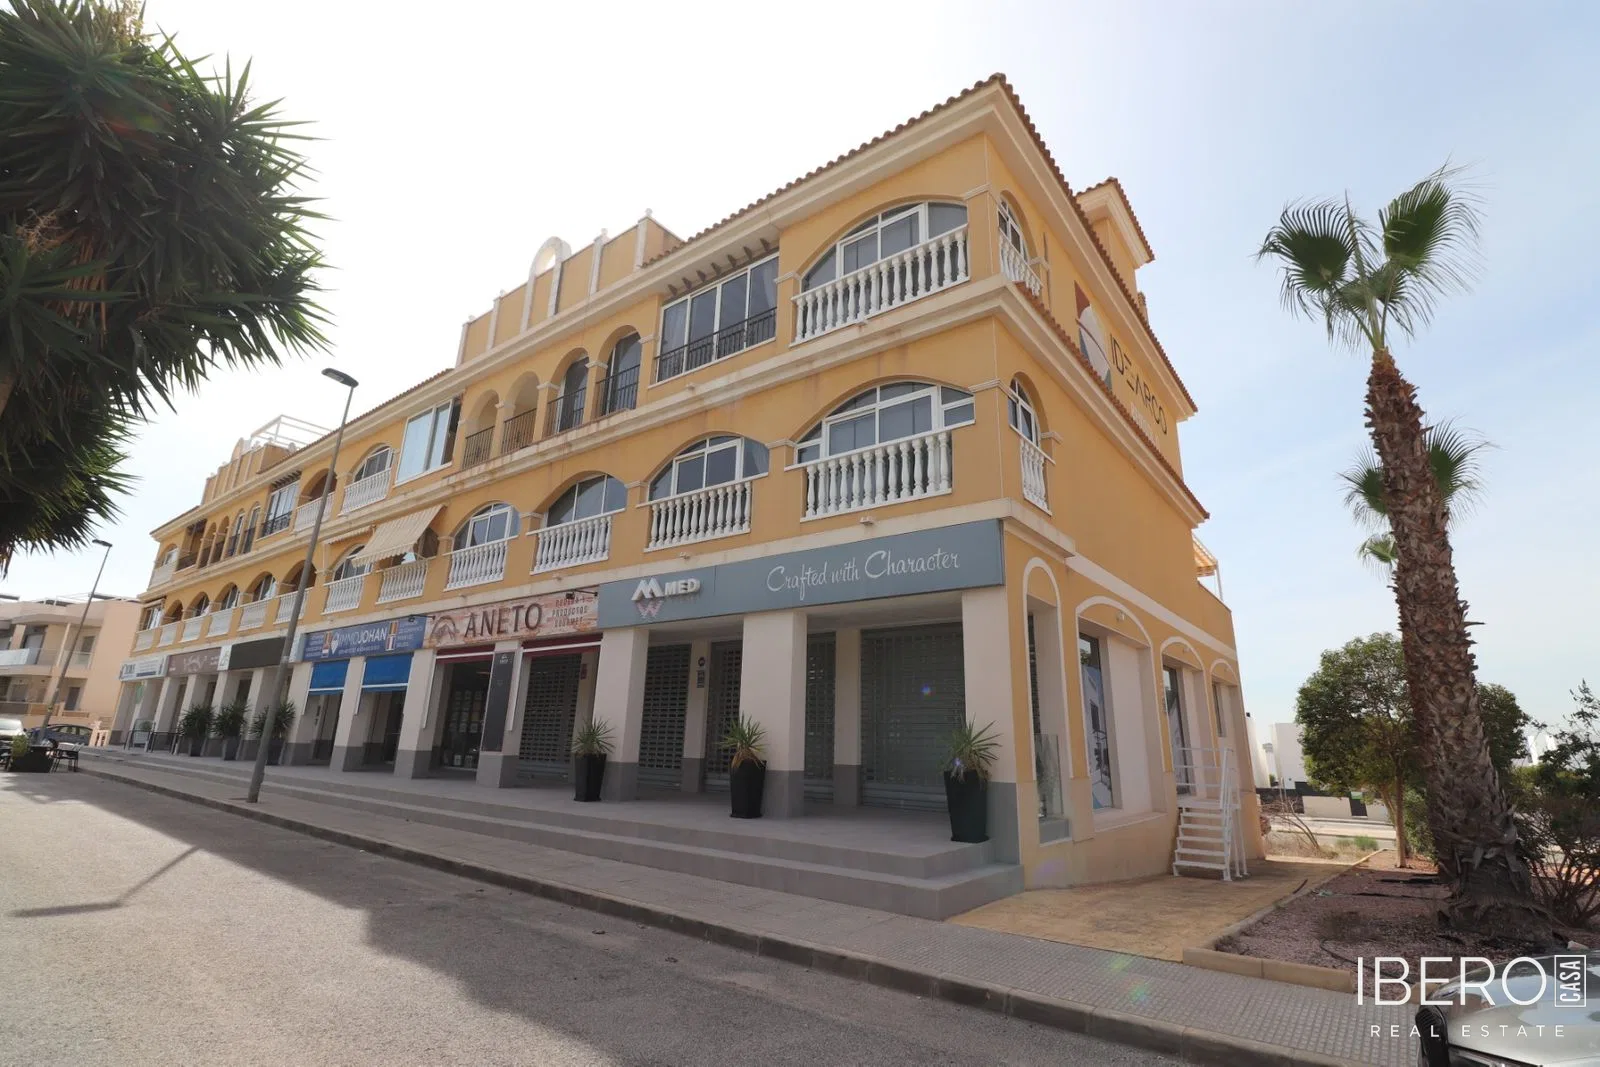
Two independent entrances provide separate access from the main street and the private residential side. The entrance facing the main street is suitable for commercial use, while the second entrance serves the residential area. This layout creates the possibility of dividing the house into two independent living units.
The property is suitable for an investment project, mixed residential and commercial use or a two-family home. The beach is 11 km away.