Description
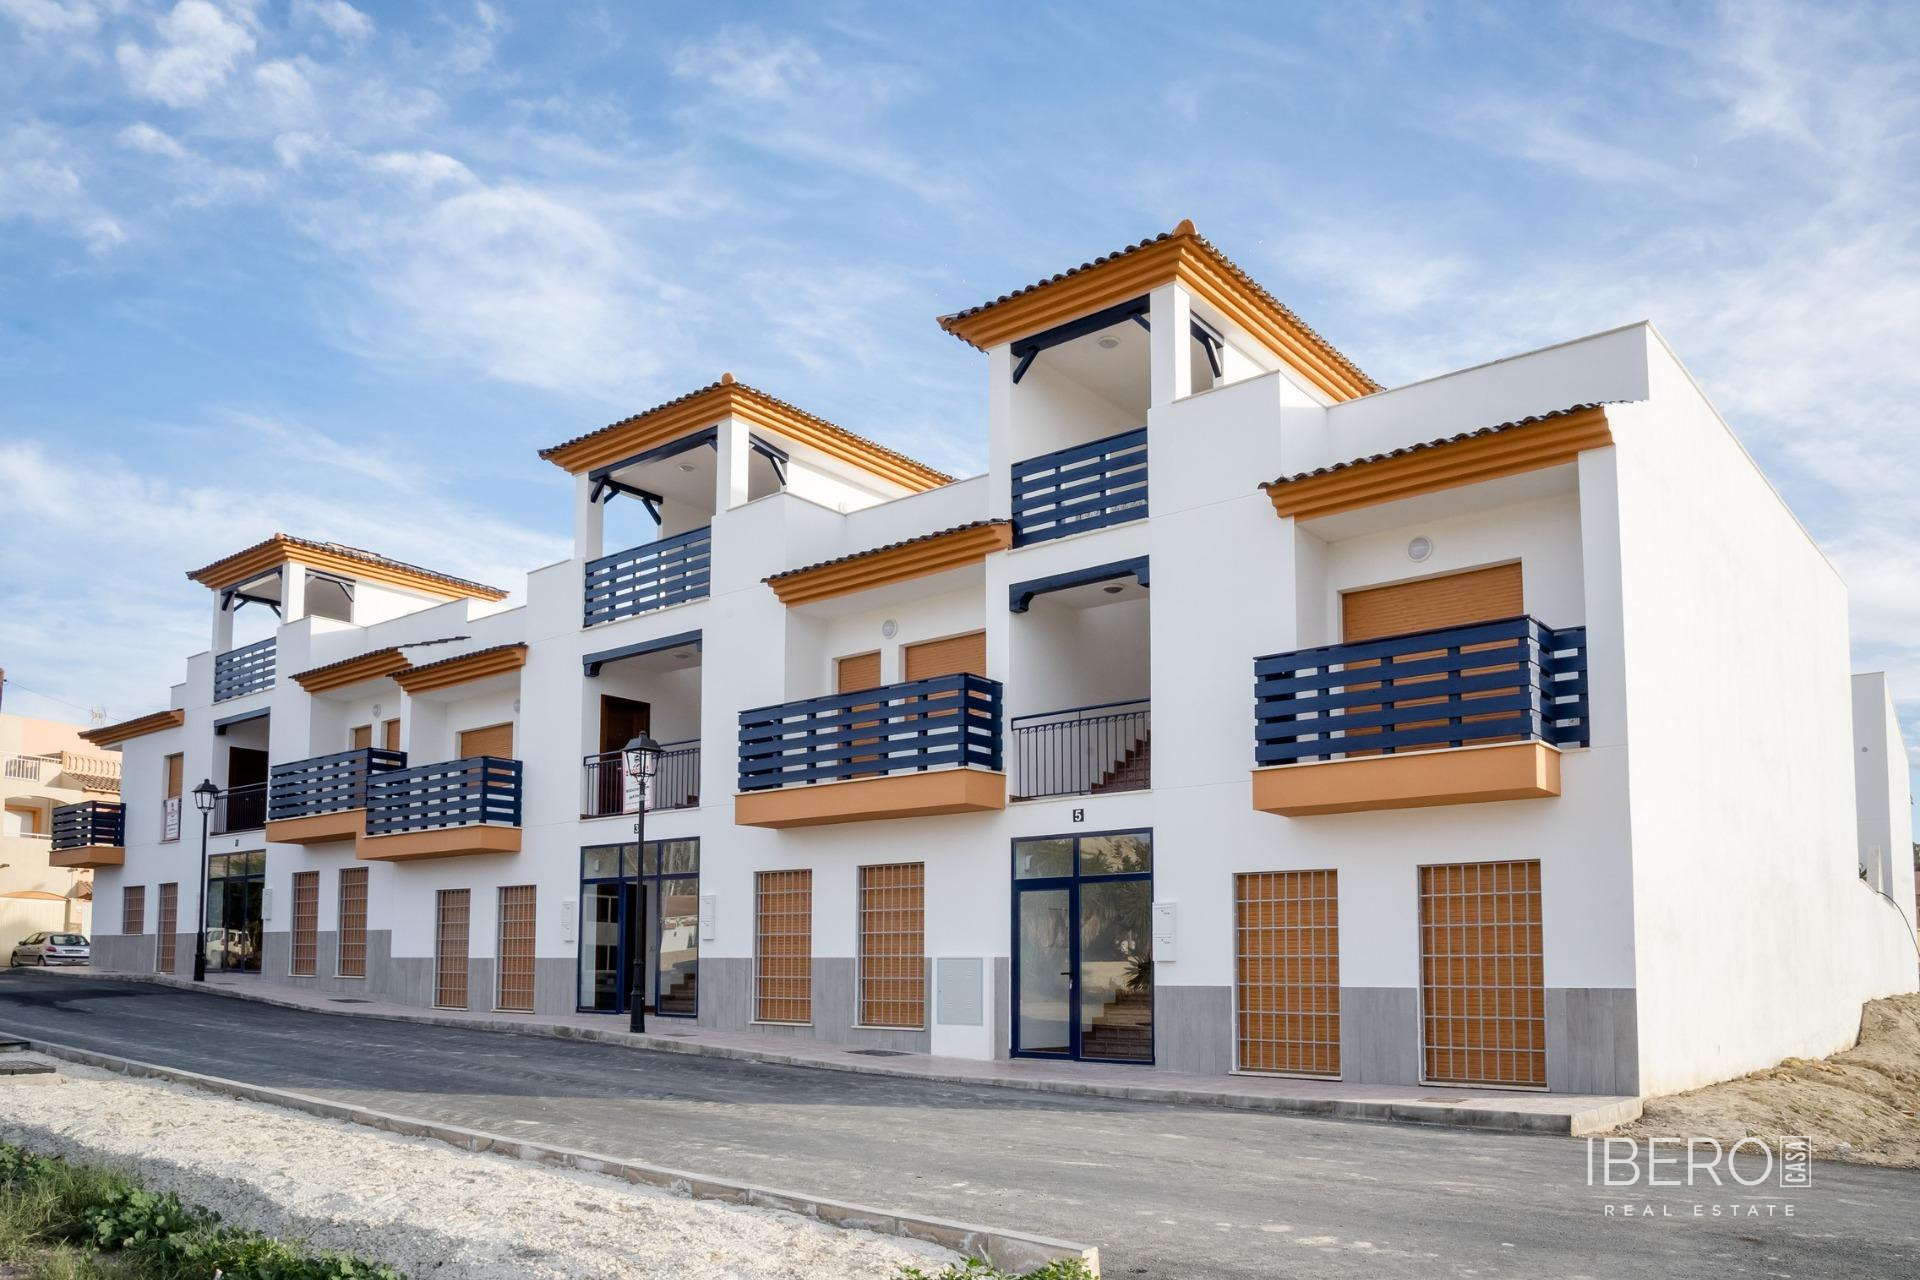
This terraced house is located on a quiet, easily accessible street at the entrance to Dalias. With a usable area of 114 m² on a 114 m² plot, it offers a practical layout for family living. The property faces east, allowing you to enjoy the morning sun.
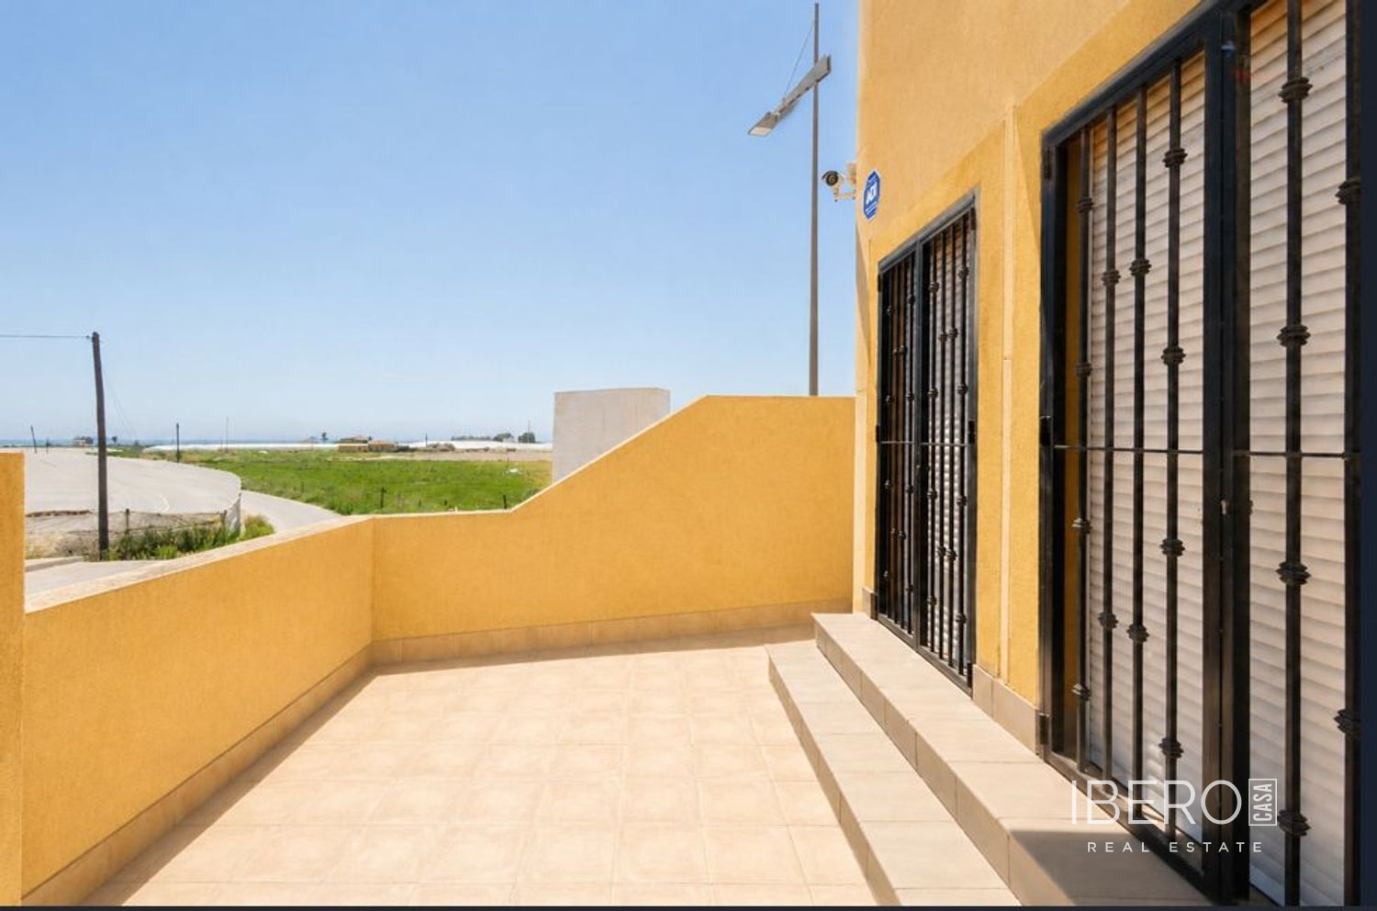
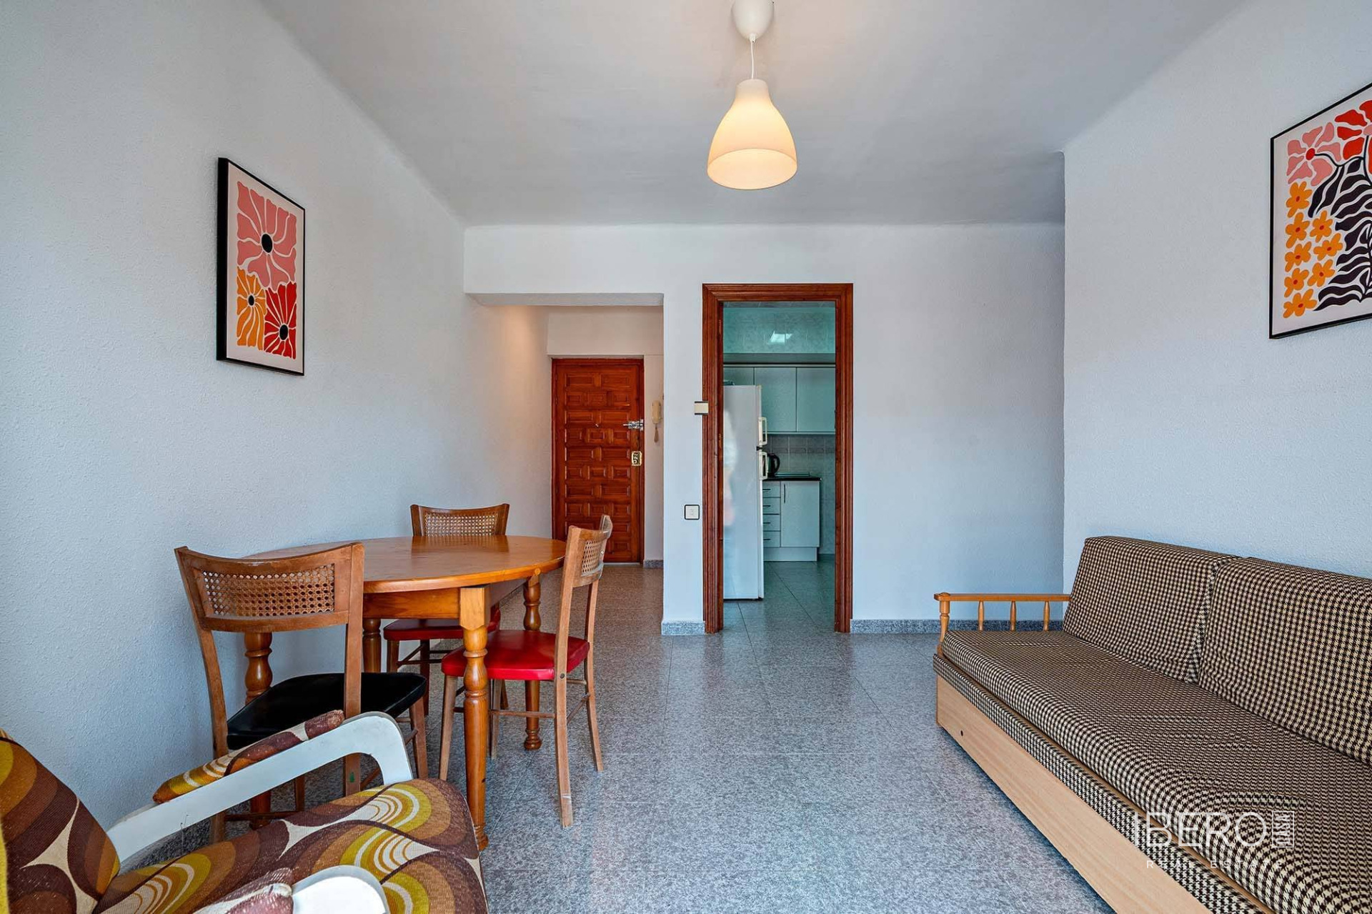
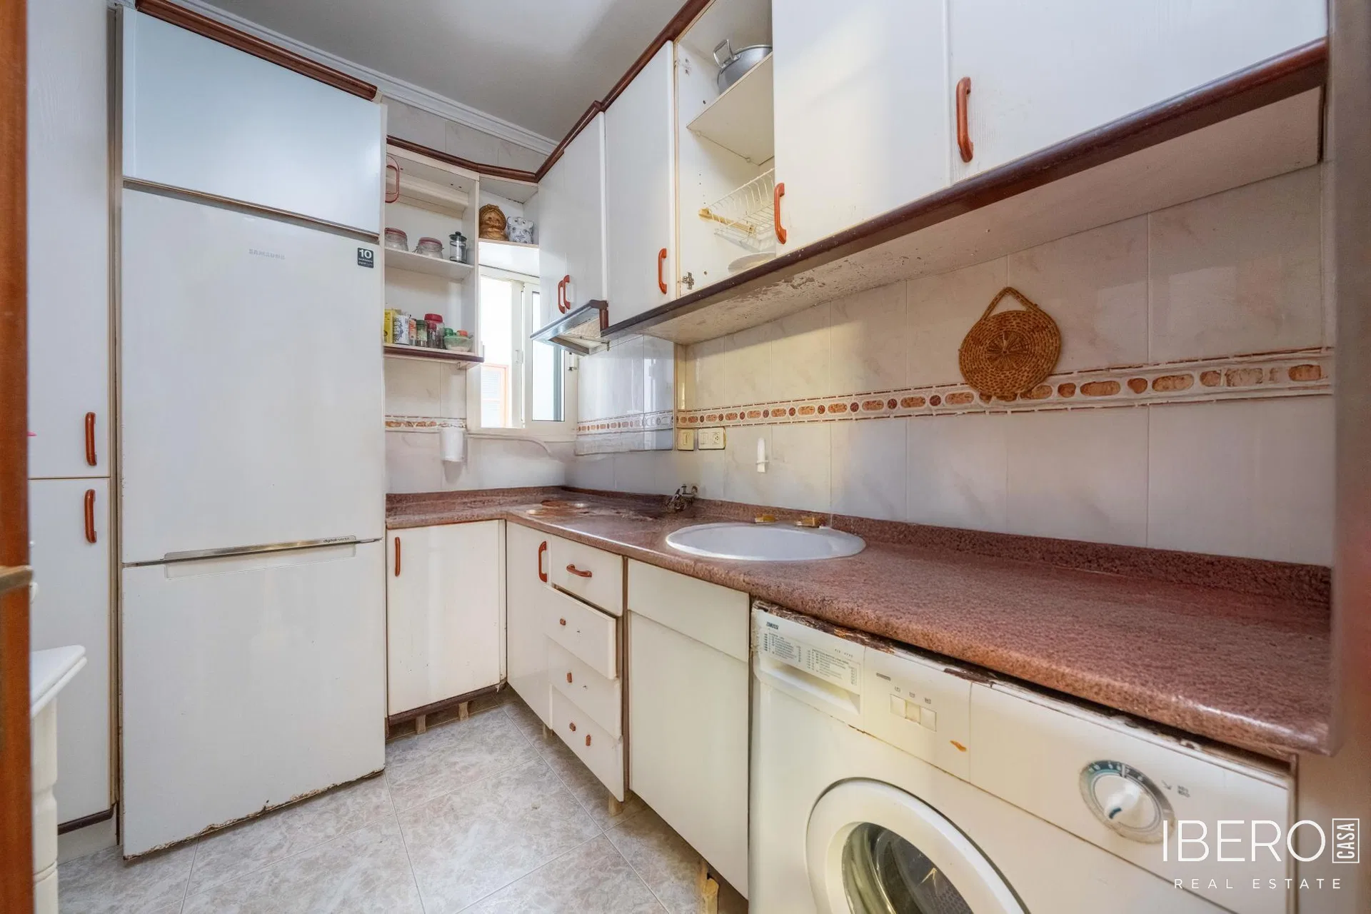
The ground floor features a living room with a large corner window that fills the space with natural light and creates a welcoming atmosphere. The room is prepared for the possible installation of a fireplace. The fully independent kitchen is furnished and equipped, with some appliances practically new, and has enough space for a dining table. The kitchen opens onto a patio with a small garden area and an awning. This floor also includes a bathroom with a shower and an additional room that can be used as a playroom or bedroom. Access is through an enclosed porch with a gate, which provides space for an outdoor table.
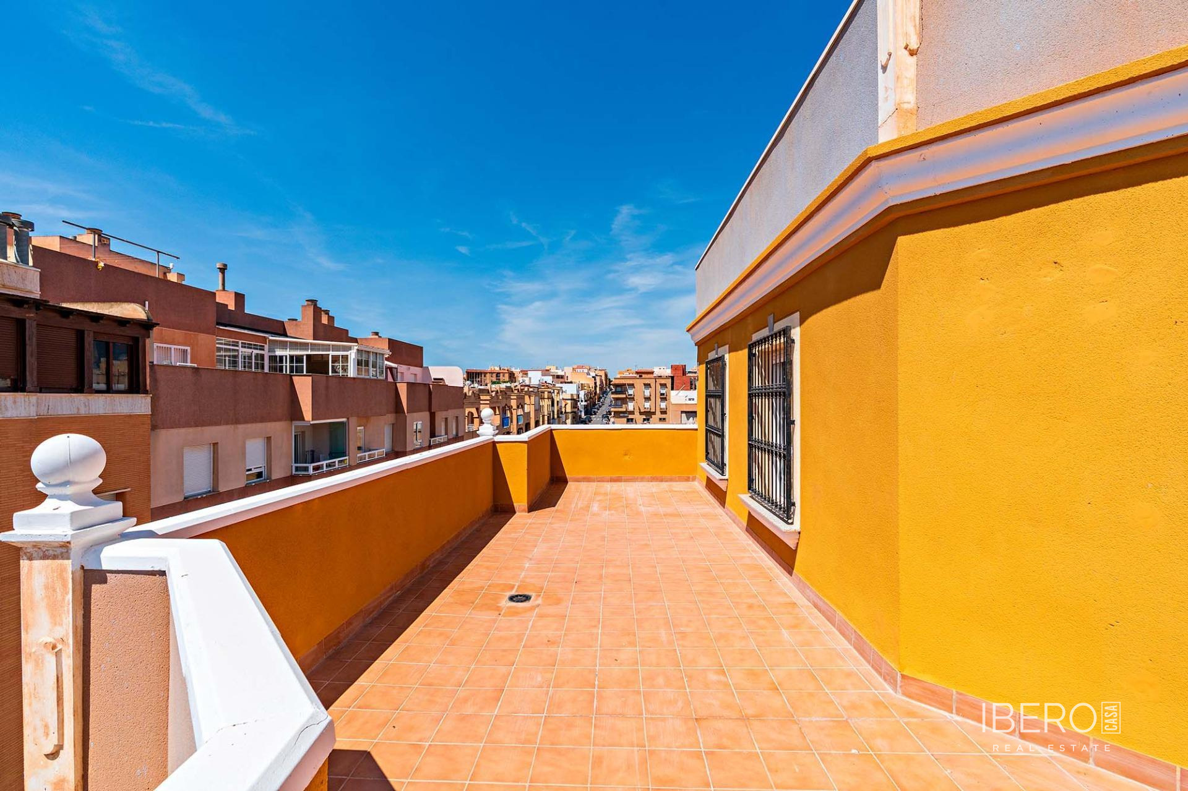
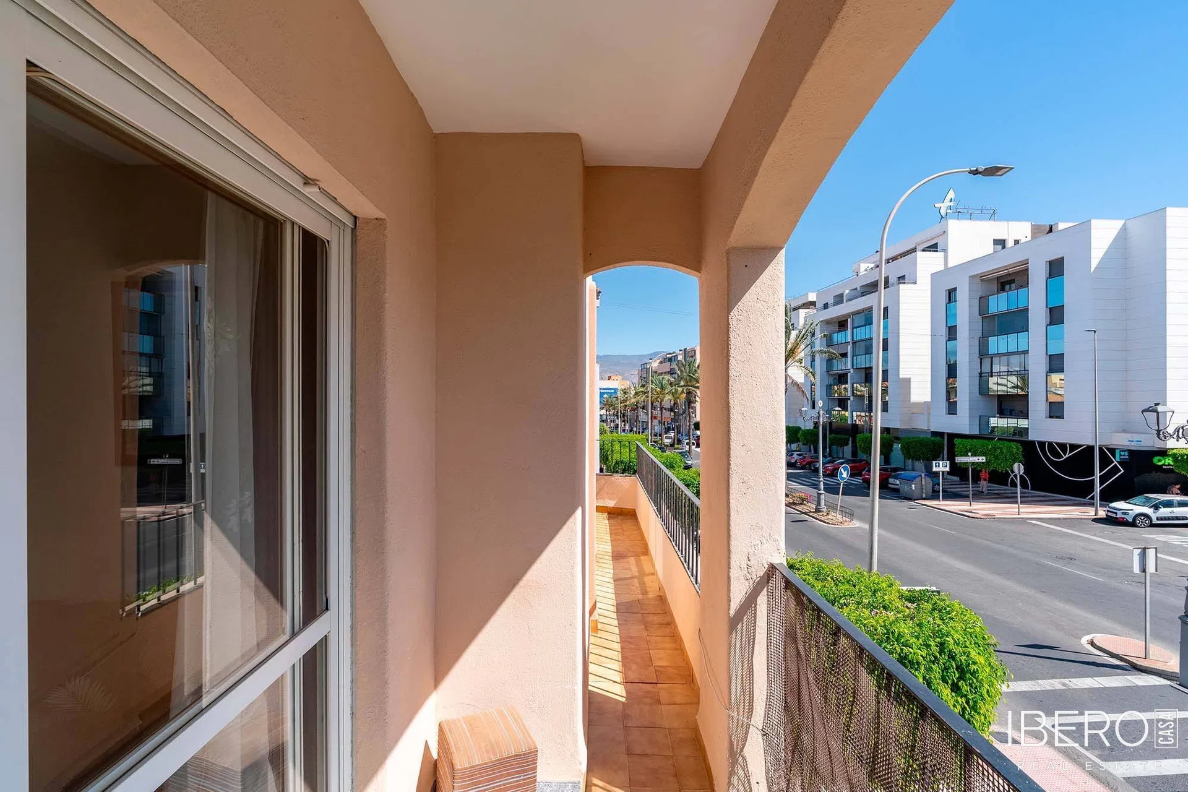
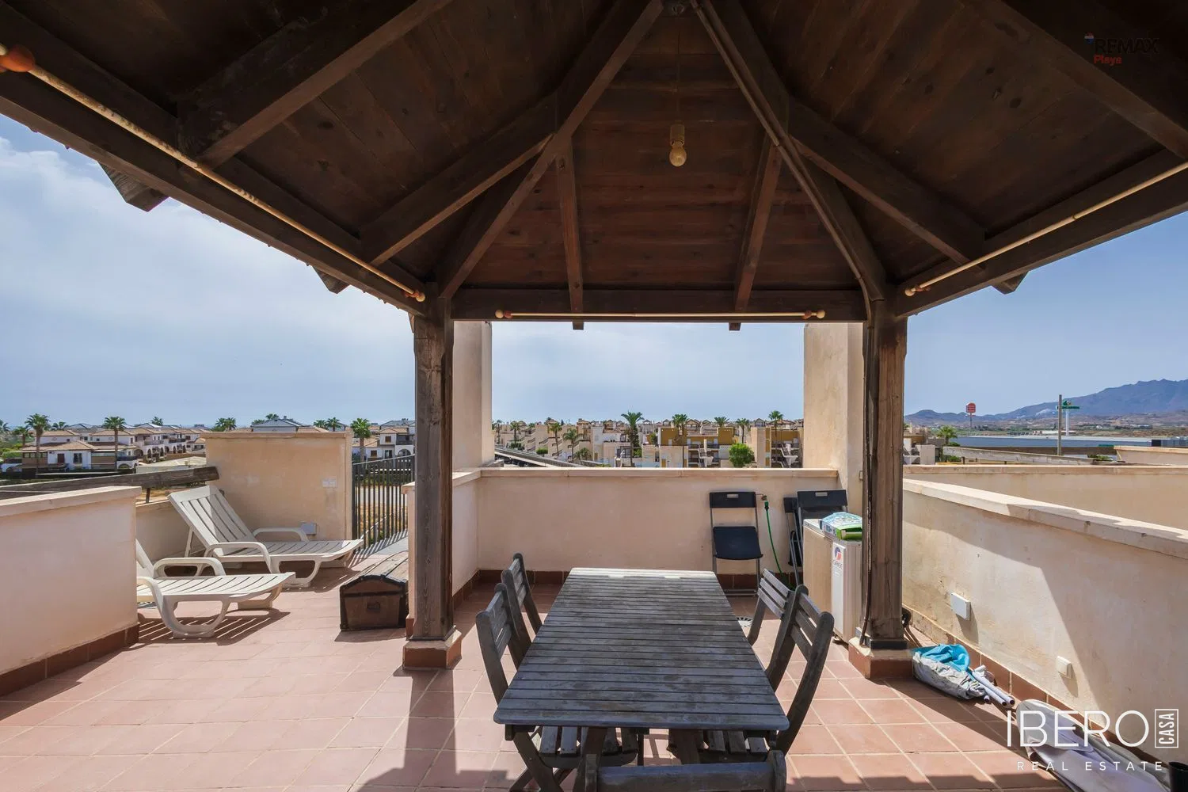
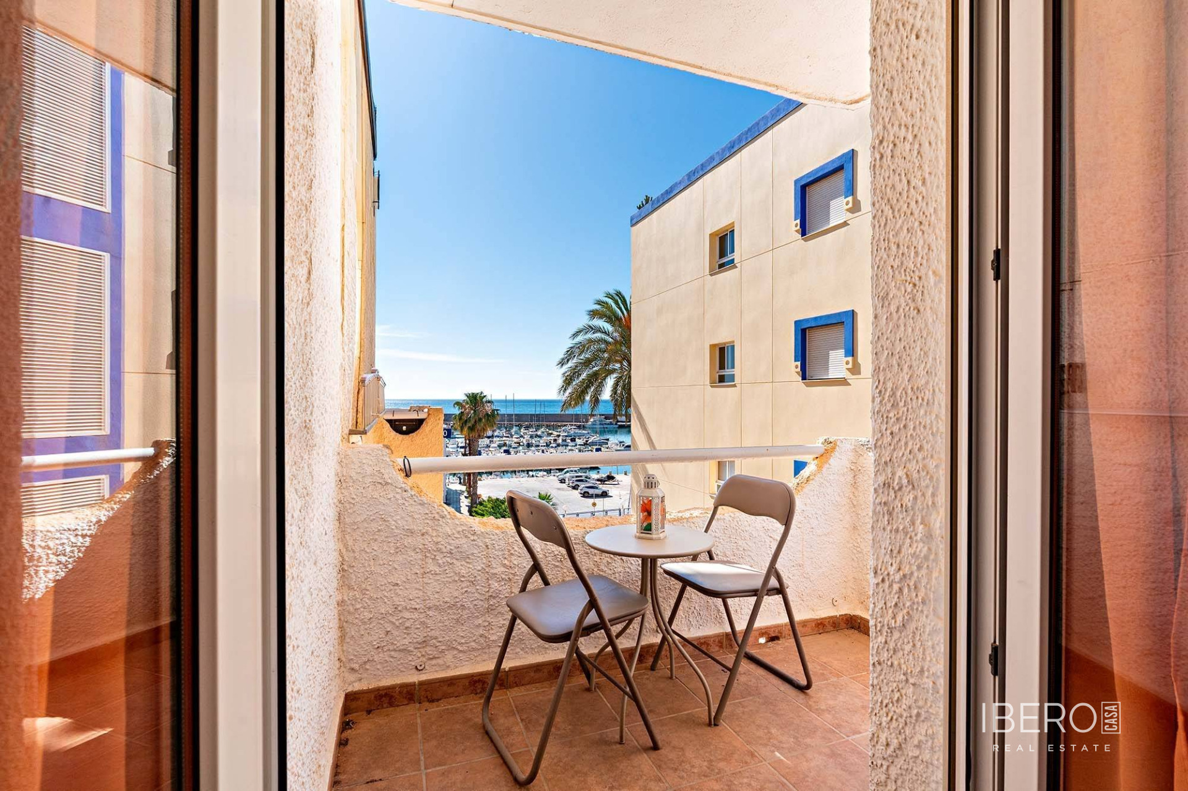
The upper floor is reached via a marble staircase illuminated by natural light from a skylight. It comprises four double bedrooms, all exterior-facing and featuring a terrace and built-in wardrobe, together with the second bathroom with a shower.
The house has been completely renovated, including the plumbing and electrical systems. Features and construction details include:
- air conditioning with heating function
- electric water heater
- aluminium exterior frames with double glazing
- durable, easy-maintenance ceramic tile flooring
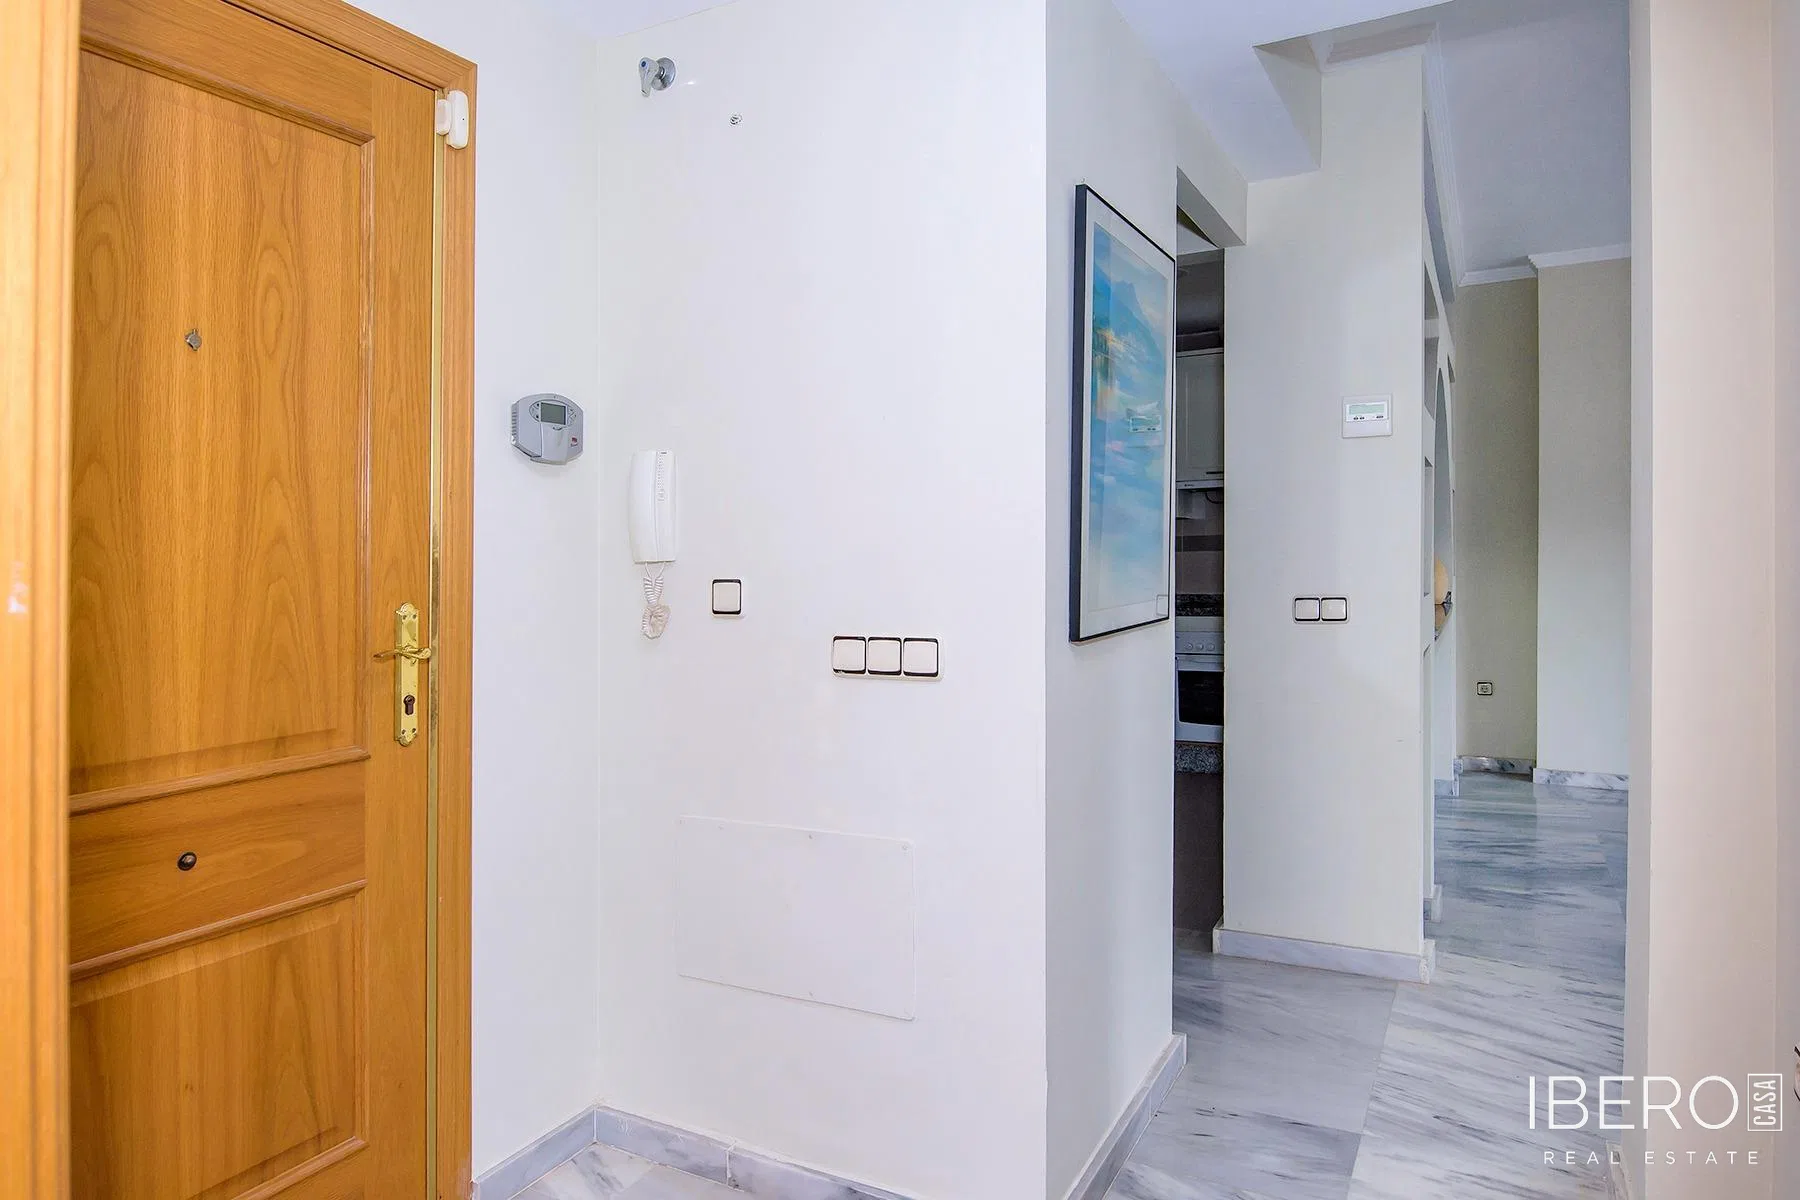
- oak interior doors
- an air cavity throughout the house
- reinforced entrance door
- bars on all windows
The property is close to a bus stop and the connection to the Dalias ring road.