Description
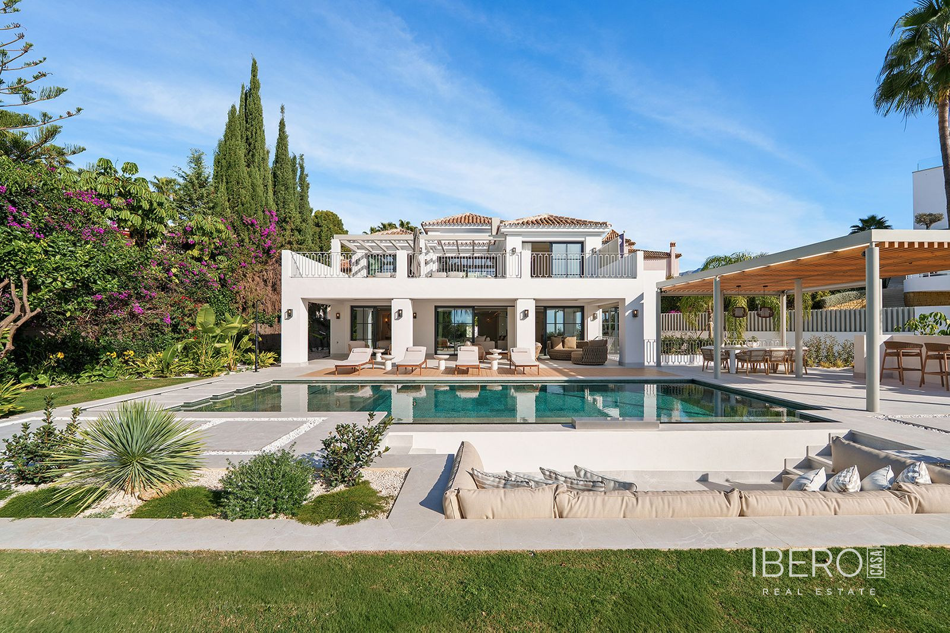
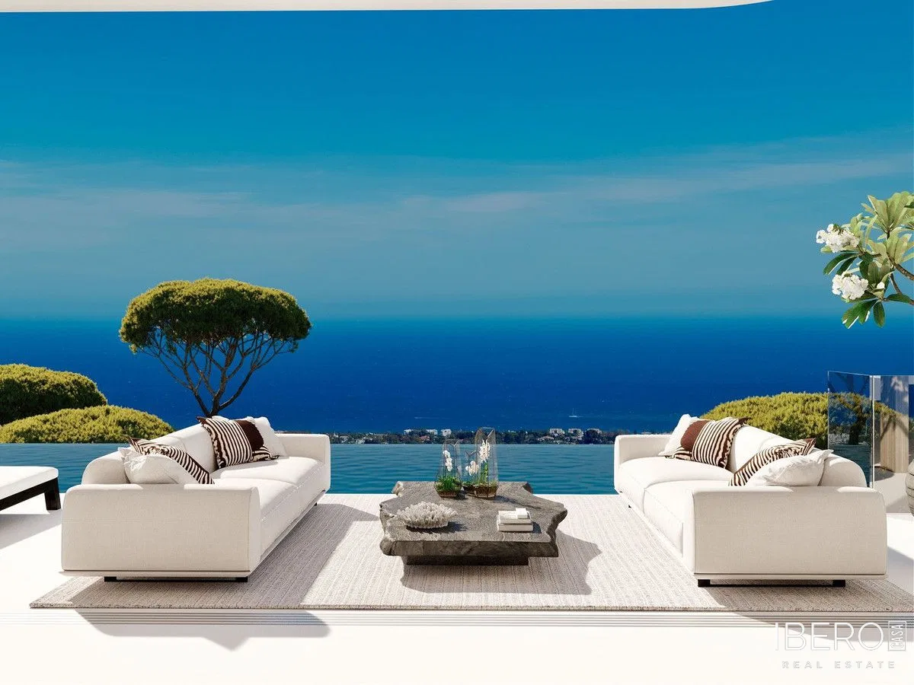
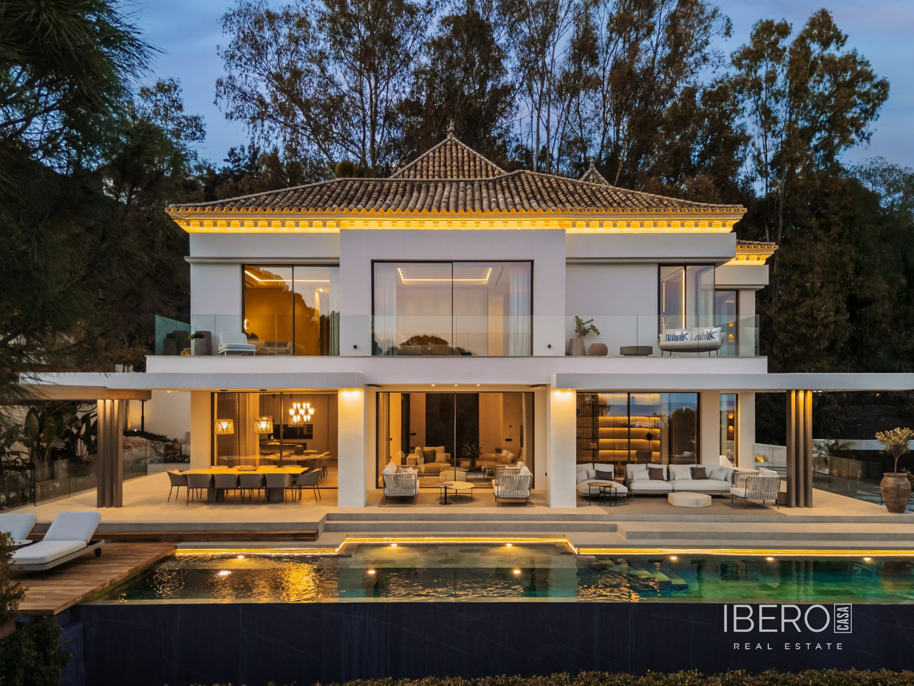
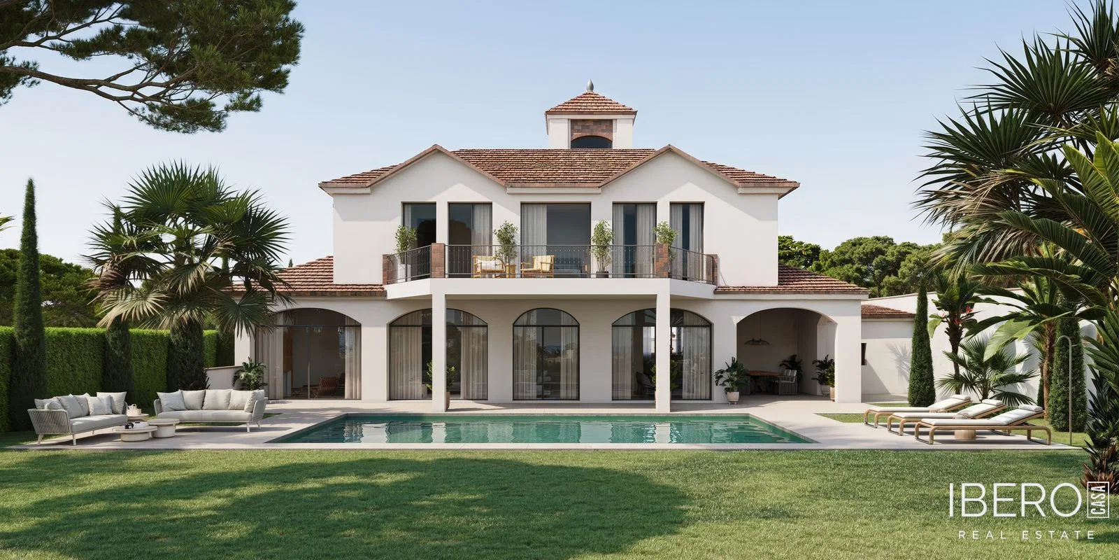
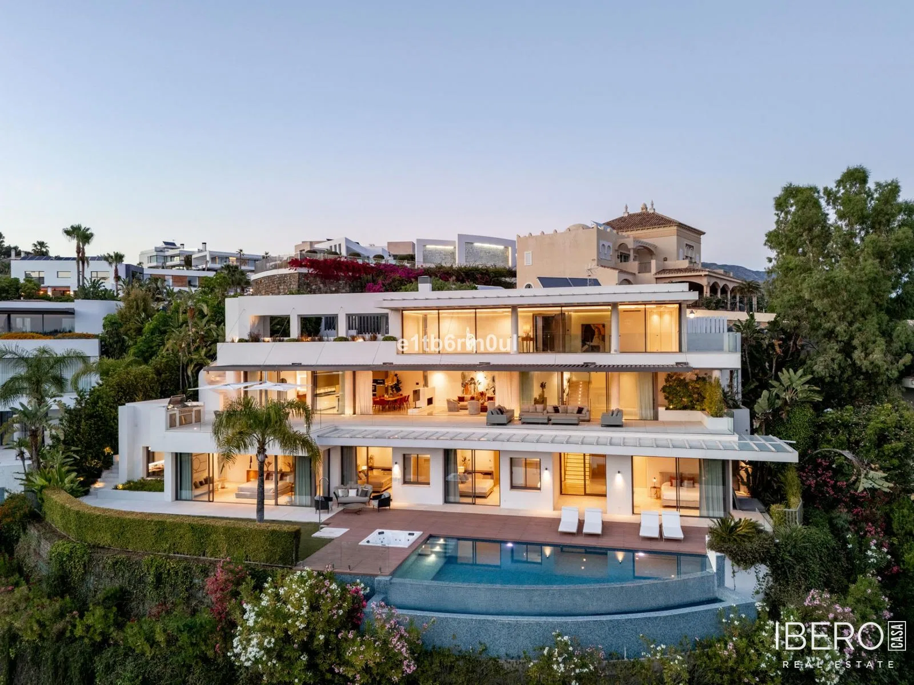
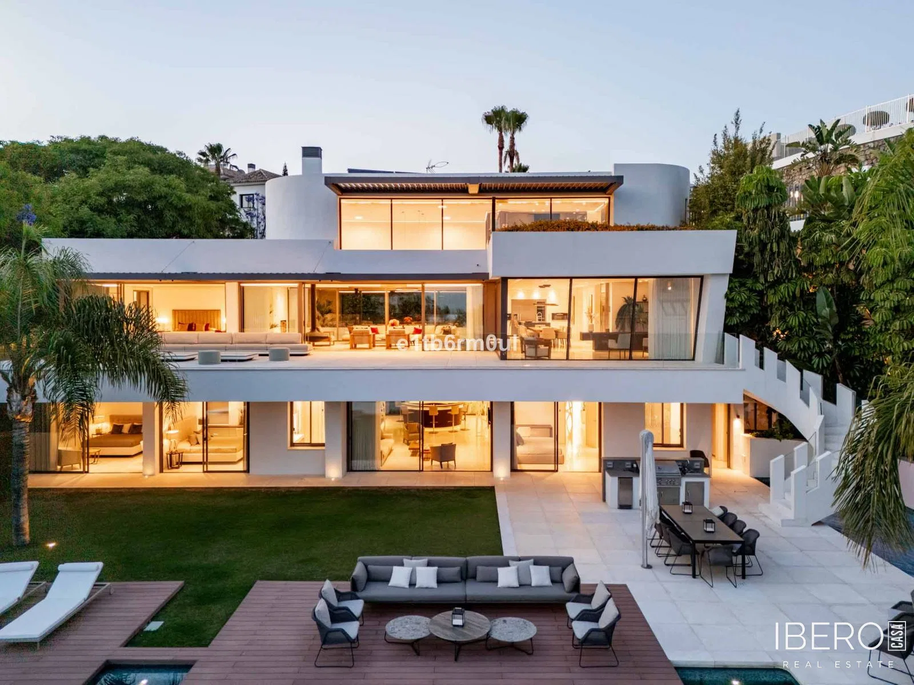
This modern villa in the residential enclave of La Quinta offers 867 m² of usable space on a 1,932 m² plot. The property features 6 bedrooms, 8 bathrooms and is arranged over three levels. Its south-facing orientation, panoramic sea and golf views, and location close to golf are among its key features.
The main level is designed as an open-plan living area with a designer lounge, floor-to-ceiling windows, elegant dining area, library corner and a kitchen fitted with MIELE appliances, an oversized island, natural slate worktop and breakfast seating. The kitchen opens onto a private herb garden. This level also includes the master bedroom with walk-in wardrobe, direct access to the terraces and exceptional surrounding views, as well as staff accommodation with an en-suite bathroom.
Four guest suites are located on the lower level. The entertainment and wellness area includes a playroom, bar, TV room, pre-installed cinema room, gym and spa facilities with a sauna, steam room and an 8-person jacuzzi. The rooms are arranged around a zen interior patio and open onto the pool and outdoor entertaining area.
The outdoor spaces comprise sun-drenched terraces, a built-in BBQ, a fully equipped outdoor kitchen, a chill-out area with a TV and garden speakers, an infinity pool and a sun deck overlooking the coast. The Renson bioclimatic pergola features motorised aluminium slats, remote control, rain sensor and linear LED lighting. The garden also includes a fruit garden.
- elevator serving all floors
- covered parking for four cars at street level
- full home automation system
- underfloor heating and cooling throughout
- solar panels for hot water
- separate machinery room
- ceiling speakers in the living room, master bedroom, spa and garden
The villa is sold fully furnished and interior-designed to a high standard. Additional features include a fireplace, air conditioning and pool views.