Description
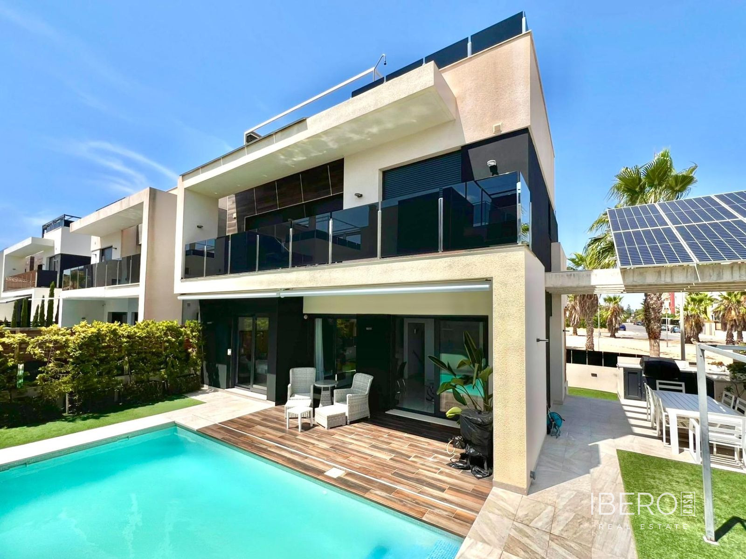
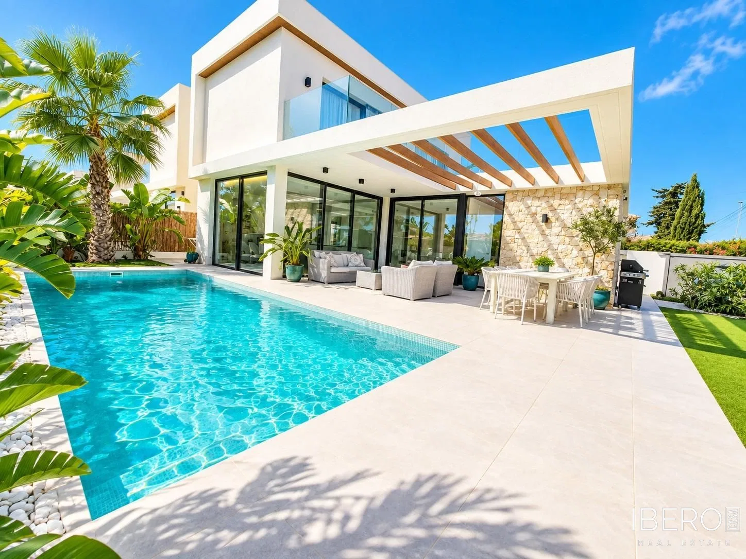
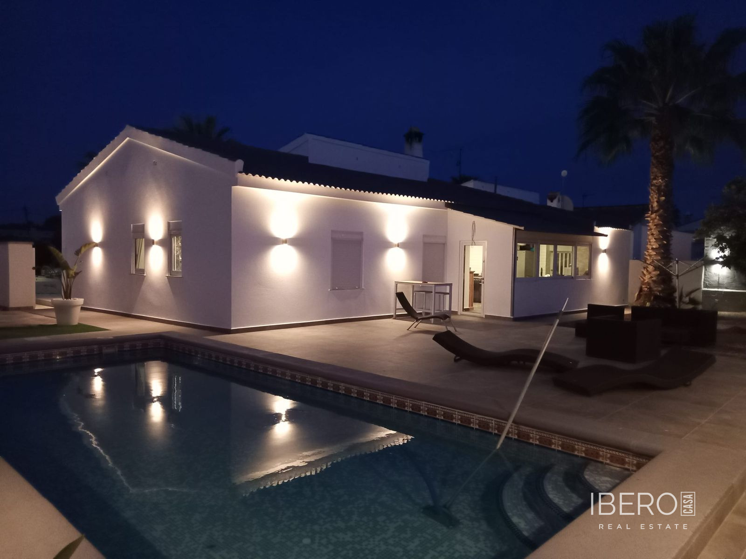
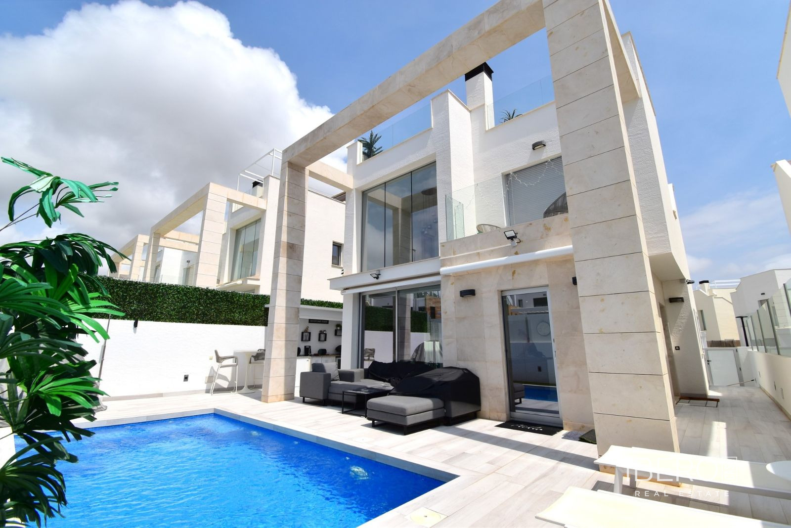
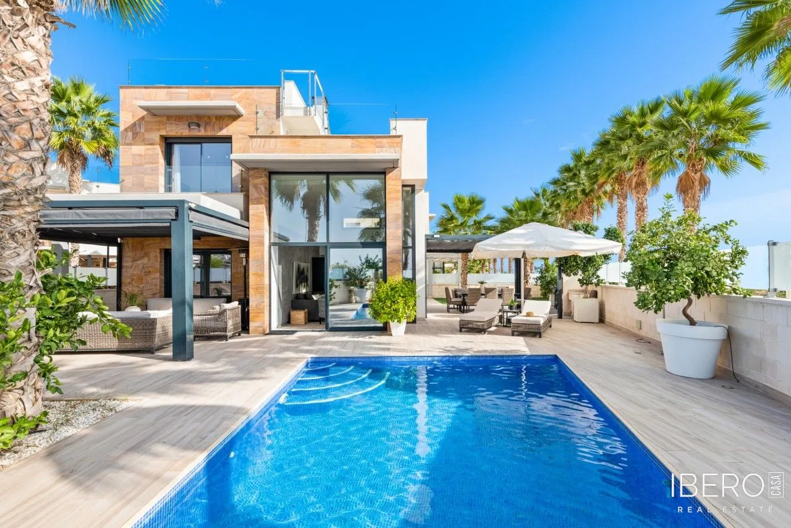
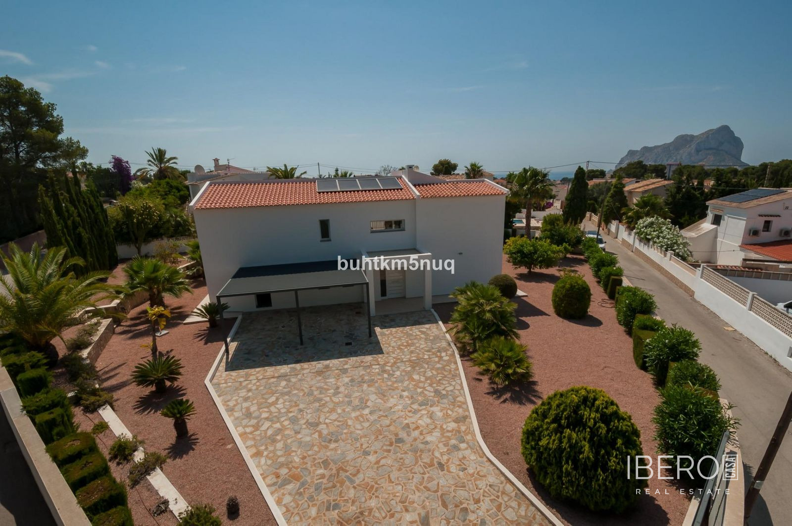
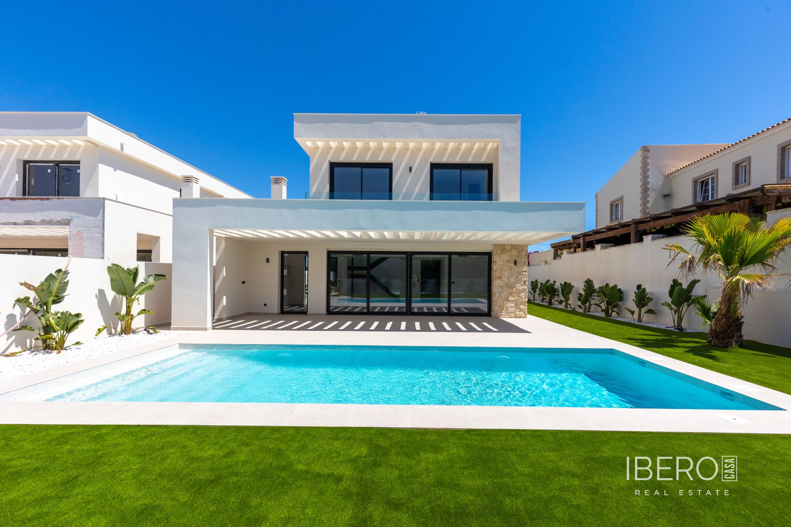
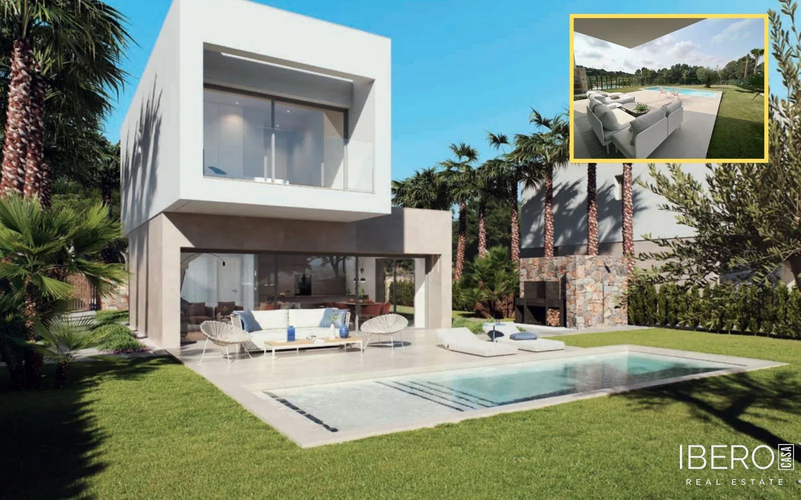
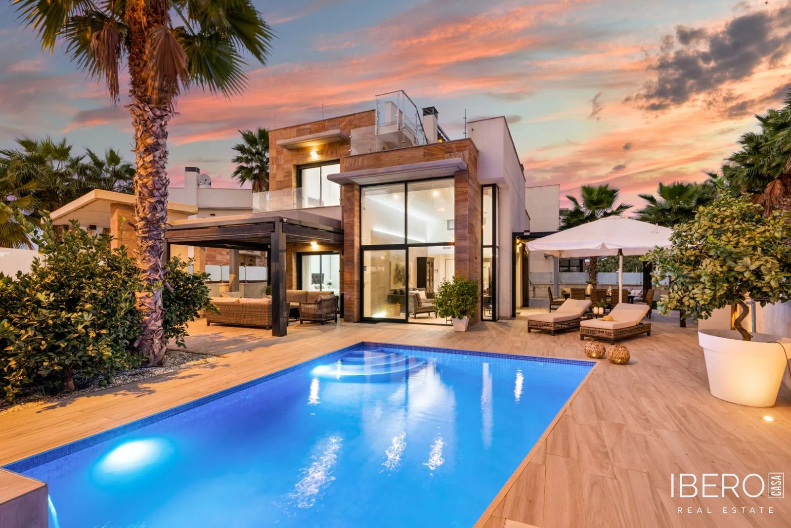
This villa in Lomas de Cabo Roig, on the Costa Blanca, offers 180 m² of usable space on a 323 m² plot. It is located in the province of Alicante, in a central setting with restaurants and shops within walking distance. The nearest restaurants are just a few metres away, an outdoor shopping centre is a 10-minute walk away, and the beach can be reached in 20 minutes on foot.
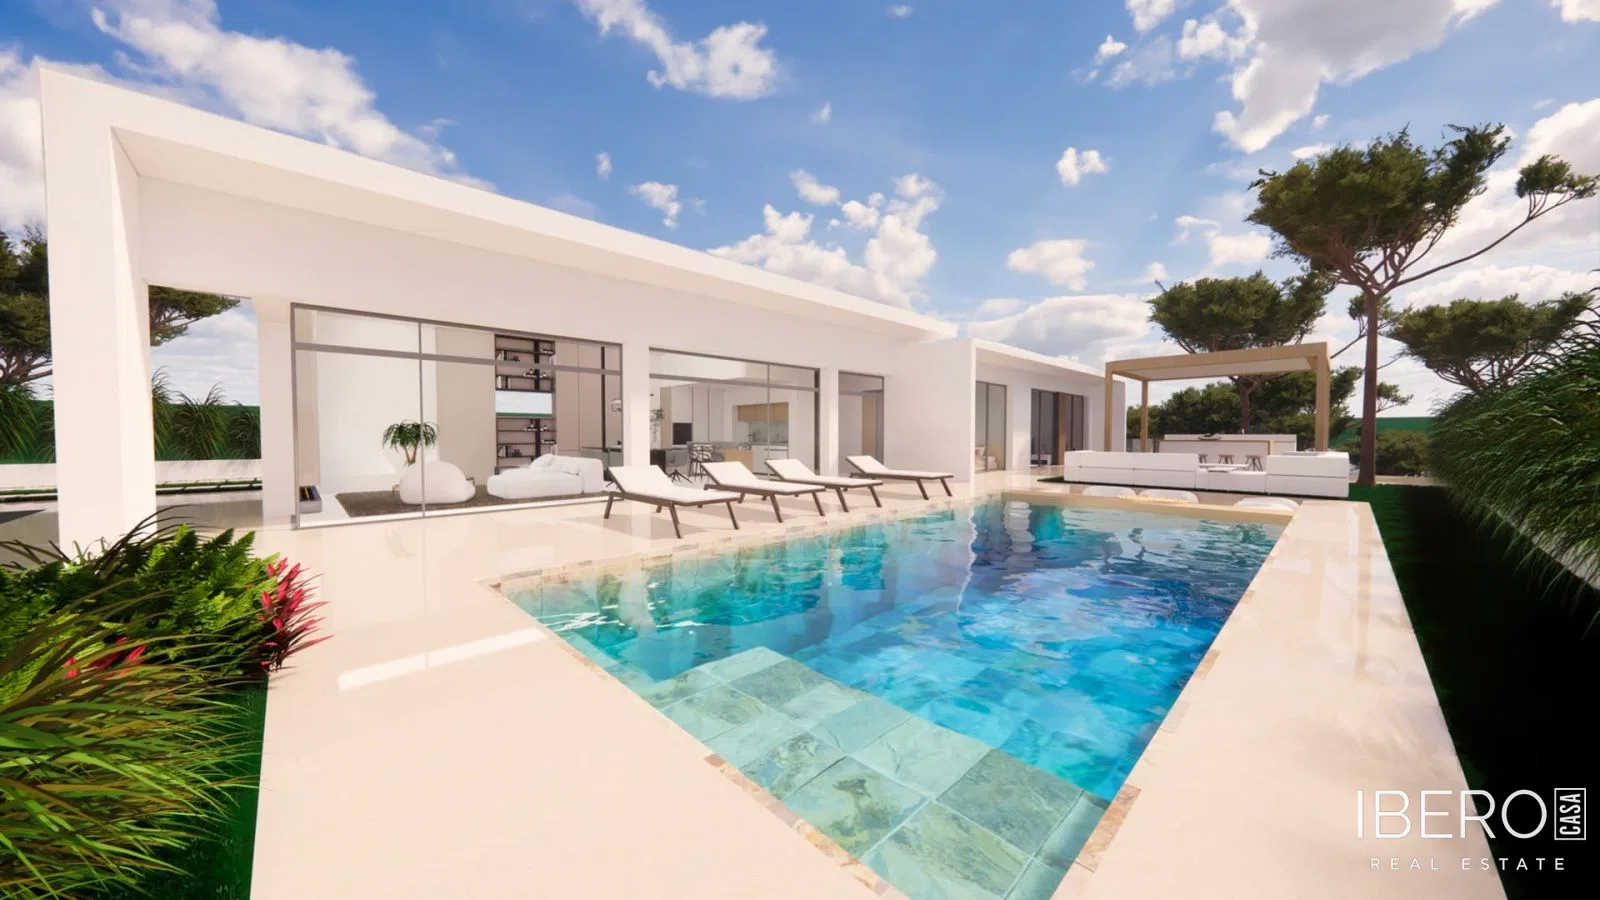
The main floor comprises a spacious living room, a modern kitchen with integrated Bosch appliances, one bedroom with access to the garden and a bathroom. The generous outdoor area includes sun loungers, seating groups, a dining area and a lounge area. There is also an outdoor kitchen with a sink, barbecue and space for a large dining table. A garden section with artificial grass can be used as a children’s play area.
The second floor has two bedrooms and two bathrooms. It provides access to terraces, while stairs lead up to the roof terrace with its own shower. The roof terrace offers sea views and enjoys sunshine until sunset on late summer evenings.
The basement includes a living room, bedroom and bathroom with a washing machine. It also contains a separate room currently used as a warehouse and storage area, which can be used as an additional bedroom.
The property has a total of 5 bedrooms and 4 bathrooms. Four bedrooms are suitable for double beds and have associated bathrooms.