Description
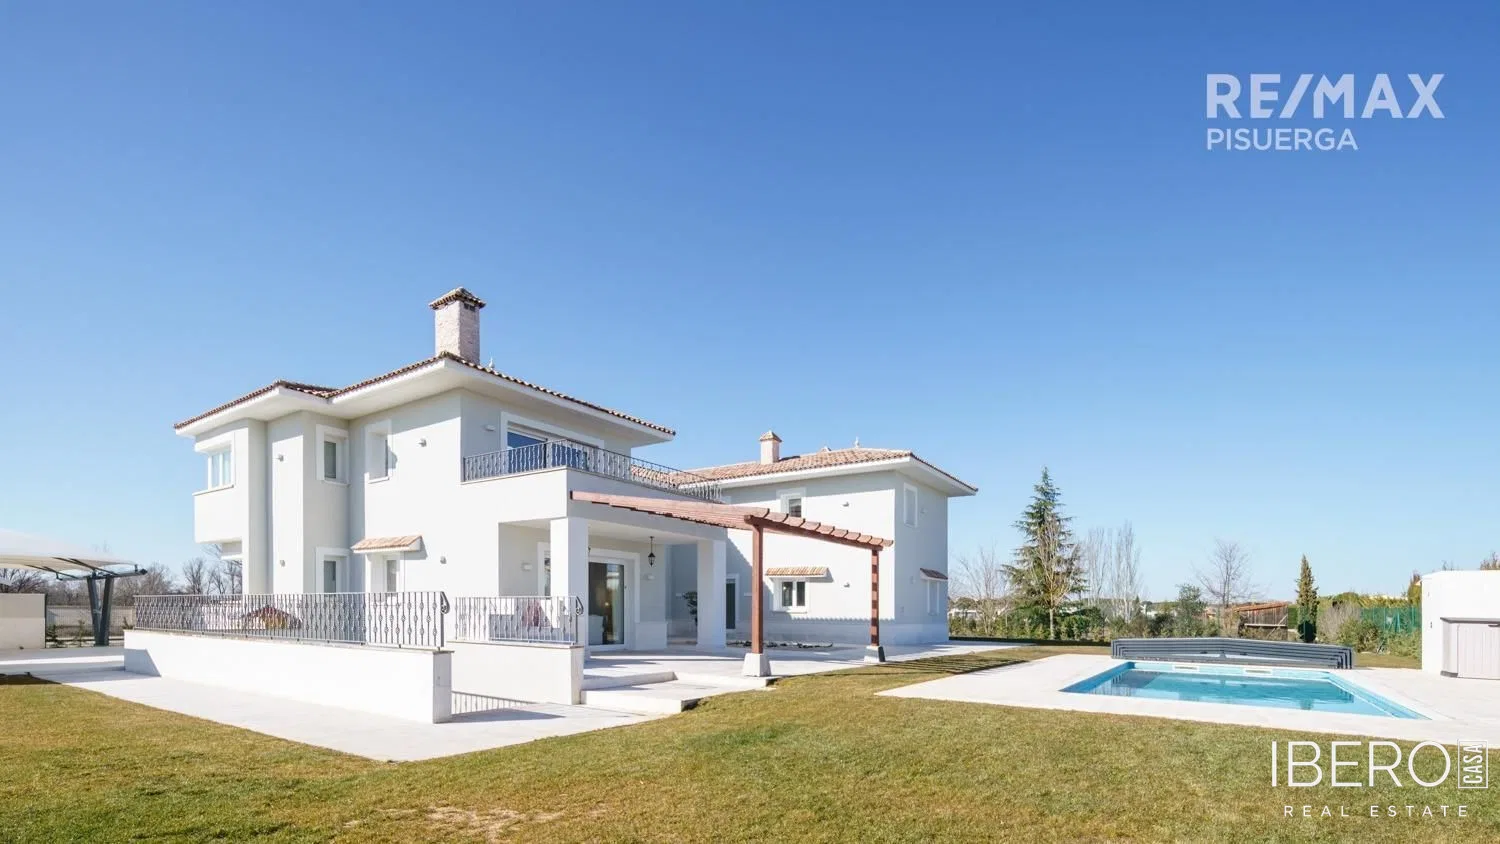
Spacious family home in the Bosque Real residential development in Laguna de Duero, 15 km from the city centre. The property provides 1,875 m² of usable space on a 1,875 m² plot and combines a carefully renovated interior with abundant natural light and energy rating B.
The house has seven bedrooms and four bathrooms. Its elegant interiors use white and neutral tones with a country-chic character, creating a comfortable and relaxed atmosphere. The heating system, insulation and exterior carpentry were selected with an emphasis on low energy consumption.
The entrance floor connects the living area, with access to the outdoors, and a large kitchen with an office and ironing room. This level also includes a bathroom. Special XXL oak-effect laminate flooring has been installed throughout the house; it is water-resistant and suitable for high-traffic areas.
The upper floor contains an impressive master suite with a large dressing room and en-suite bathroom, four further bedrooms and a second bathroom.
The basement is designed as a versatile additional area. It includes a cinema room, a wine cellar with a kitchen ready for installation, a service room, a gym, a toilet and other rooms suitable for storage or use as a boiler room.
The 1,875 m² plot features a very large, well-maintained garden, a newly built swimming pool with a shower area and an outdoor barbecue area. Vehicles are sheltered by an impressive iron structure for four cars, equipped with an electric charging socket.
The residential development offers 24-hour security, private swimming pools, a social club, paddle tennis courts, football and basketball facilities, and green areas for children.
