Description
In the province of Lugo, in the municipality of Friol, this country property is located in the rural area of Camoiras. Built in traditional natural stone masonry, it offers 280 m² of usable space on a generous 15,000 m² plot. The house is arranged over two floors and includes front and rear porches with natural wood ceilings.
The property has four bedrooms and three bathrooms. The spacious master bedroom includes an en-suite bathroom with two washbasins and a shower. Two further bedrooms share a separate bathroom. All bedrooms have fitted wardrobes, with the master bedroom standing out for its wardrobes with ten doors.
The centre of the house is a large living room divided into dining and seating areas. An impressive stone fireplace forms its focal point. The dining area has a natural wood table seating up to eight people, while the seating area includes several sofas. The living room leads into a bright kitchen with a large central island made entirely of white marble. It incorporates a 90 cm ceramic hob, a wood-burning stove and a natural wood bench with seating for approximately twelve people.
The right wing also includes a room with a bathroom, a fully equipped pantry with shelves reaching the ceiling, a laundry room and a boiler room. Stairs lead from this wing to a spacious semi-basement with capacity for several cars.
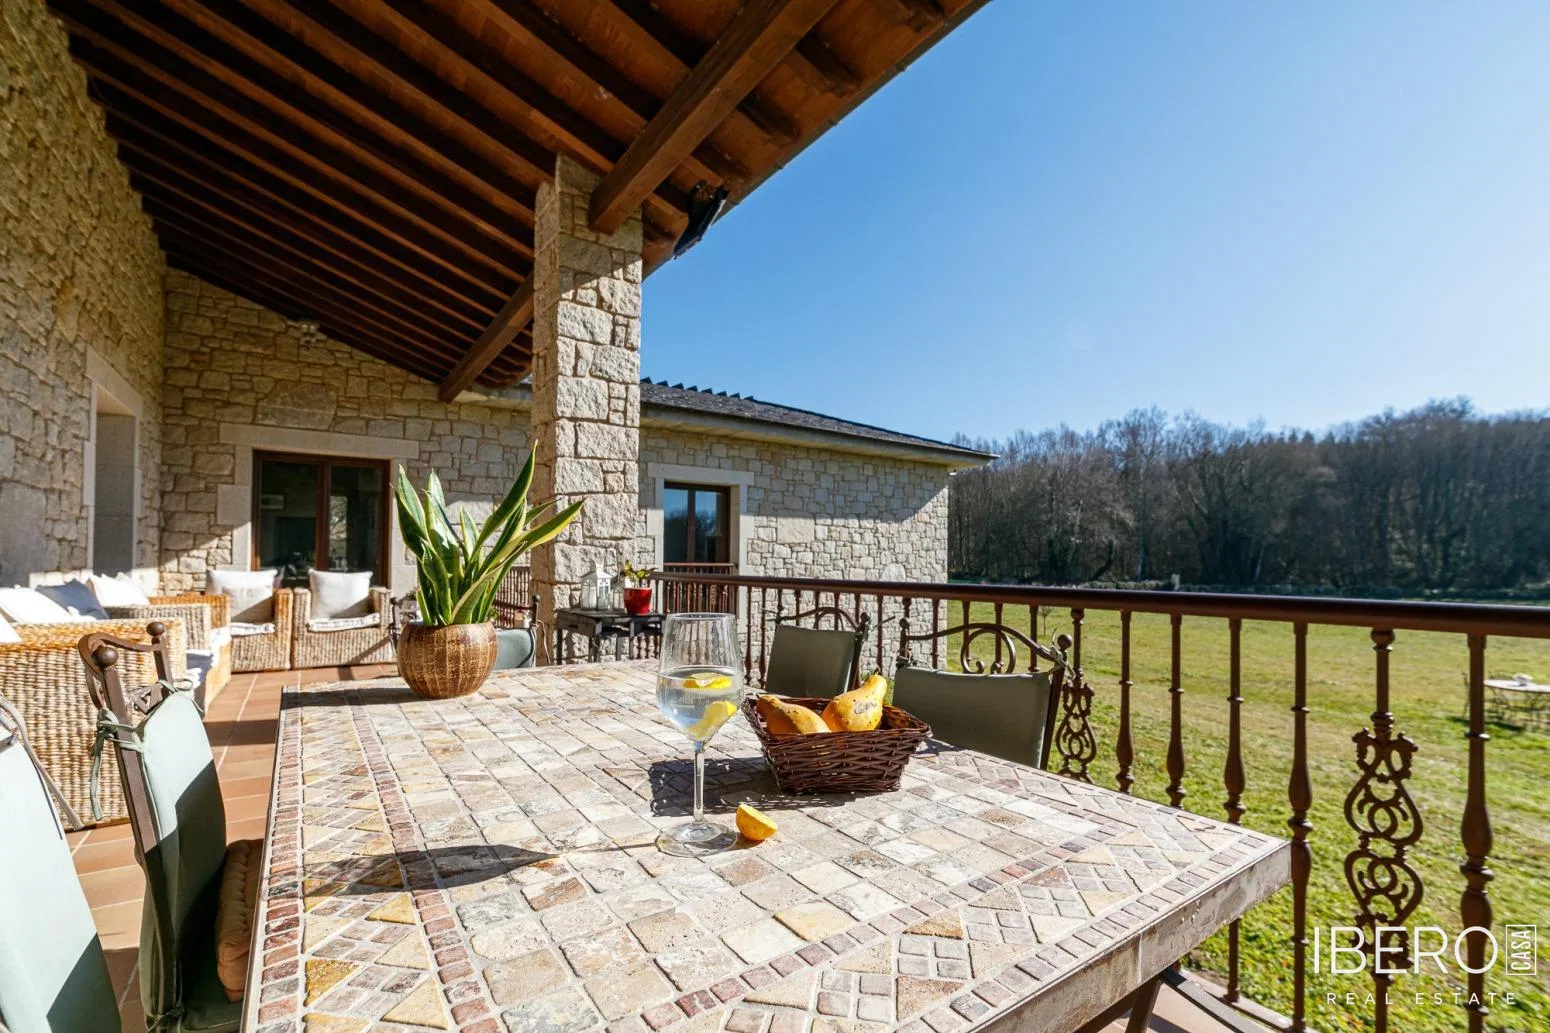
The kitchen and living room open onto the rear porch, which enjoys unobstructed views over the grounds. It is divided into a seating area with wicker armchairs and a dining area with a wrought-iron table and chairs. Both porches have natural wood-lined ceilings.
The interiors combine natural stone and hardwood. Rustic terrazzo flooring runs throughout the house, and oil-fired heating is installed in all rooms. Lugo is 14 km away, Santiago de Compostela 80 km, Vigo 130 km and A Coruña 90 km. Three Galician airports are located within a 130 km radius.