Description
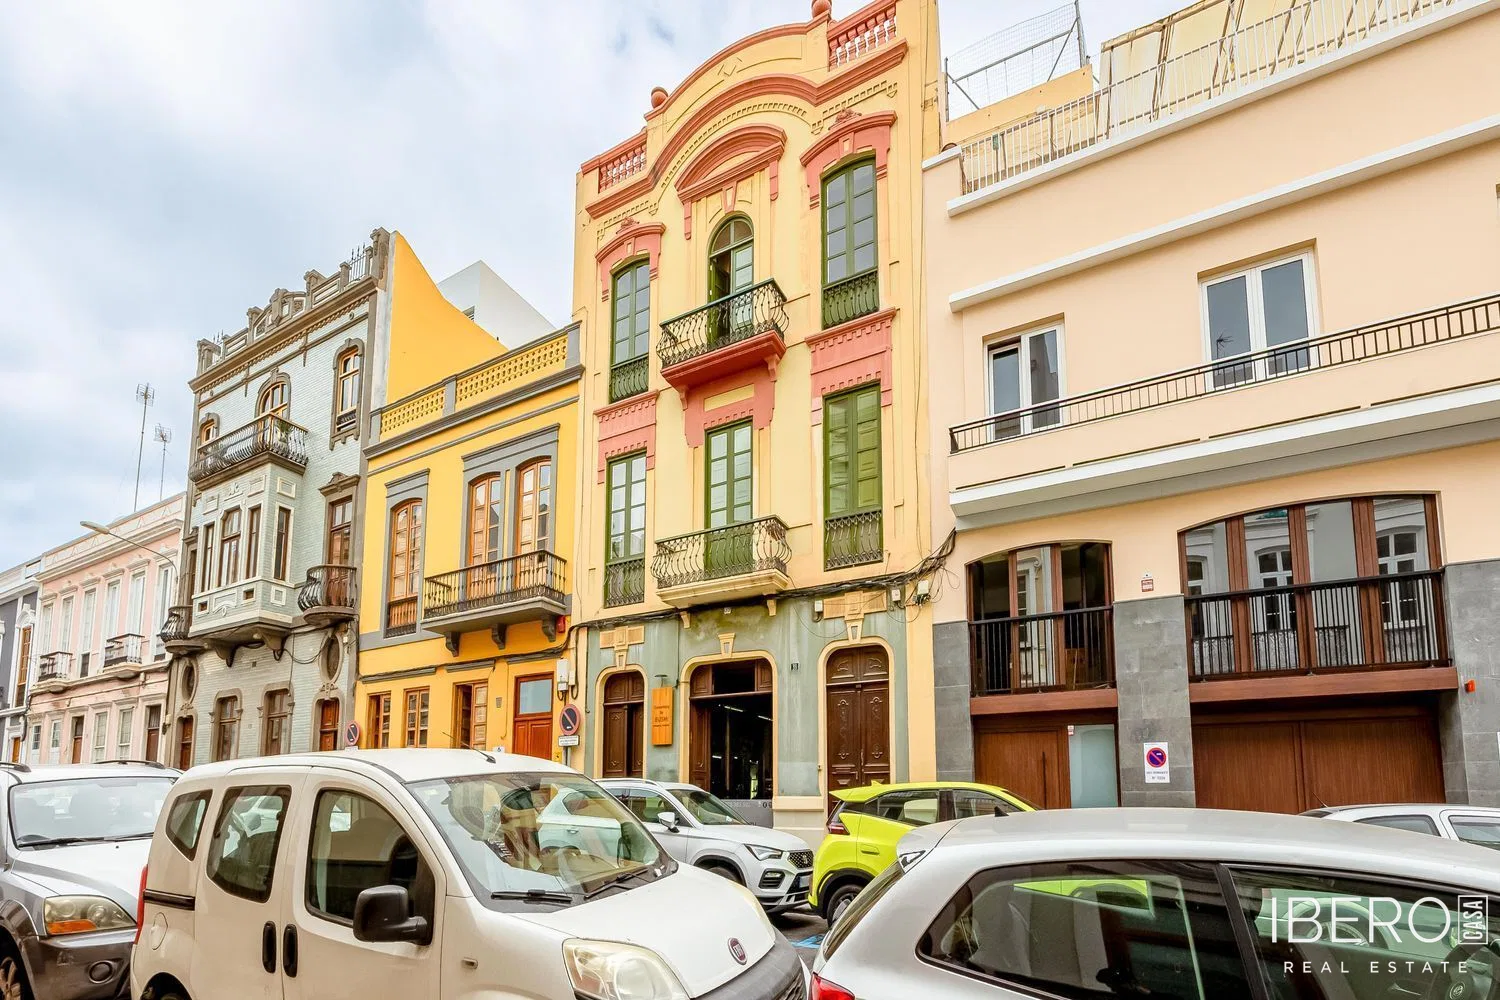
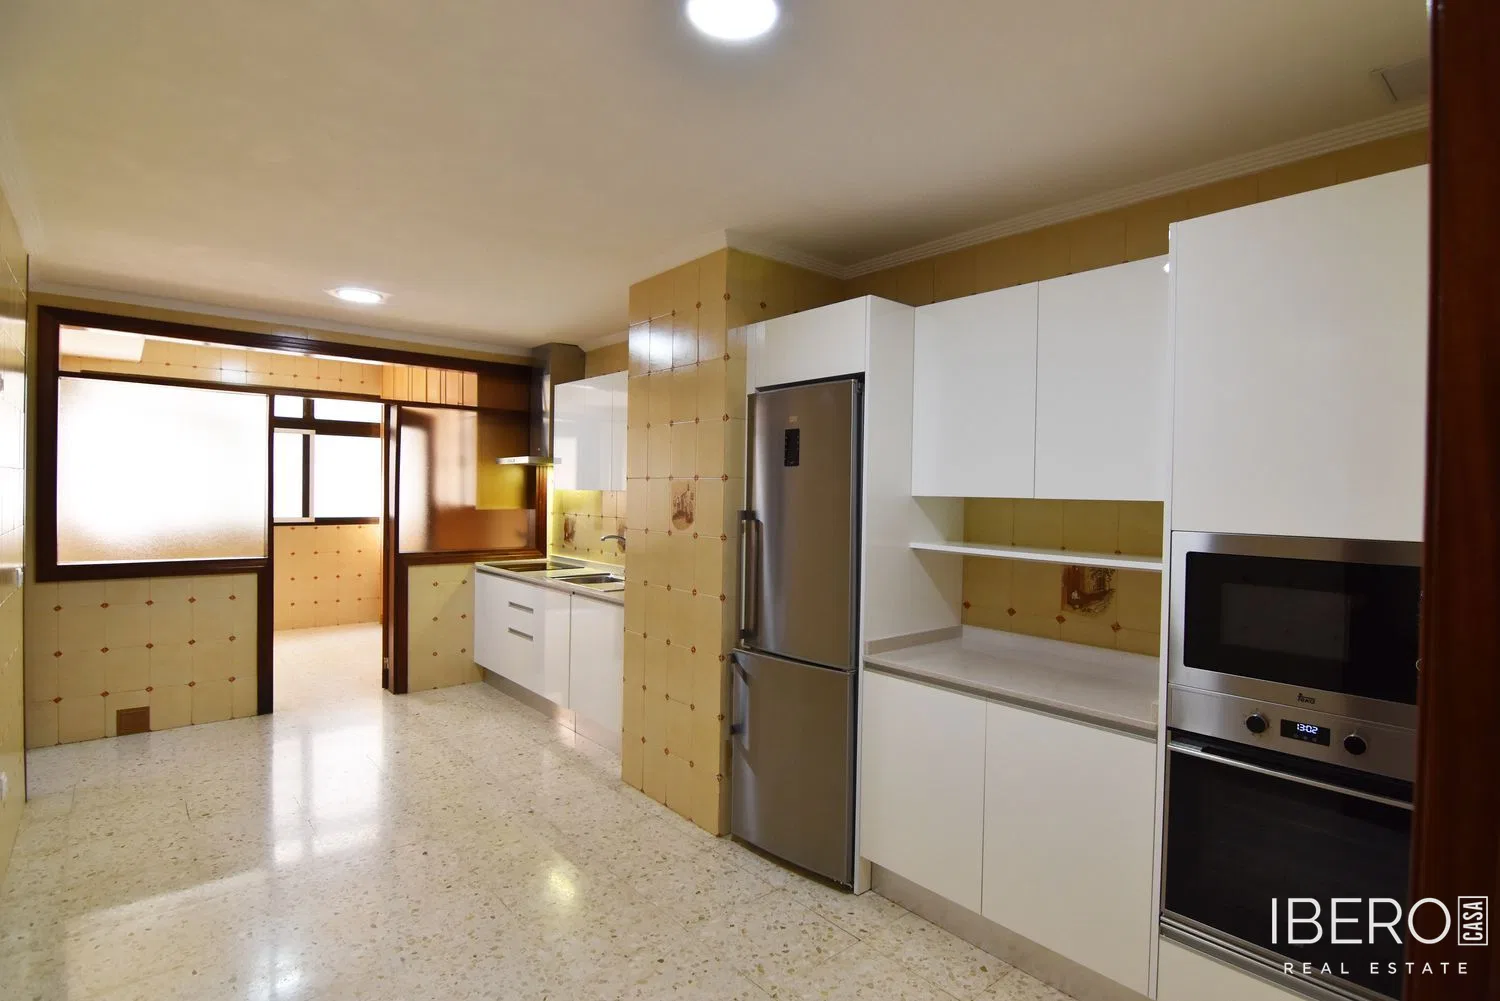
This spacious historic apartment, measuring 141 m², is located in Las Palmas de Gran Canaria, in a historic building on Alameda de Colón in the Triana district. The property includes a garage space.
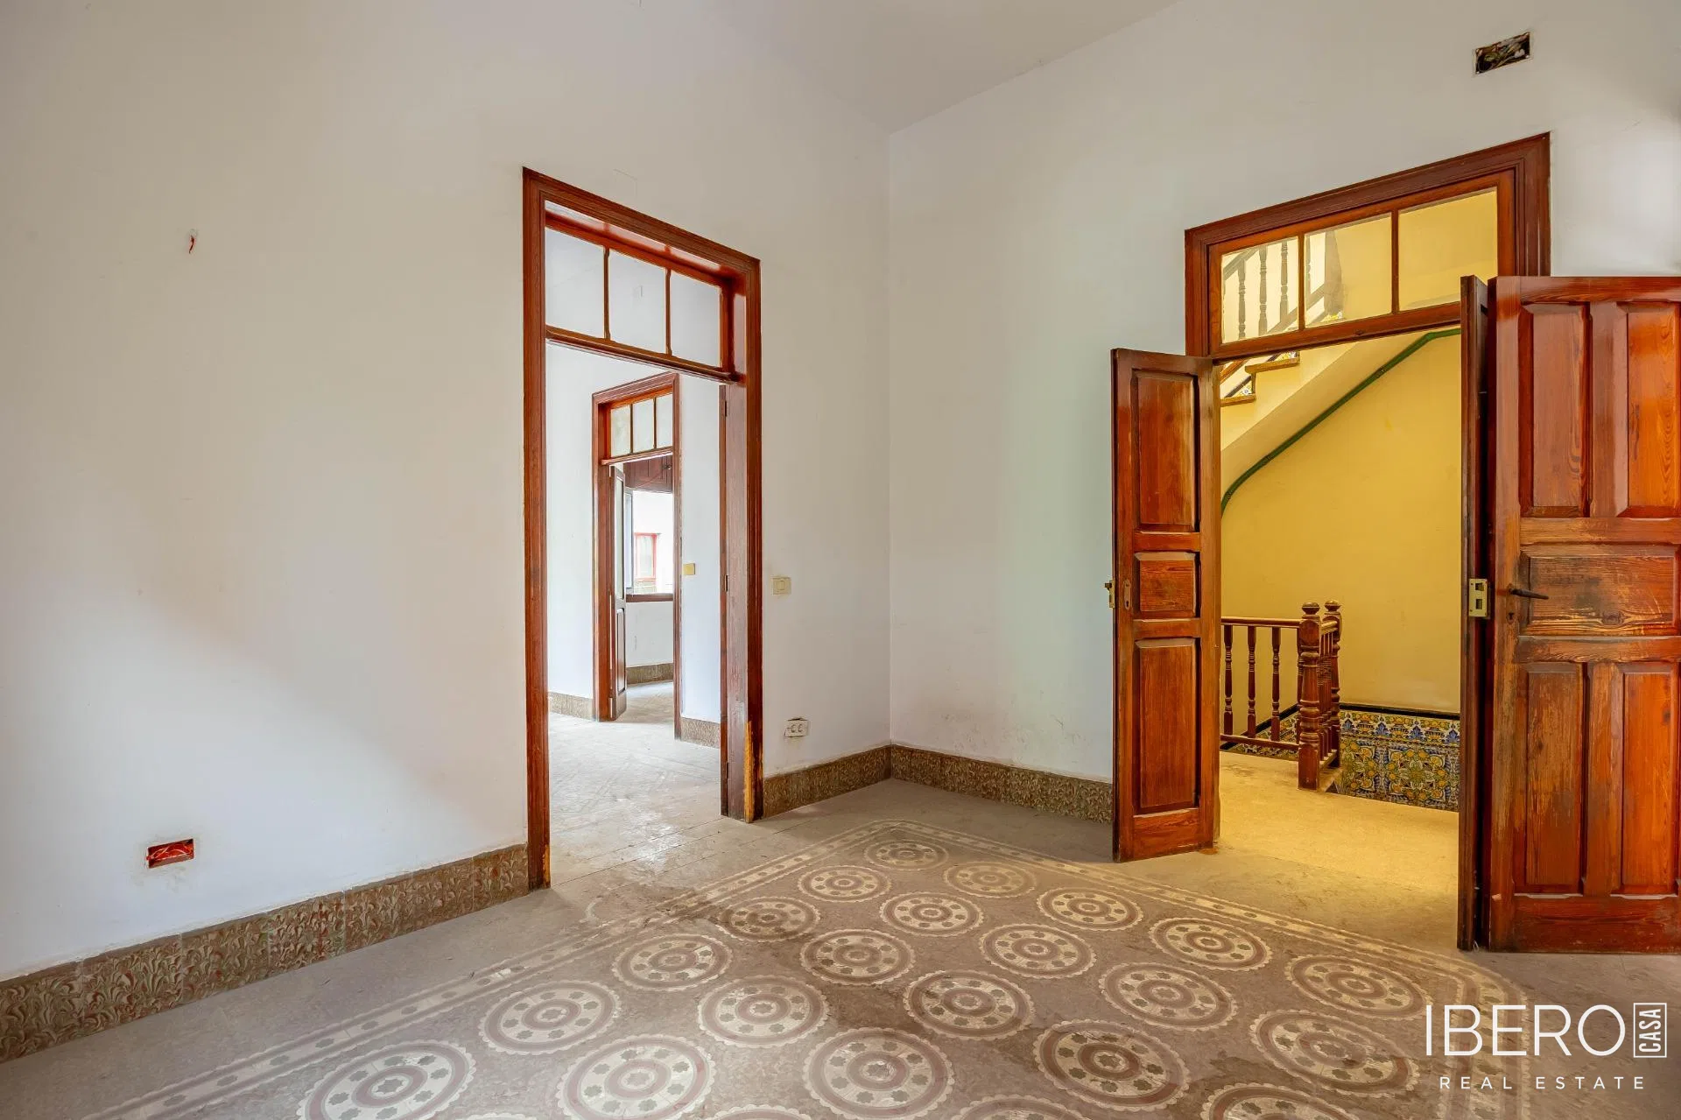
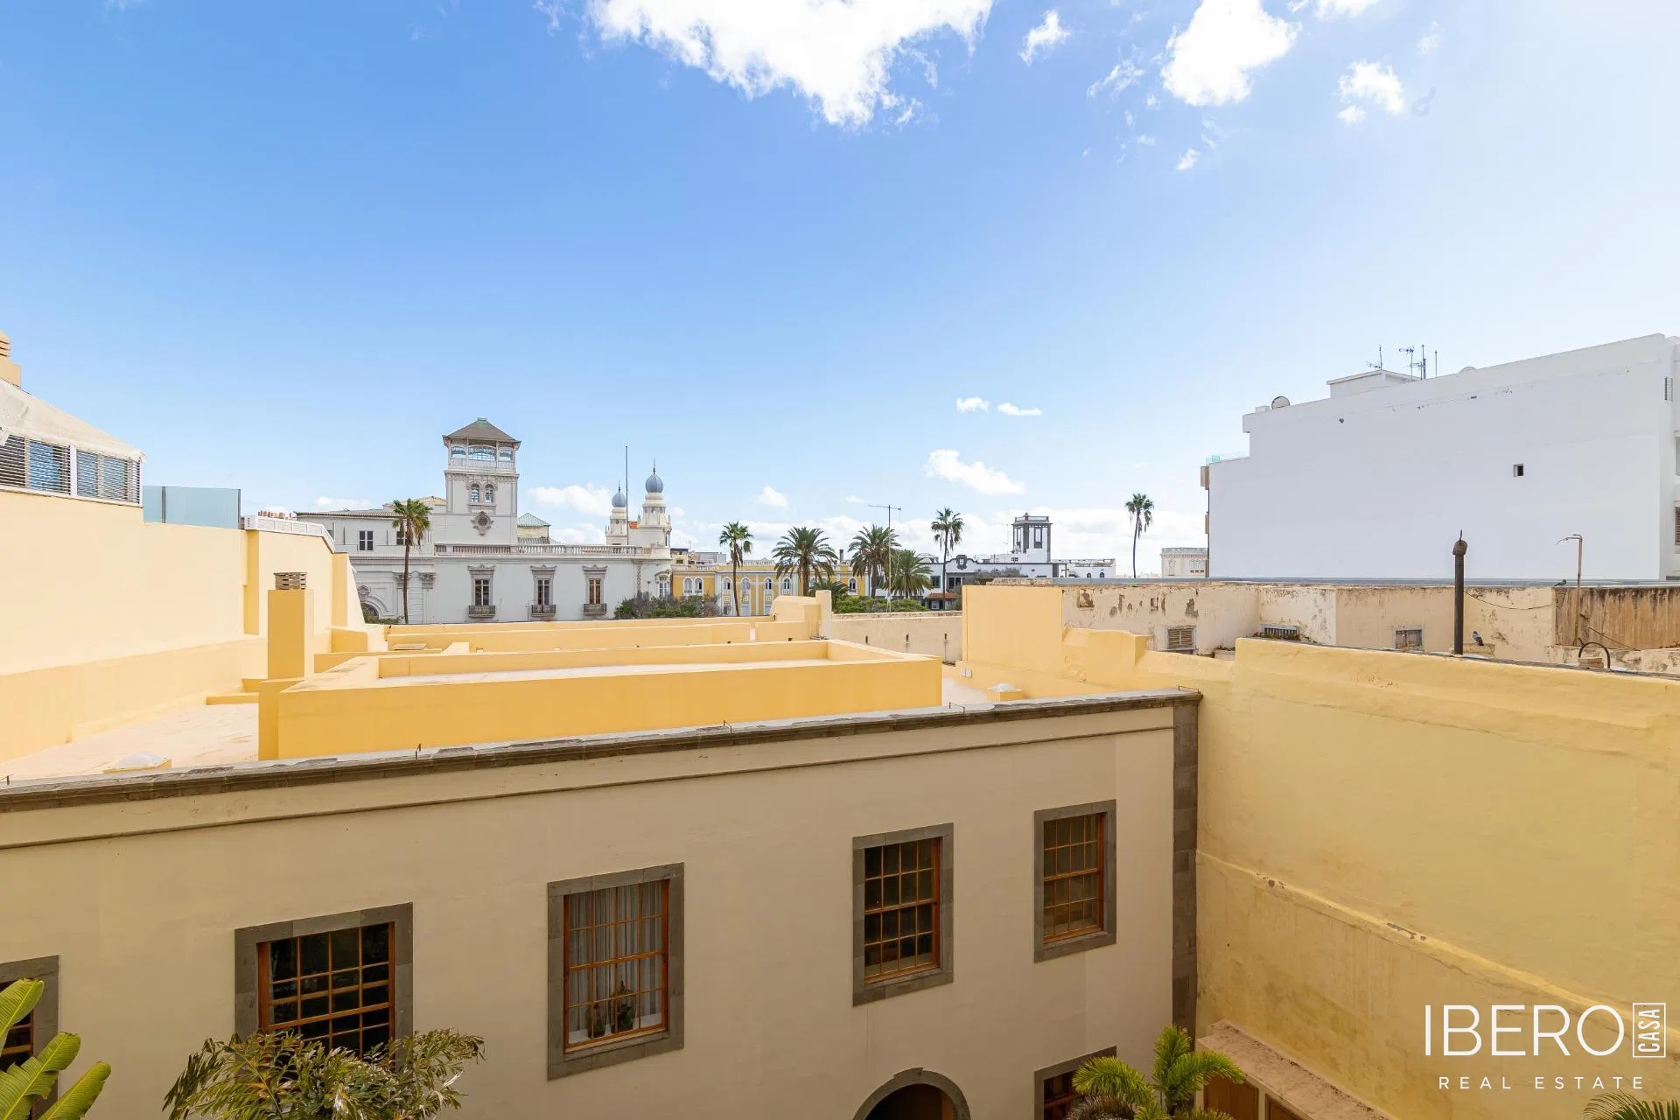
The building was created from one of the houses belonging to the Manrique de Lara family and designed by architects Ramon Chesa and Javier Mena. It is a traditional Canarian house, carefully restored with respect for its original character, including historic carvings, woodwork and stained-glass windows set within the arcades of an exceptional interior courtyard. The entrance reflects Canarian neoclassical architecture from the first half of the 19th century.
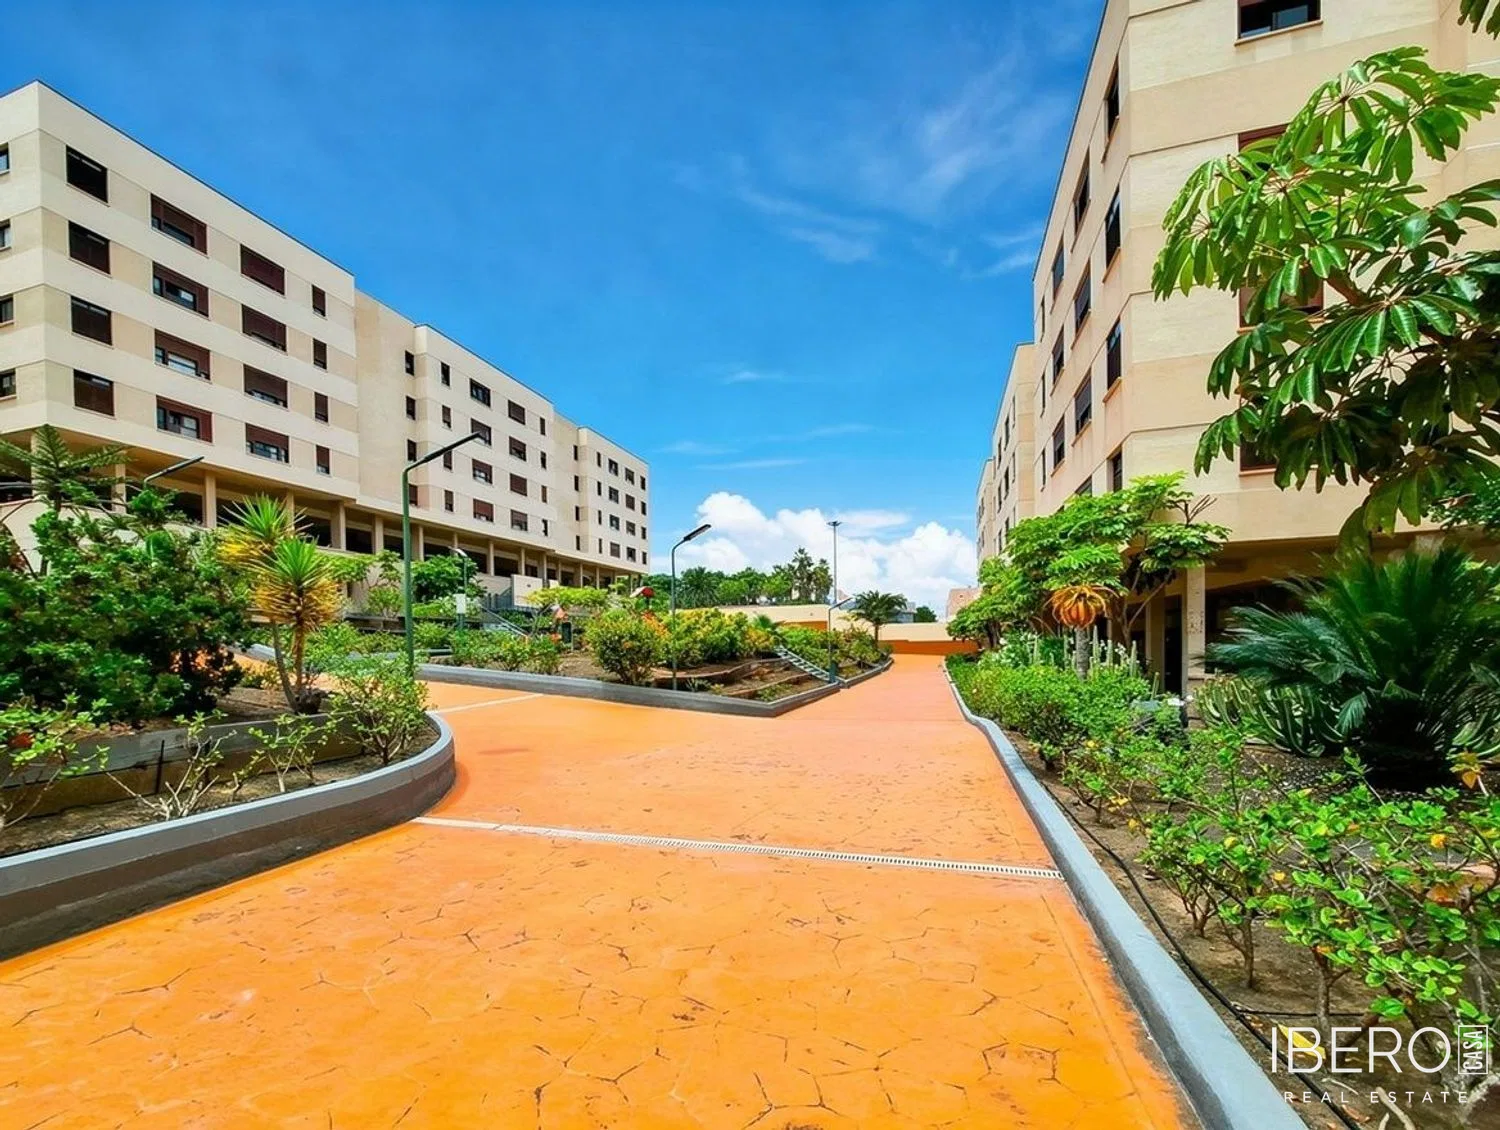
The property also features an interior garden with its original fountain, creating a welcoming transition between the courtyard and the entrance to the newly built part of the building.
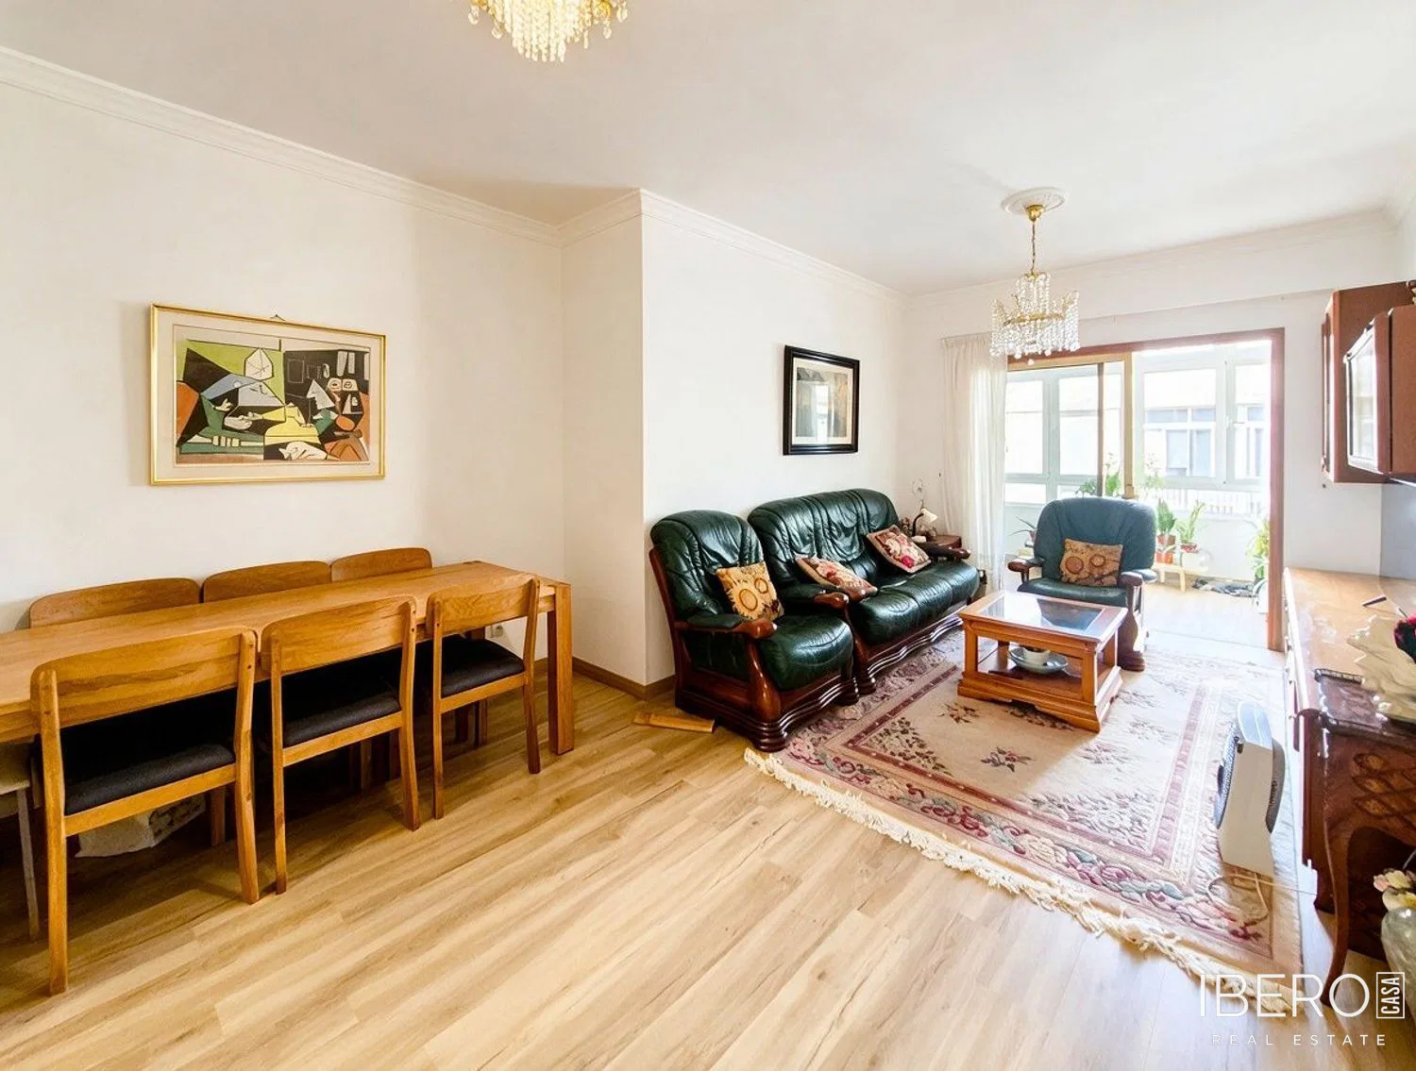
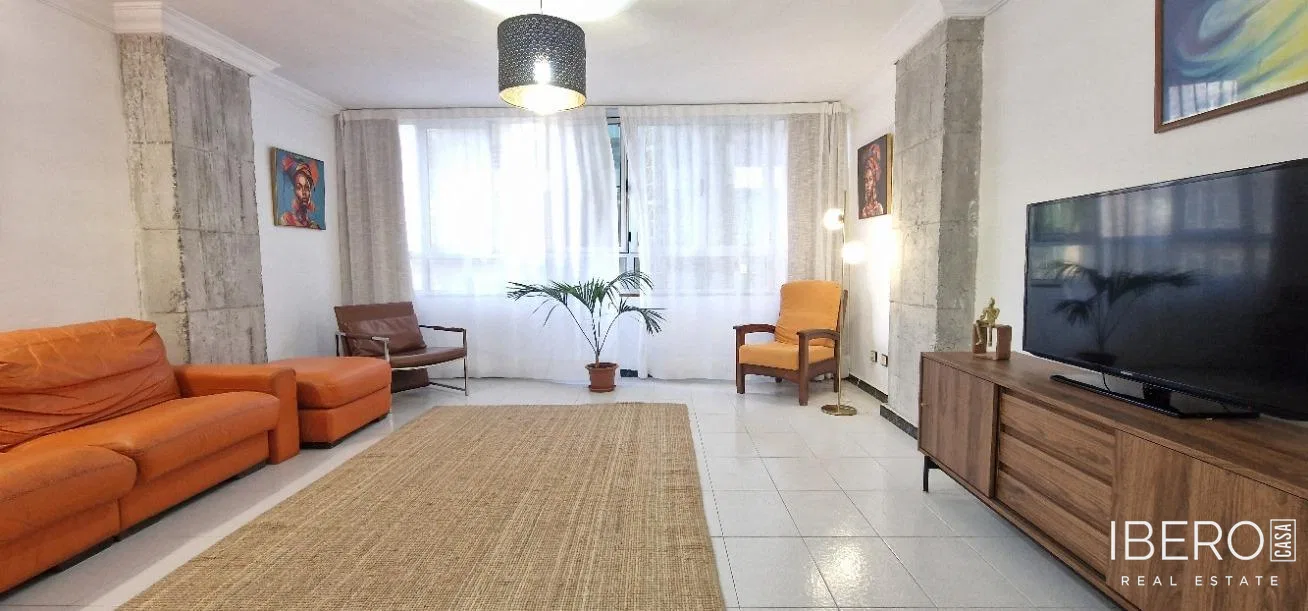
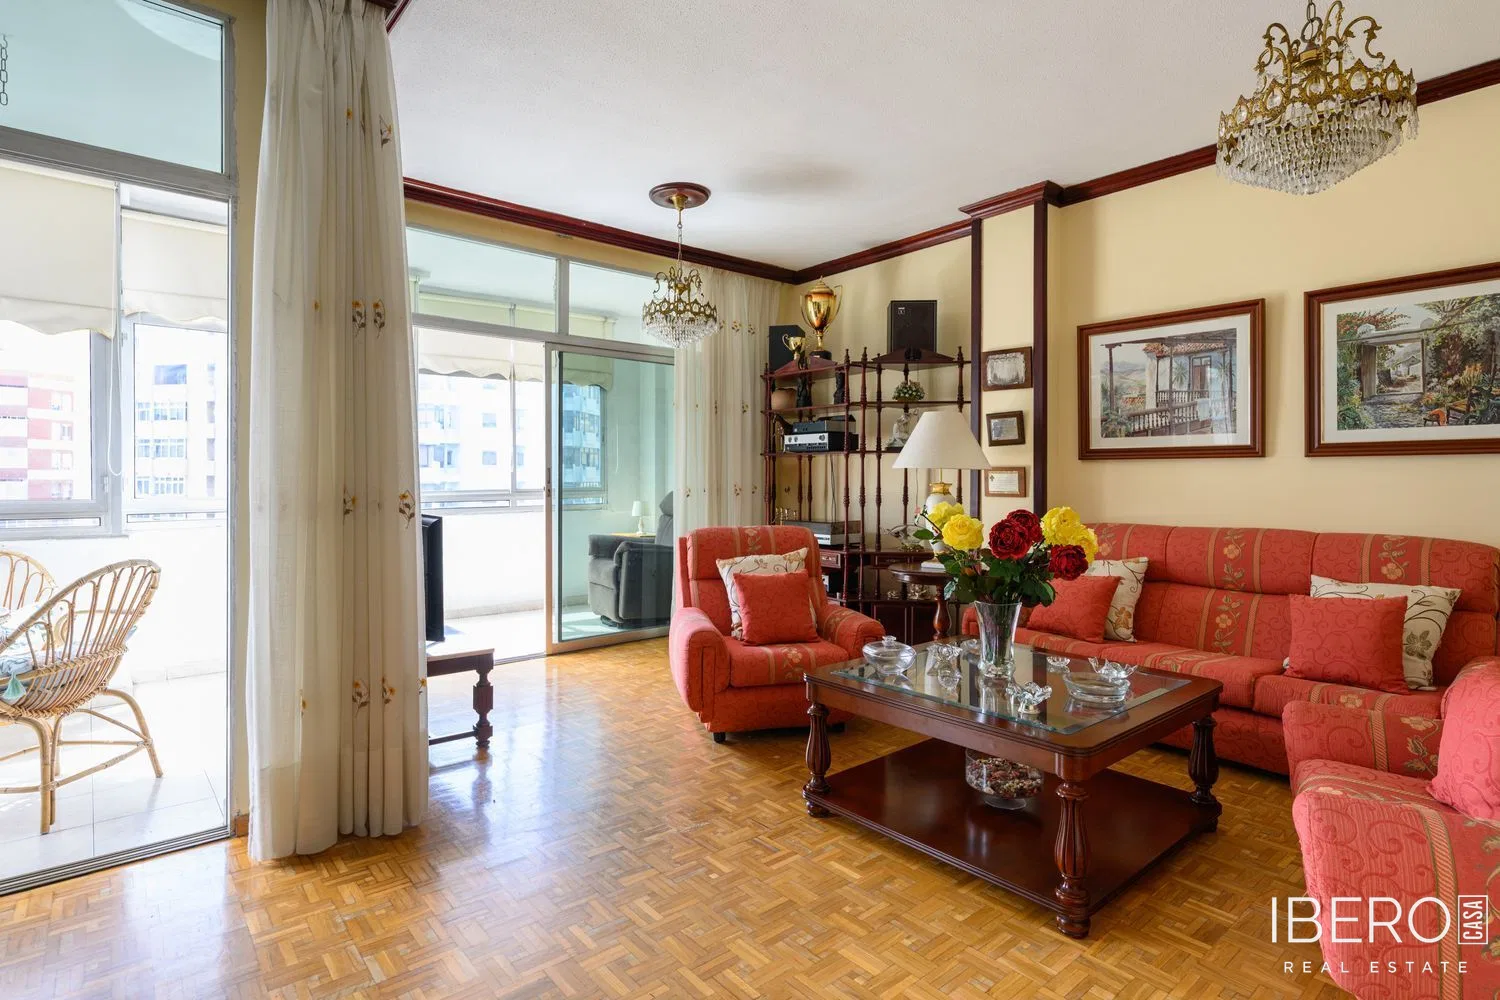
The apartment offers three bedrooms and two bathrooms. Two bedrooms have built-in wardrobes, while the master bedroom is arranged as a suite. The spacious living room overlooks the Gabinete Literario and the Hotel Madrid, as well as the peaceful Alameda de Colón.
The property is located close to Plaza de Cairasco and the church of San Francisco, in an area combining historic architecture with urban amenities. A private garage space is included, providing a practical advantage in this busy part of the city.