Description
This modern residential complex in Panticosa offers a home with 70 m² of usable area, three bedrooms, two bathrooms and a 70 m² plot. It is located just 500 metres from the ski slopes and next to an indoor heated swimming pool.
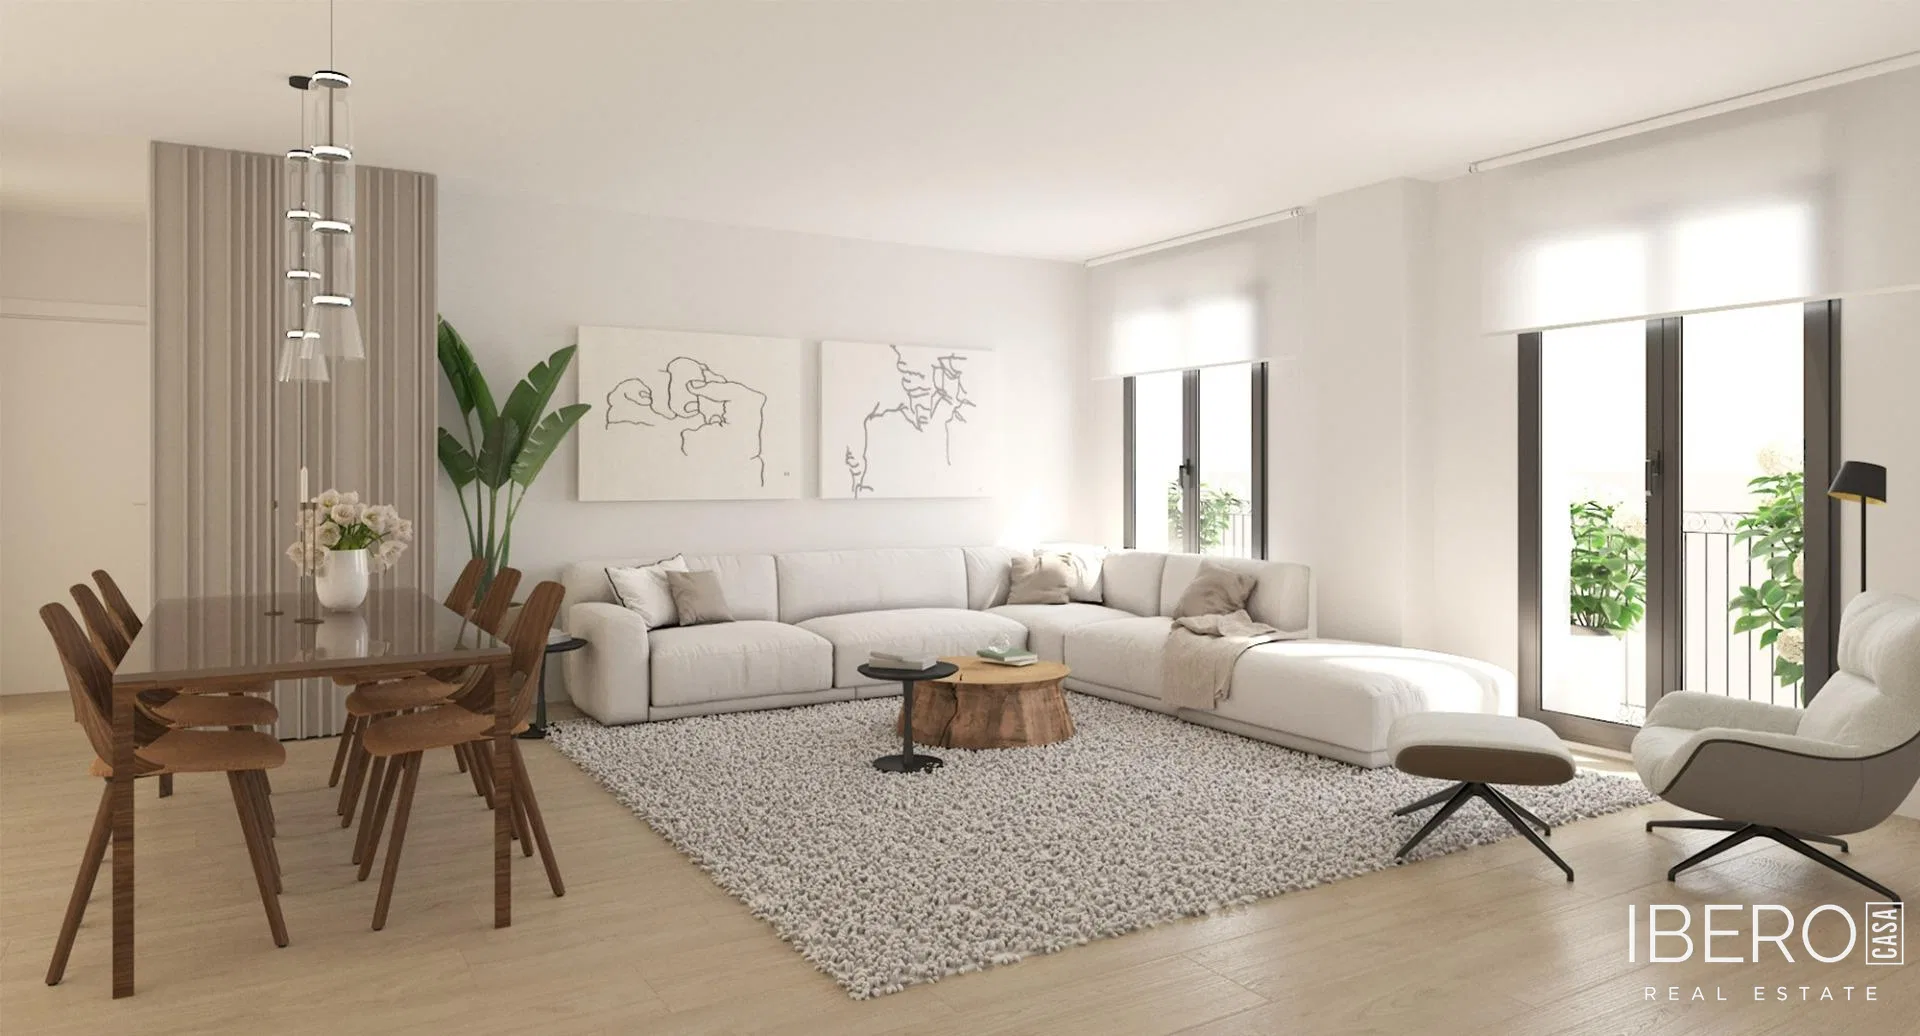
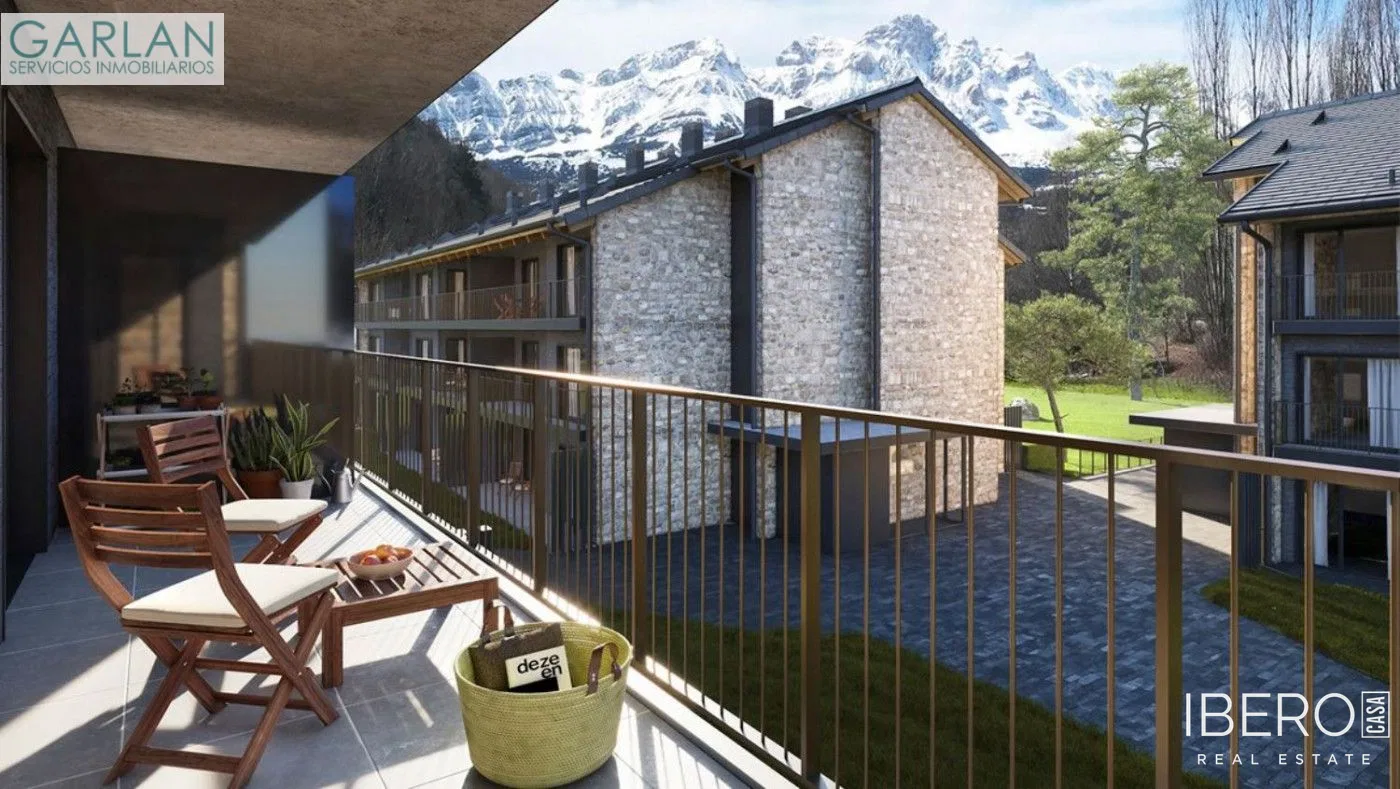
The development has been designed to provide comfort, functionality and abundant natural light. Large windows bring daylight and views of the surrounding landscape and the Pyrenees into the interiors. The layout includes a spacious living room with an integrated kitchen, three bedrooms, two bathrooms and a terrace overlooking the landscape.
The residential complex was designed by Ingenus, an architectural studio from Zaragoza. Its concept draws on the traditions of Pyrenean construction, combining stone and wood to integrate the buildings naturally into their surroundings. Each building is independent and has four façades, providing optimal ventilation and solar exposure.
The complex has been designed with maximum energy efficiency in mind. Stone façades, extensive glazing and highly insulated carpentry help reduce energy consumption while creating a comfortable indoor environment. Its setting in a peaceful Pyrenean village combines close contact with nature, mountain surroundings and the welcoming atmosphere of the local community.