Description
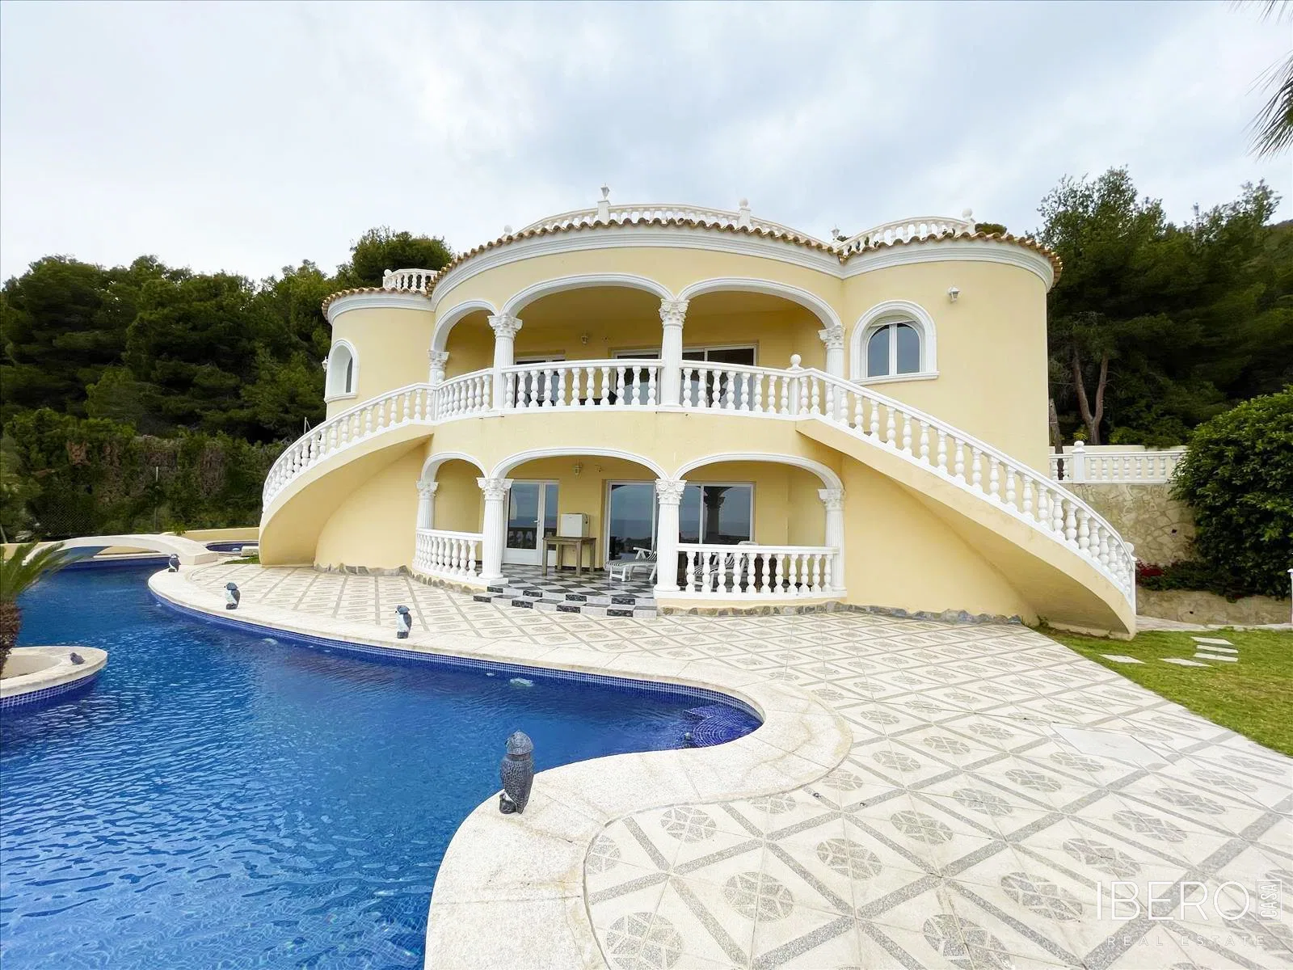
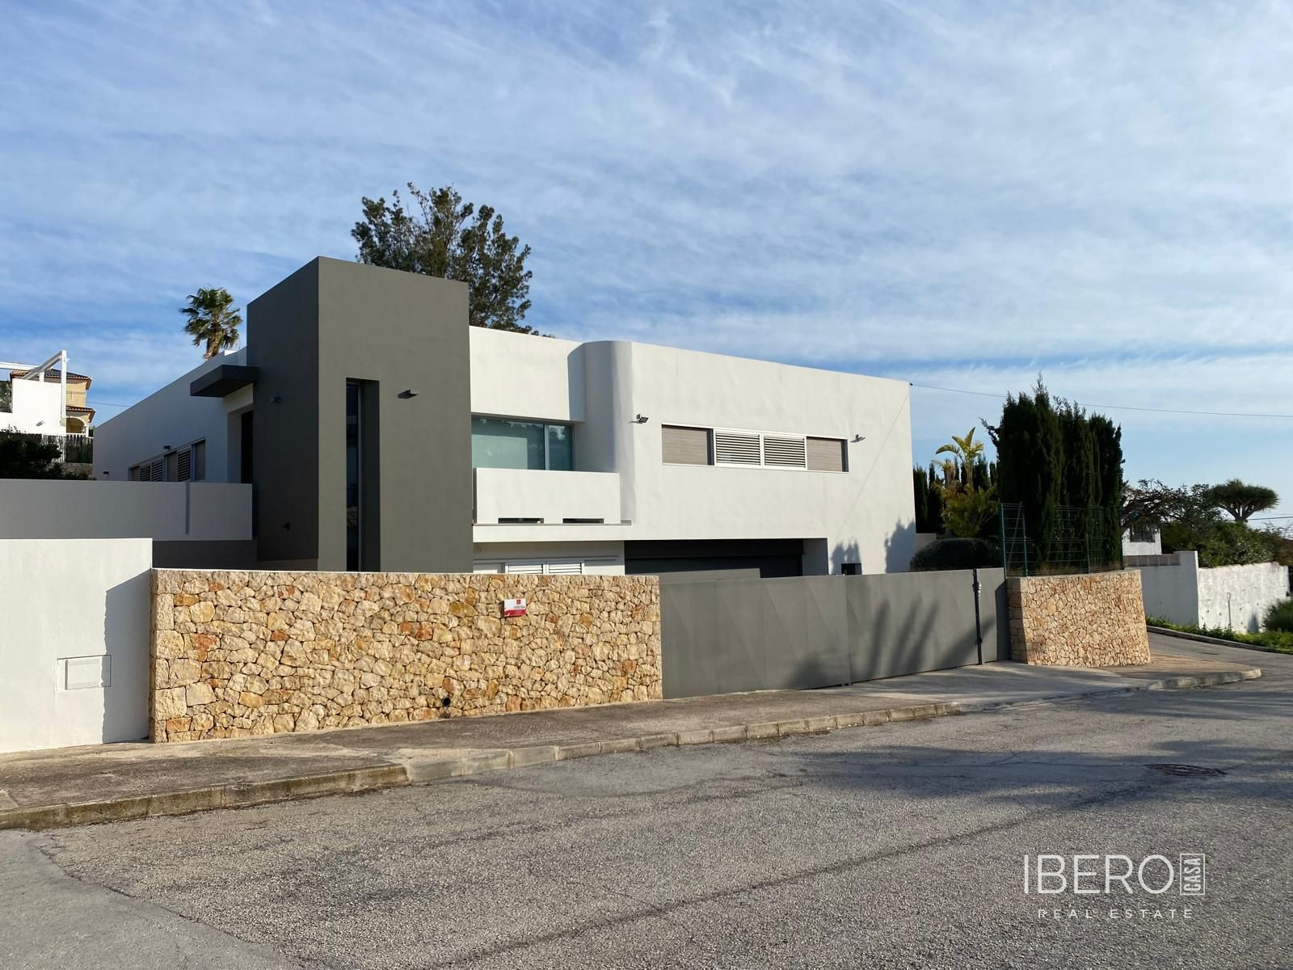
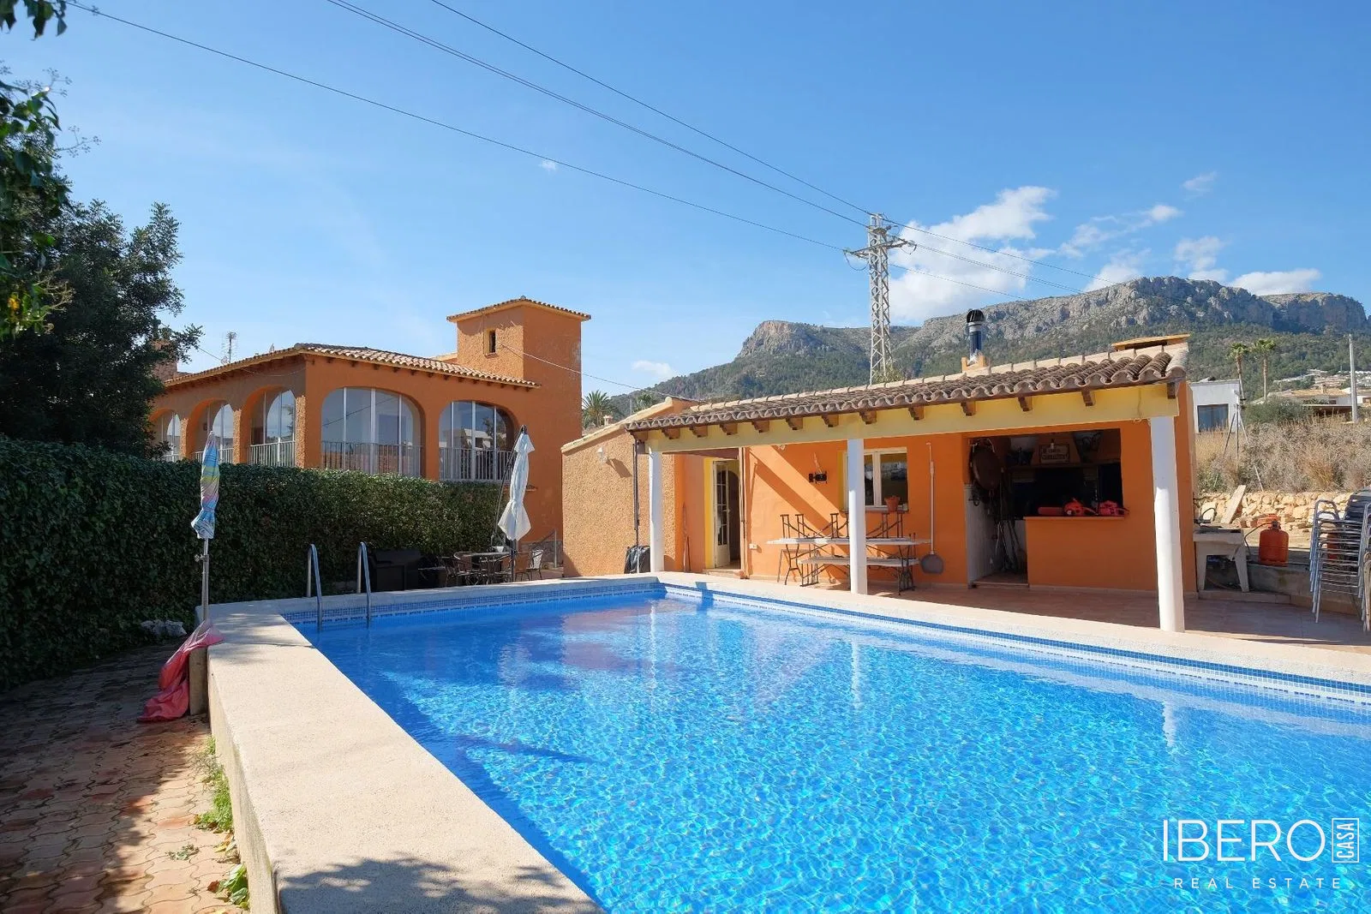
Spacious villa with a built area of 426 m² on a 2,725 m² plot, located near the centre of Calpe in the province of Alicante, on the Costa Blanca. The centre of Calpe is 500 metres away, while the beaches are 1.5 km away. Supermarkets and schools are within 1 km.
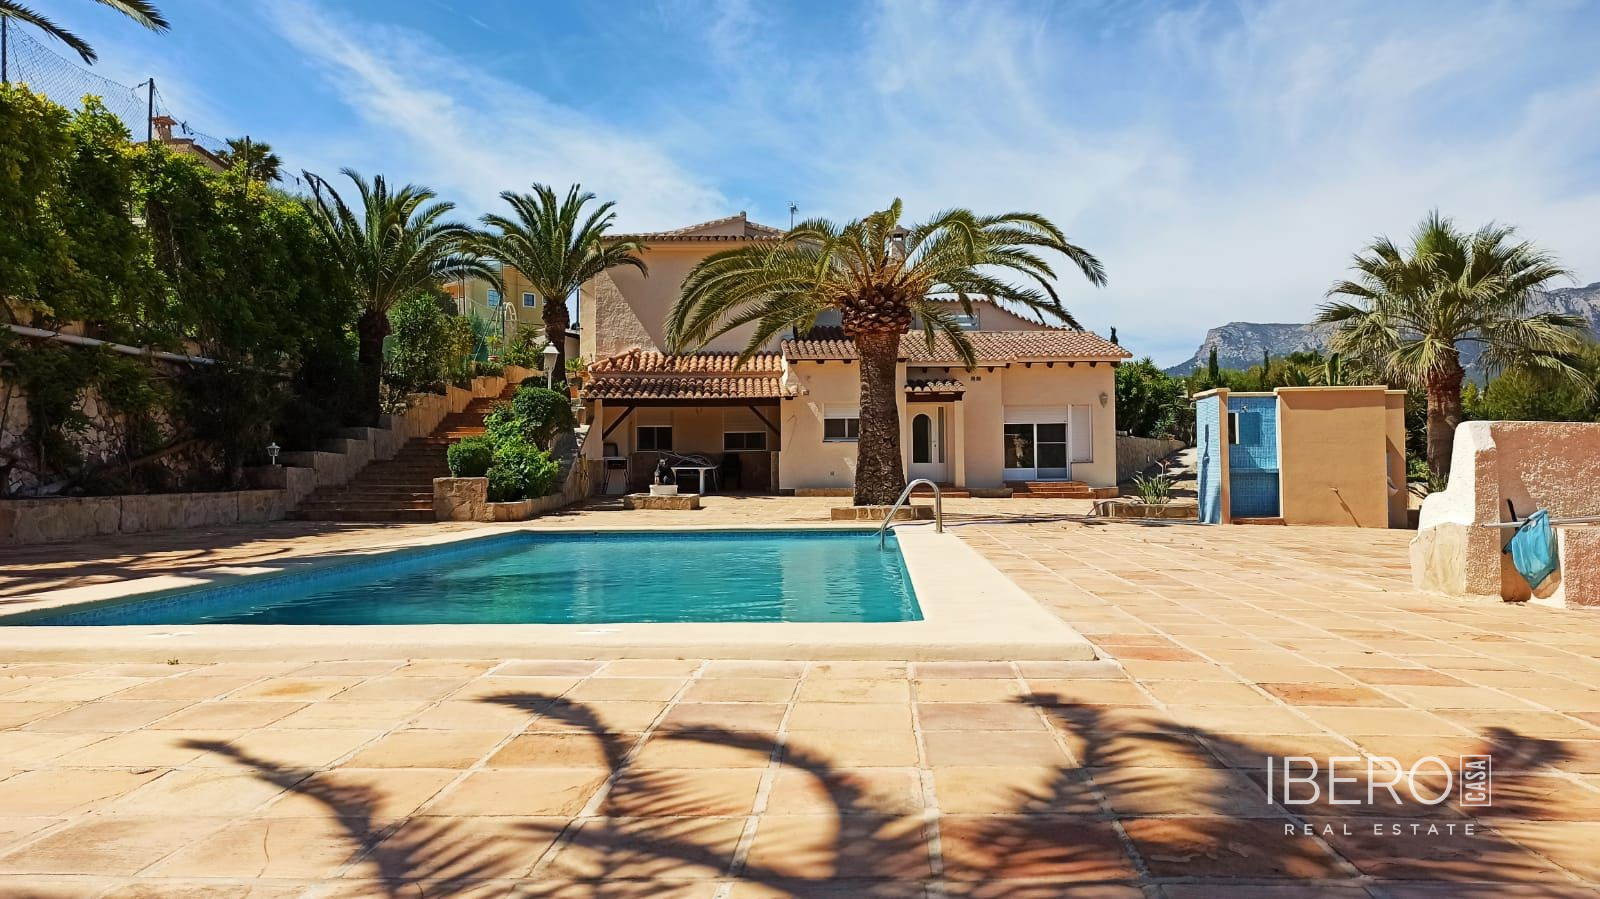
The property comprises two buildings: a 391 m² main house and a 35 m² guest apartment next to the pool. The villa offers a total of 9 bedrooms and 5 bathrooms.
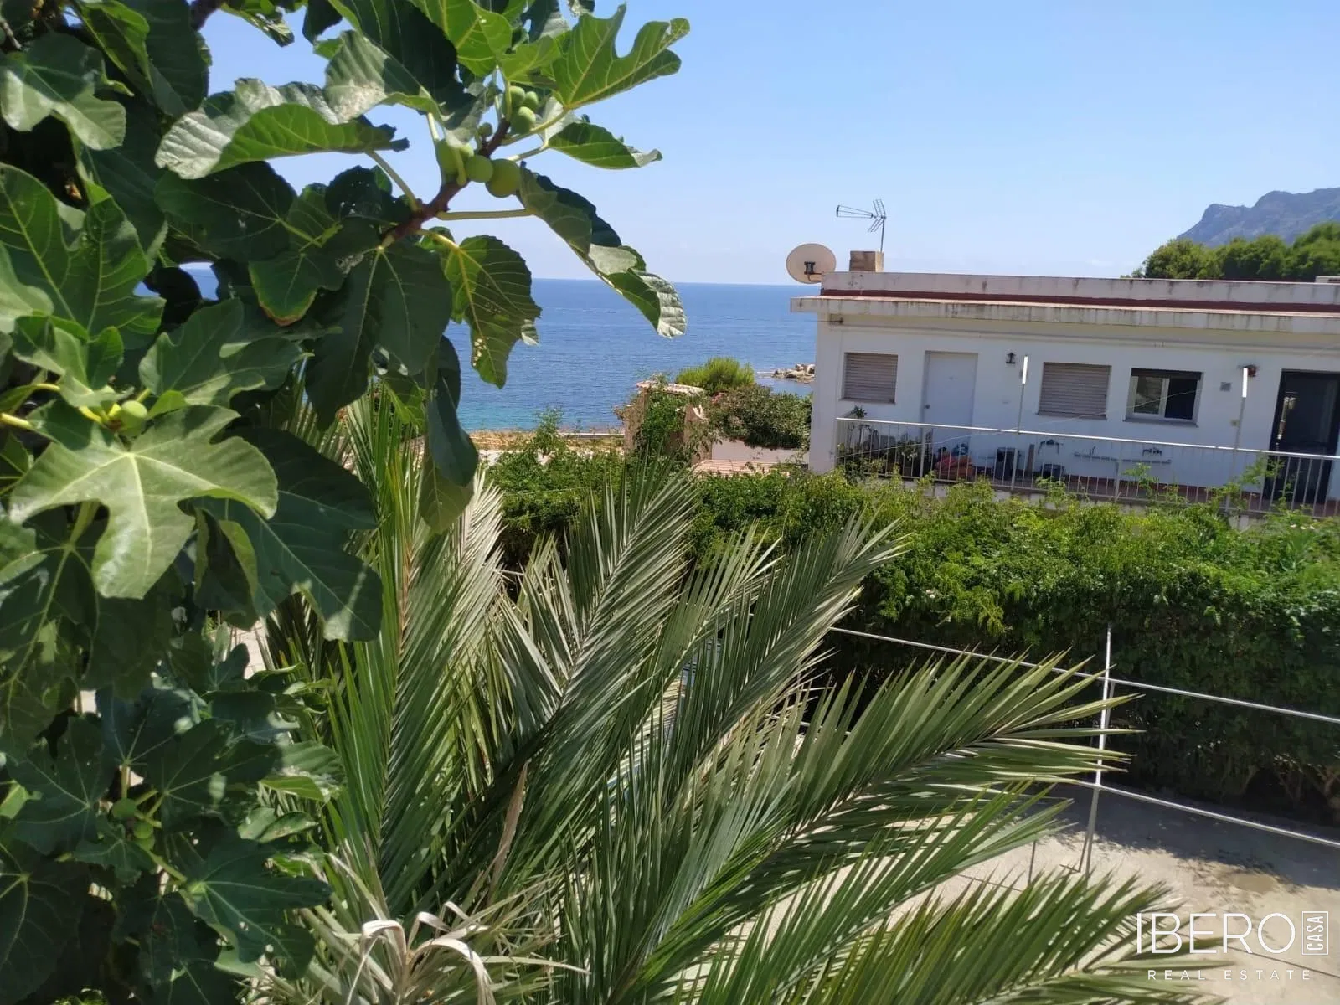
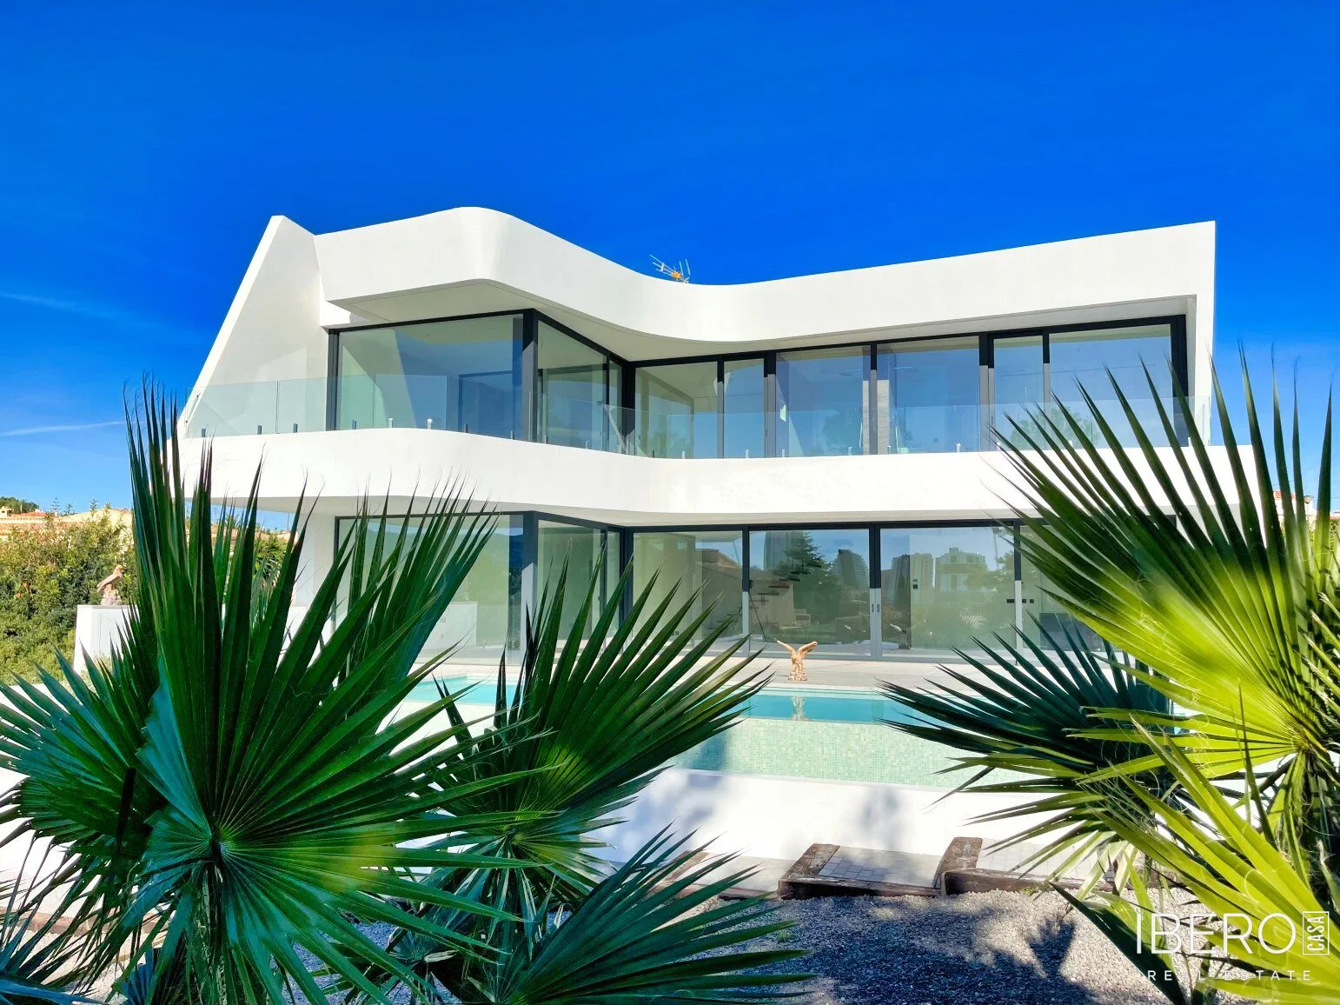
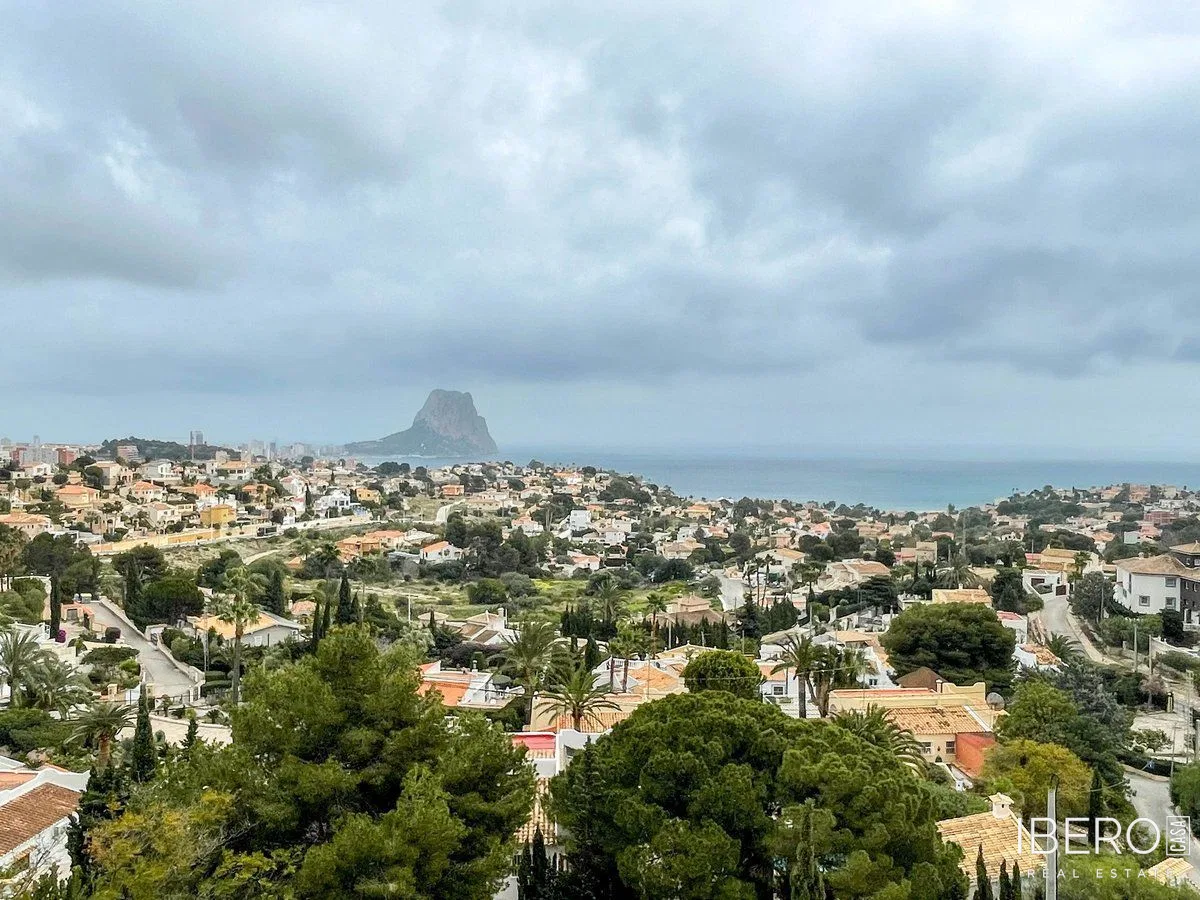
The main house is divided into two independent floors with an identical layout. Each floor includes a living-dining room with a fireplace, 4 double bedrooms, 2 bathrooms, a separate kitchen and a large glazed terrace of approximately 40 m². The kitchen and one of the bathrooms on the ground floor have been renovated. The upper floor features a private solarium with views of Peñón de Ifach and the surrounding mountains.
The guest apartment consists of a living-dining room, an open-plan kitchen, a bedroom and a bathroom with a shower. It has a large covered terrace with access to the 13 × 5 m pool. There is also an outdoor barbecue and garden areas.
The villa is south-facing and enjoys sunshine throughout the day. The plot provides easy parking for approximately 8 cars. With its generous size, the land also offers the possibility of separating part of the plot to build a second house.