Description
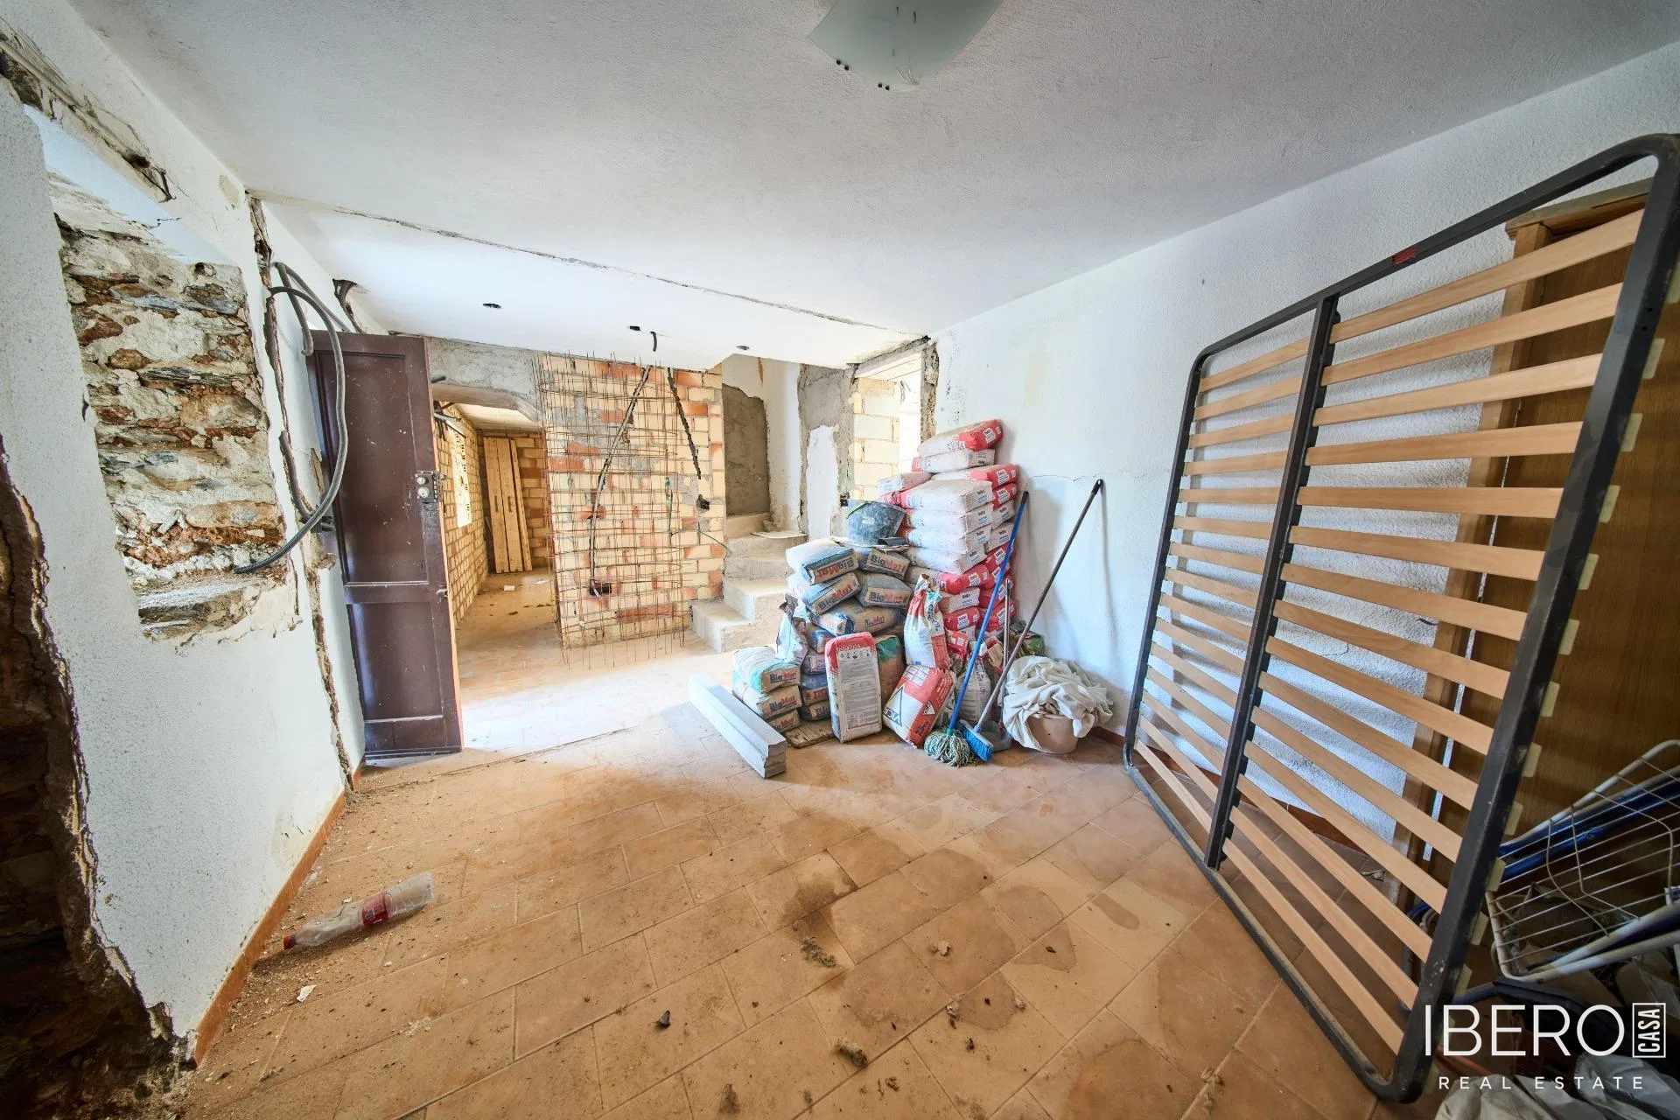
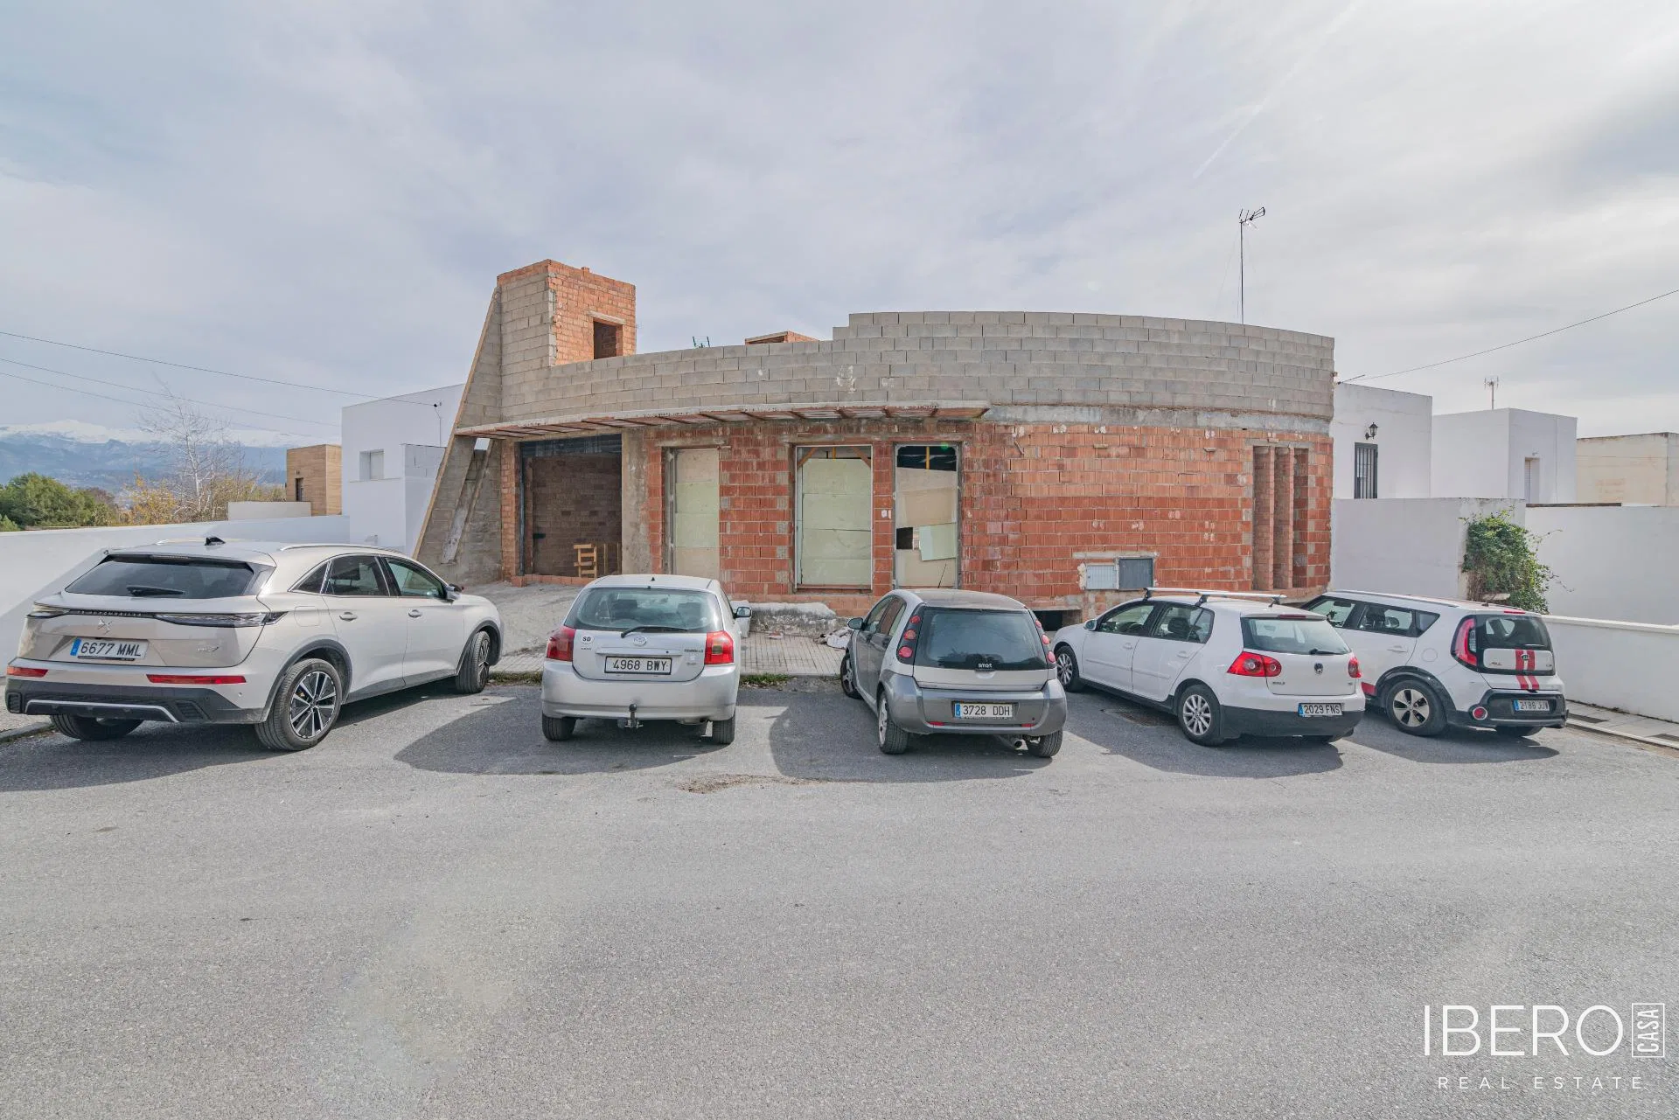
This two-storey villa is located in the quiet town of Las Gabias, in the province of Granada, and is currently in the final phase of construction. The property offers 333 m² of usable space on a 140 m² plot.
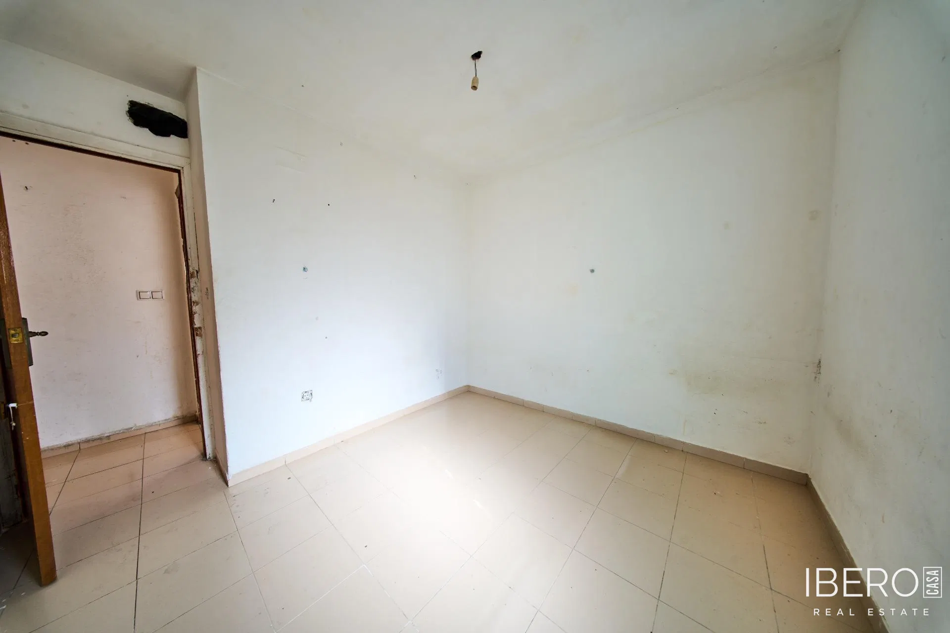
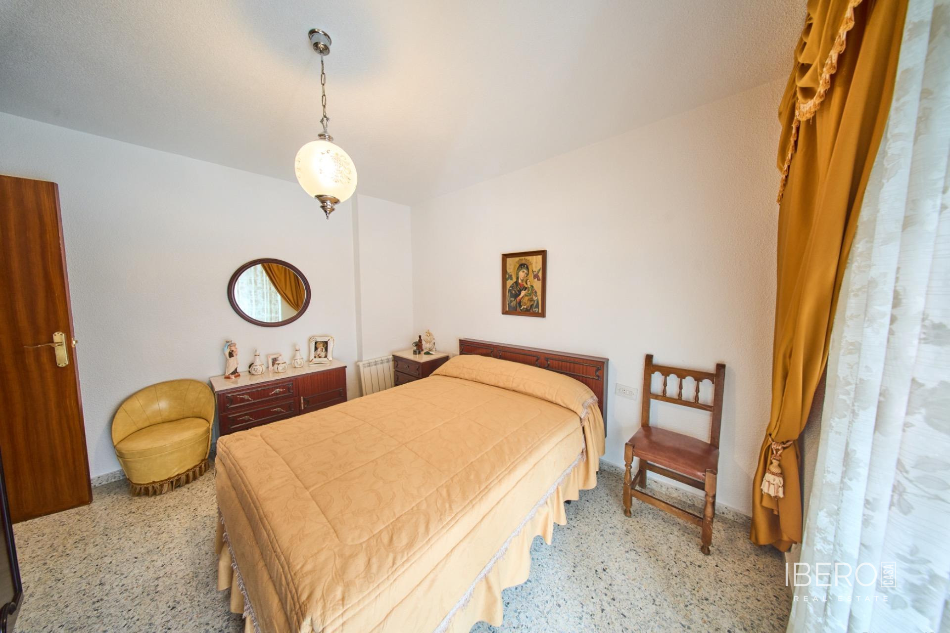
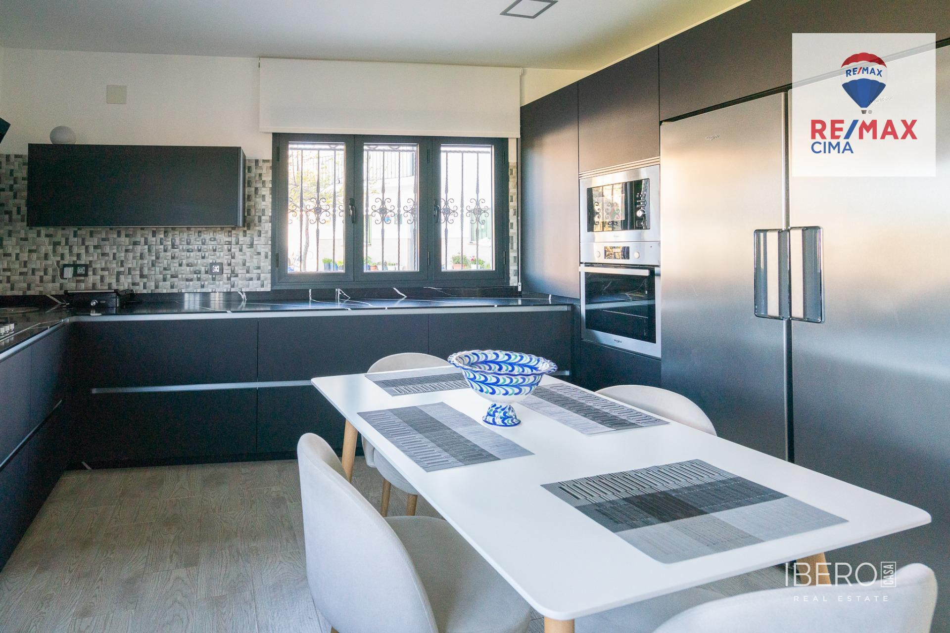
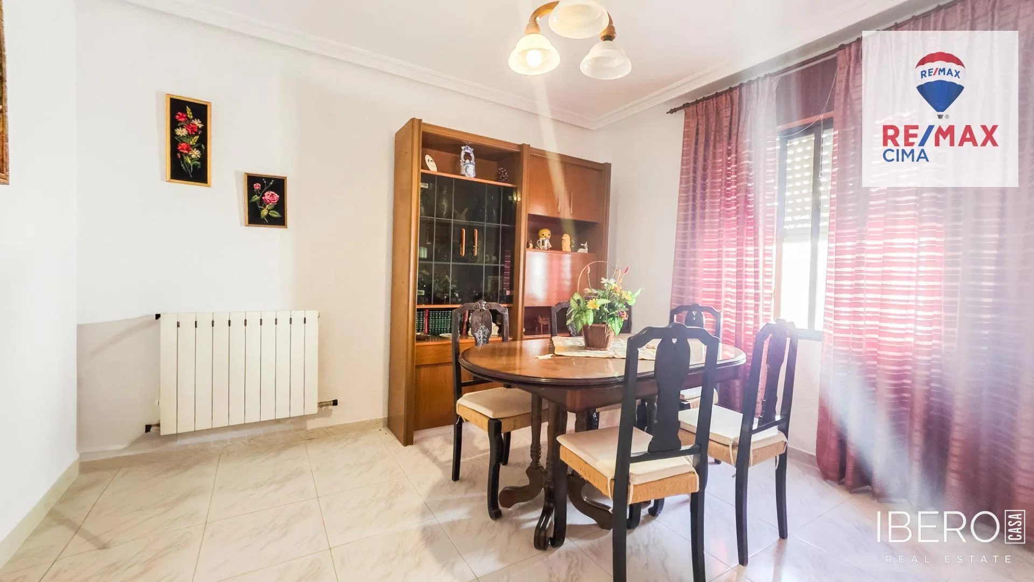
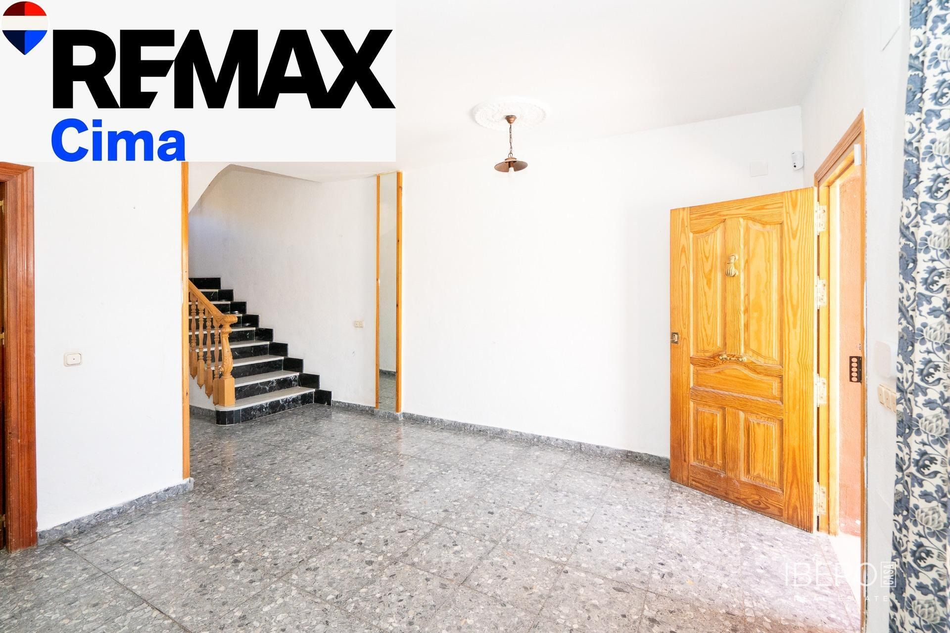
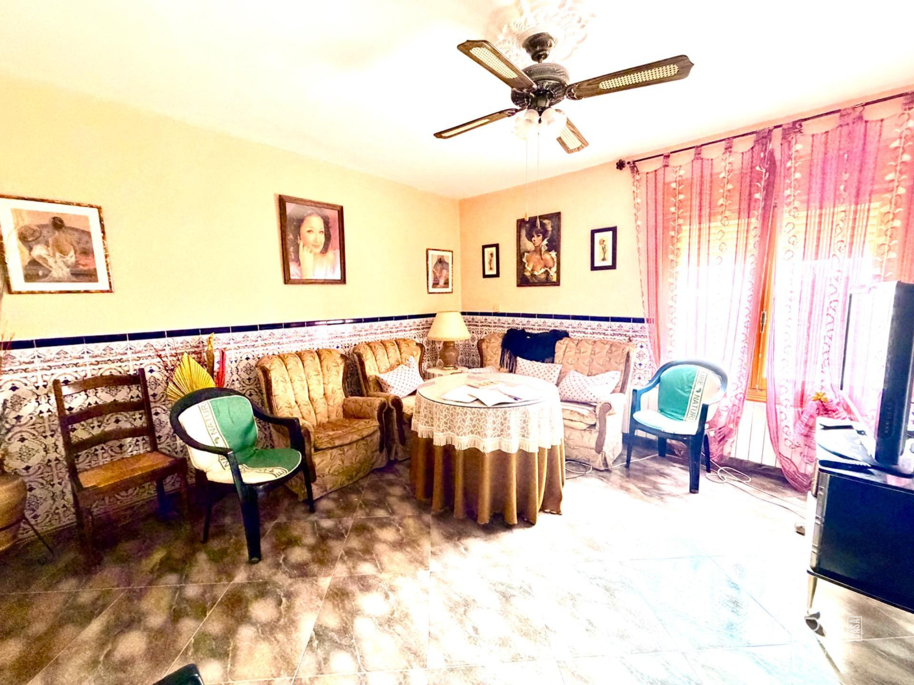
The villa is arranged over a semi-basement level intended for storage and a main residential floor. The residential floor comprises a spacious entrance hall, a bright living room with kitchen, a bathroom and a bedroom. In total, the property has 3 bedrooms and 2 bathrooms.
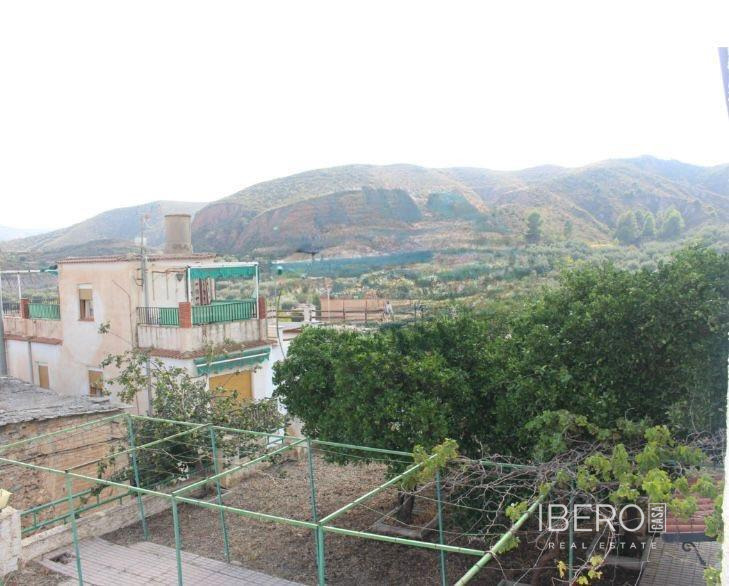
According to the original project, the total built area is 193.8 m², with 96.54 m² on each floor. The building occupies 96.54 m² of the plot, leaving the remaining area for a pleasant outdoor patio suitable for enjoying time outside. The property combines a spacious layout with practical functionality and offers the possibility of completing the remaining works in accordance with the current construction phase.