Description
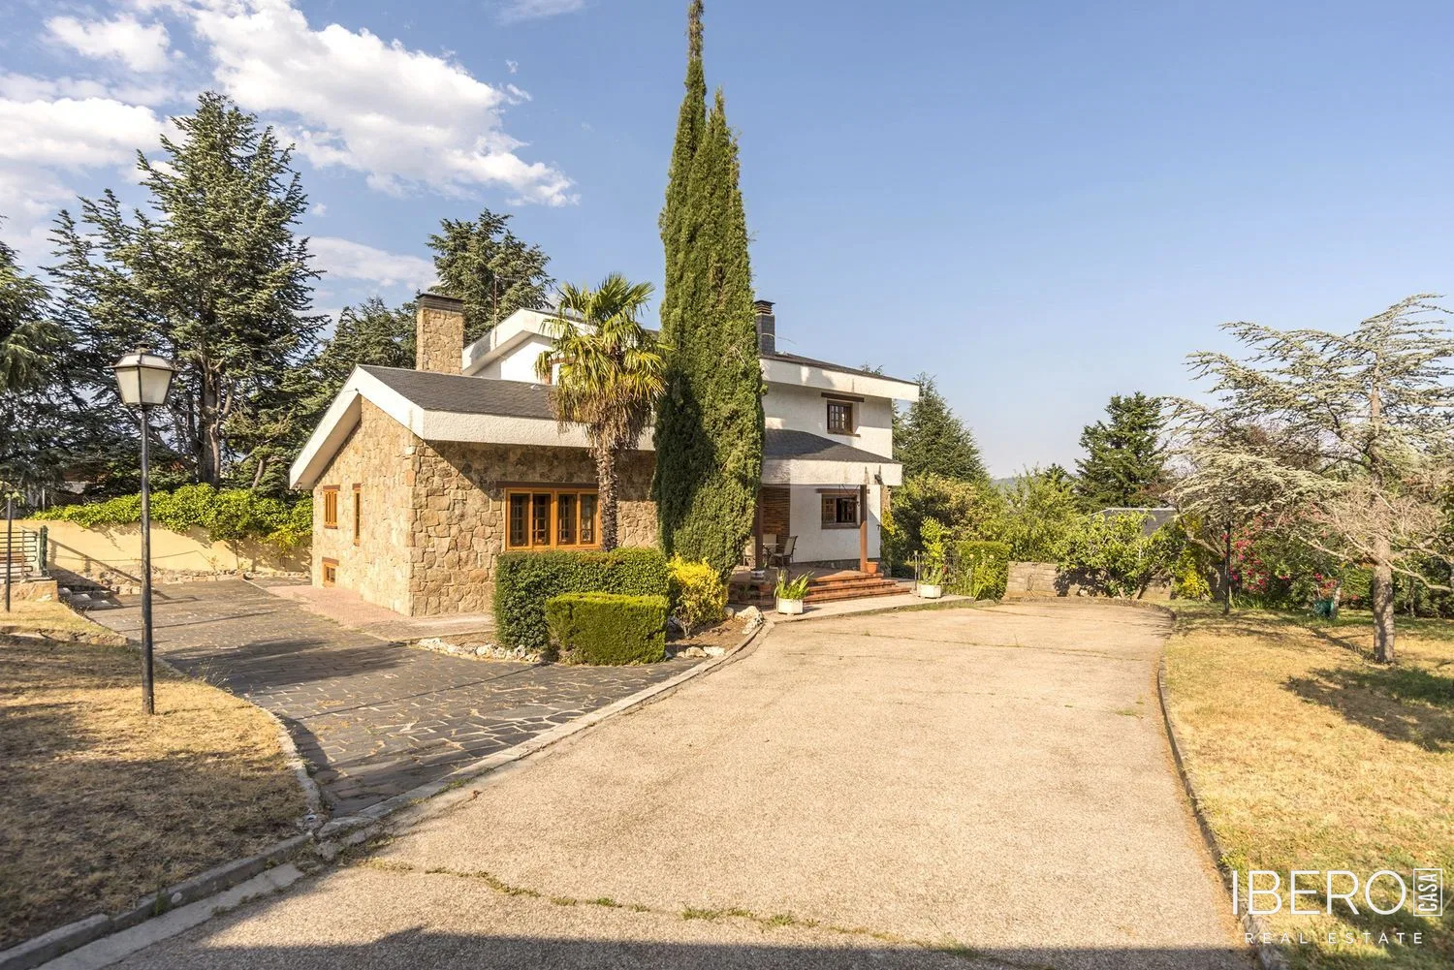
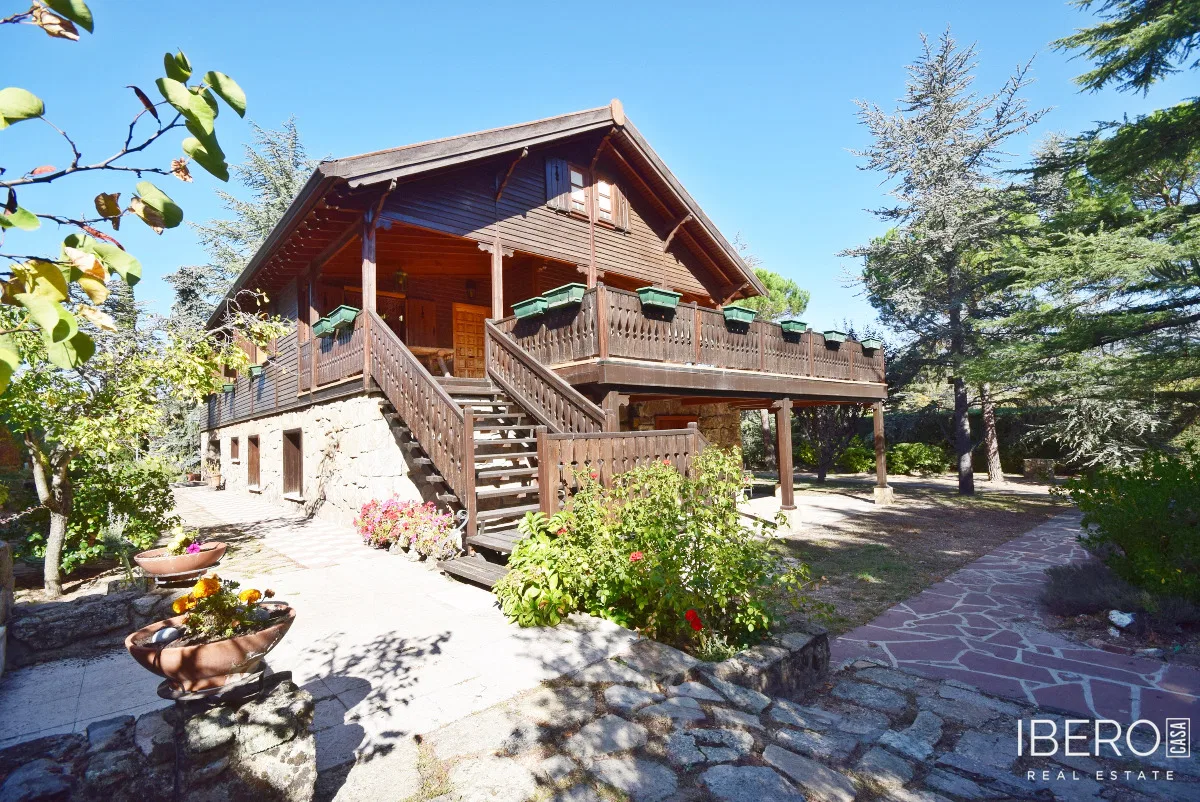
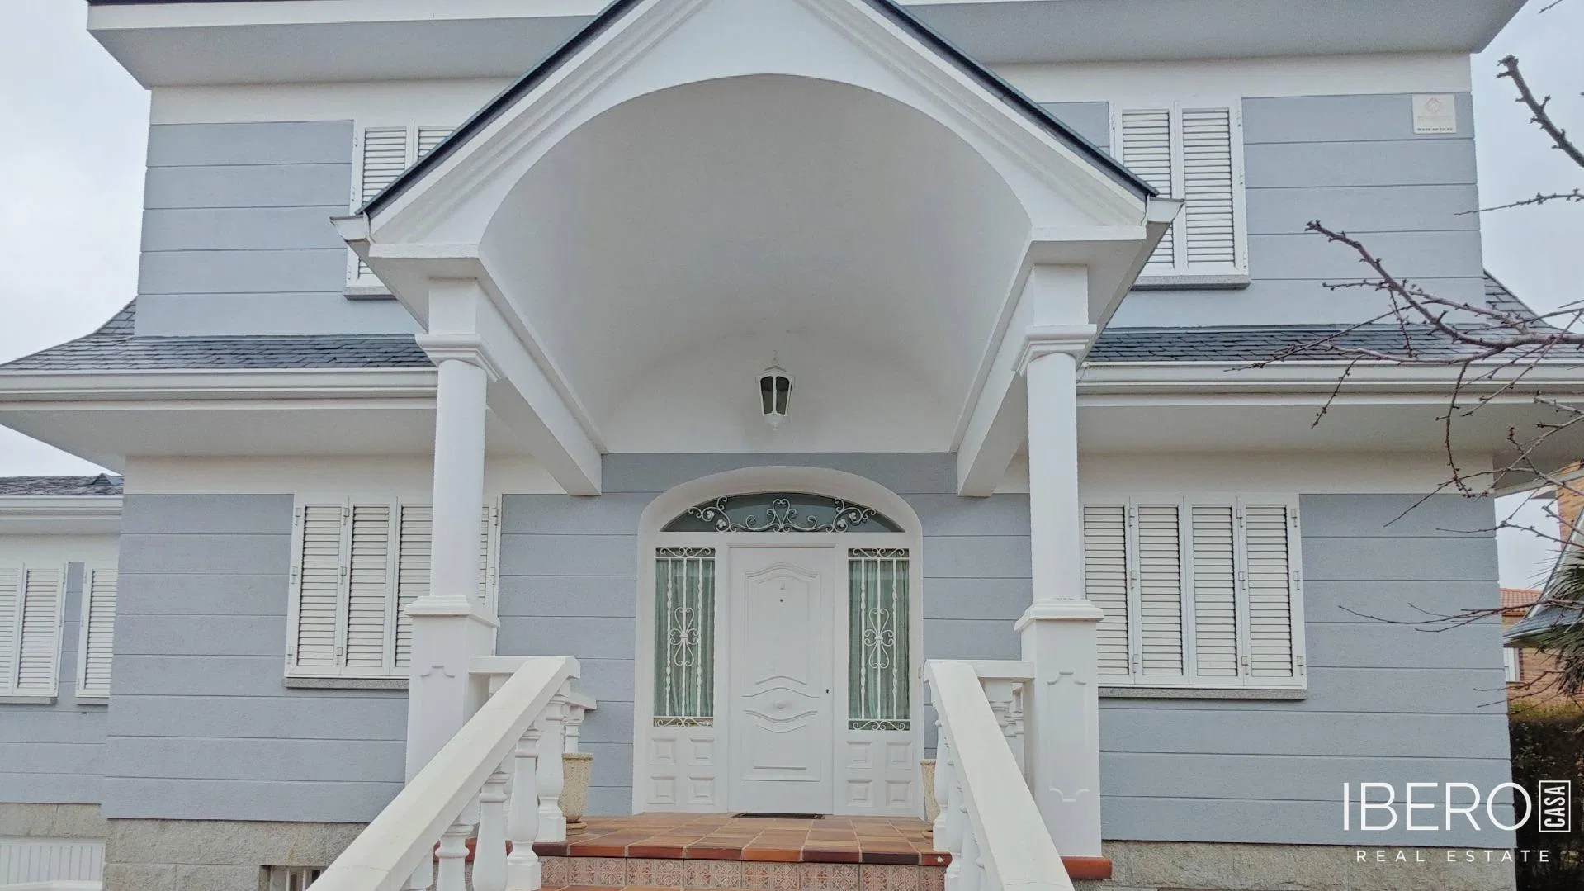
This spacious family home in the La Jarosa I residential development in Guadarrama offers 810 m² of usable area on a 515 m² plot. Distributed over three floors, it provides 6 bedrooms and 4 bathrooms. The property combines a modern appearance with a Canadian-style facade, solid brick walls and a monolayer finish.
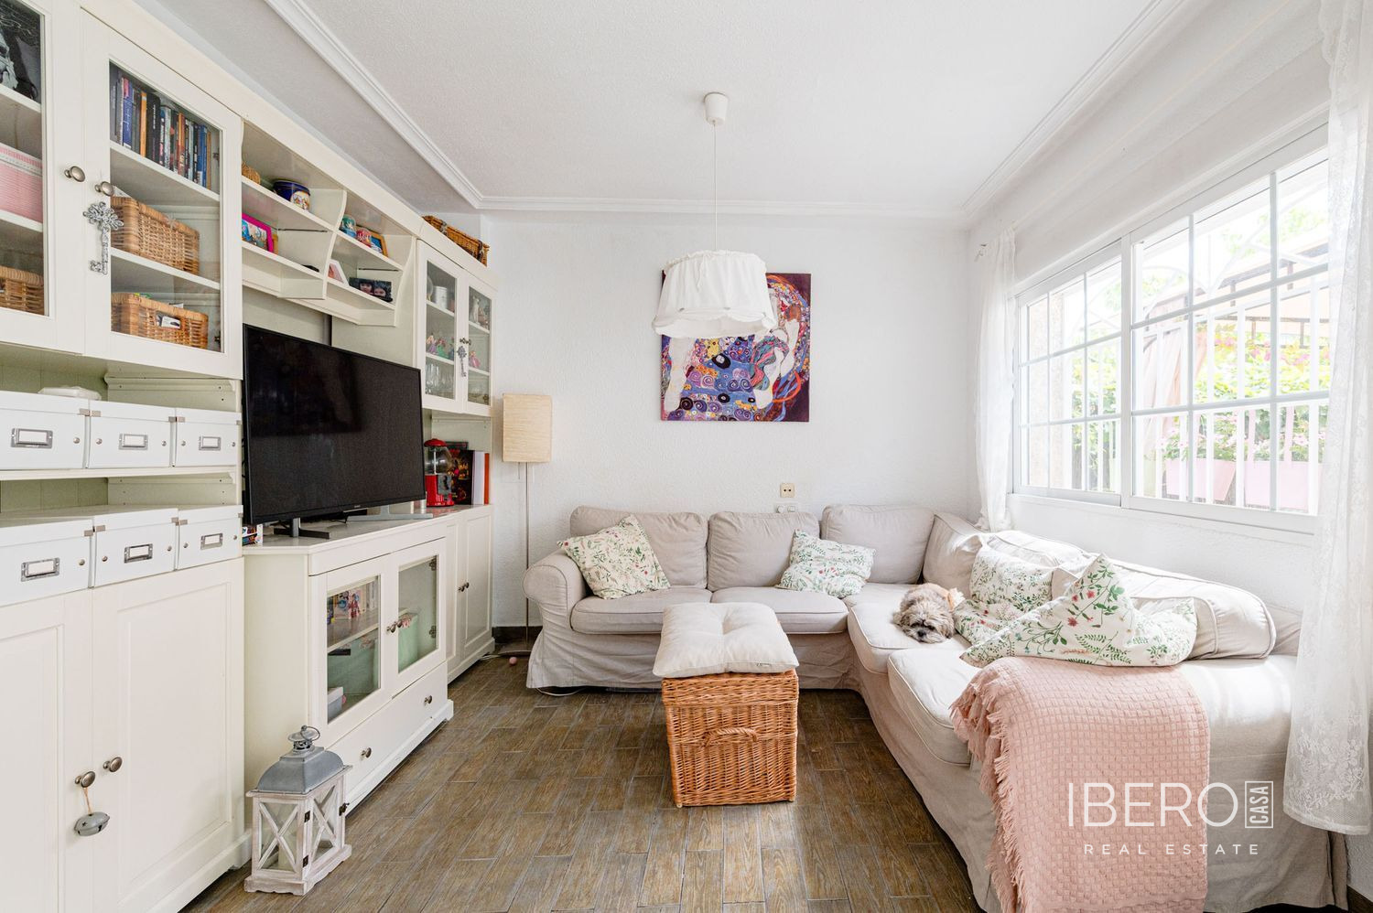
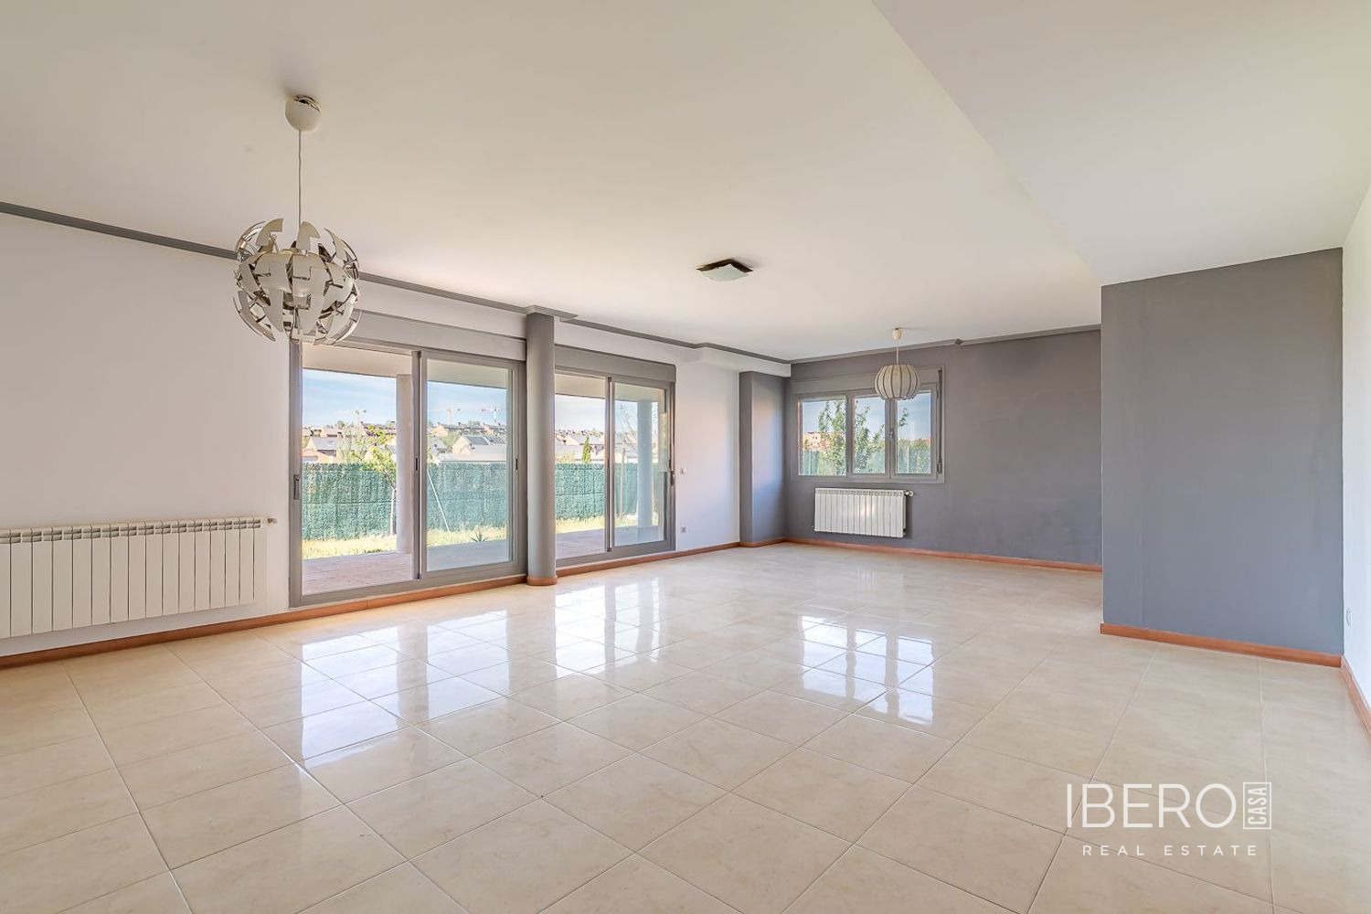
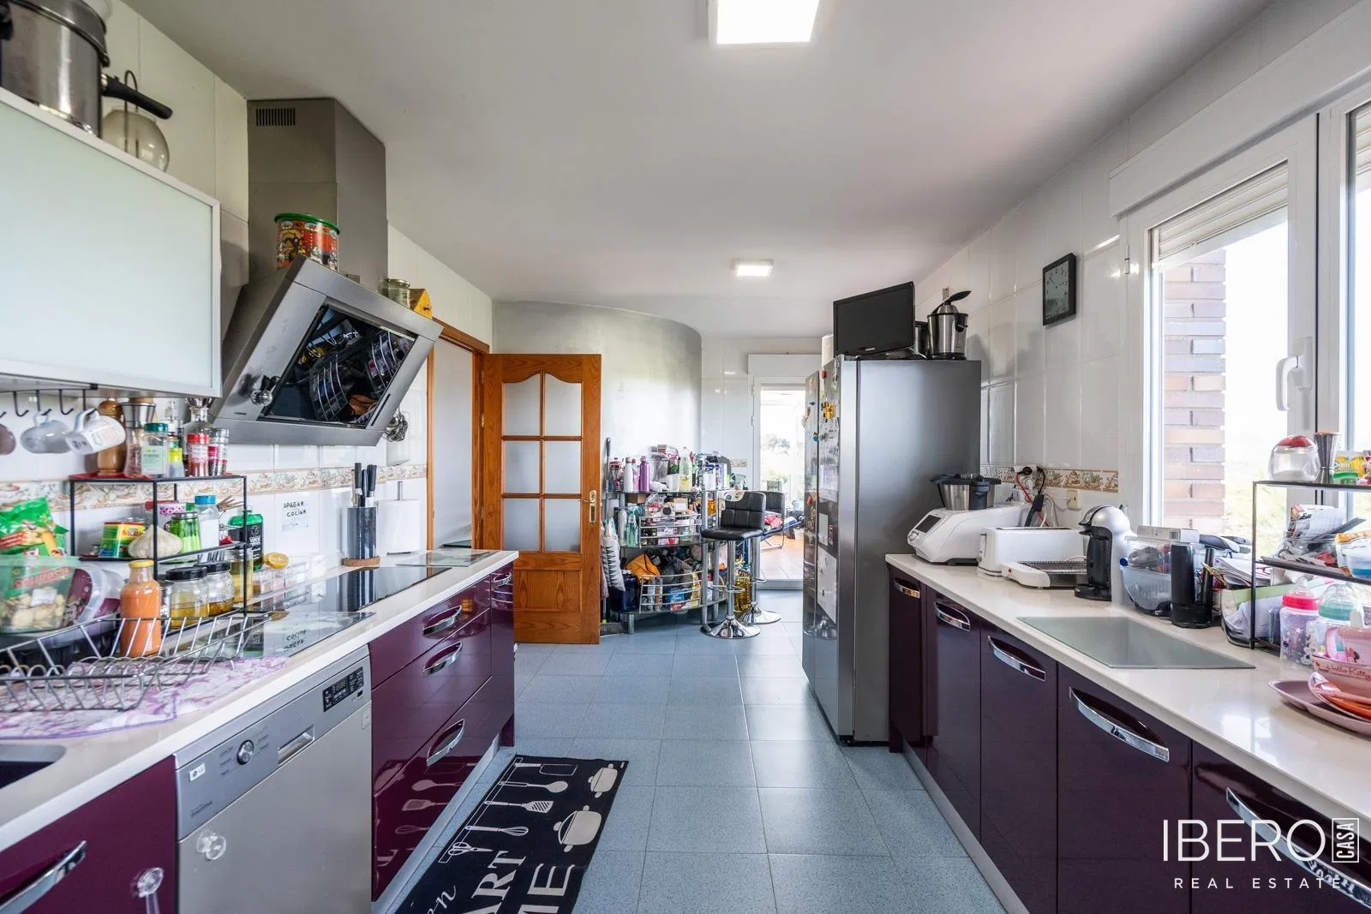
The main floor comprises a generous entrance area, a kitchen with an office corner and ample workspace and storage, and a living room divided into dining and lounge areas. The living room features a fireplace and direct access to the terrace. Large windows provide abundant natural light throughout the day, while the mainly south-facing orientation enhances the brightness. Two bedrooms at the rear share the bathroom serving this floor.
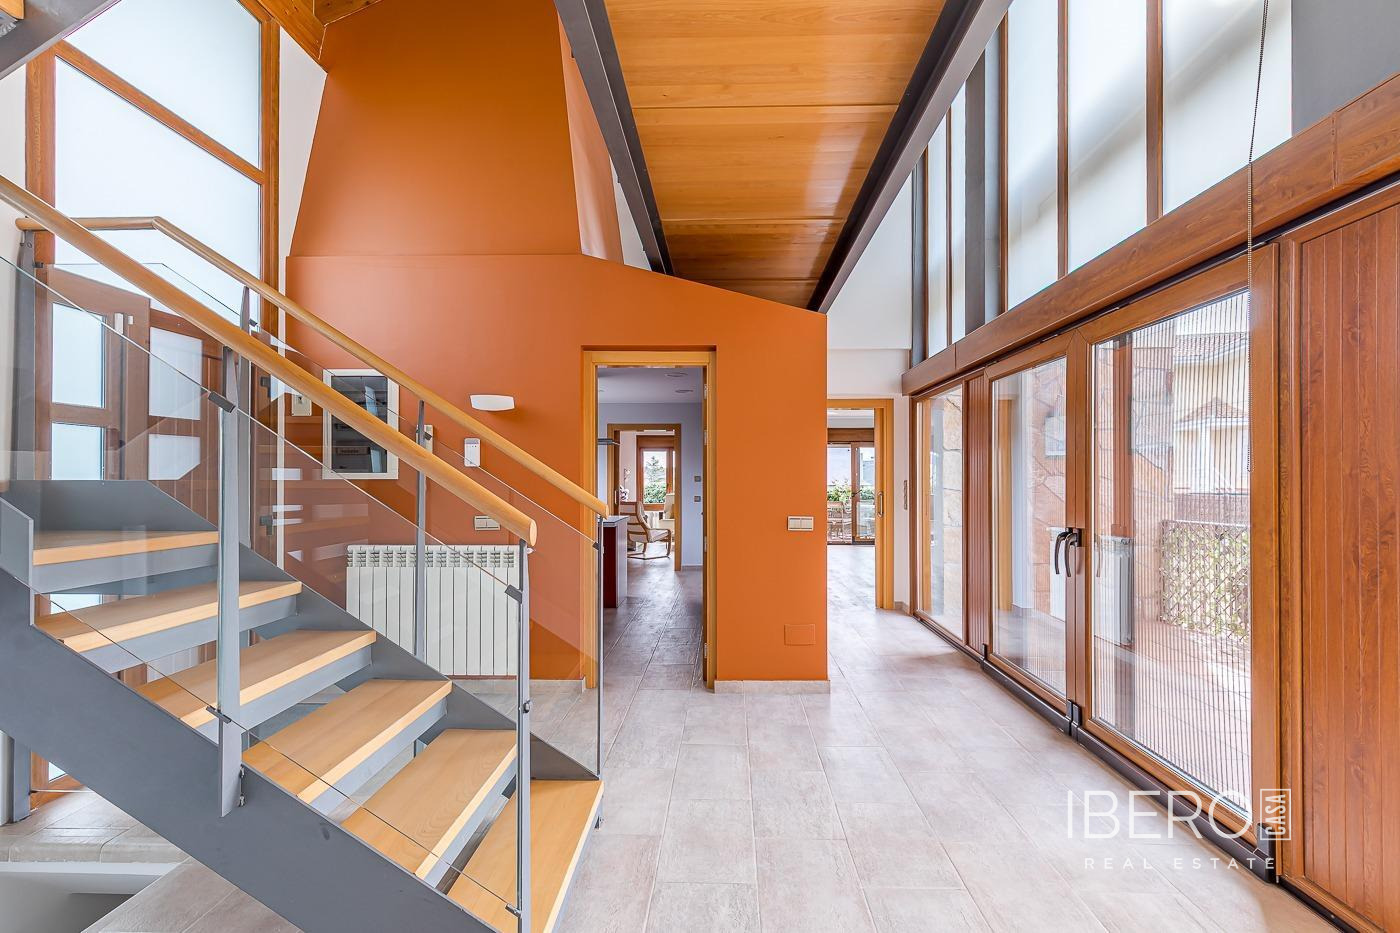
The upper floor contains four bedrooms and two bathrooms. All bedrooms are well proportioned and include fitted wardrobes. A comfortable staircase is illuminated by an attractive stained-glass-style skylight.
The semi-basement could function as an independent apartment. It includes a fully equipped kitchen with a wood-burning oven, a dining and living area with a fireplace and bar, a rustic entrance with a wine cellar, a room used as a laundry area, and a bathroom with a shower. A spacious garage provides room for storage or a workshop, bicycles, motorcycles and a large car.
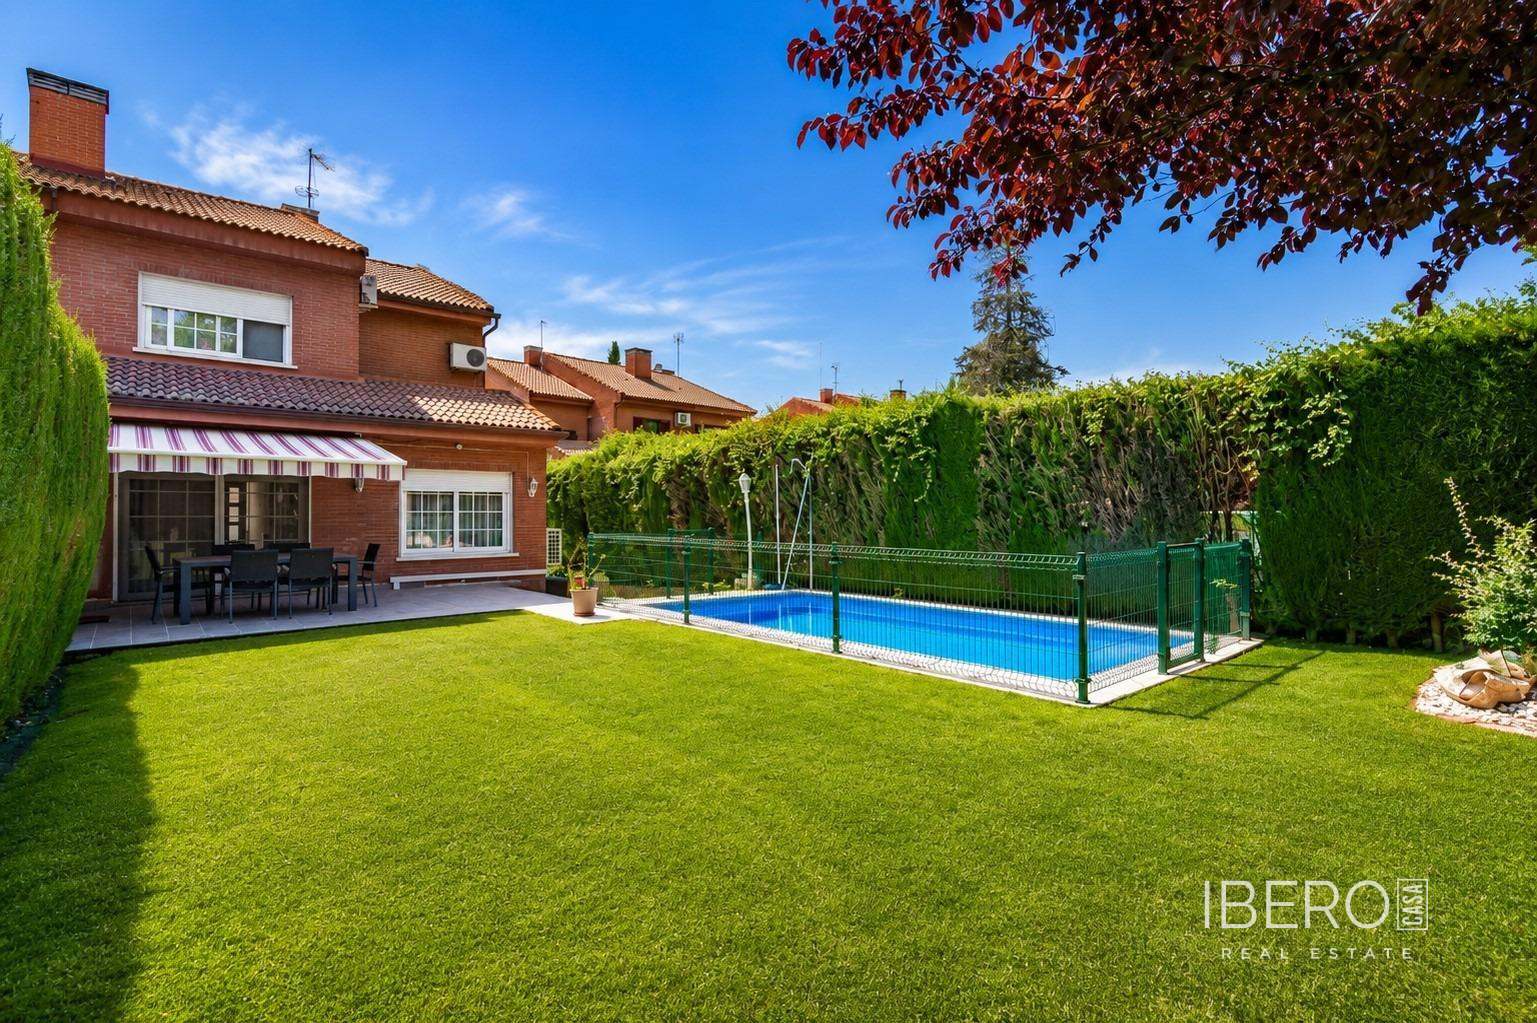
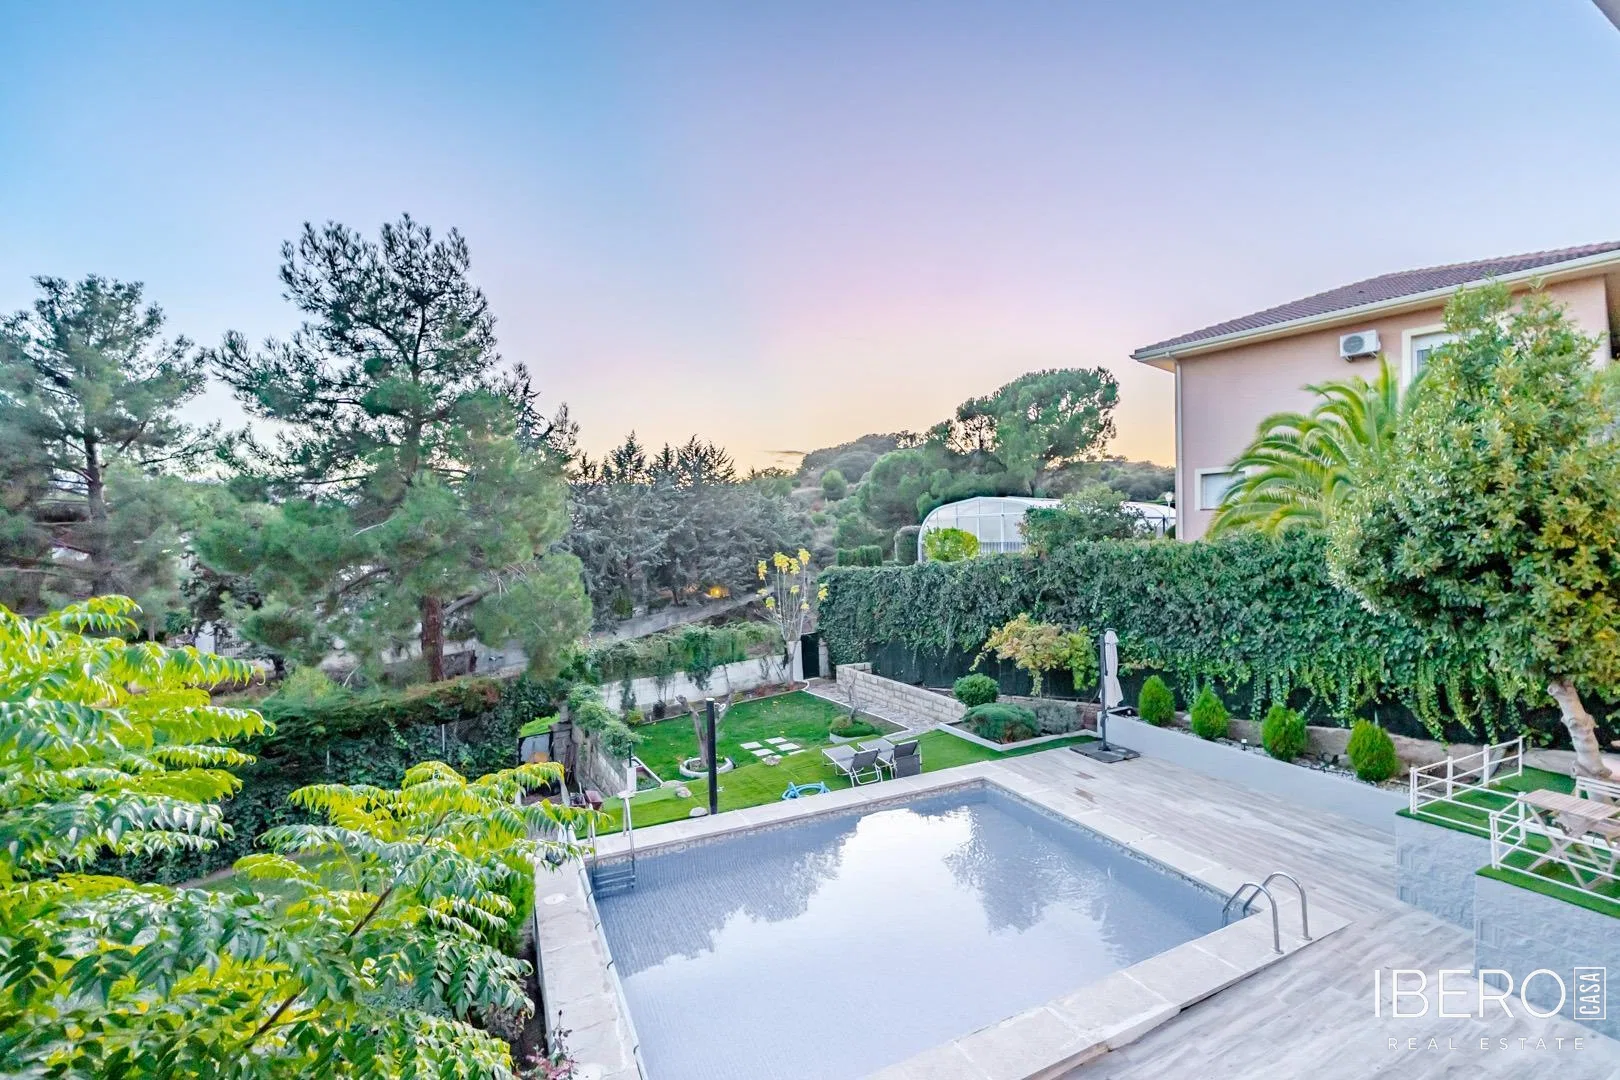
The house is surrounded by an attractive, easy-to-maintain garden with natural grass and fruit trees. An enclosed swimming pool extends the bathing season. The property is located in a peaceful part of Guadarrama, within walking distance of the town centre and its services.