Description
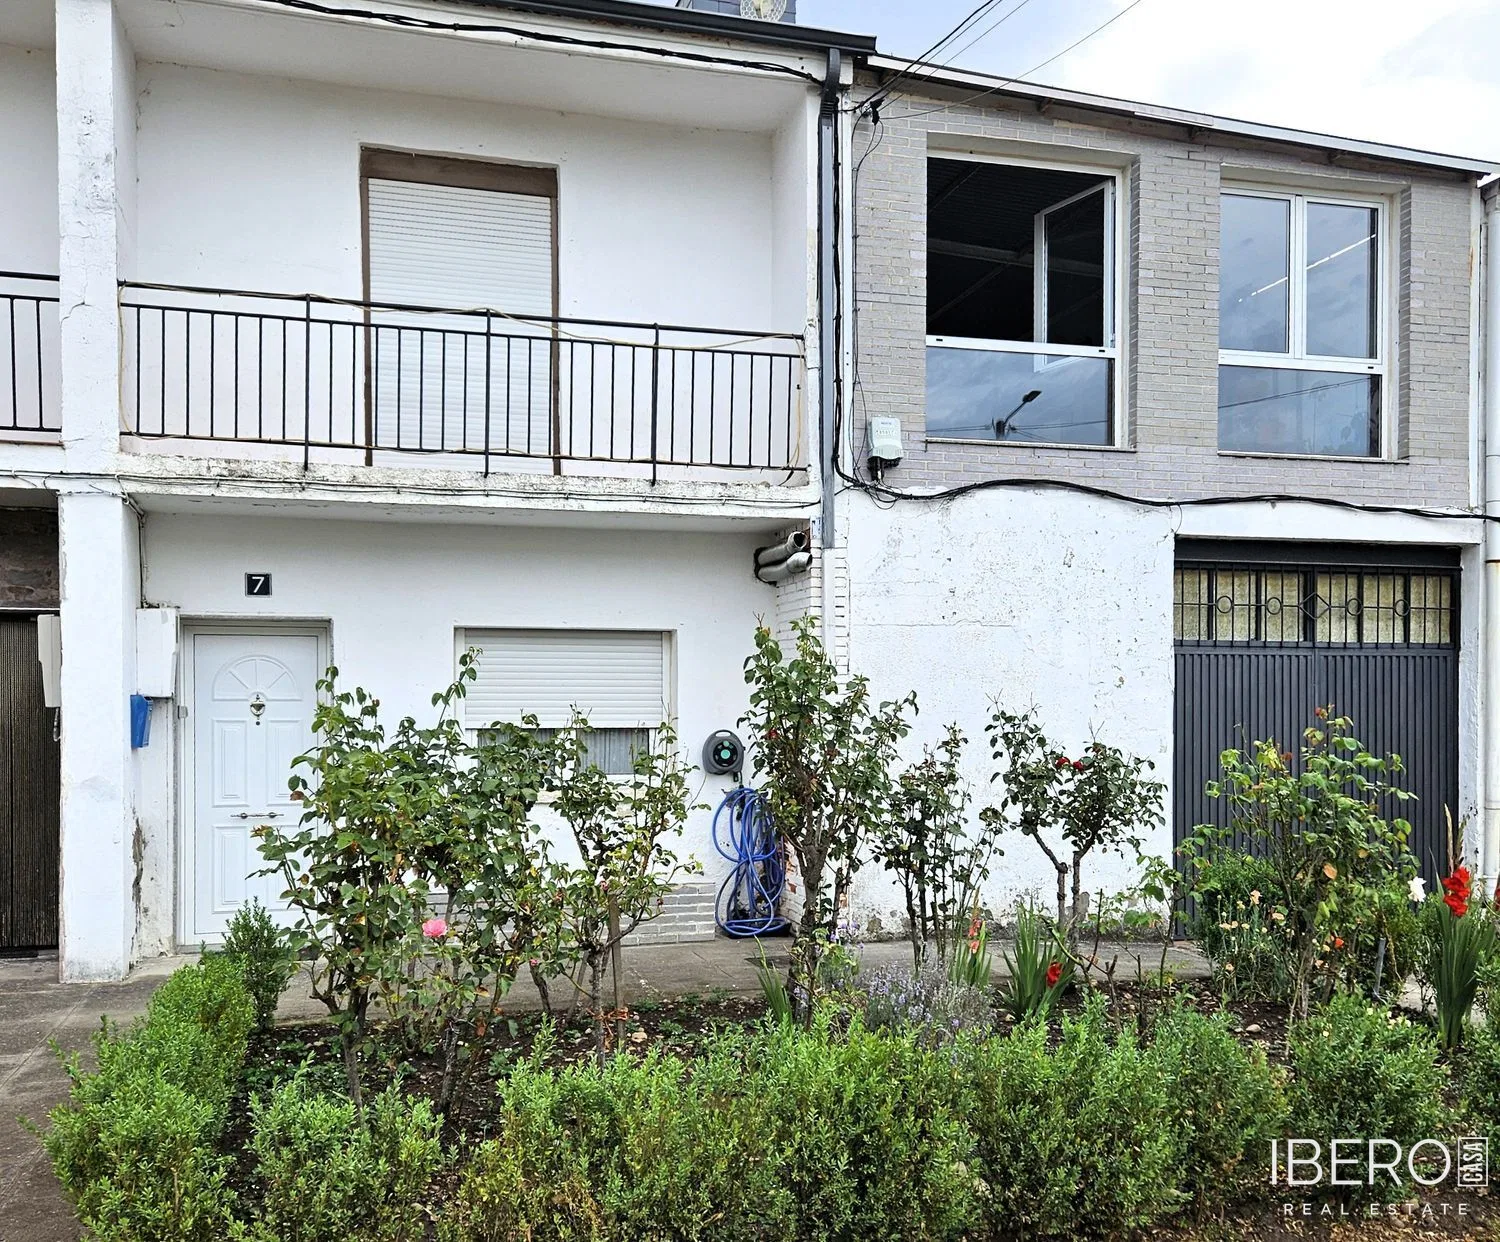
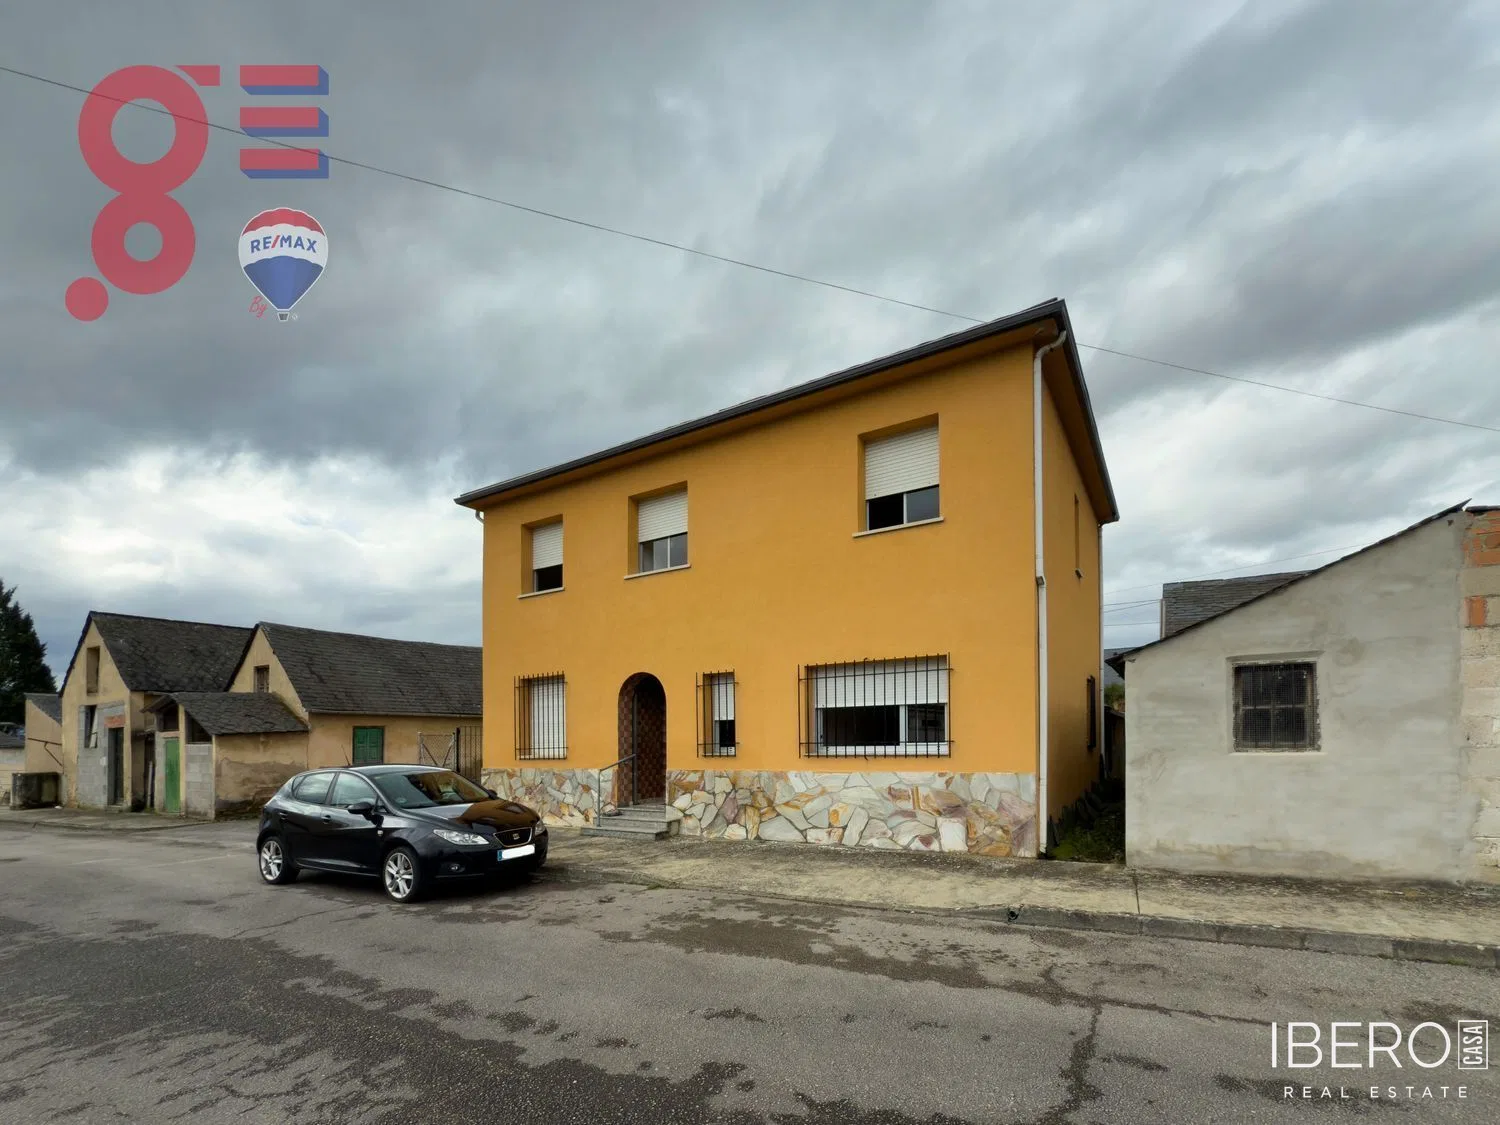
In Magaz de Abajo, within the municipality of Camponaraya, this property comprises two detached family homes on a 236 m² plot. The total constructed area of both houses is 300 m², while the usable area stated in the property attributes is 236 m². One house is habitable and the other requires renovation, offering the possibility of adapting the property to different needs.
The habitable house is distributed as follows:
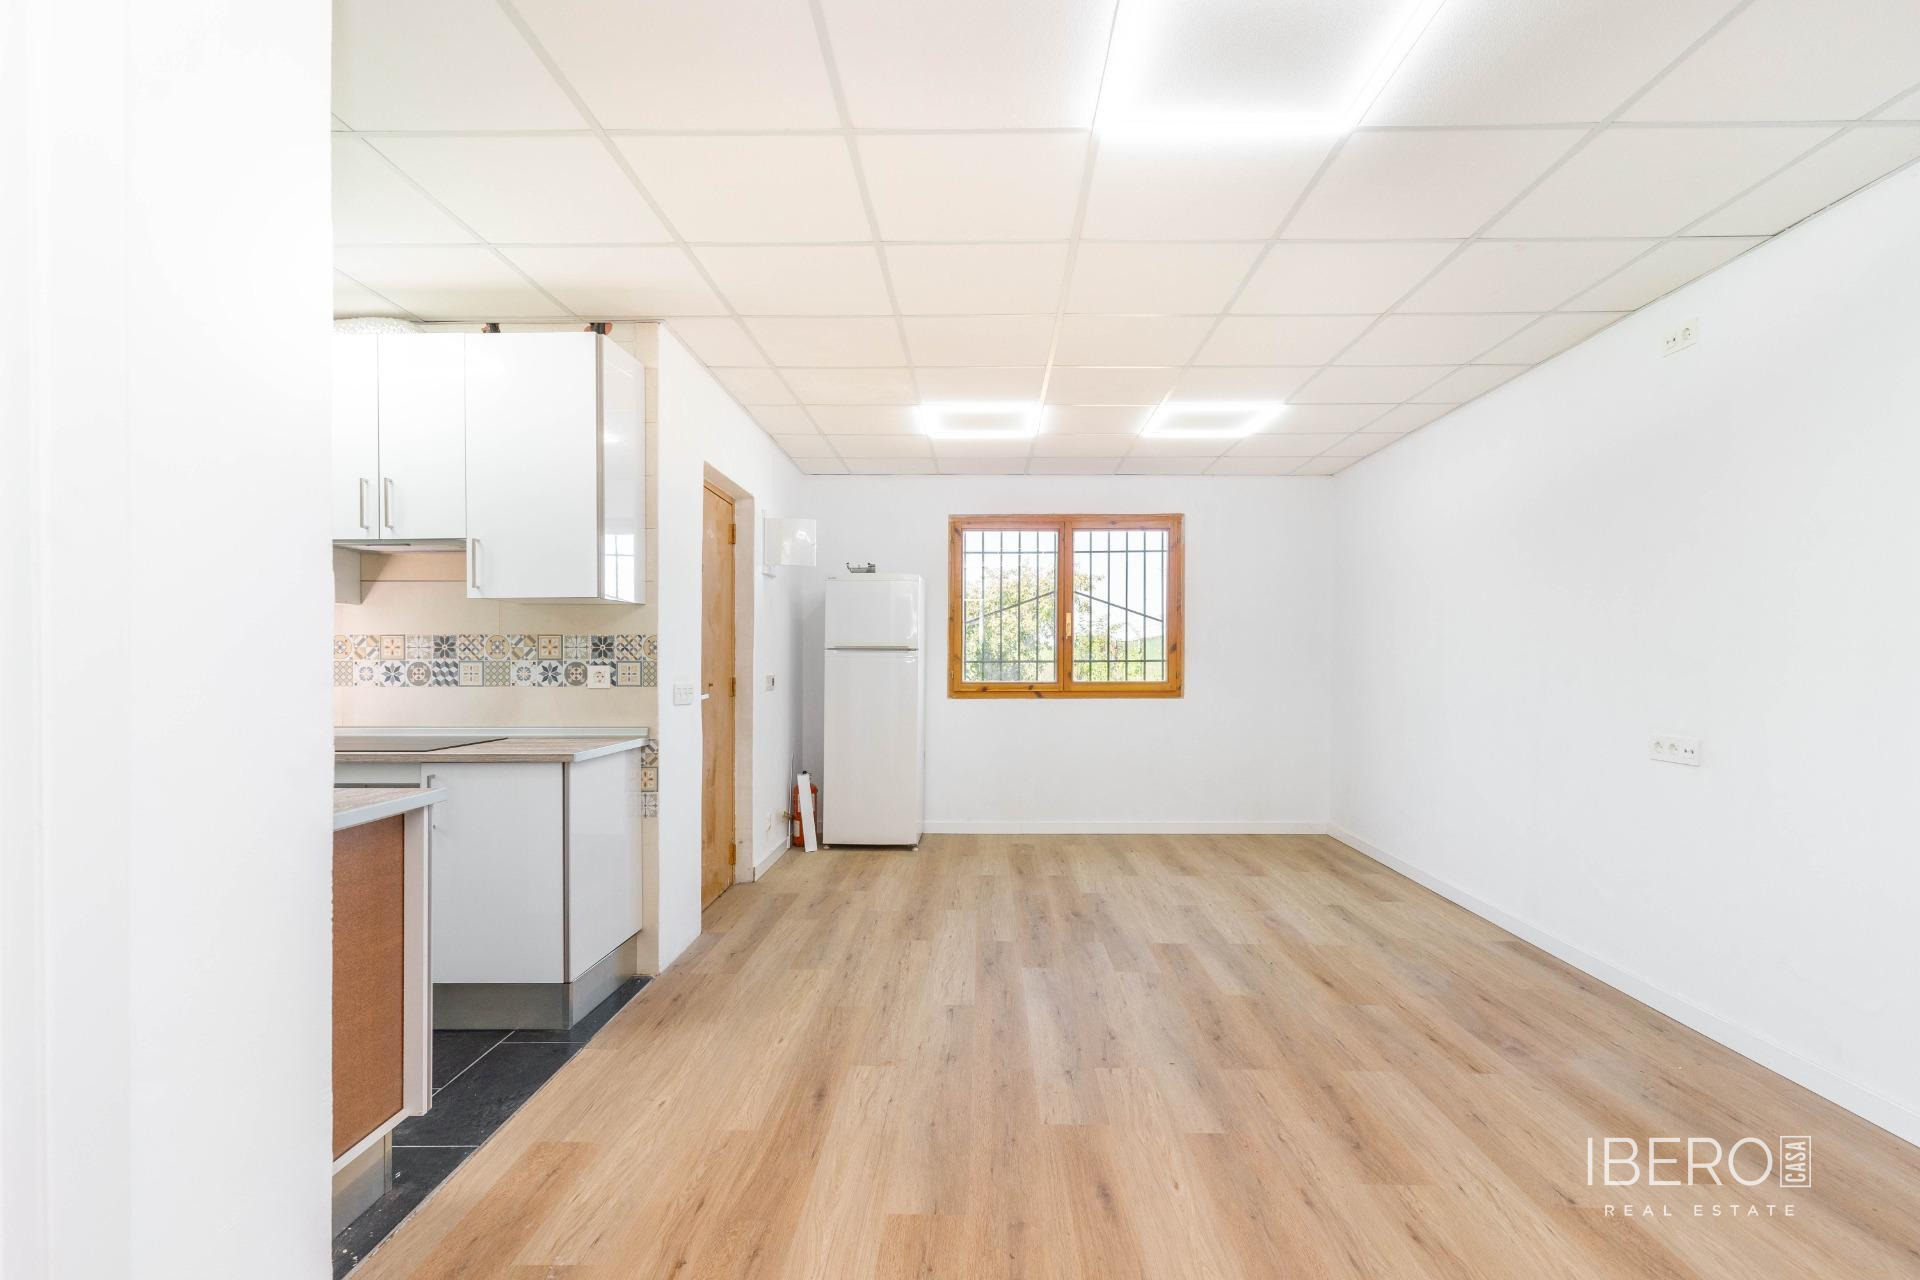
- ground floor with a living-dining room, kitchen, bedroom, bathroom with shower and storage space under the stairs,
- upper floor with five bedrooms, a bathroom with bathtub, storage room and access to the ground floor,
- an annex with a boiler room, laundry room and terrace.
The second house is to be renovated. According to the original description, it could be converted to include a living room with kitchenette, bathroom and three bedrooms. The property also includes a garage.
The roofs of both houses and the garage were completely refurbished a few years ago and are described as being in very good condition. Heating and domestic hot water are provided by a gasoil boiler and tank located in the boiler room. The habitable house faces east, towards the sports pavilion, while the house to be renovated faces west, towards Calle Real. The habitable house was renovated in 1963.
The offer also includes the availability of a 384 m² plot located a few metres from the houses. The property is situated in Magaz de Abajo, in the municipality of Camponaraya, in the province of León. Nearby services include schools and kindergartens, medical practices, pharmacies, sports facilities, shops, supermarkets, restaurants, cafés, parks and gardens. The annual IBI property tax is €194.18.