Description
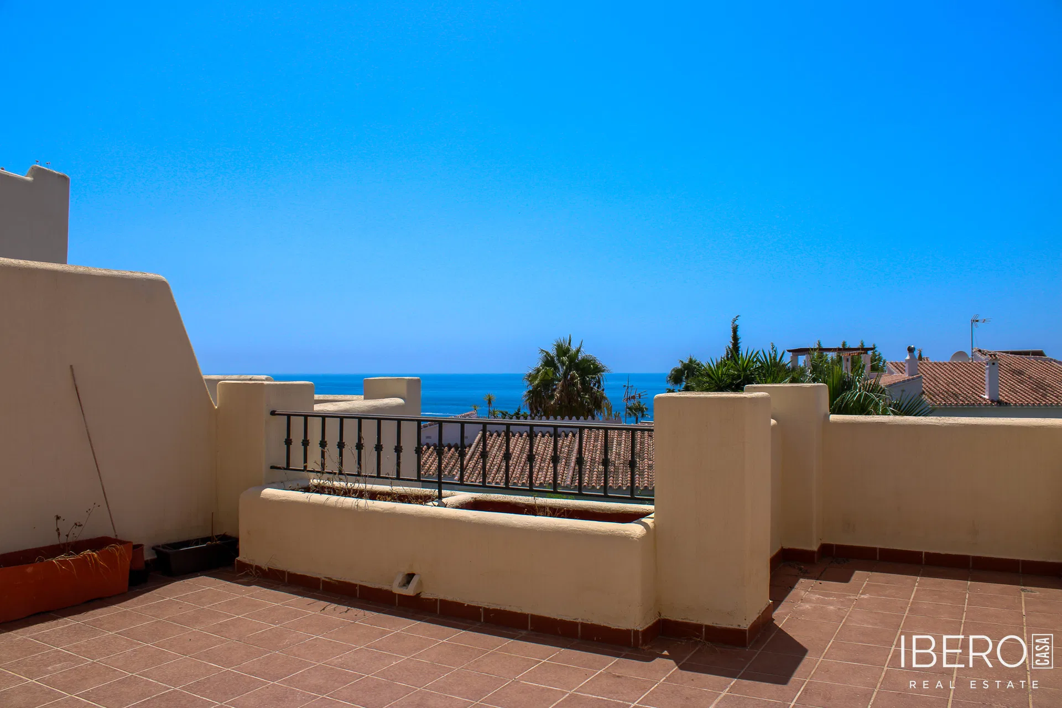
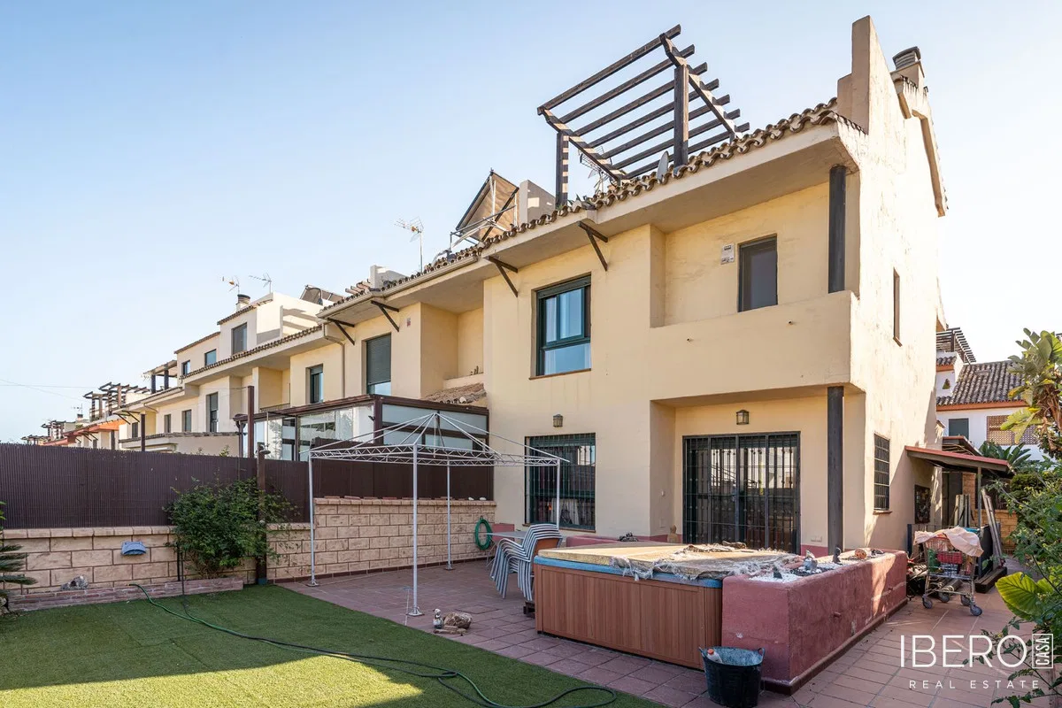
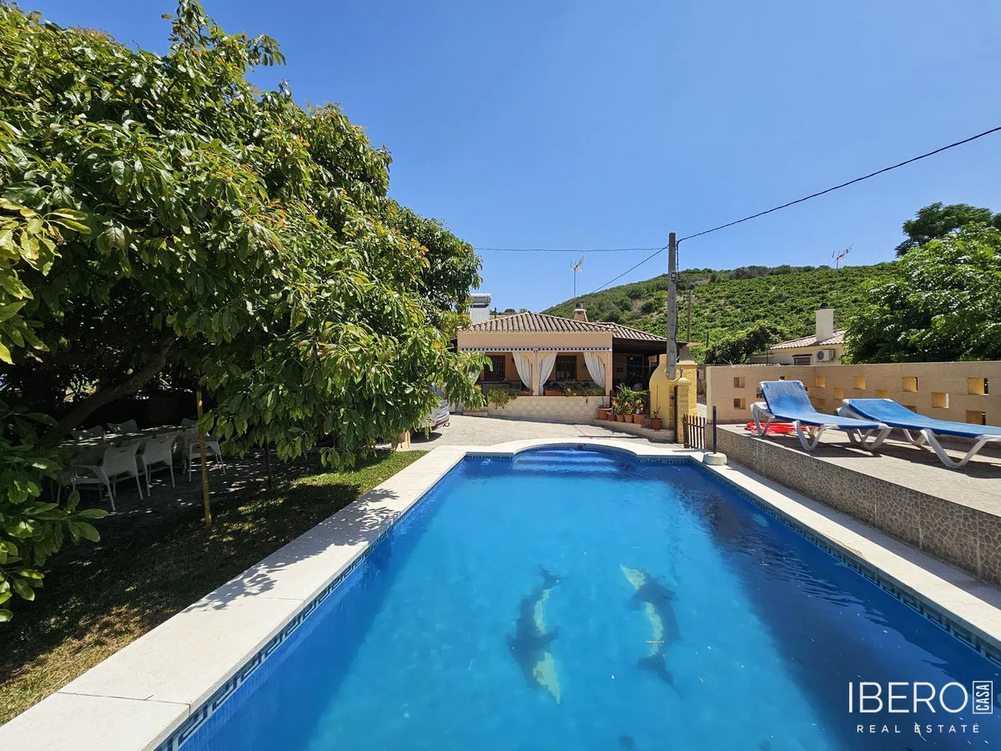
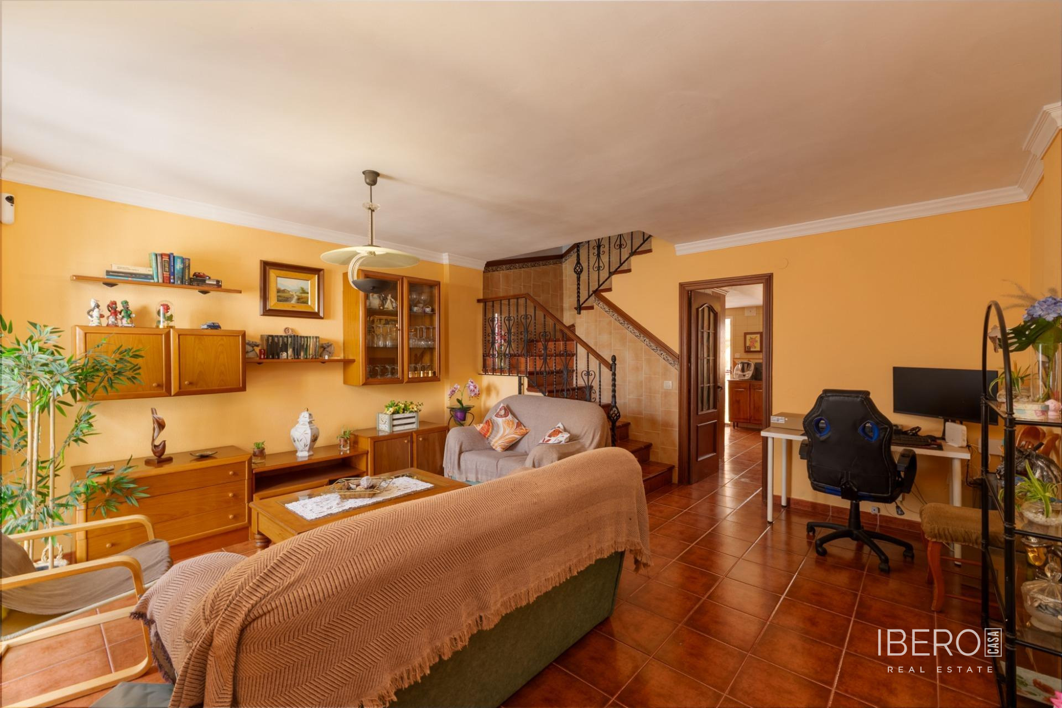
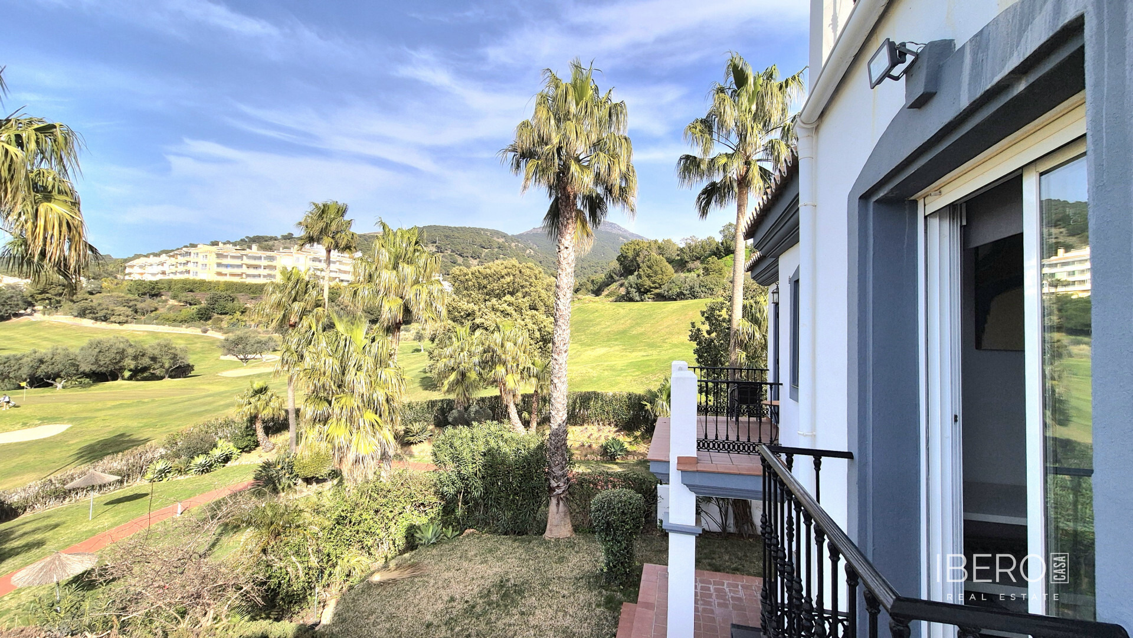
This completely renovated house in Carlinda, Málaga, offers 218 m² of usable space distributed across several floors and areas. The property has a functional layout, a south-facing orientation, unobstructed views and abundant natural light.
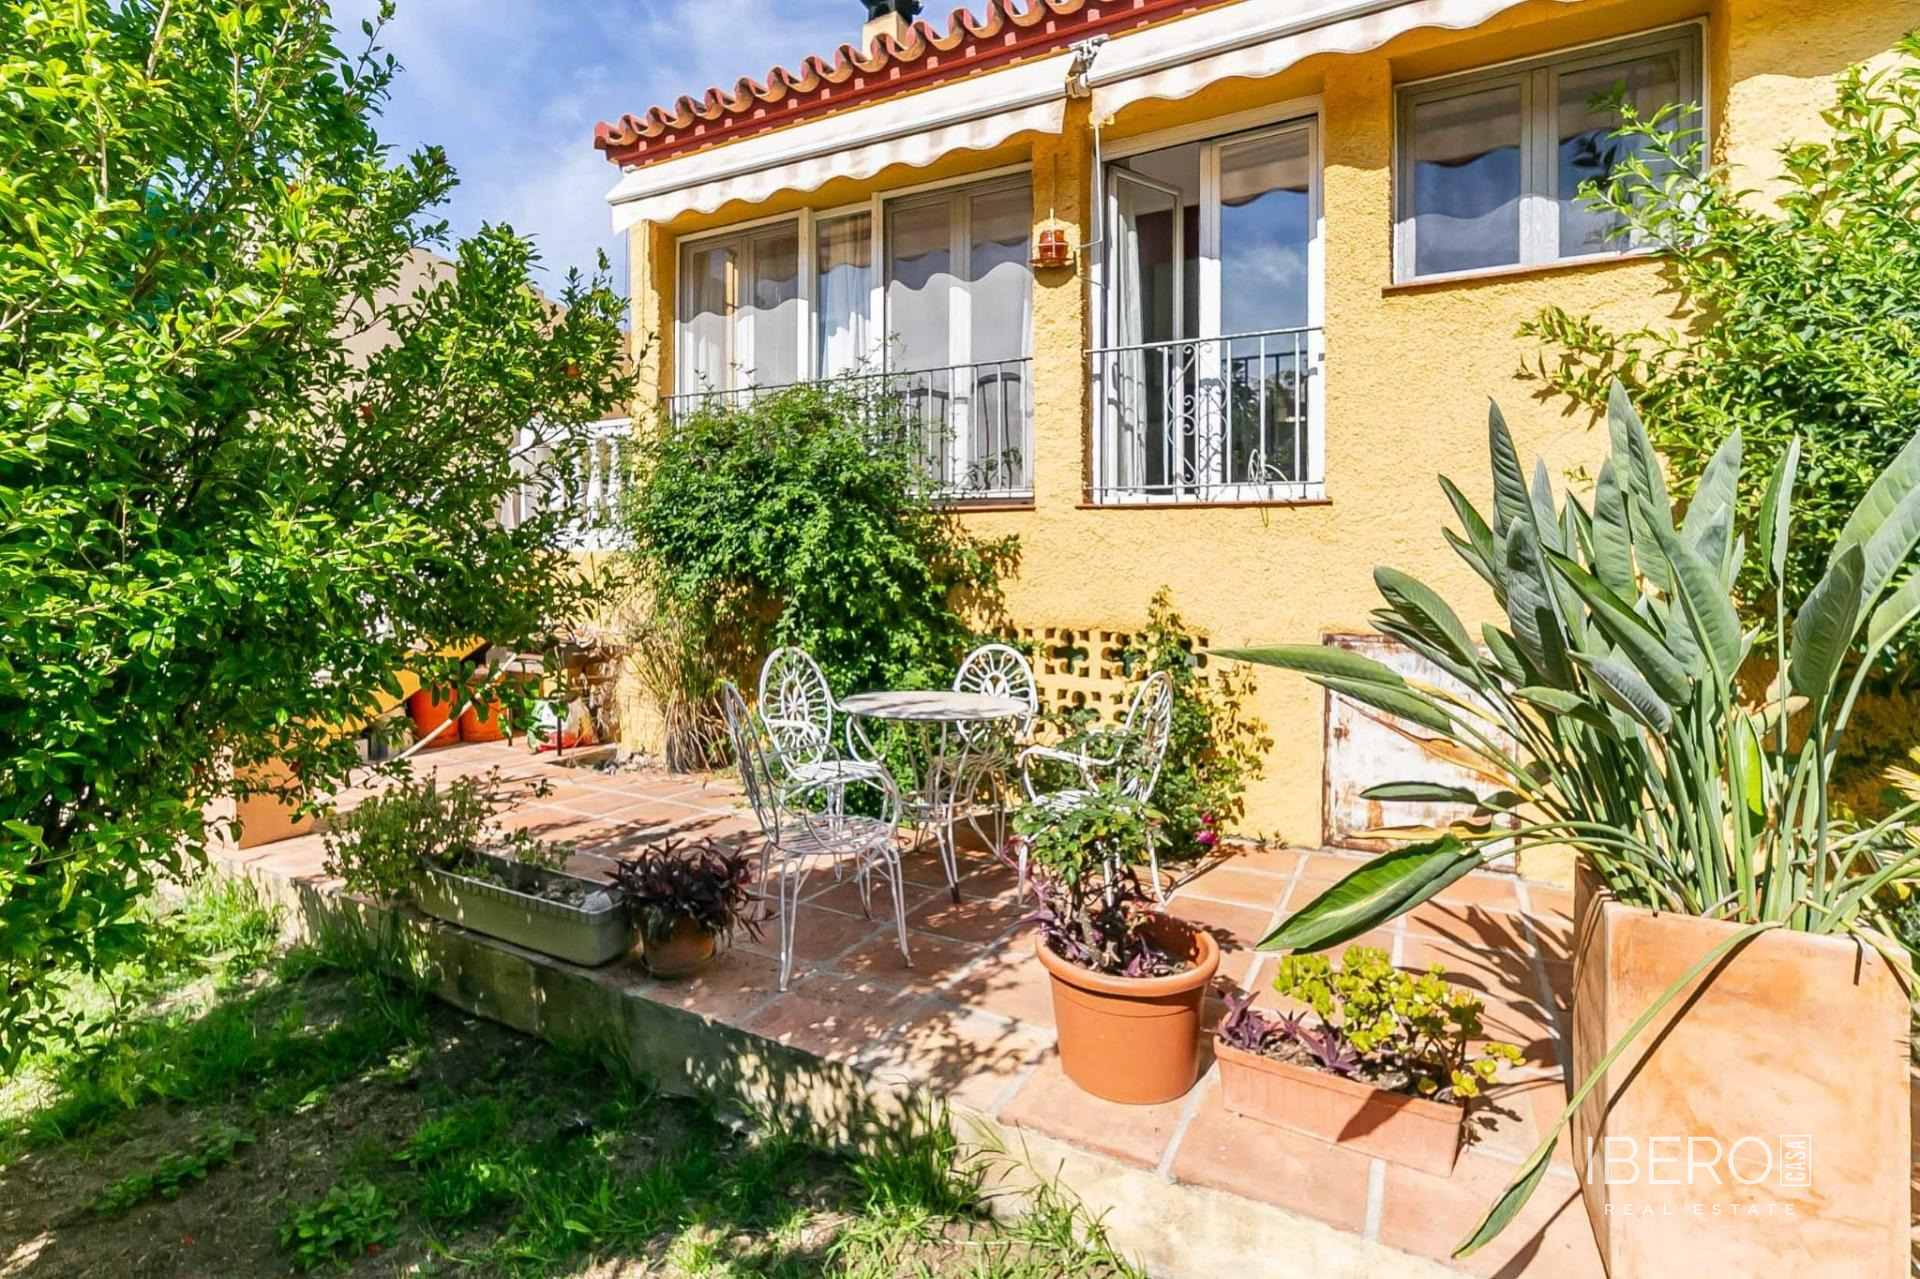
The 52 m² basement can be used as a leisure area, storage space or for other additional purposes. The 109 m² ground floor includes a front terrace suitable for outdoor activities and relaxation. The 56 m² second floor contains the bedrooms and other rest areas, with high ceilings that enhance the sense of space.
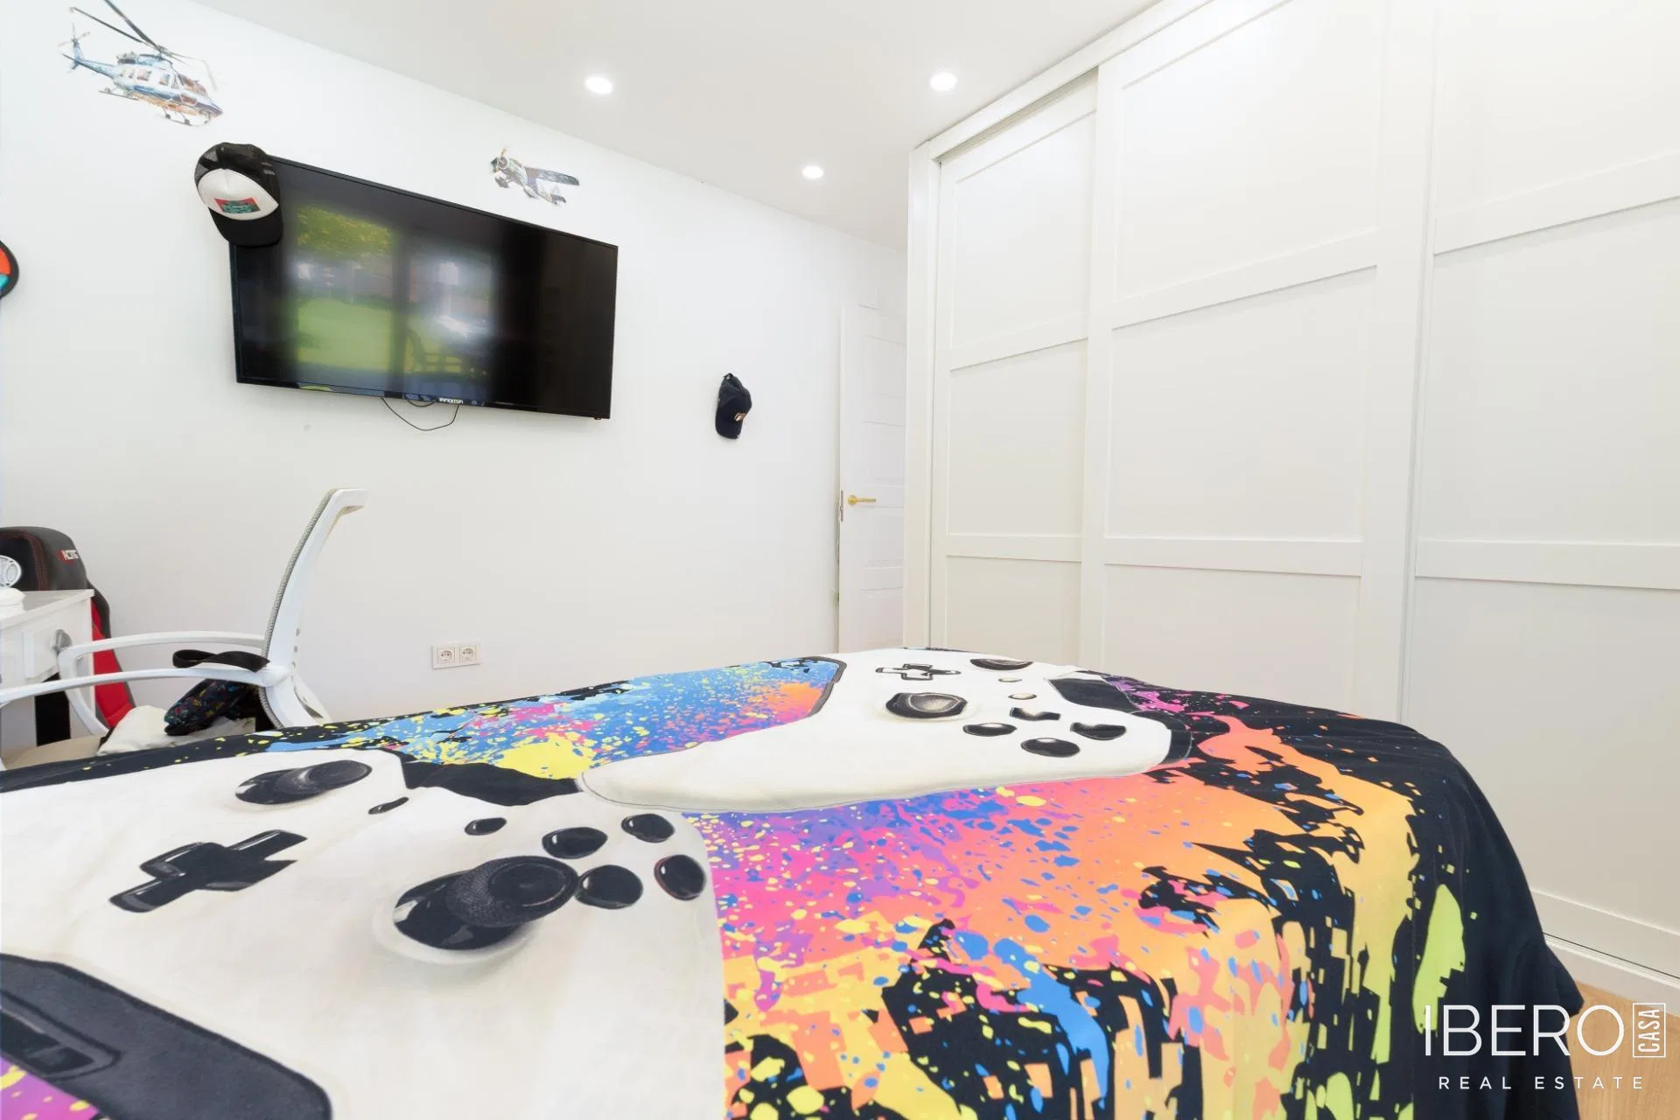
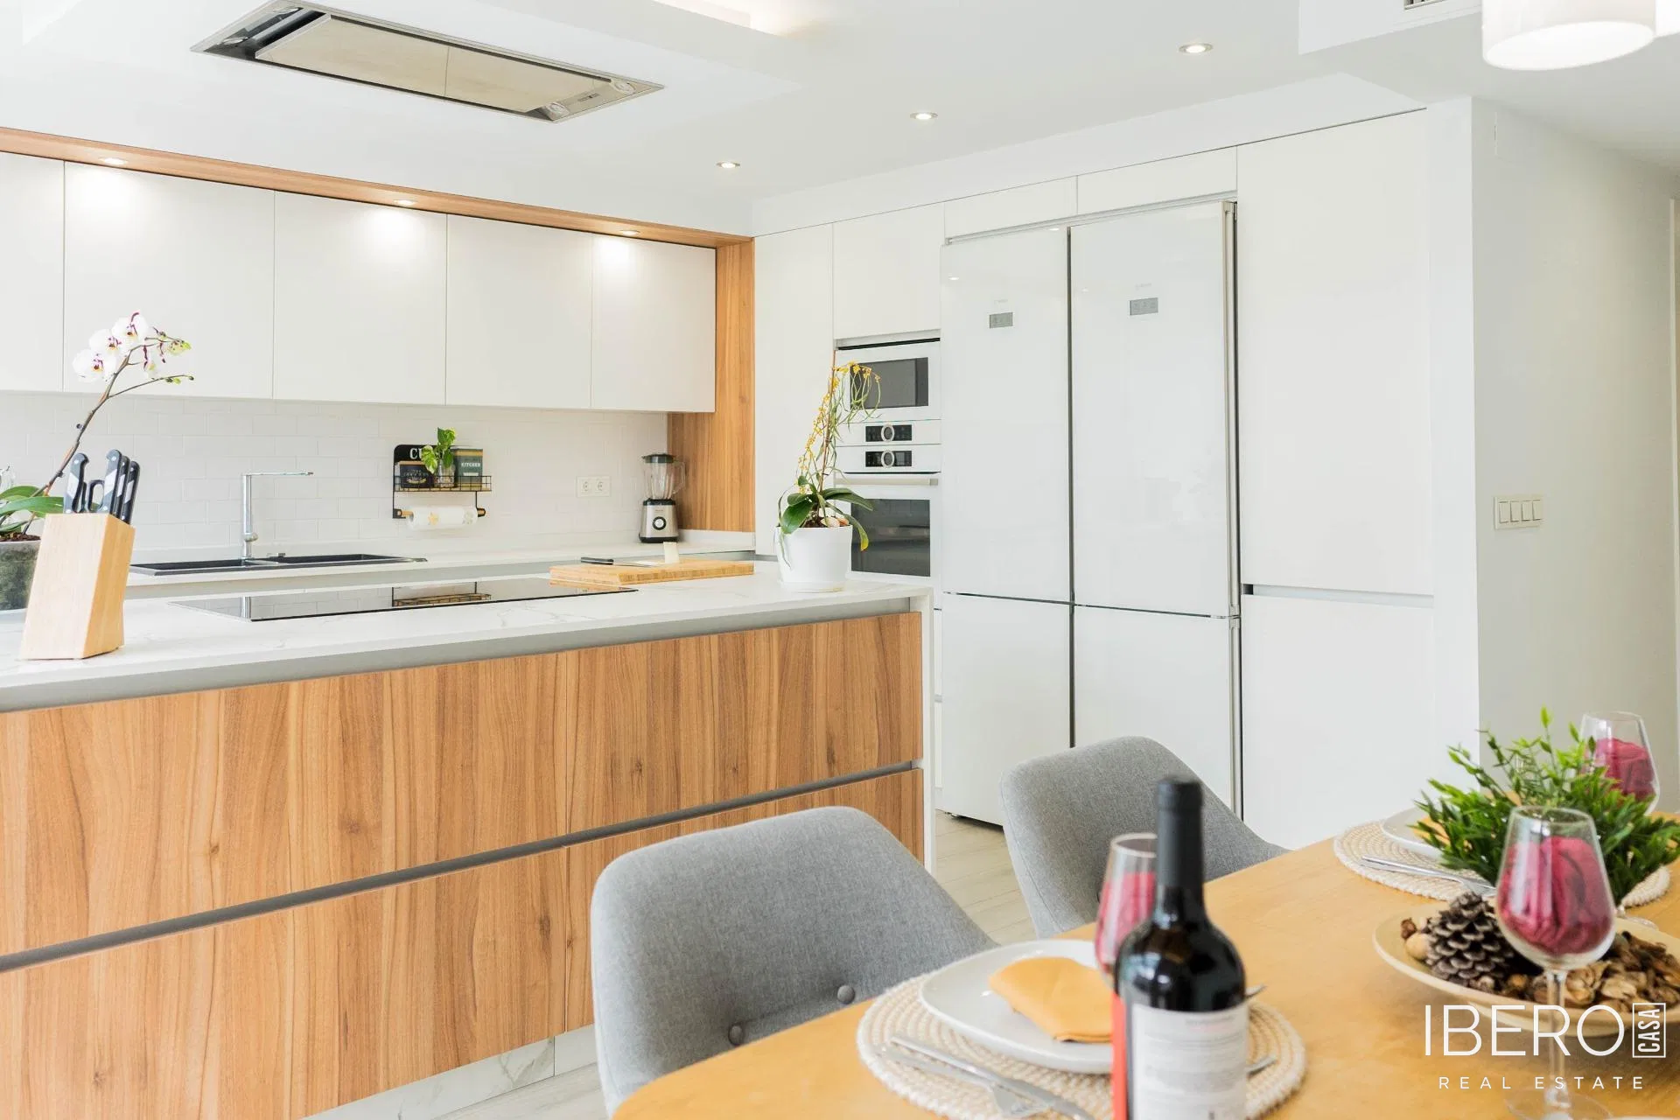
The house features three bedrooms with fitted wardrobes and two complete bathrooms with modern finishes. The equipped kitchen includes an integrated terrace, providing additional space, more natural light and greater functionality.
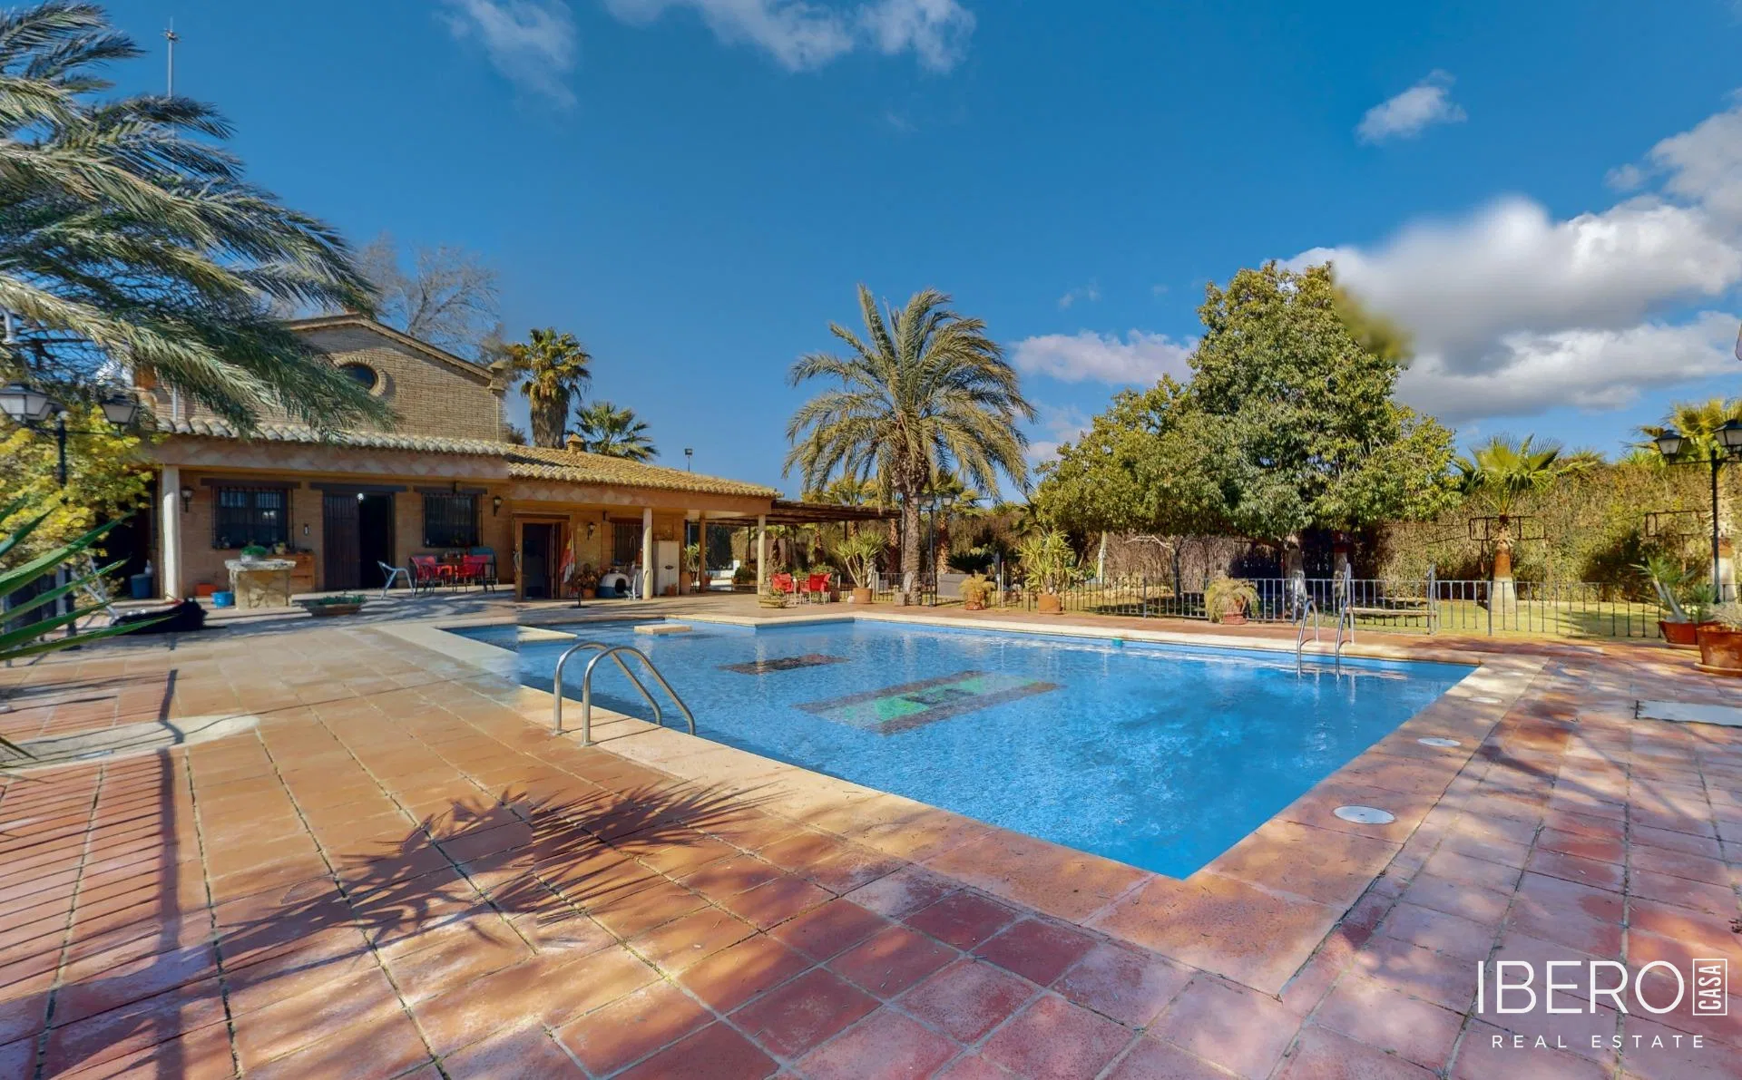
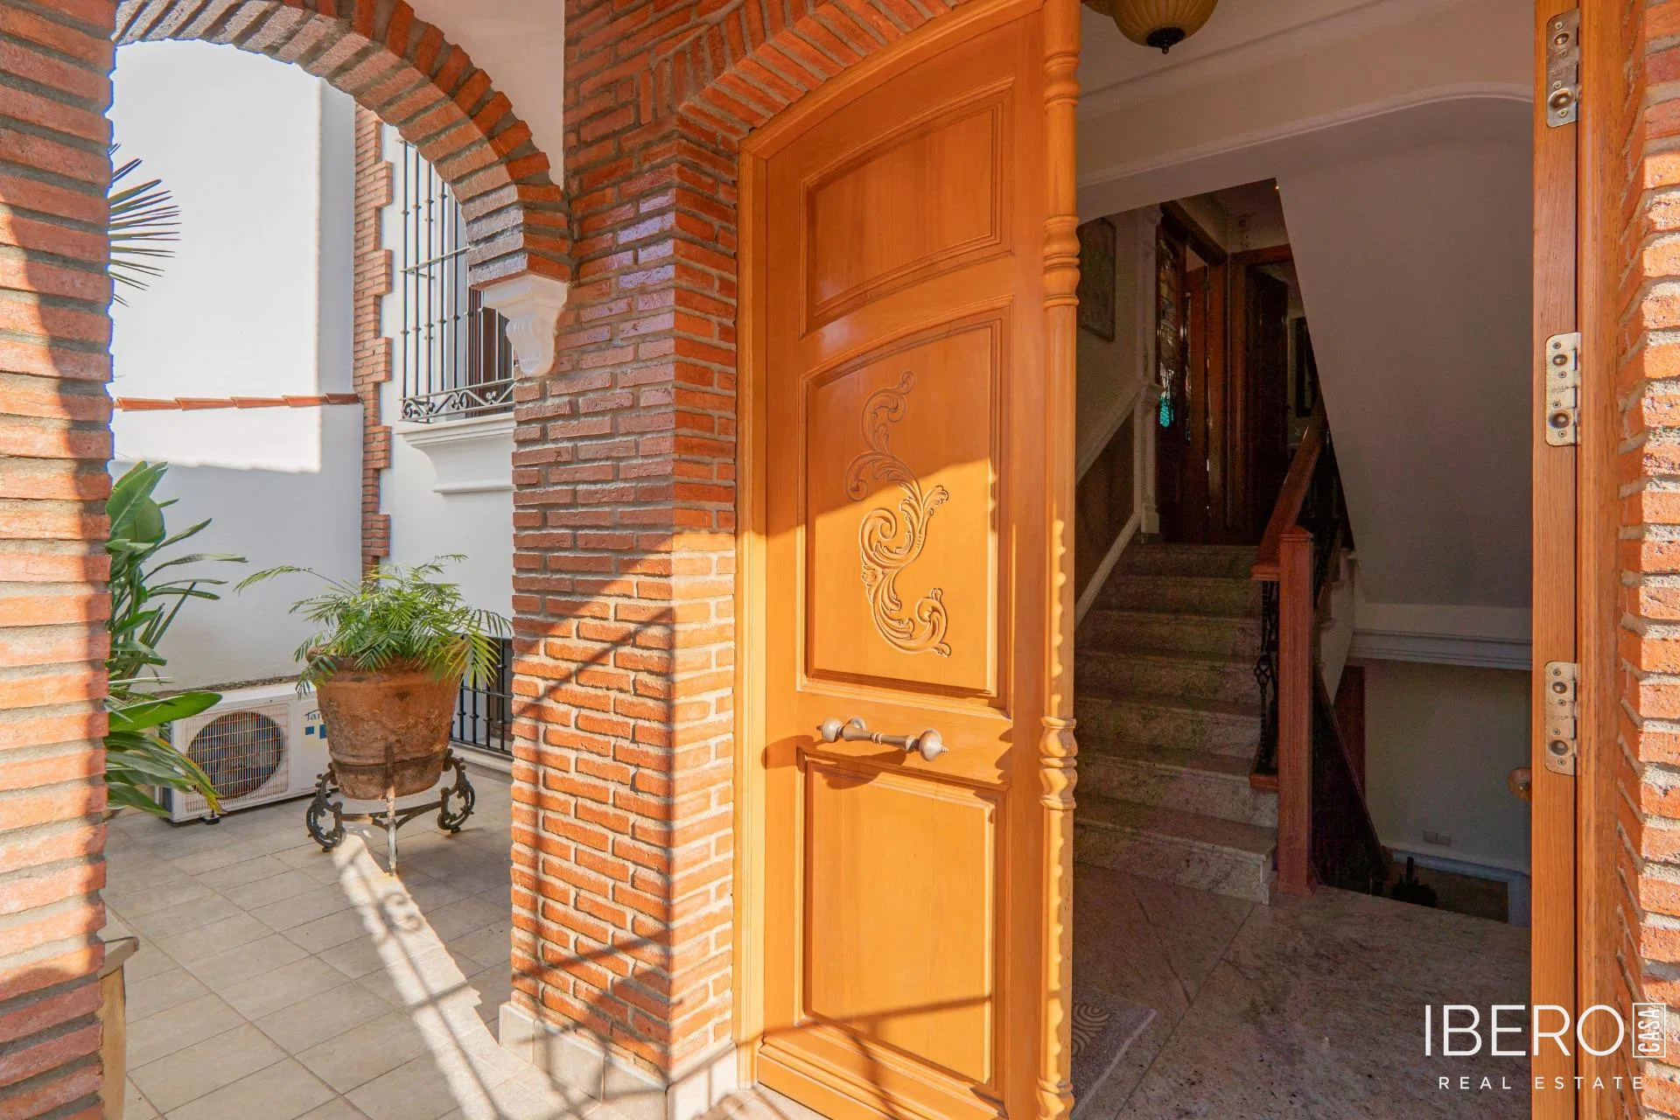
The property also includes a double garage and an additional parking space. Further features include air conditioning, central heating, patios, open terraces and glazed terraces. It is situated in a well-connected area close to bus services, supermarkets, medical centres, schools, universities and parks. The coast is just a few minutes away.