Description
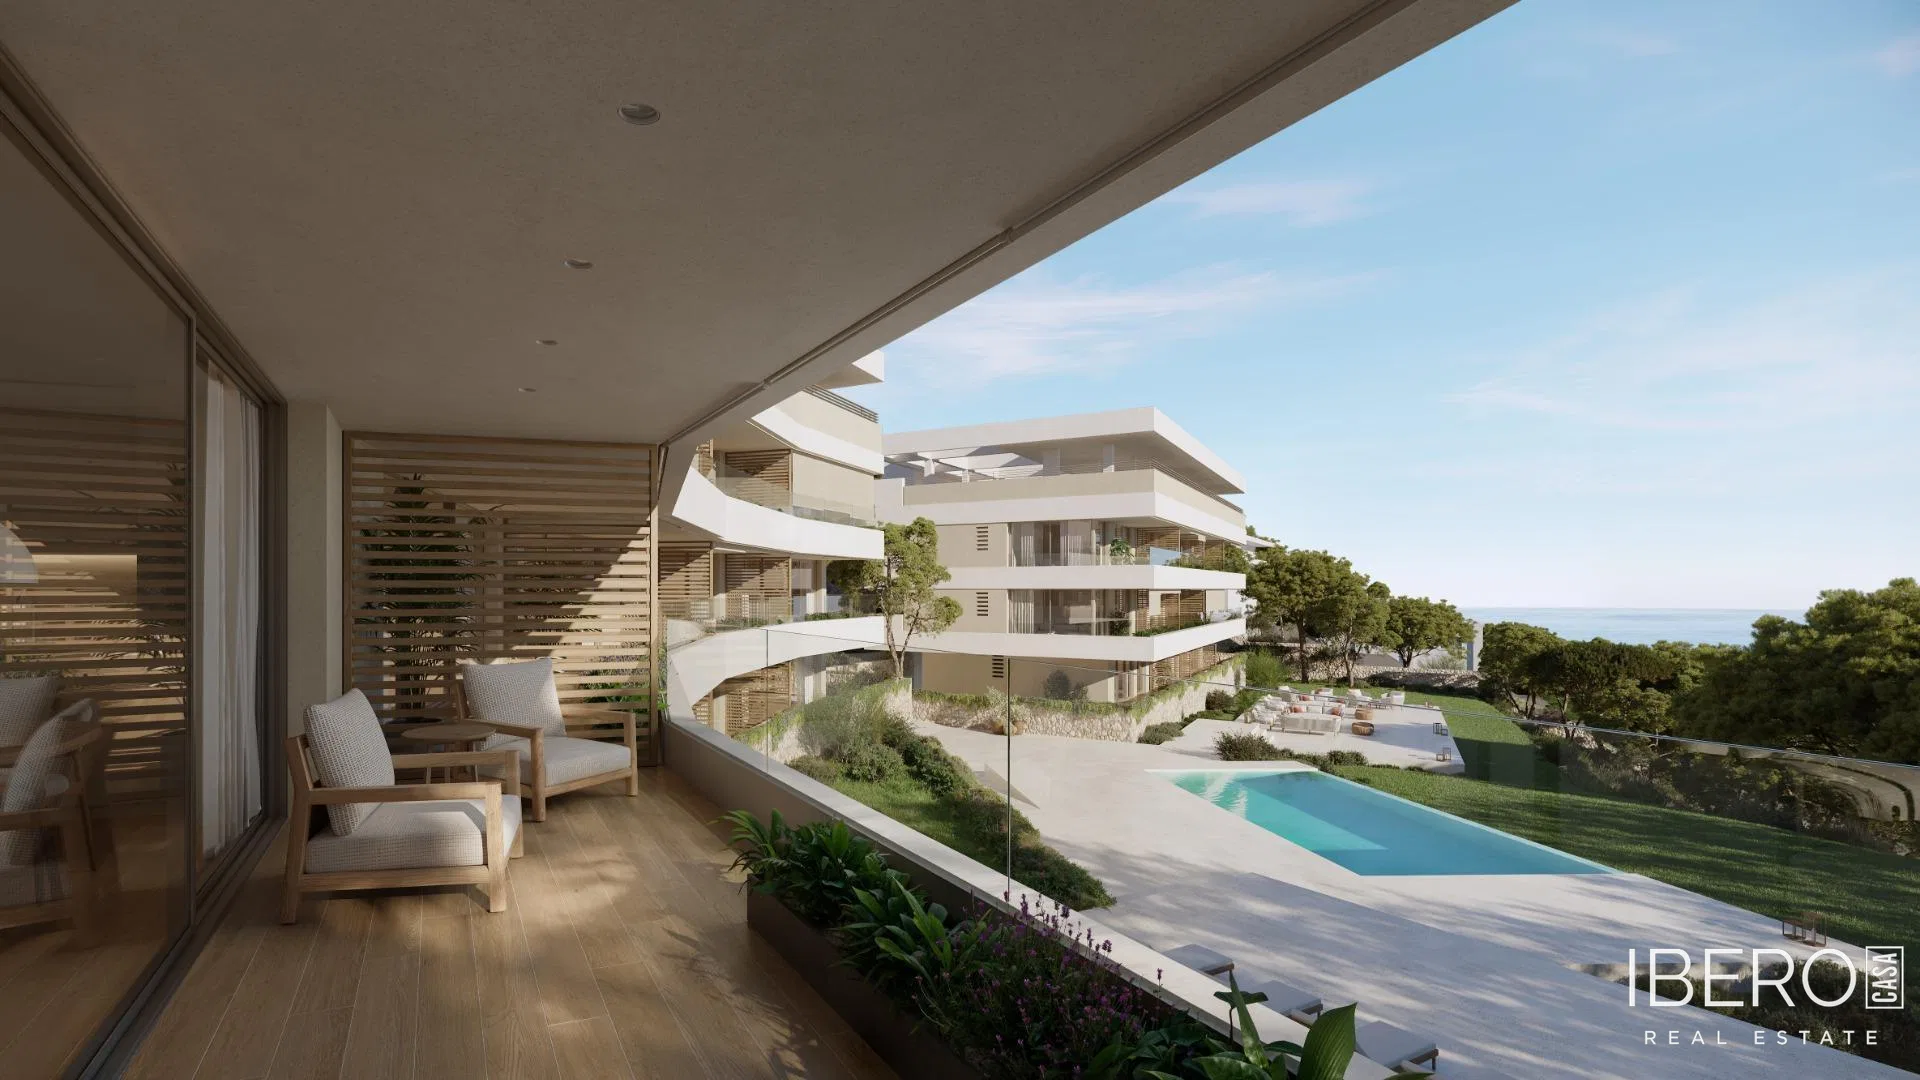
This apartment is part of the new Cala Crancs Homes residential development in Salou. It offers 69 m² of usable area, a 69 m² plot, two bedrooms and two bathrooms. The development comprises 26 homes with two and three bedrooms distributed across two detached buildings. The properties are designed to provide privacy, sea views and spacious terraces for outdoor relaxation.
The interior layout connects the open-plan kitchen with the living and dining area. Large windows bring natural light into the rooms. Features and specifications include:
- porcelain stoneware flooring indoors and slip-resistant porcelain tiles on the terraces
- built-in modular wardrobes in the designated rooms
- reinforced entrance door with a three-point security lock
- fitted kitchen with upper and lower units, a compact worktop and matching front
- induction hob, oven-microwave, integrated dishwasher, integrated fridge-freezer and extractor hood
- individual aerothermal system for domestic hot water and ducted hot and cold air conditioning
- bathrooms with white ceramic sanitary ware, resin shower trays and thermostatic or single-lever mixer fittings
- electronic video intercom, LED lighting and photovoltaic panels
- television, telephone and internet sockets in the bedrooms and in the kitchen-living-dining area
The building is equipped with a low-consumption lift for six people, with a capacity of 450 kg. One covered parking space is included with each property. Pre-installation for electric vehicle charging is also provided.
The communal outdoor areas include an infinity pool finished with porcelain stoneware, a salt electrolysis system and an outdoor shower. Residents also have access to a chill-out terrace, paved areas and a Mediterranean garden designed for low maintenance and low water consumption. The landscaping includes a rainwater collection tank for irrigation and stone masonry garden walls.
