Description
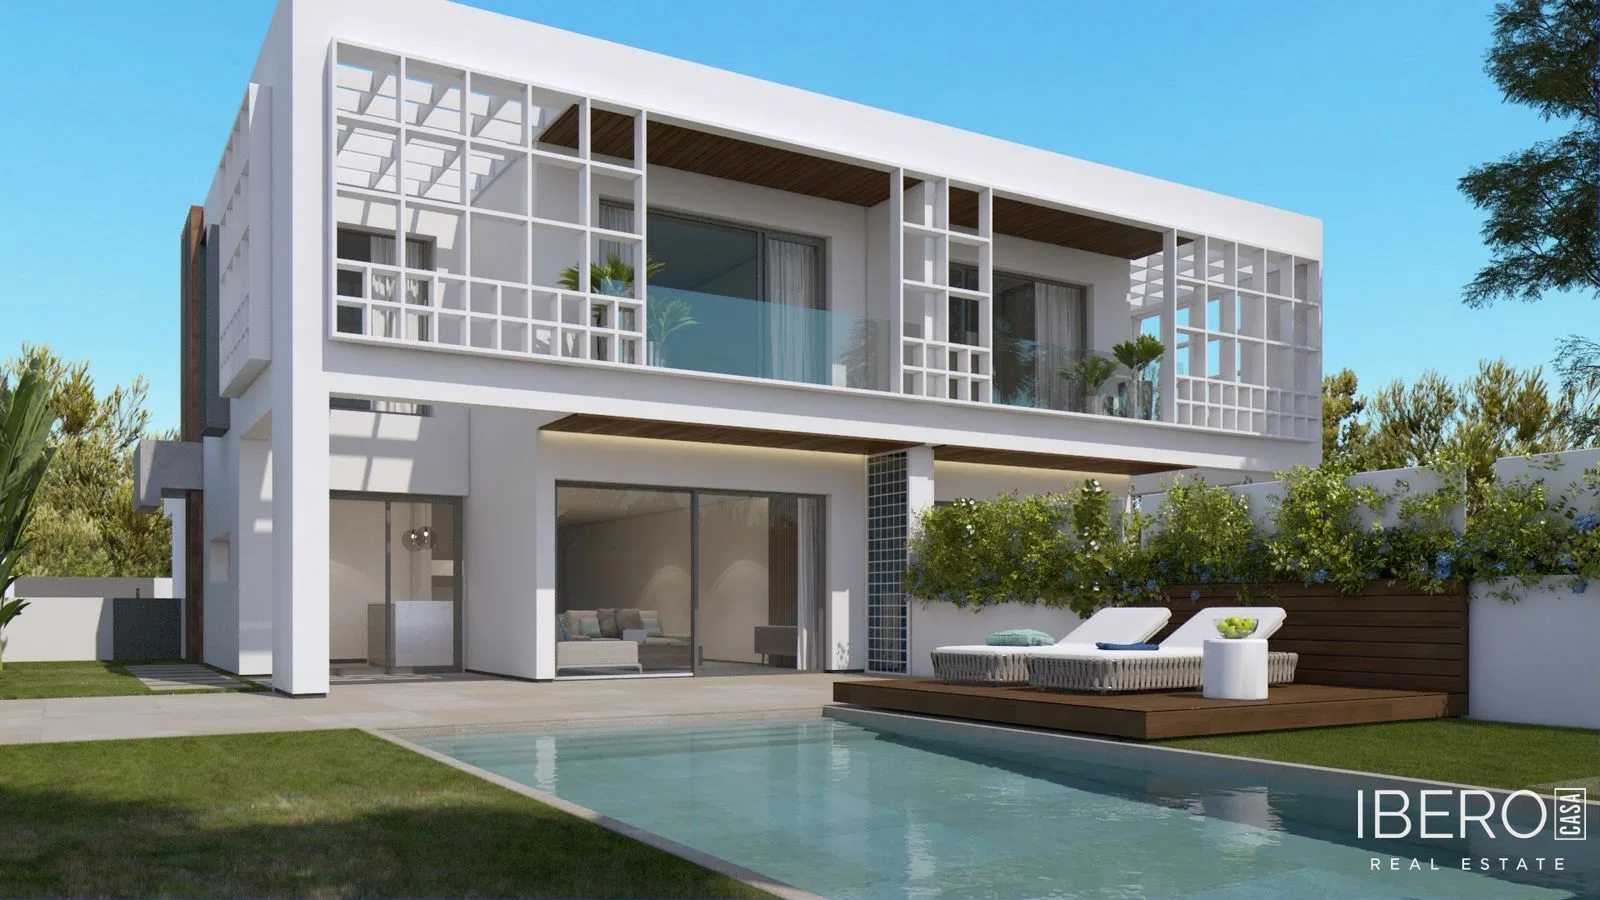
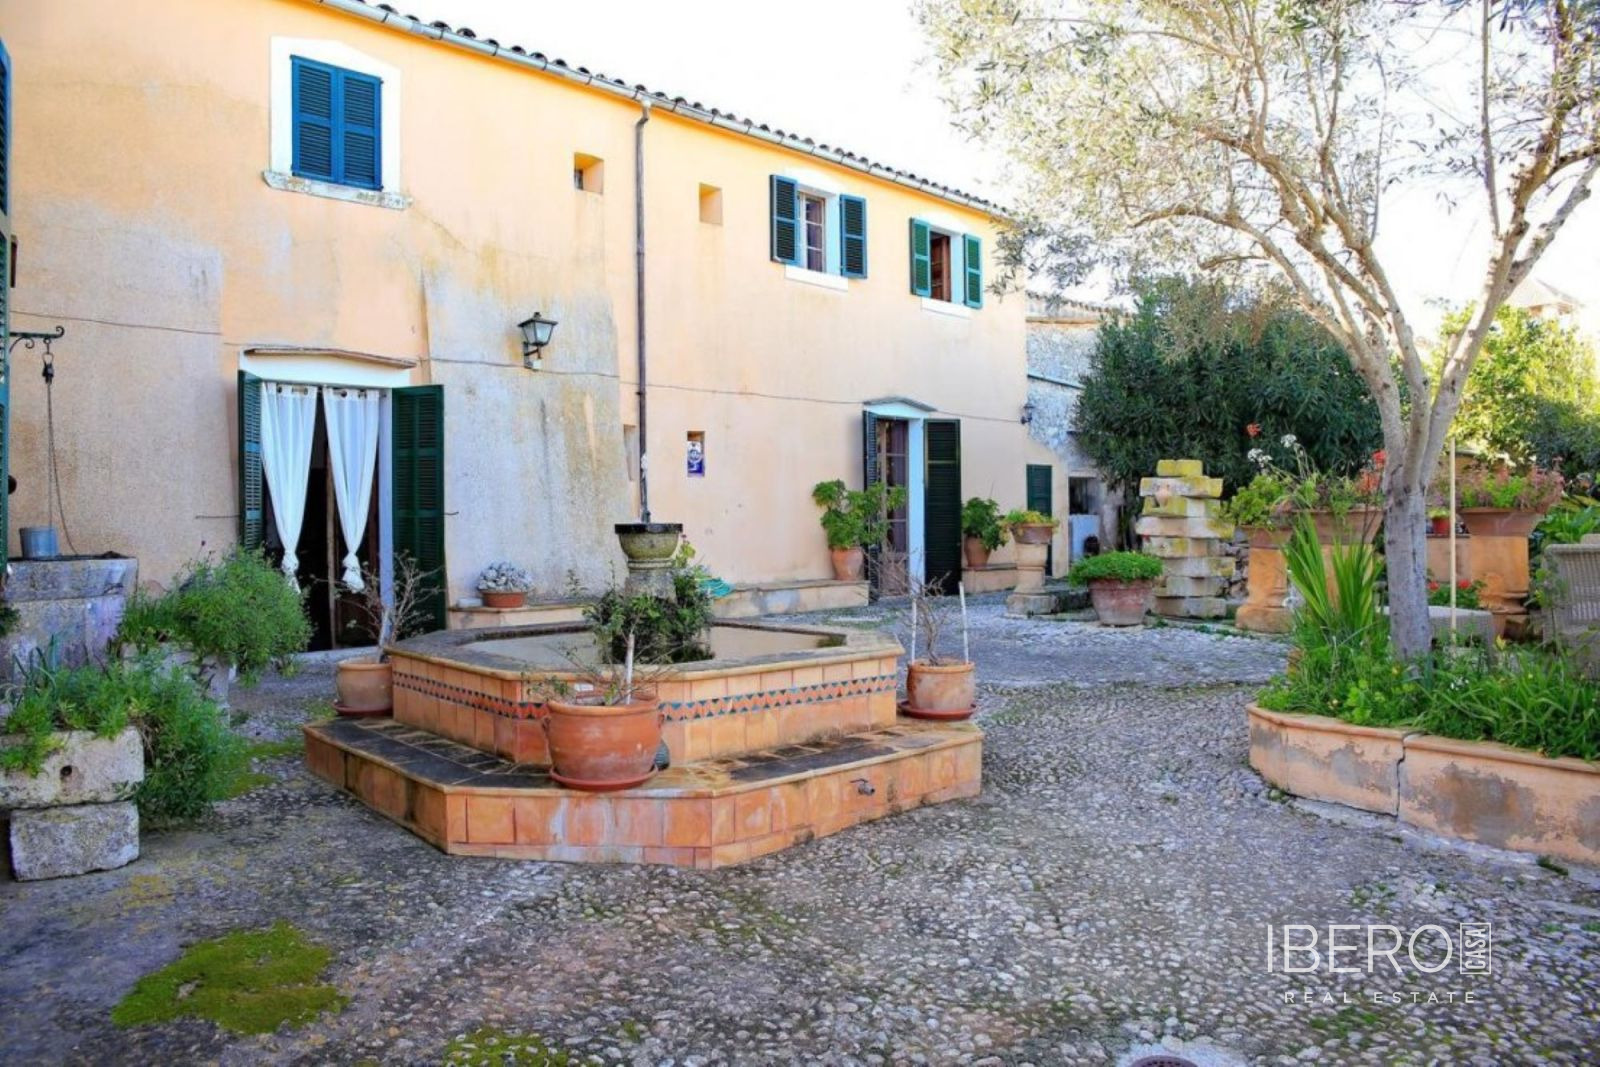
This villa in Palma de Mallorca, in the province of Baleares, offers 668 m² of usable space on a 19600 m² plot. The property comprises 406 m² of built area and a 300 m² basement. South-facing, it is surrounded by several terraces, a swimming pool and an outdoor area with a barbecue and wood-fired oven.
The main living area includes 4 very spacious bedrooms and 4 bathrooms with either a shower or whirlpool. The principal bedroom features a dressing room and en-suite bathroom. The interior also includes a designer kitchen with an office and a living-dining room. These spaces open directly onto the outside areas.
The basement has an independent entrance and includes a garage, storage room, wine cellar, bathroom, office, party room and machine room.