Description
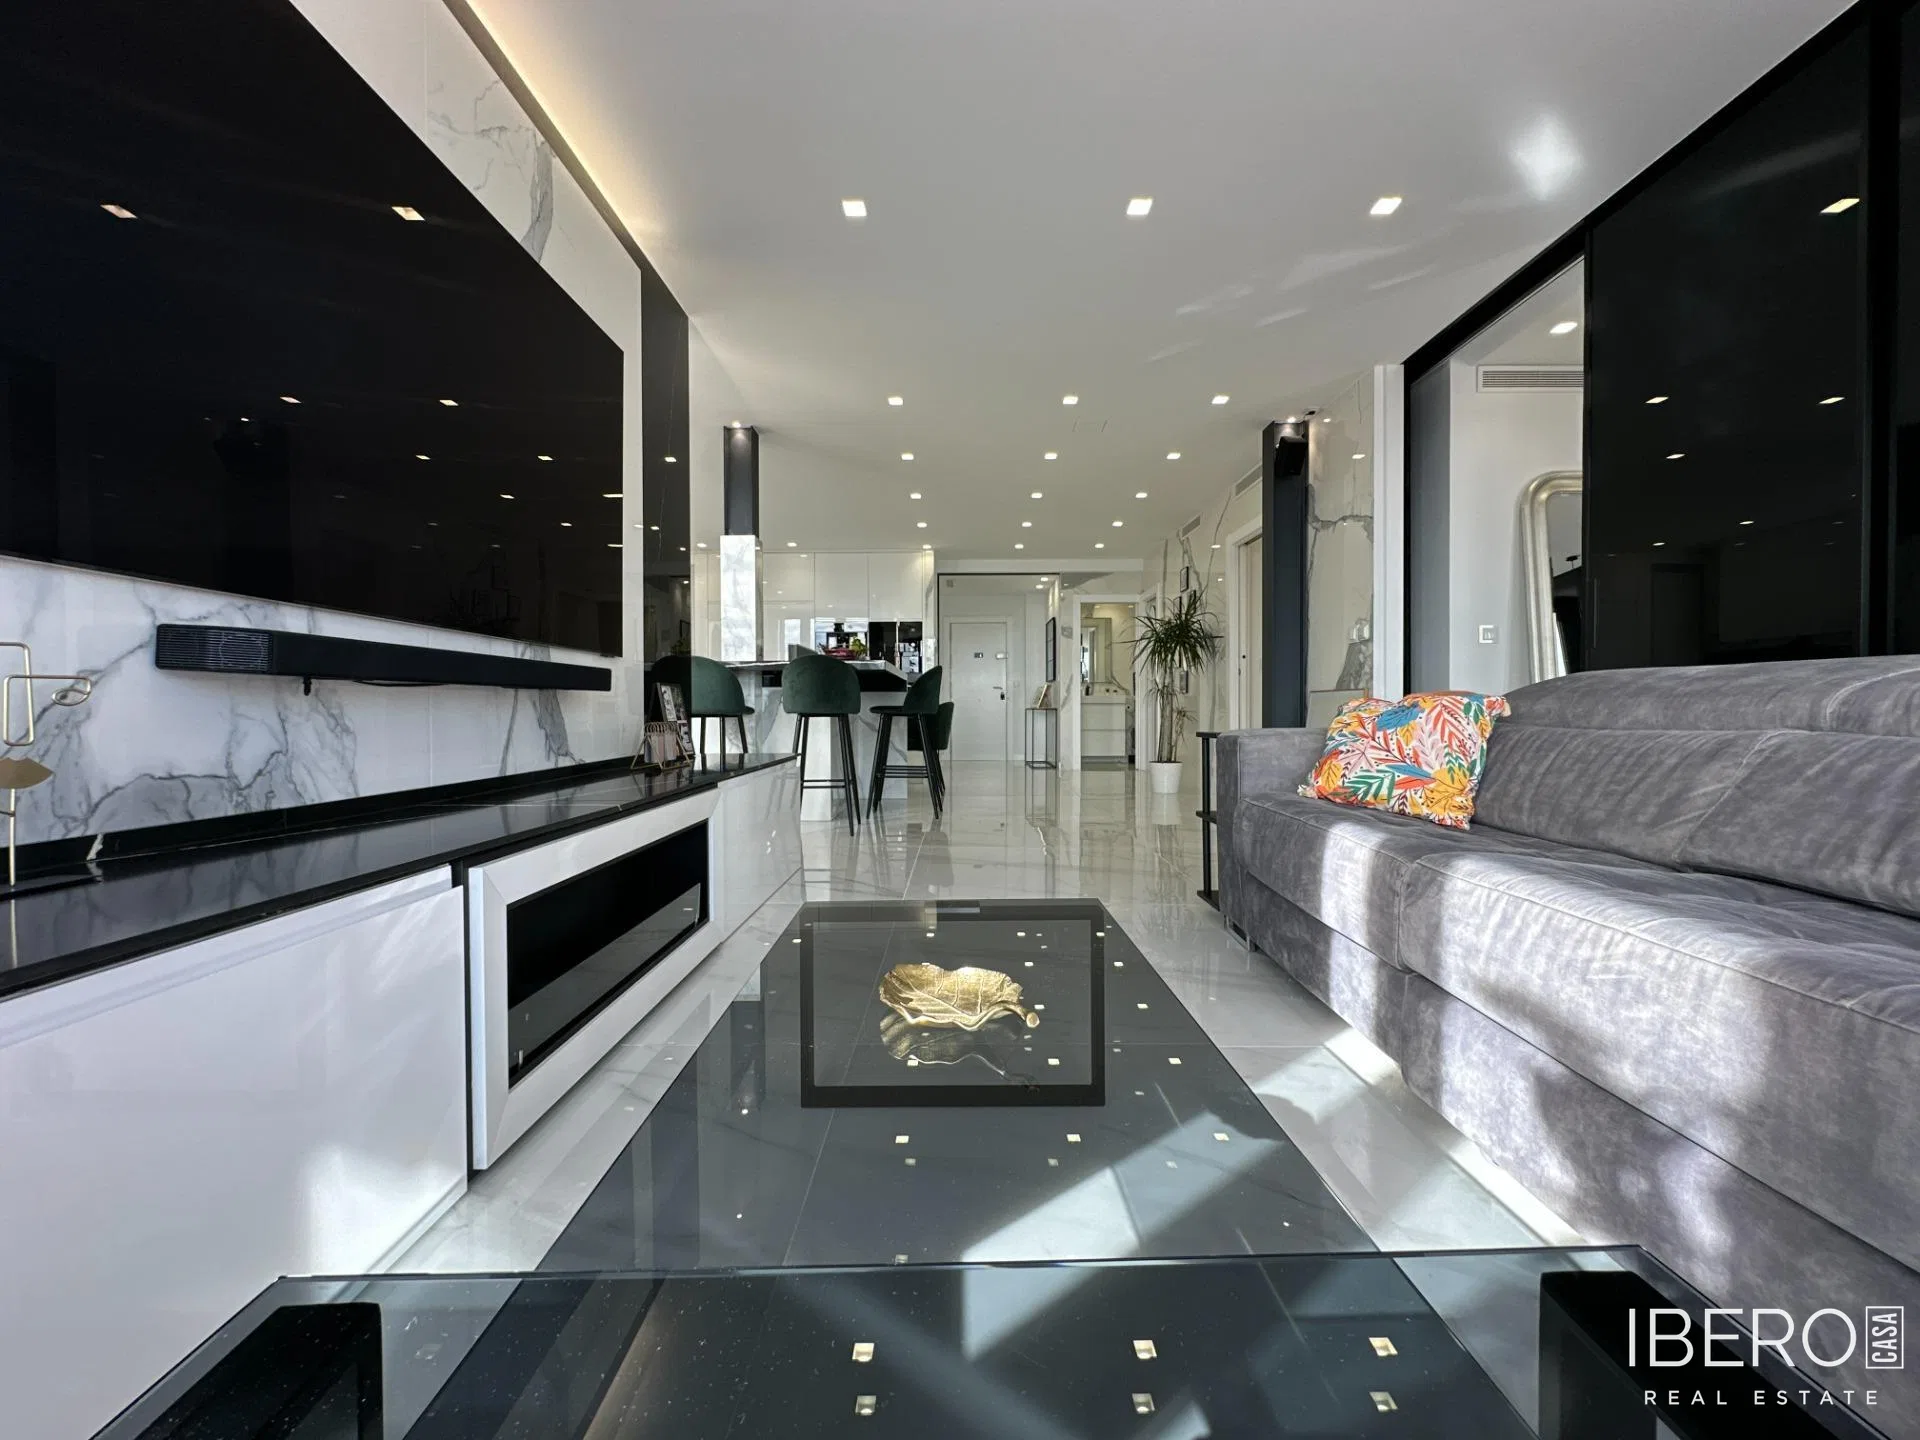
In Zaragoza, in the Ps. Sagasta area, this 208 m² home offers four bedrooms and four bathrooms. The property requires updating and provides a versatile layout with potential for adaptation to individual needs. A 208 m² plot is also included.
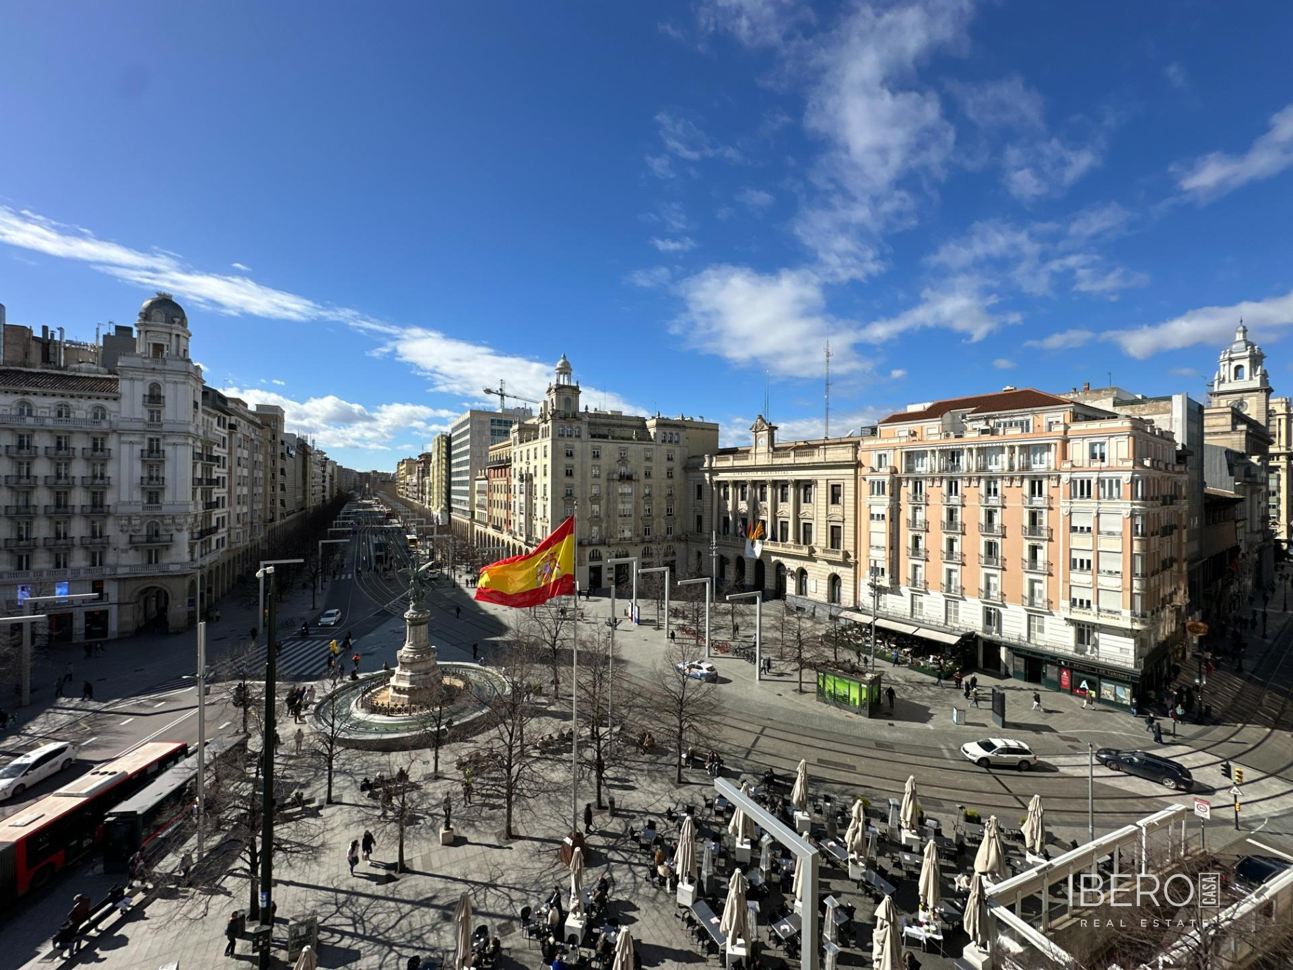
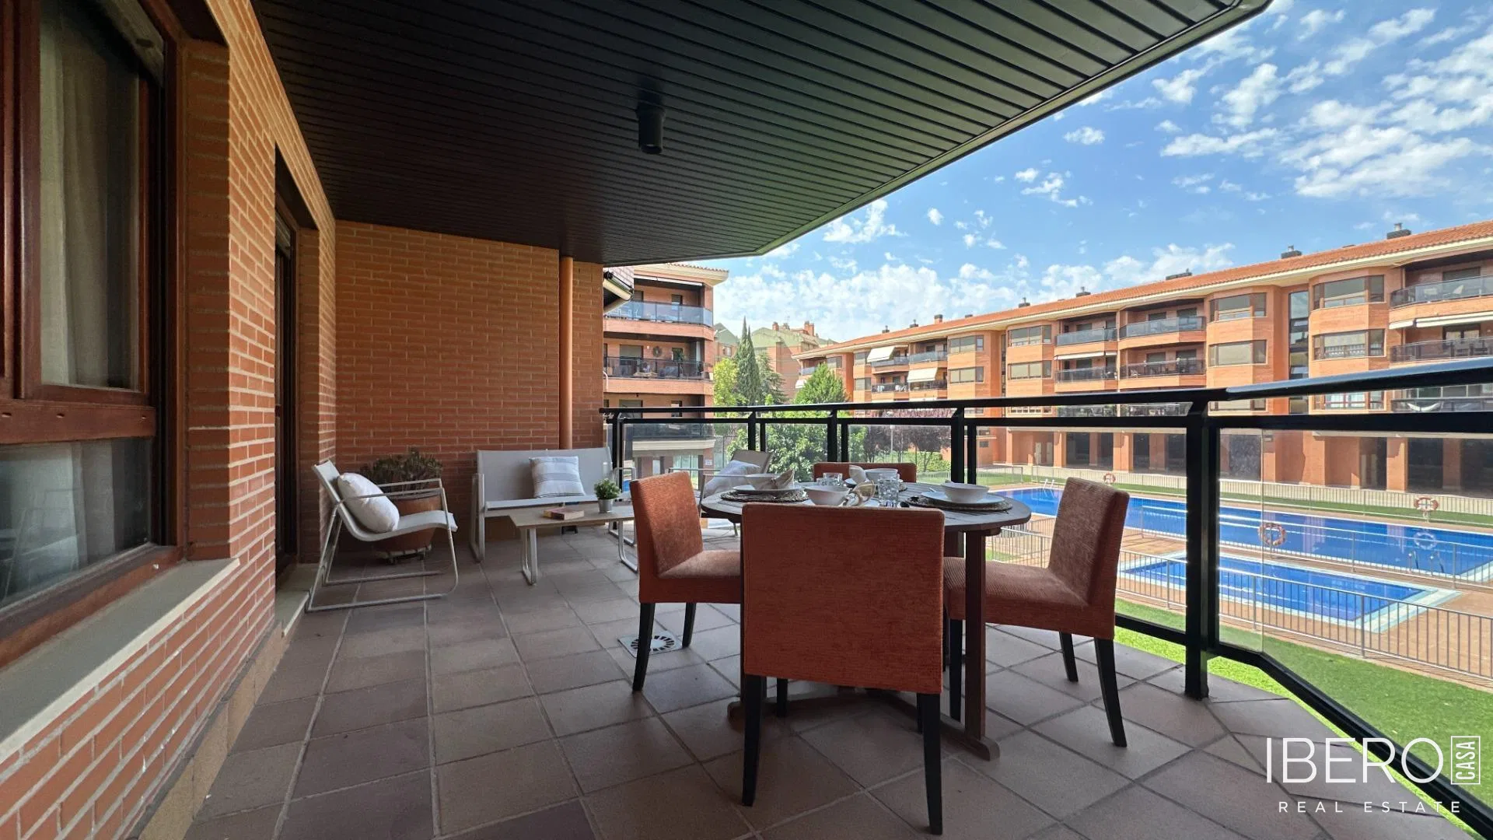
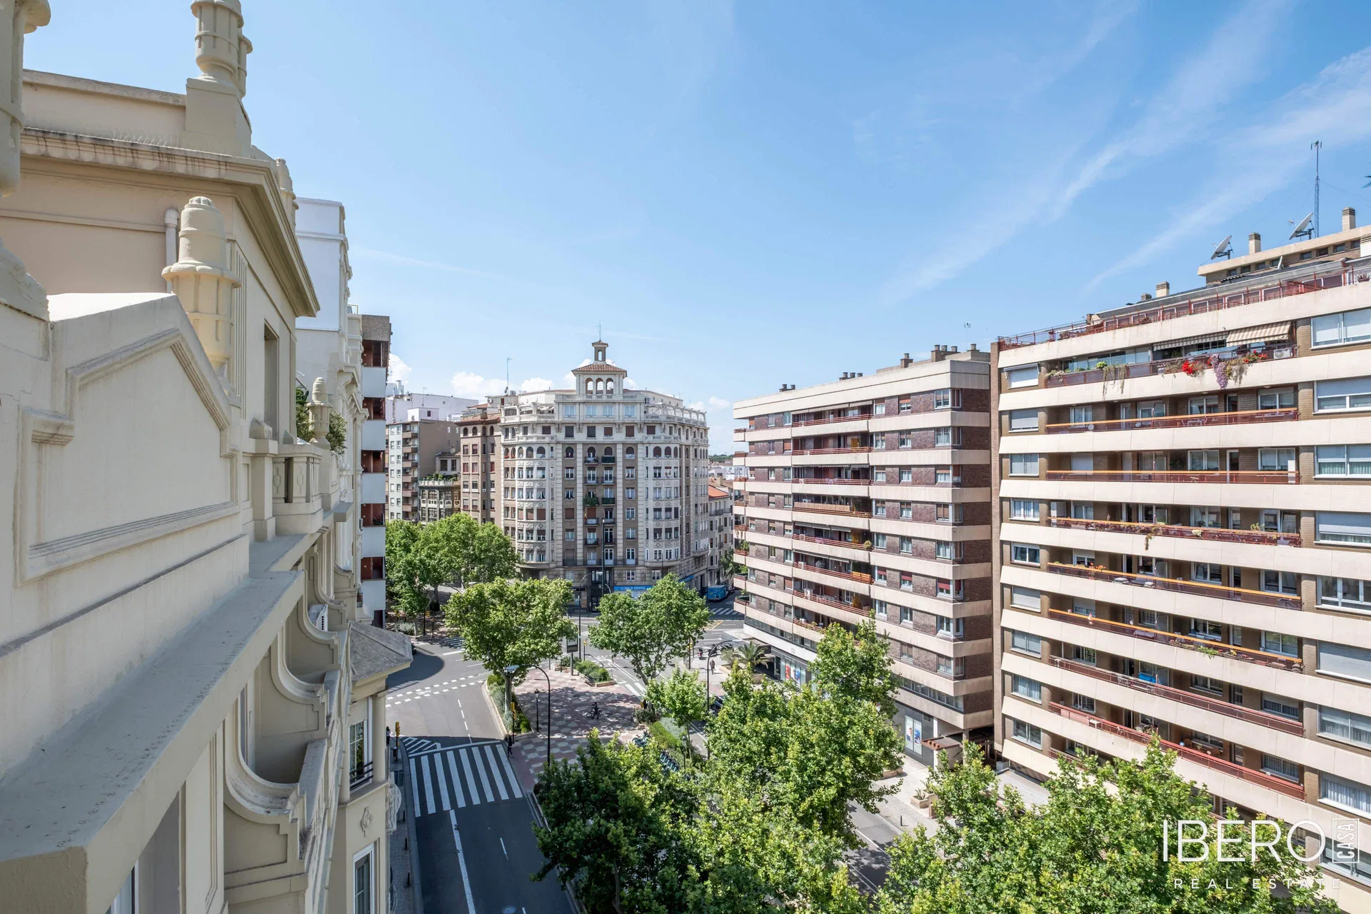
The apartment is located in a representative building with a porter’s lodge, communal solarium and four lifts. One of the lifts provides direct access to the landing of the property. The home also benefits from a terrace overlooking Paseo de Sagasta.
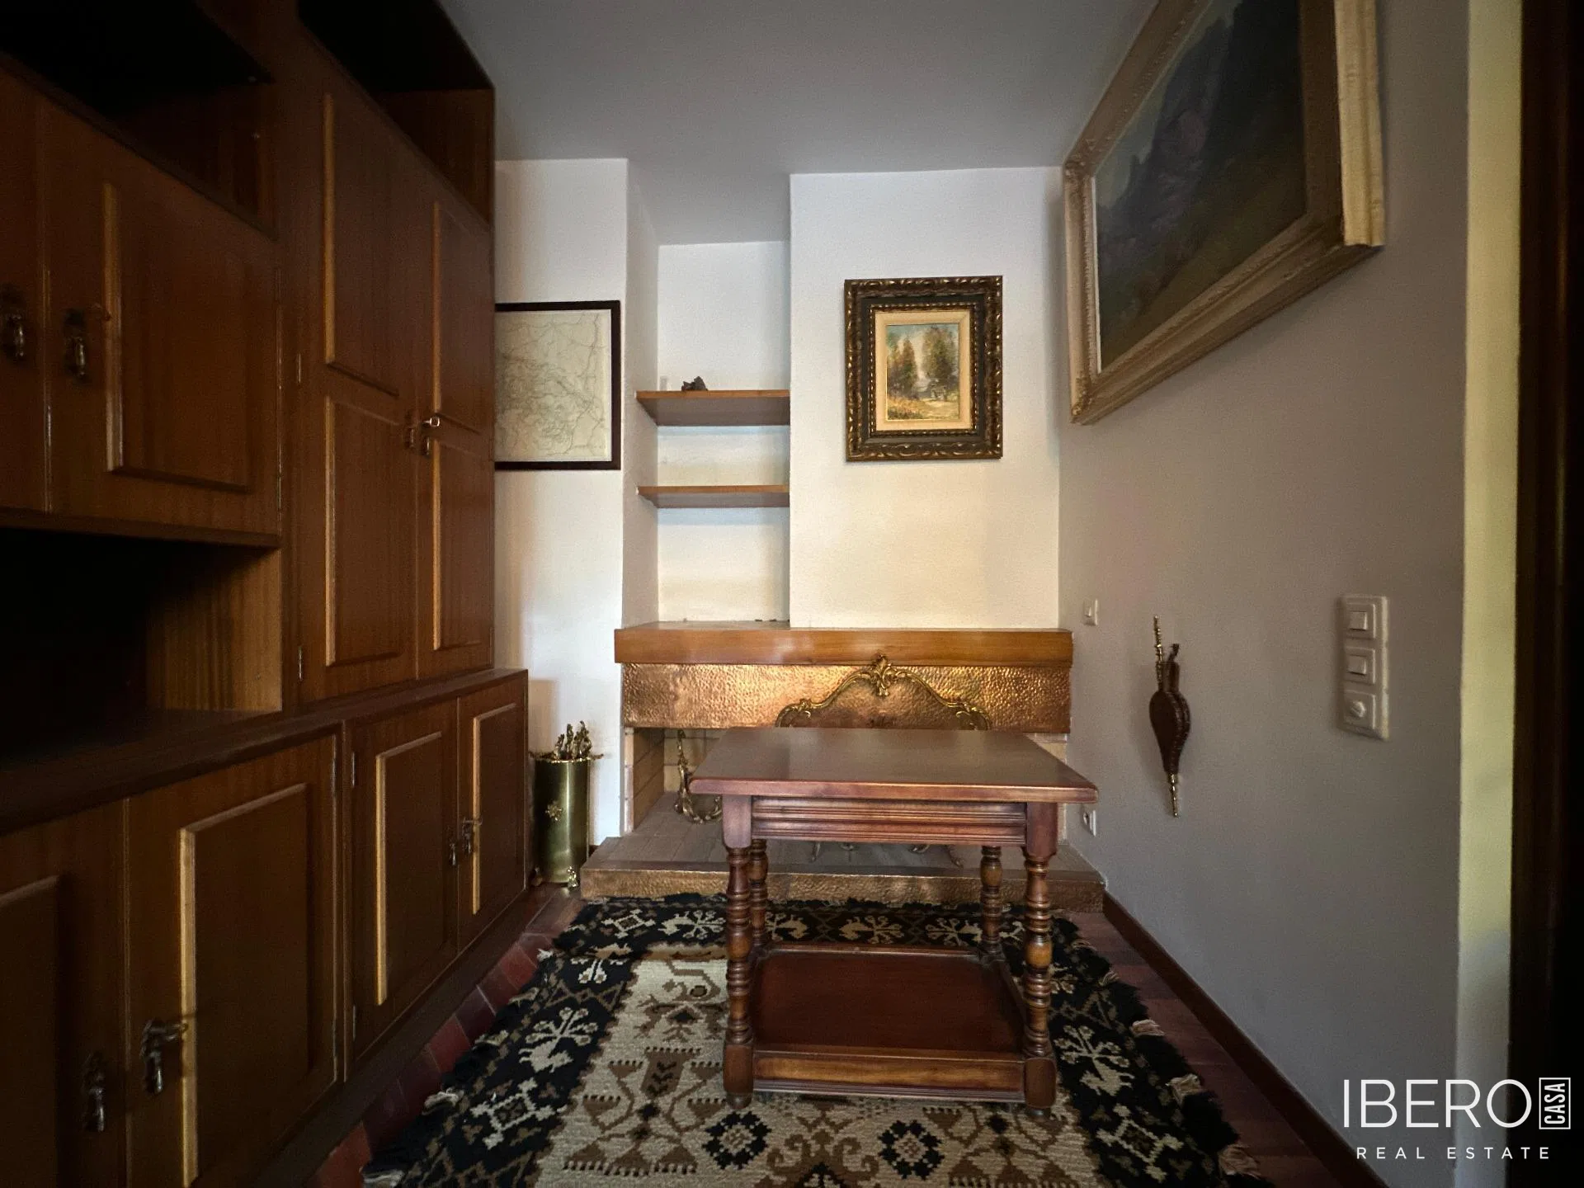
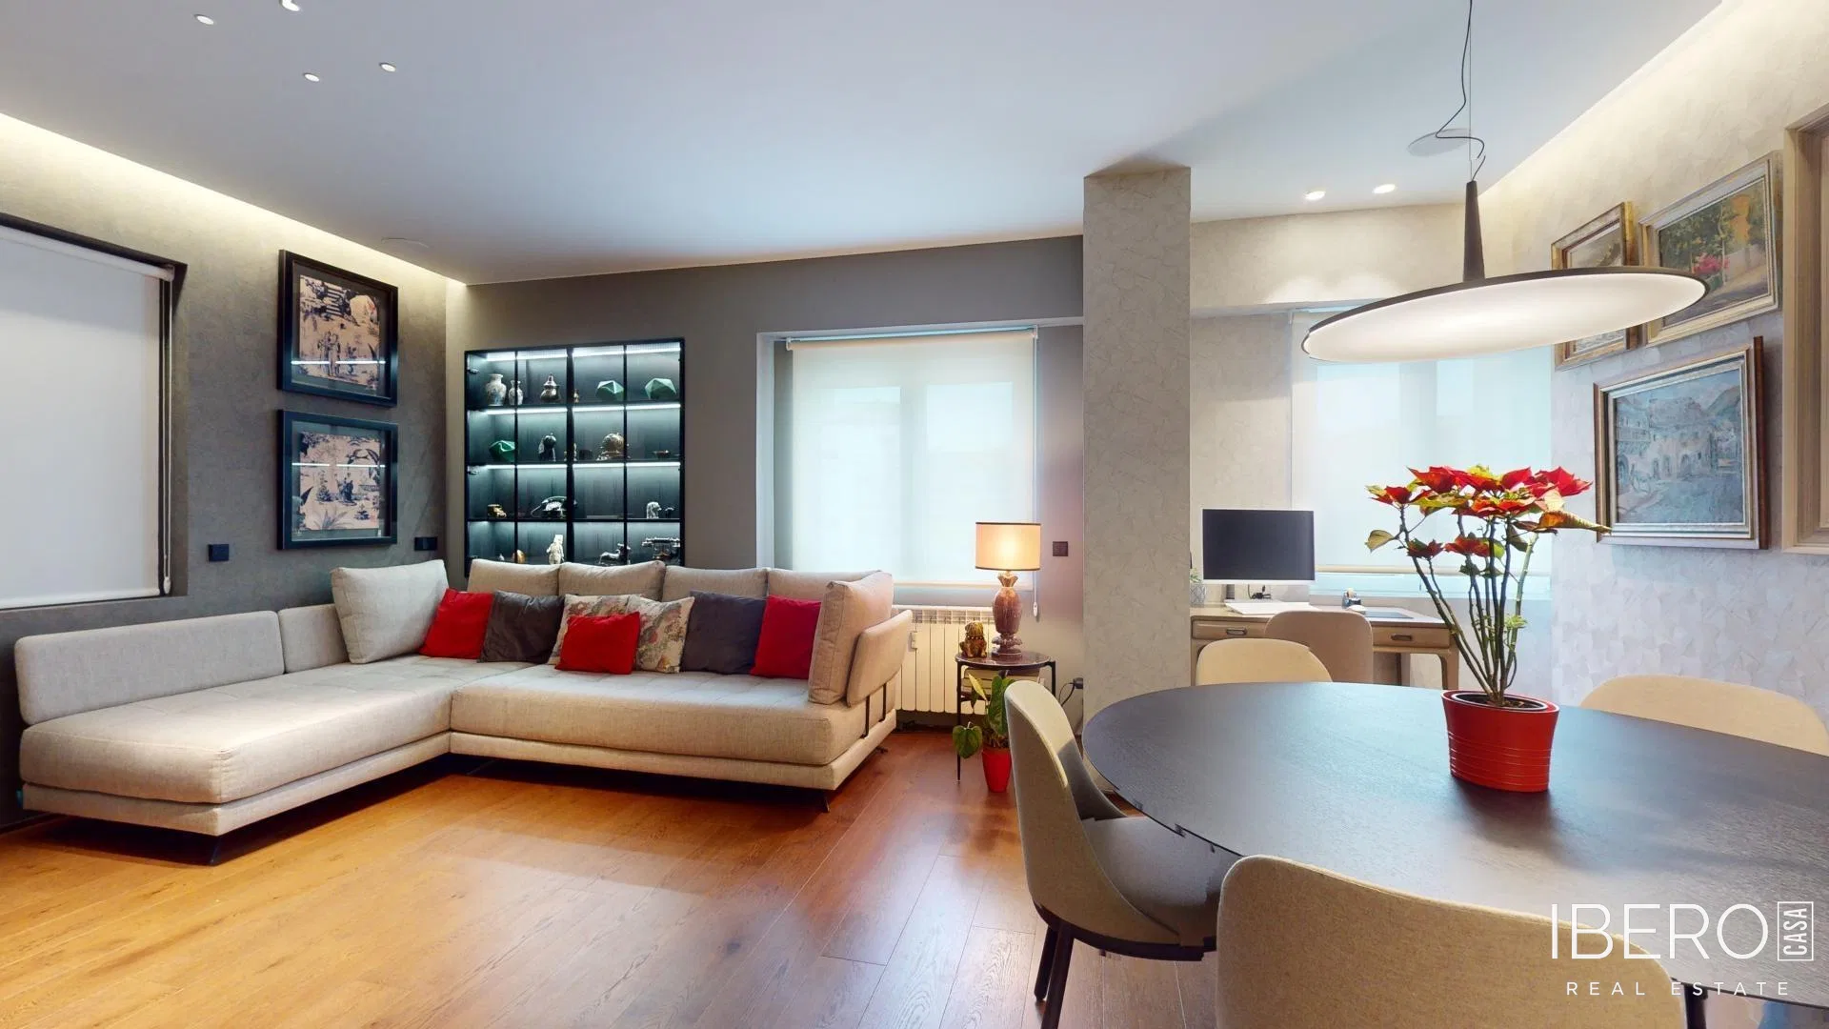
The main entrance opens into a large, bright living room with a marble fireplace and direct access to the terrace. A second entrance connects to the equipped kitchen and its drying gallery, continuing to a service room with a private bathroom and views towards Huerto de las Monjas.
The layout includes three exterior bedrooms, with the principal bedroom featuring an en-suite bathroom, two additional guest bathrooms and a sitting area. The almost square floor plan offers practical possibilities for redistribution.
Features include:
- ducted air conditioning,
- central heating with an individual meter,
- herringbone parquet flooring in the main living areas,
- two parking spaces, with the option of a third,
- a storage room.