Description
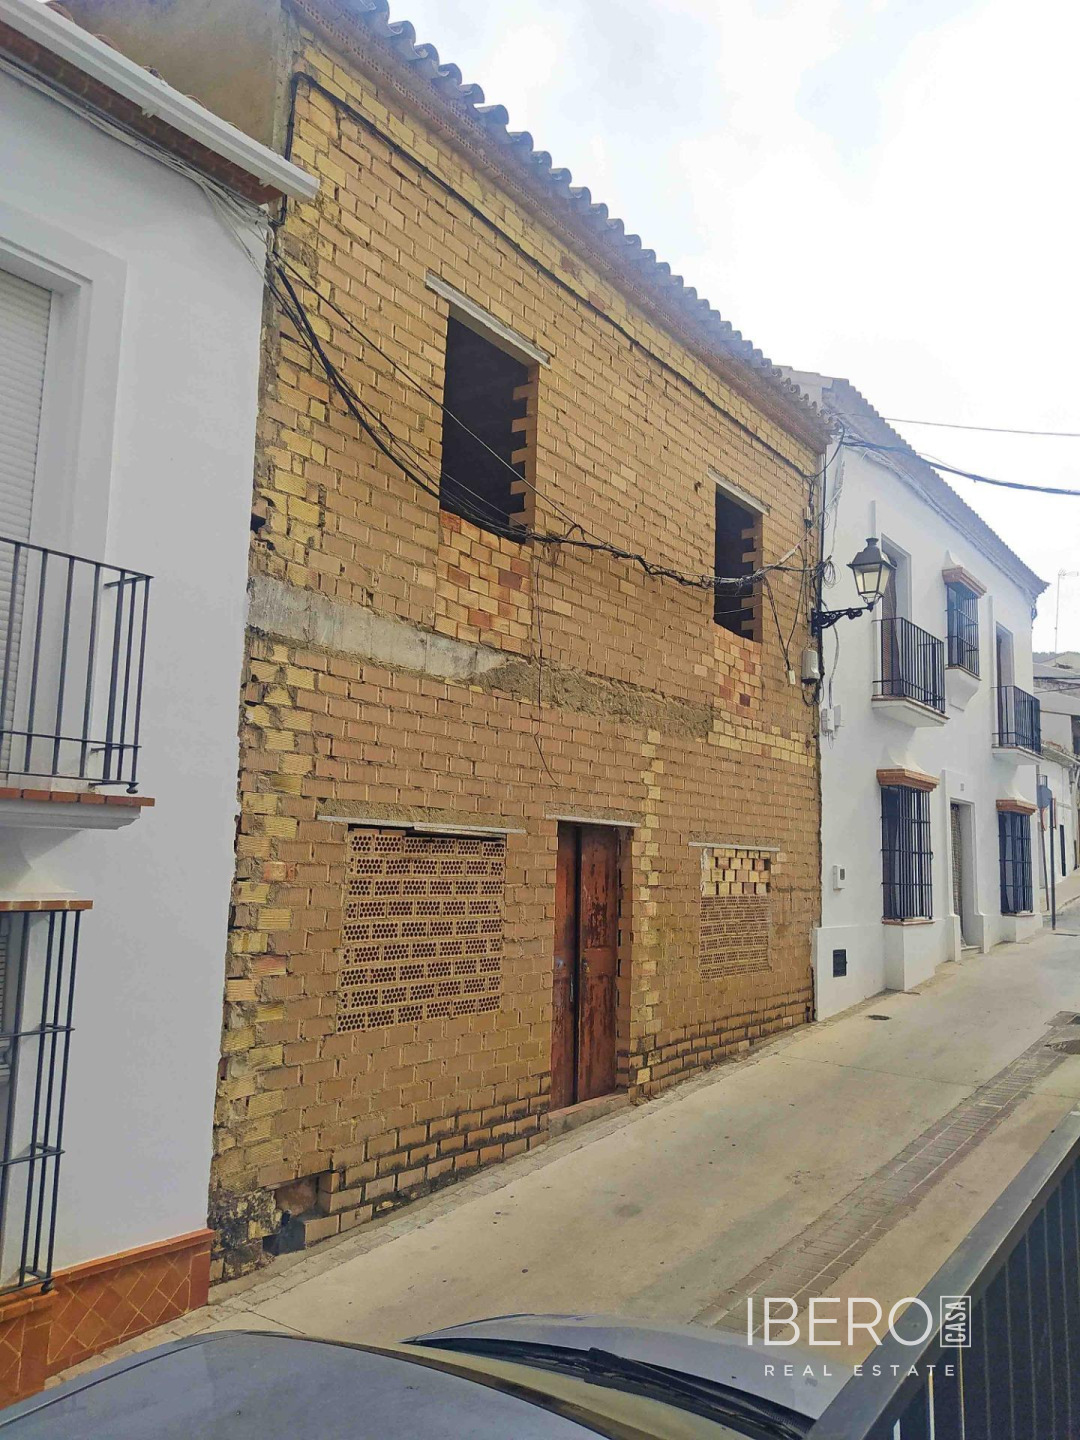
This house under construction in Montellano offers 183.3 m² of usable space on a 183 m² plot. It is located in a residential area of the town, surrounded by a quiet environment and a wide range of local commercial services.
Construction began in 2021. The property features a reinforced concrete structure, a flat walkable roof and traditional ceramic roof tiles. The exterior enclosures consist of double-layer construction designed to provide thermal and acoustic insulation.
The ground floor comprises an entrance courtyard, a 44 m² garage for two vehicles, a living-dining room, kitchen, bathroom and a double bedroom. The first floor includes a hall, three bedrooms, bathroom, terrace and storage room.
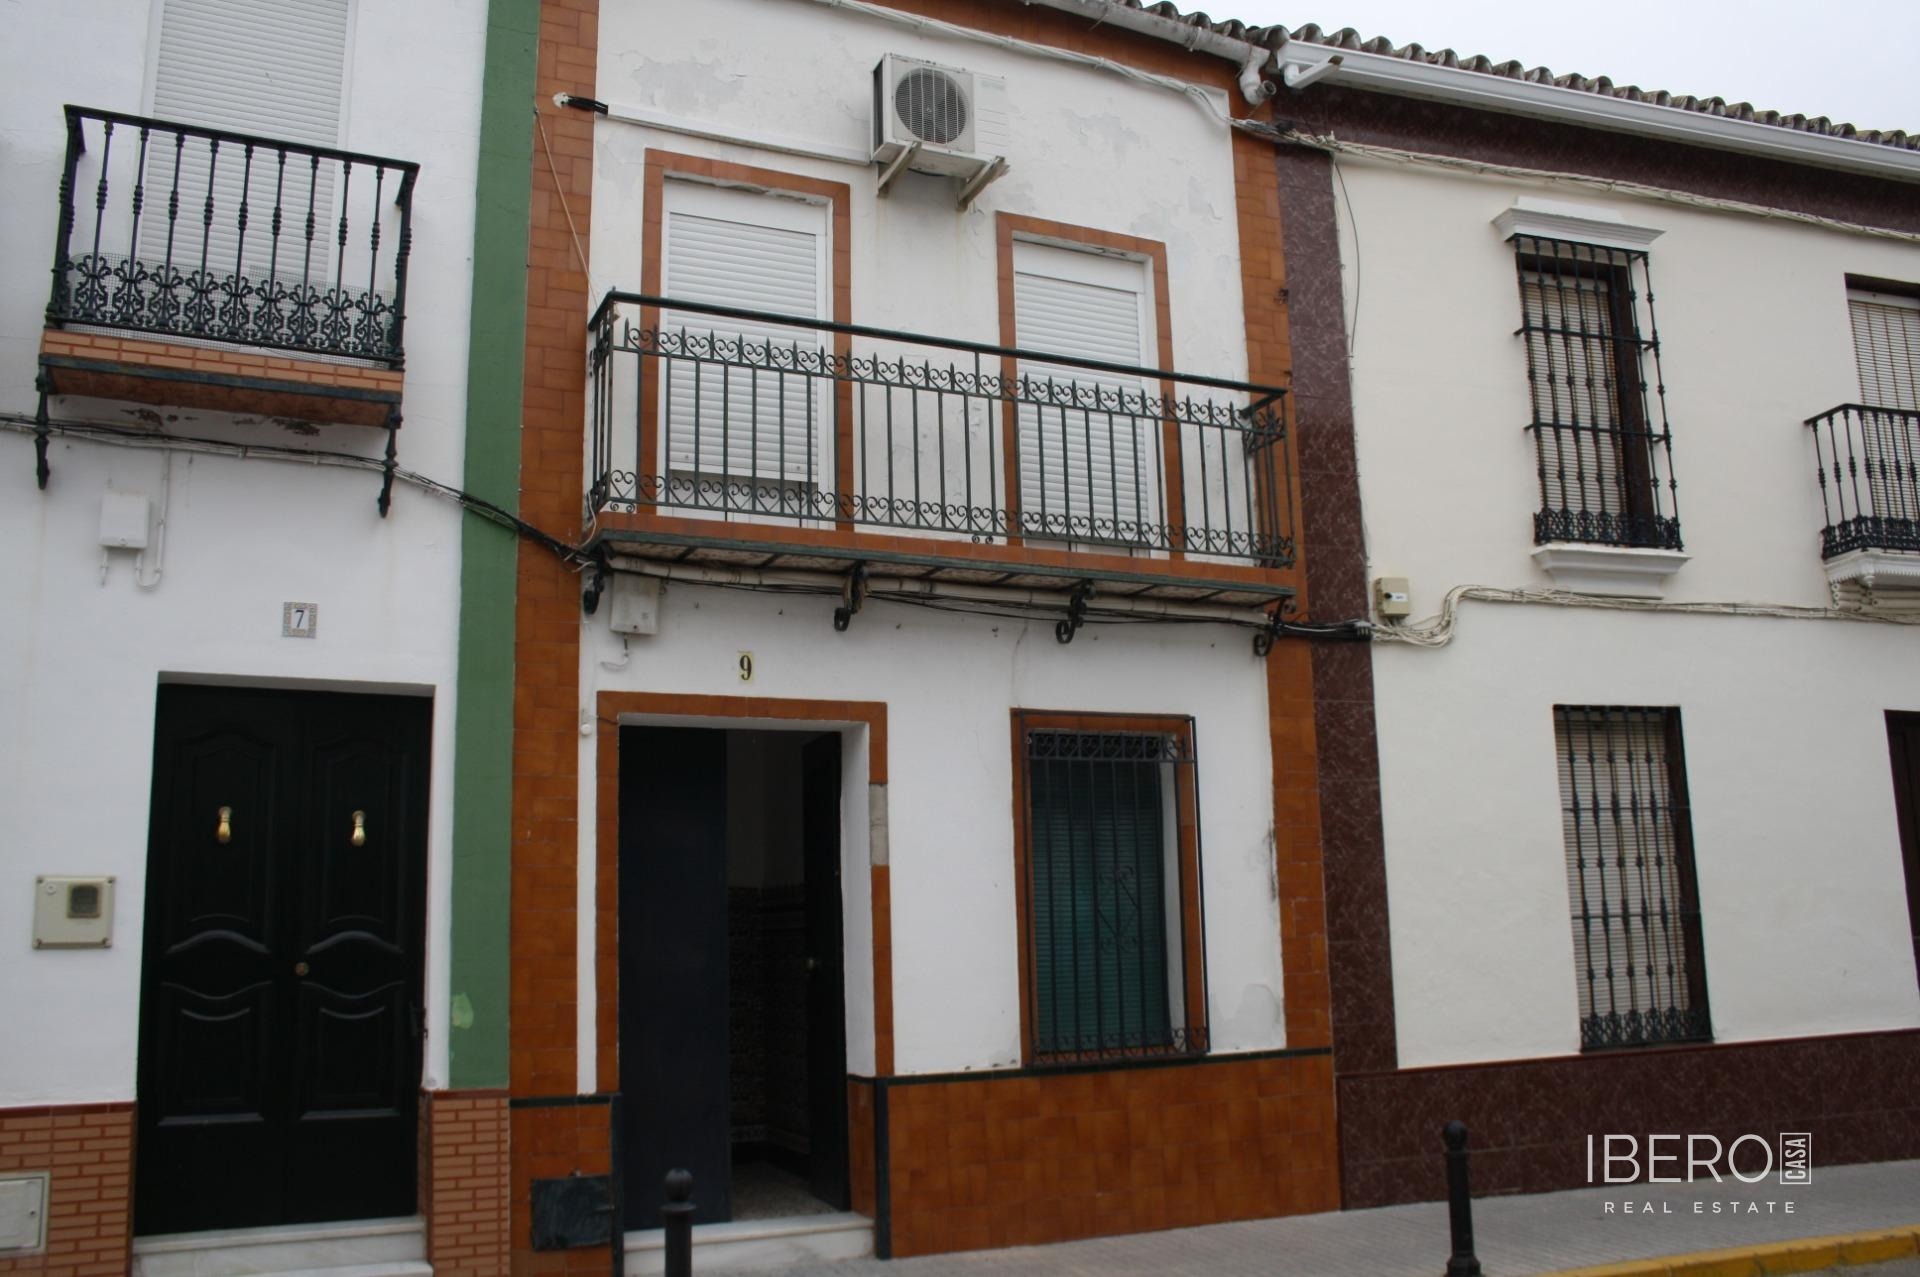
The property has two separate entrances: one from Arroyo Street leading to the garage and another from Ancha Street providing access to the house. An additional basement offers space for two vehicles and direct access to the house.
The works are currently stalled. The foundation, main structure and roofing have already been completed, leaving the final details open for customization. The construction complies with the town council’s urban planning parameters.