Description
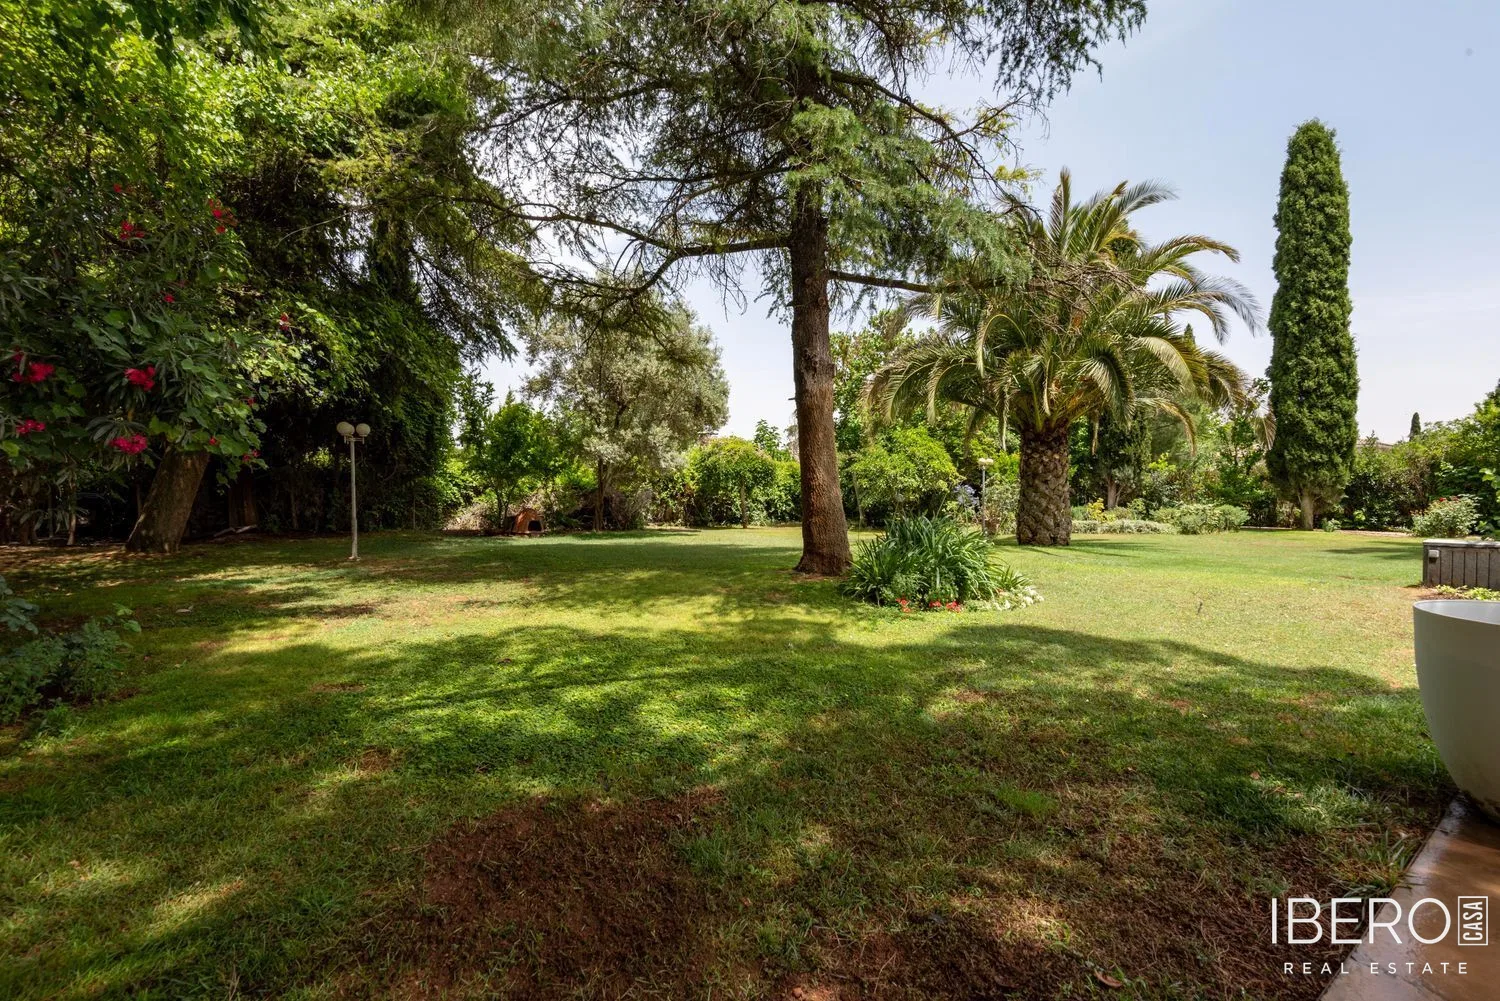
This villa offers 455 m² of usable space in Ciudad Real, in the La Poblachuela area, set on a 2,269 m² plot. The property combines privacy, mature vegetation and extensive indoor and outdoor spaces designed for comfortable family living and hosting guests.
The main house is distributed over two floors connected by a central staircase. It comprises five bedrooms, two of them with en-suite bathrooms, and a total of four bathrooms. The impressive 95 m² living room is divided into four distinct areas suitable for gatherings, relaxation and leisure. The interior features wood and porcelain floors, smoothly painted walls and hardwood doors. Thermal-break windows with an insulation system provide comfort throughout the year.
The house also includes an 11 × 2.5 m covered porch and space for several cars. Technical equipment comprises roof-mounted solar panels, an oil heating system with a 3,000-litre underground tank, air conditioning and a 75-litre electric water heater for domestic hot water.
A separate 55 m² guest house provides one bedroom, a living room with an integrated kitchen and a full bathroom. It can be used to accommodate guests, for holiday rental or as an independent office.
The outdoor area includes a 10 × 5 m swimming pool with a depth of 1.5 m and a capacity of 80,000 litres. The pool has a salt-water treatment system and is chlorine-free. The plot also features a 60-metre-deep well with an 8,000-litre cistern, an automated irrigation system with 12 sprinklers and a submersible pump, and an ornamental fountain with a capacity of 4,000 litres and its own pump.
The established garden contains three cedars over 45 years old, a stone pine almost 48 years old and a 25-year-old palm tree. Other planting includes pomegranate trees, flowering apple trees, wild olive trees, lilacs, forsythia, roses and further ornamental species.
