Description
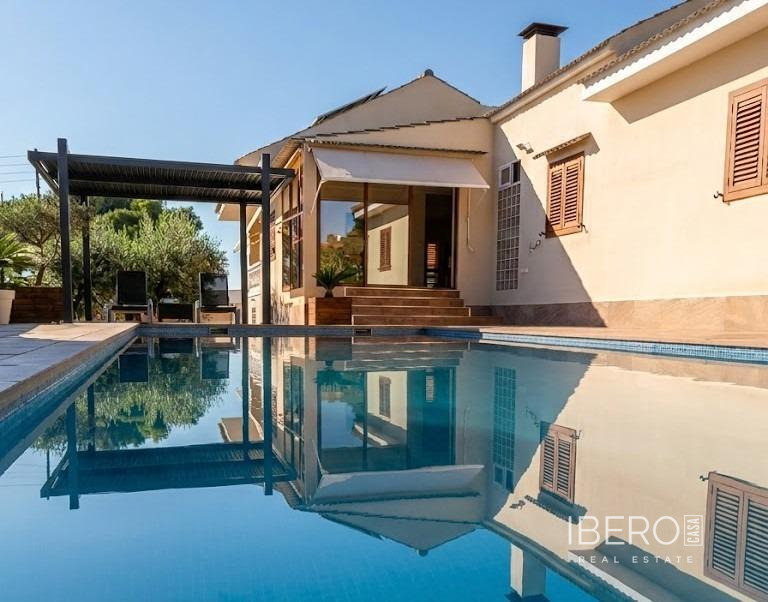
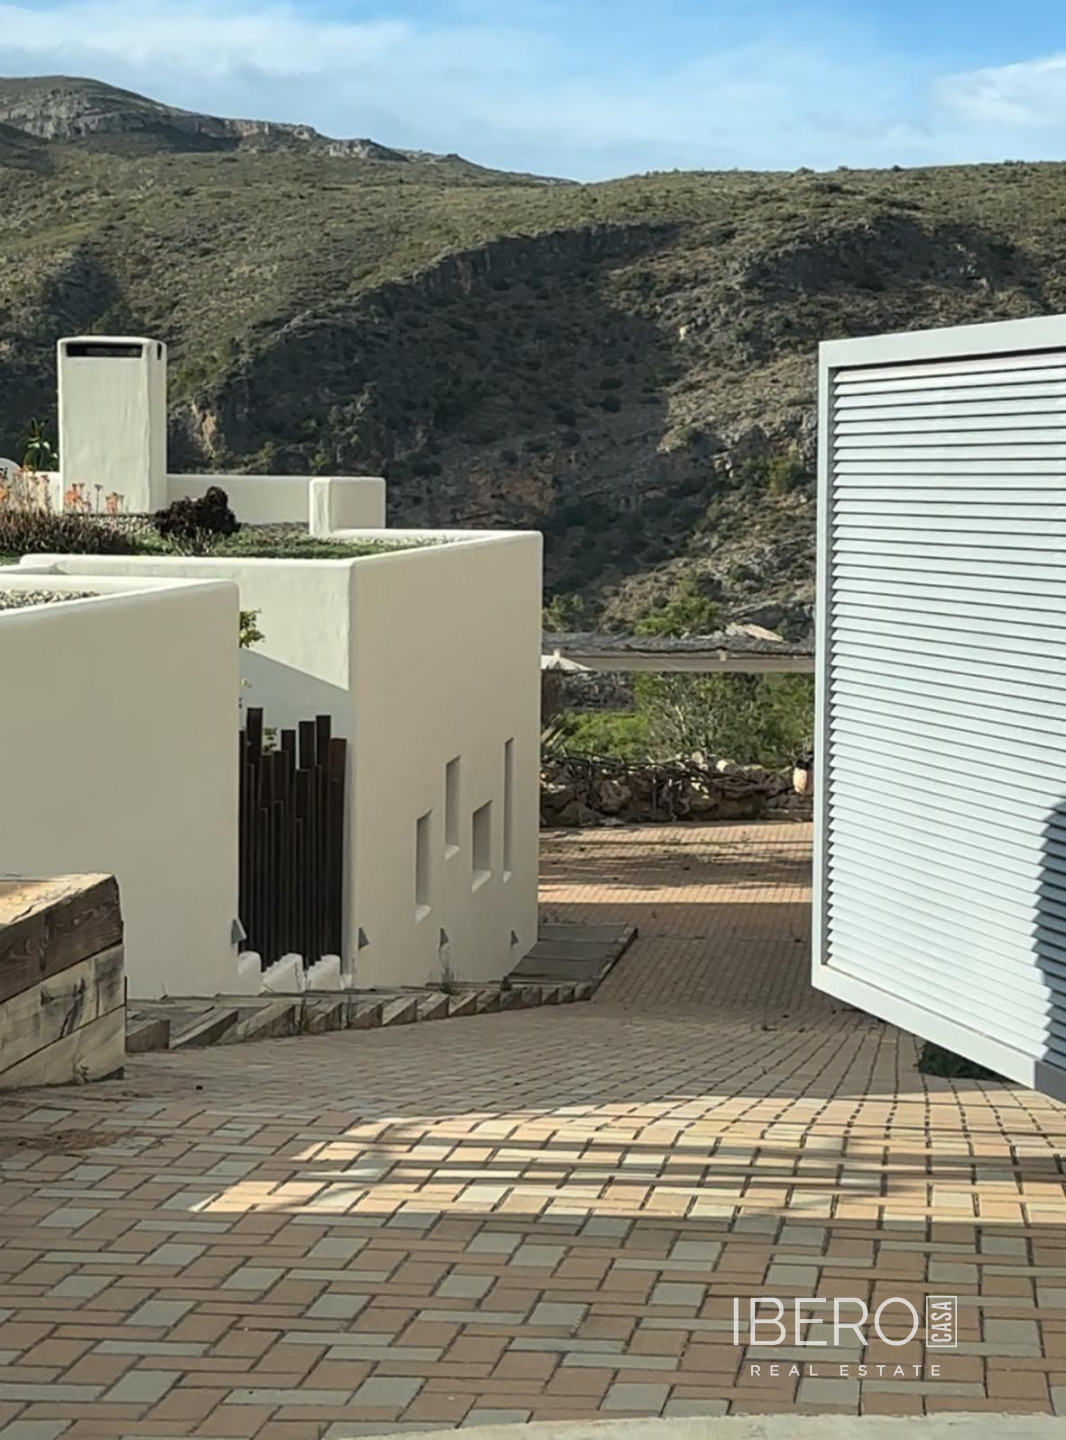
This detached villa is located directly on the seafront in Mareny de Barraquetes, within the municipality of Sueca. Set in a quiet residential area, it offers immediate access to the coast, sea views and a comfortable setting for living beside the beach.
The property has been completely renovated using high-quality materials. It offers 229 m² of usable area on a 417 m² plot and is arranged over three floors.
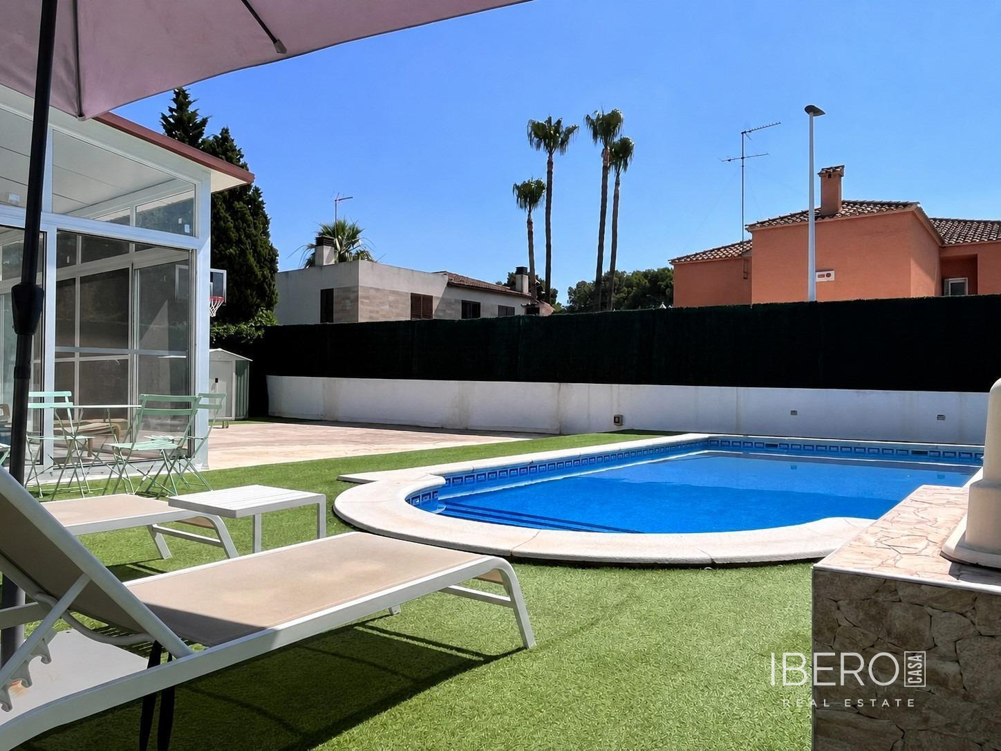
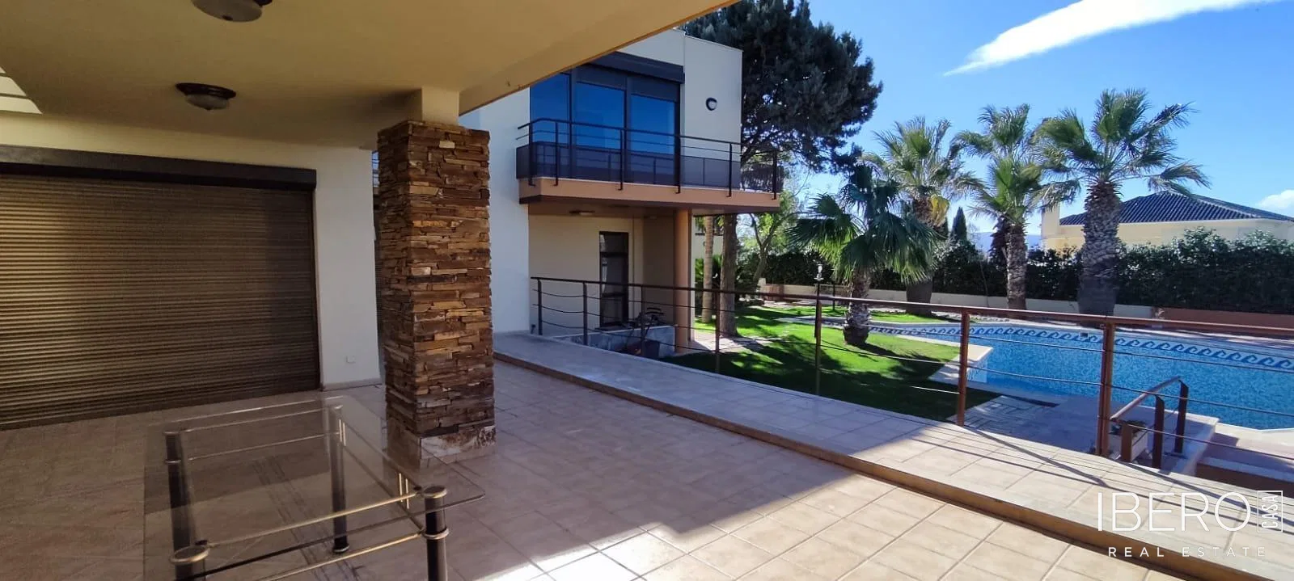
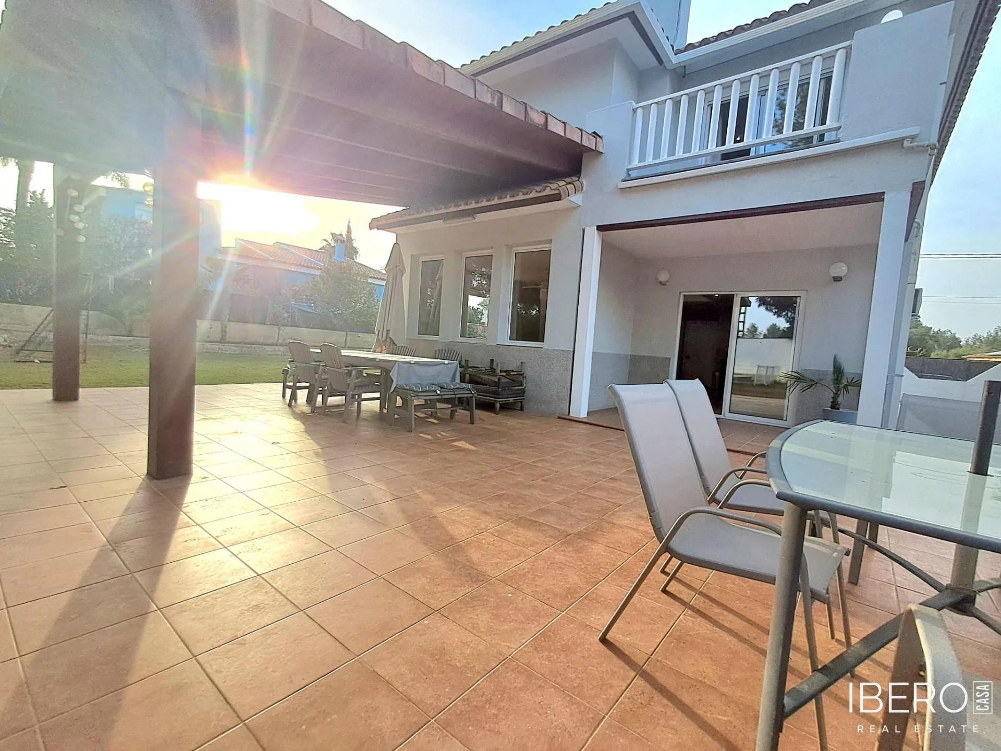
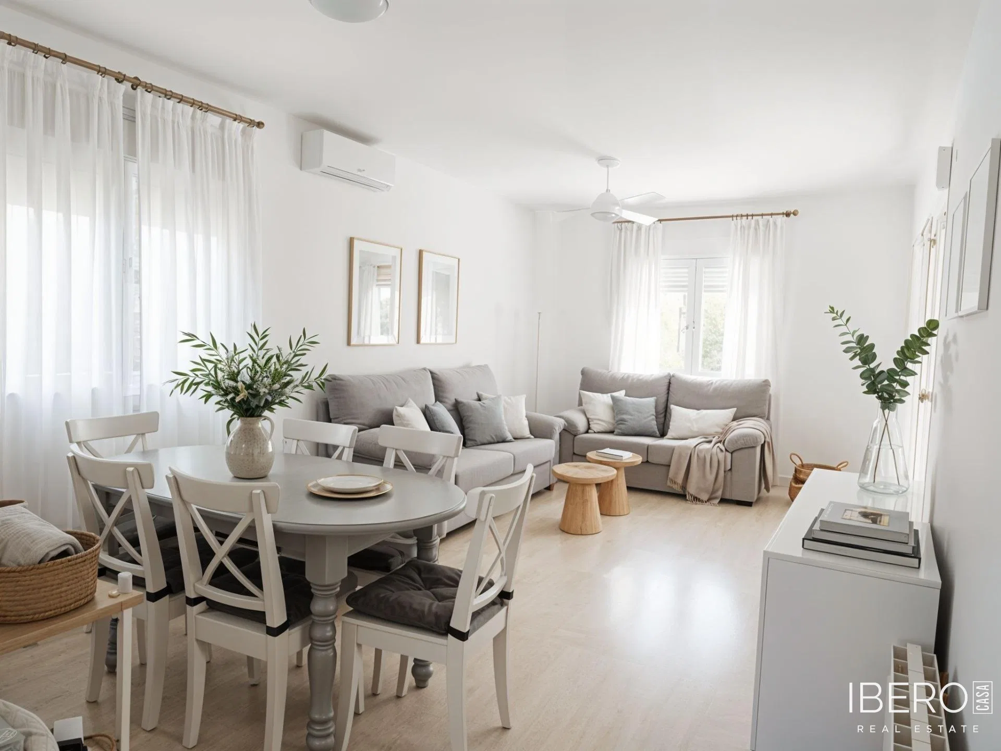
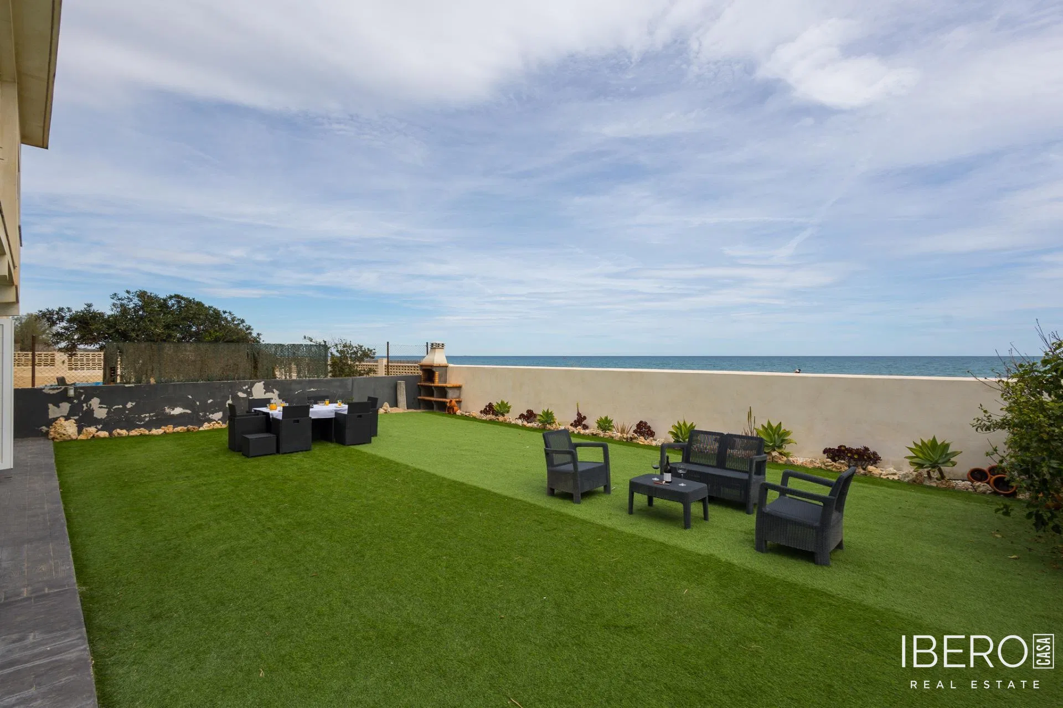
The ground floor comprises a garage, a modern kitchen, a bathroom and a spacious living room with access to a large terrace suitable for outdoor dining and barbecues.
The first floor features a large dining room with a fireplace, connected to another spacious terrace with direct sea views. This level also includes four bedrooms and a bathroom.
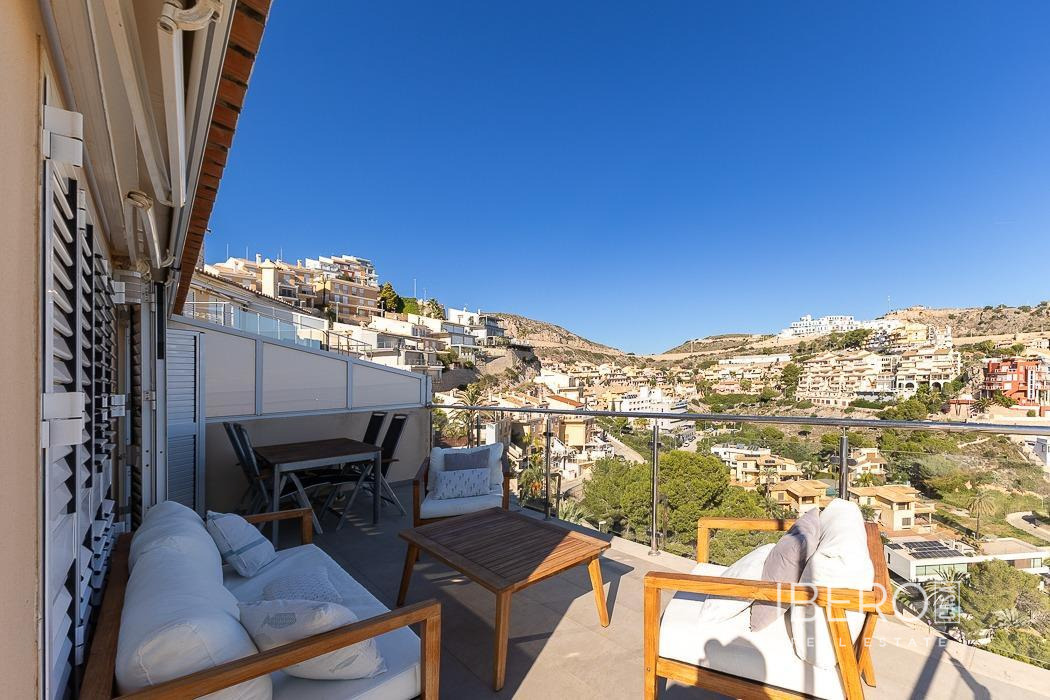
The second floor contains the main bedroom with sea views, an en-suite bathroom and a dressing room. It also provides two terraces, one of them facing the sea.
Features and finishes include:
- PVC tilt-and-turn windows
- double glazing
- blinds and mosquito screens
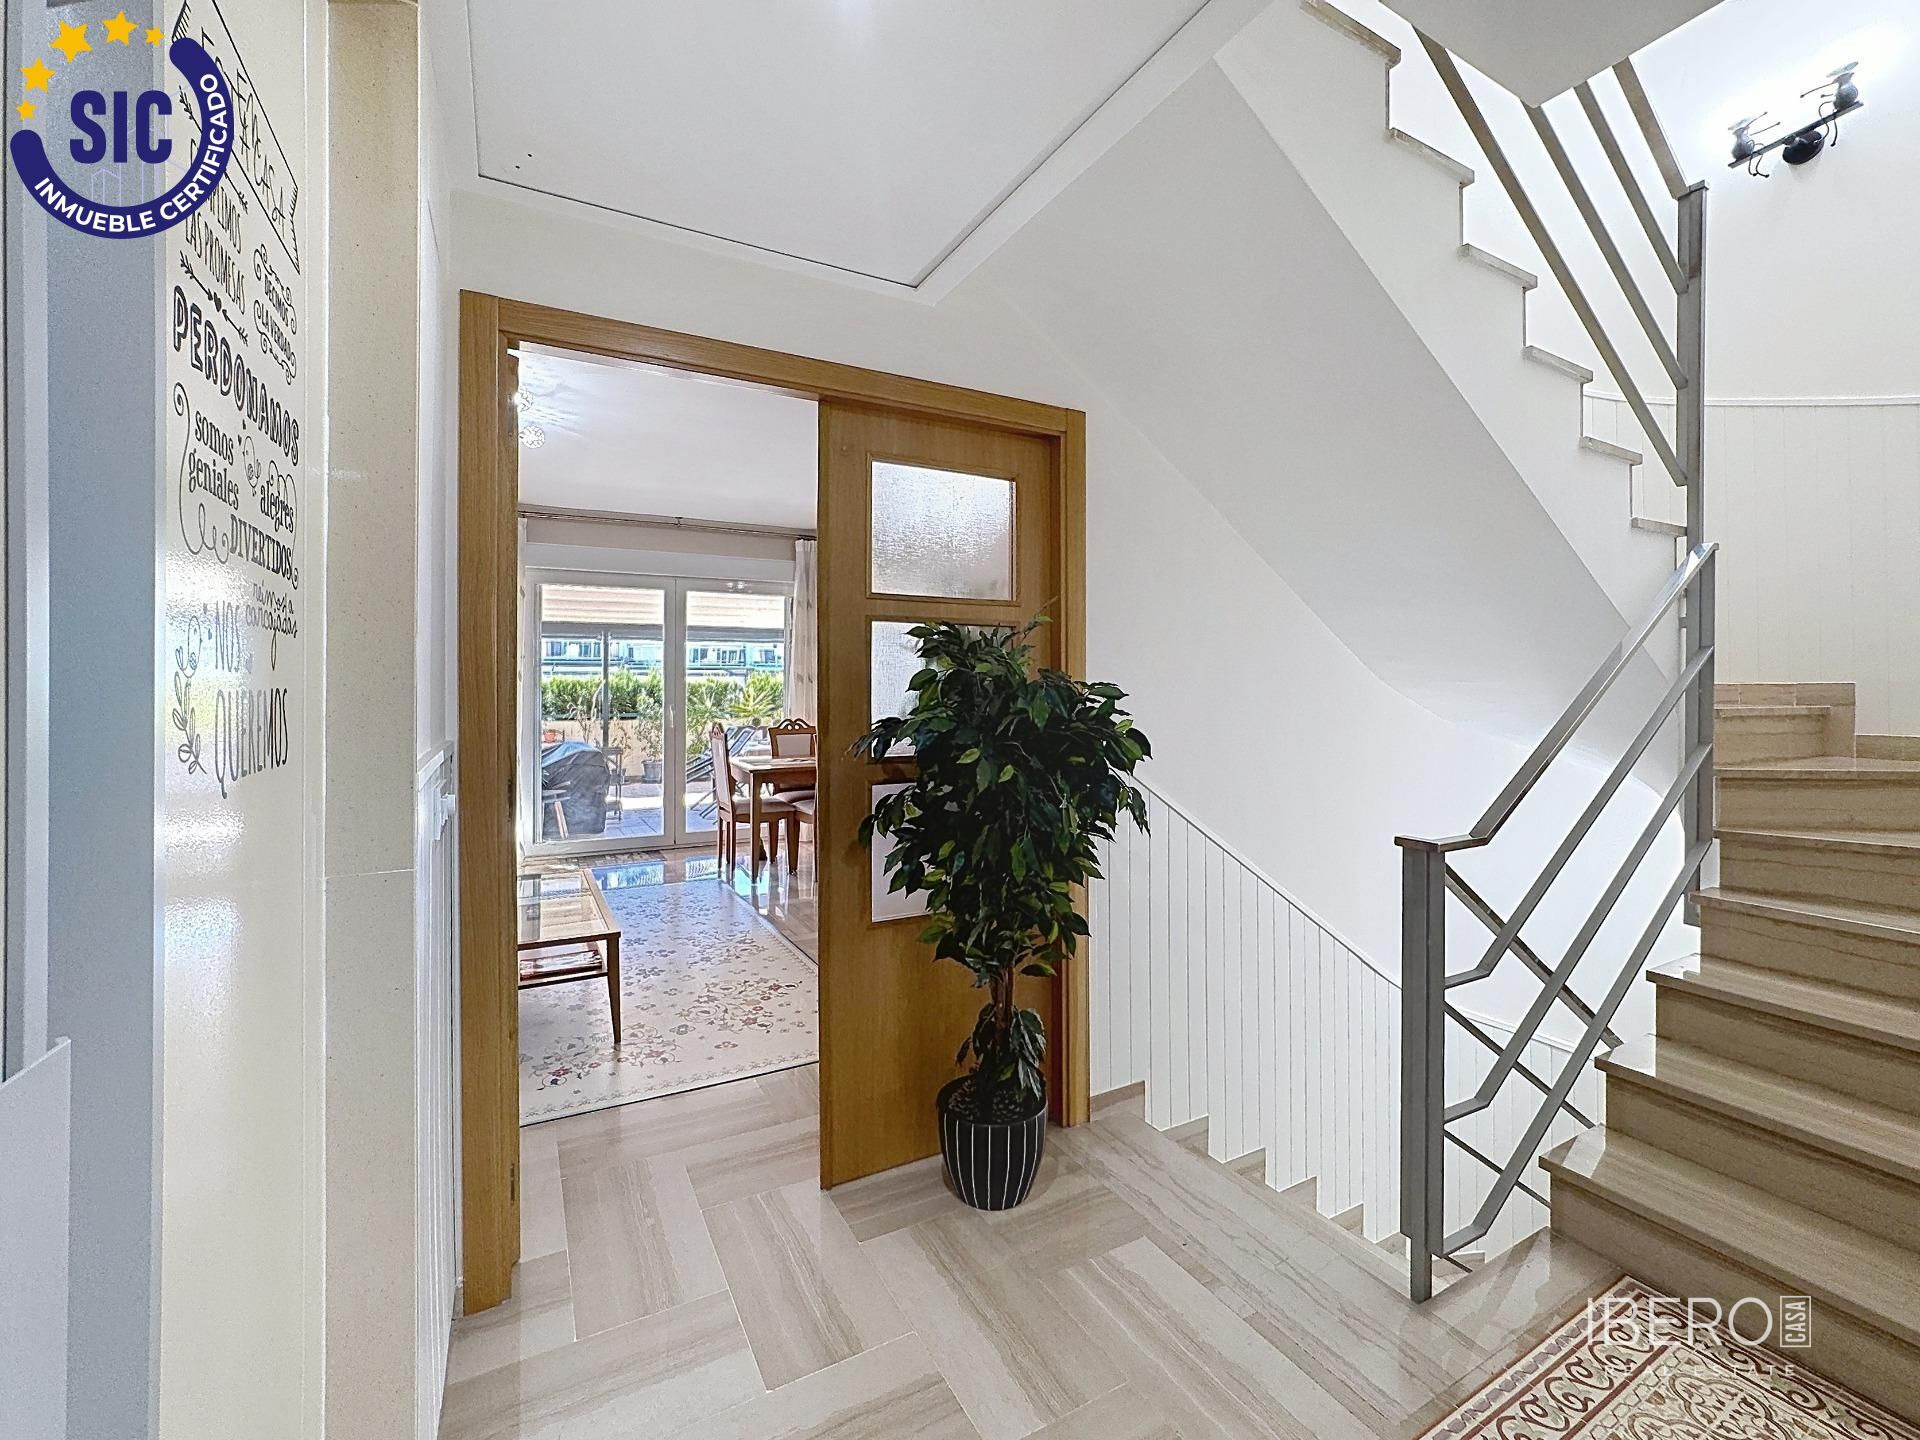
- wood-effect porcelain flooring throughout the house
- fireplace
- garage
- several sea-facing terraces
The surrounding area offers a fine-sand beach with clear waters, lifeguards, showers and beach bars. There are also local dining options and opportunities for water sports. Sueca is 9 km away, El Perelló 5 km away and Valencia 30 km away. Public transport is available nearby, with convenient access to roads and motorways.
The property occupies 85 m² within the maritime-terrestrial public domain. The owner submitted an application to the Valencia Coastal Demarcation for a concession covering this occupation. The application received a favourable report in relation to the existing specific uses and garden on the plot. The concession was granted for thirty years, extendable by a further thirty years from the date on which the boundary demarcation is approved, with no obligation to pay an occupation fee.