Description
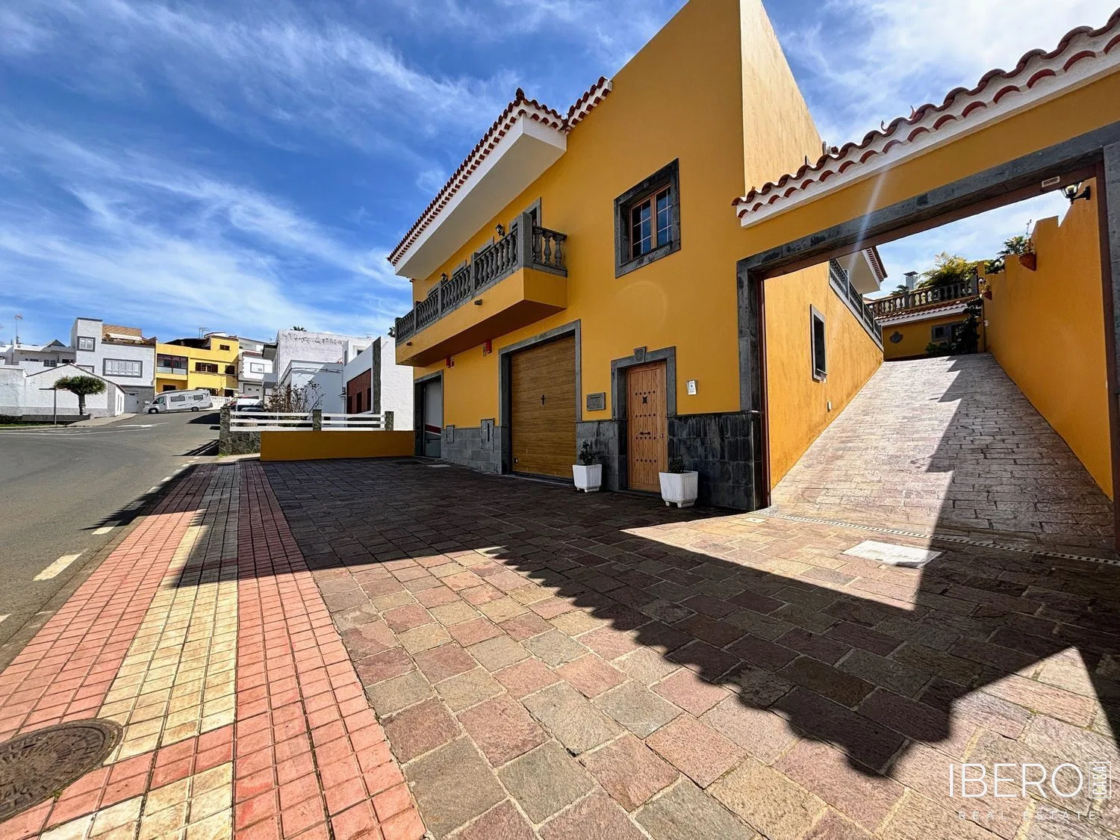
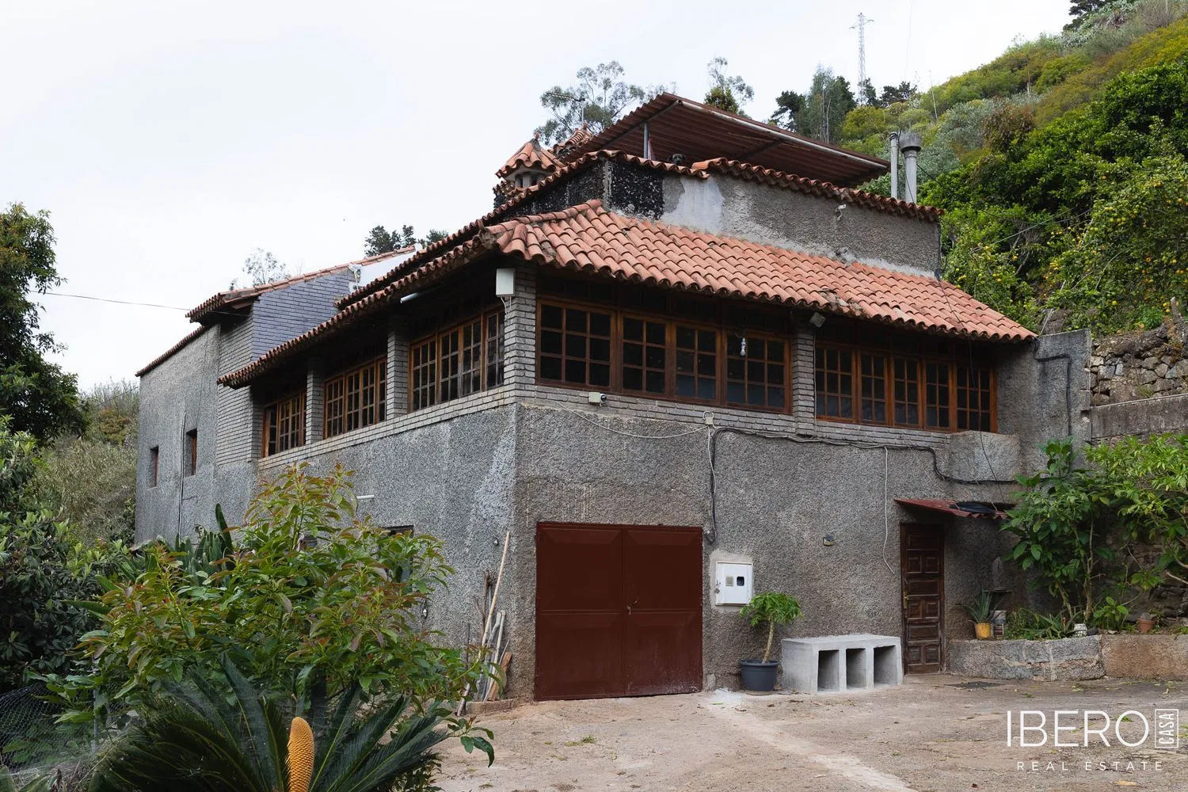
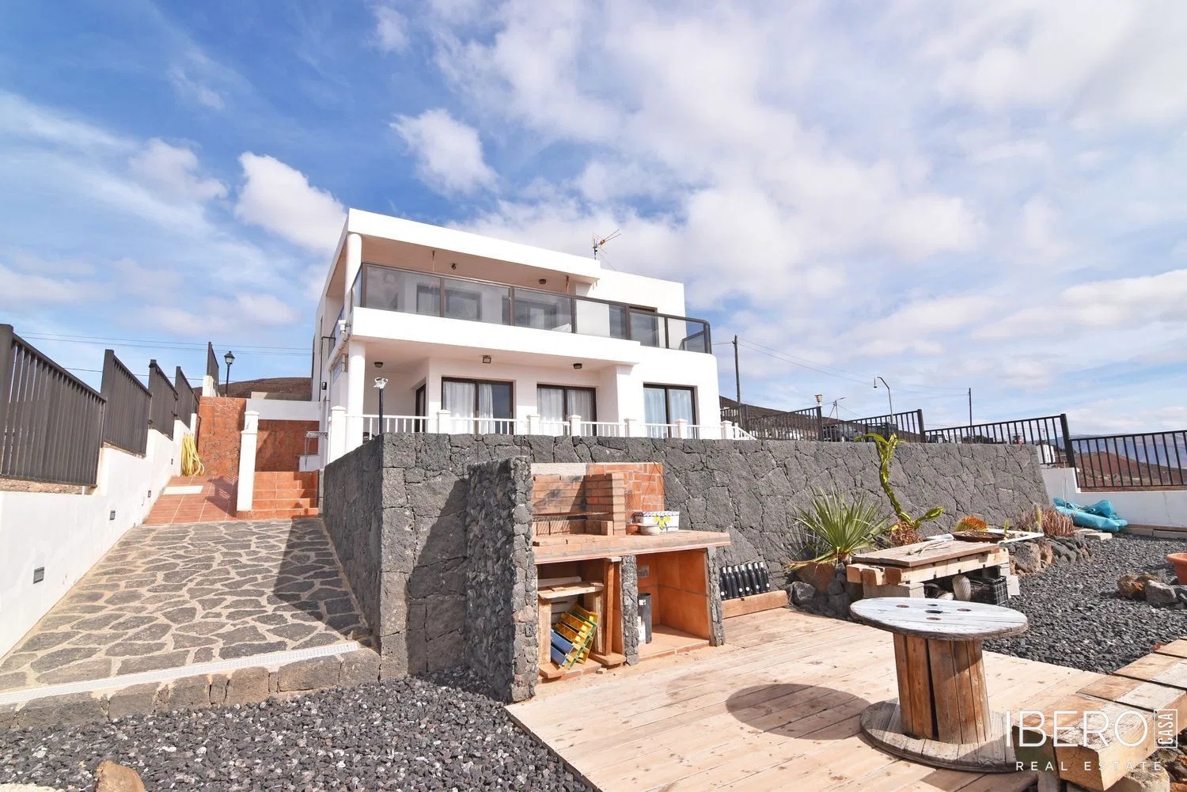
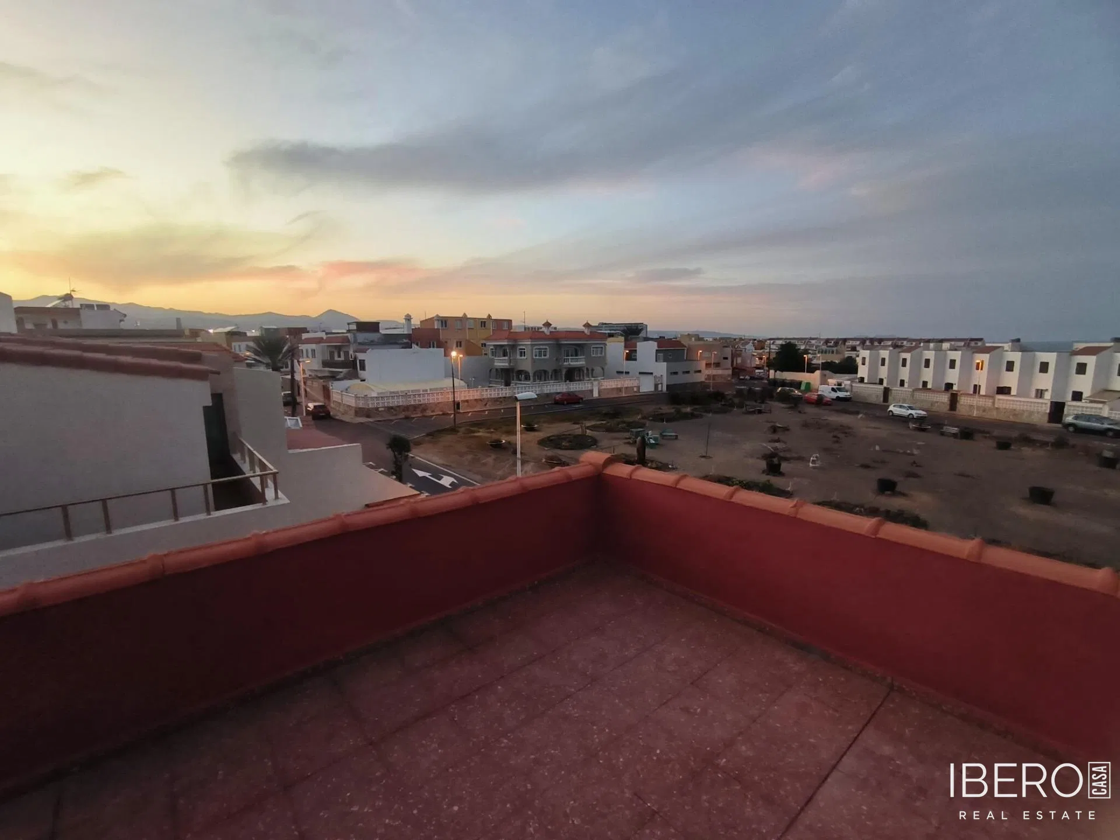
This detached villa in Firgas offers 963 m² of usable area on a 723 m² plot. It is situated in a small hamlet with basic local services and public transport within walking distance. The property enjoys views of the sea and the mountains around Arucas.
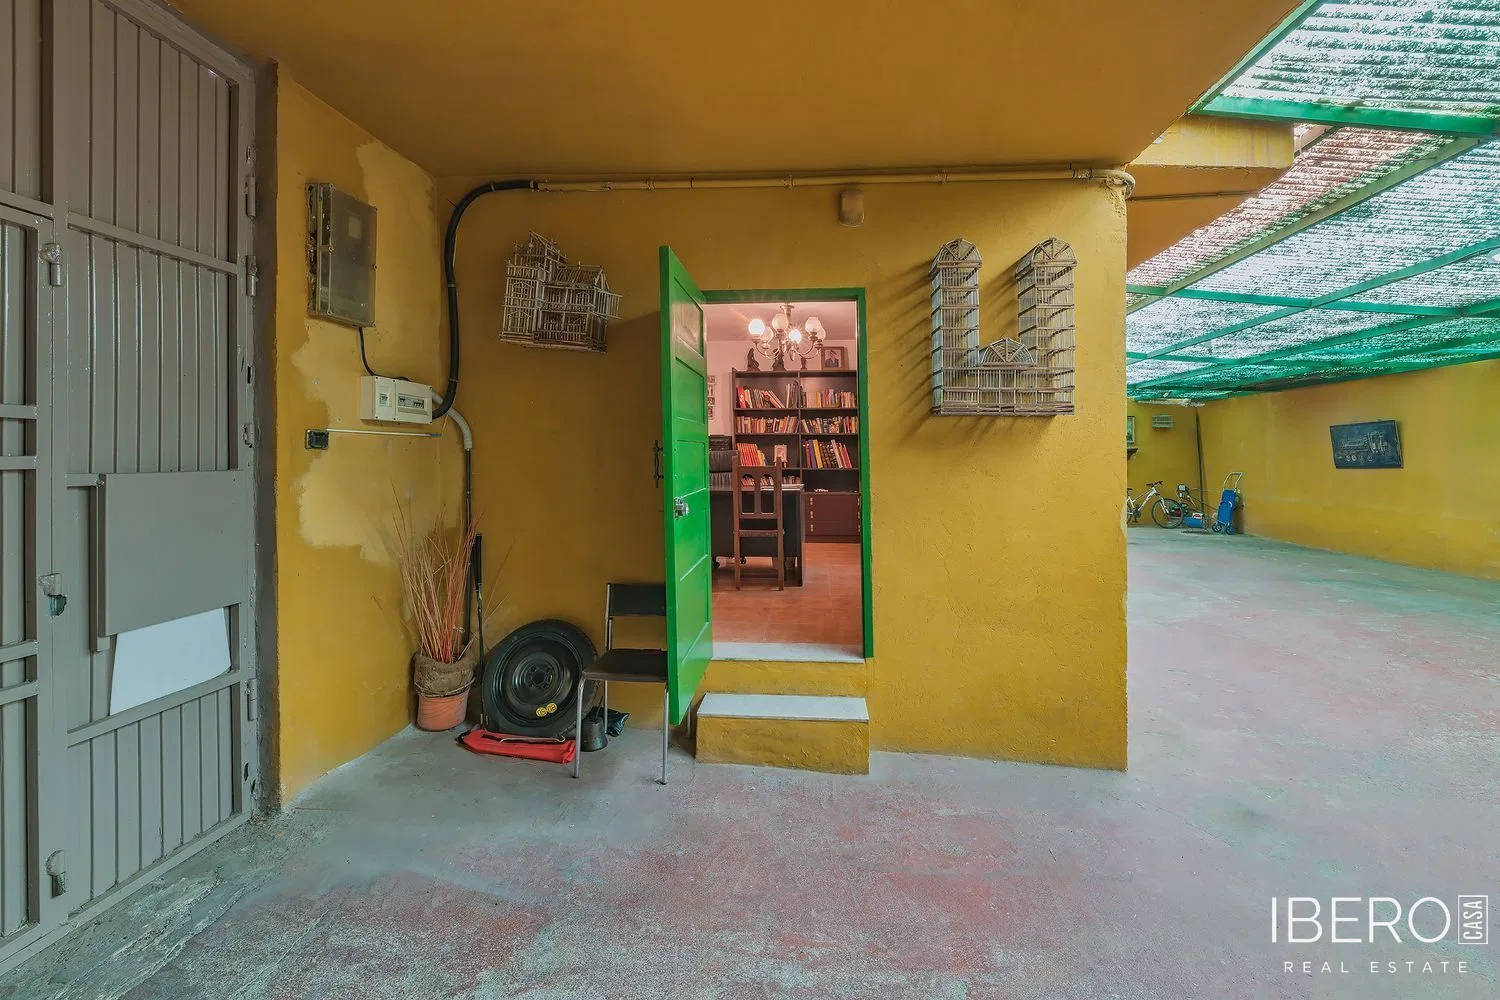
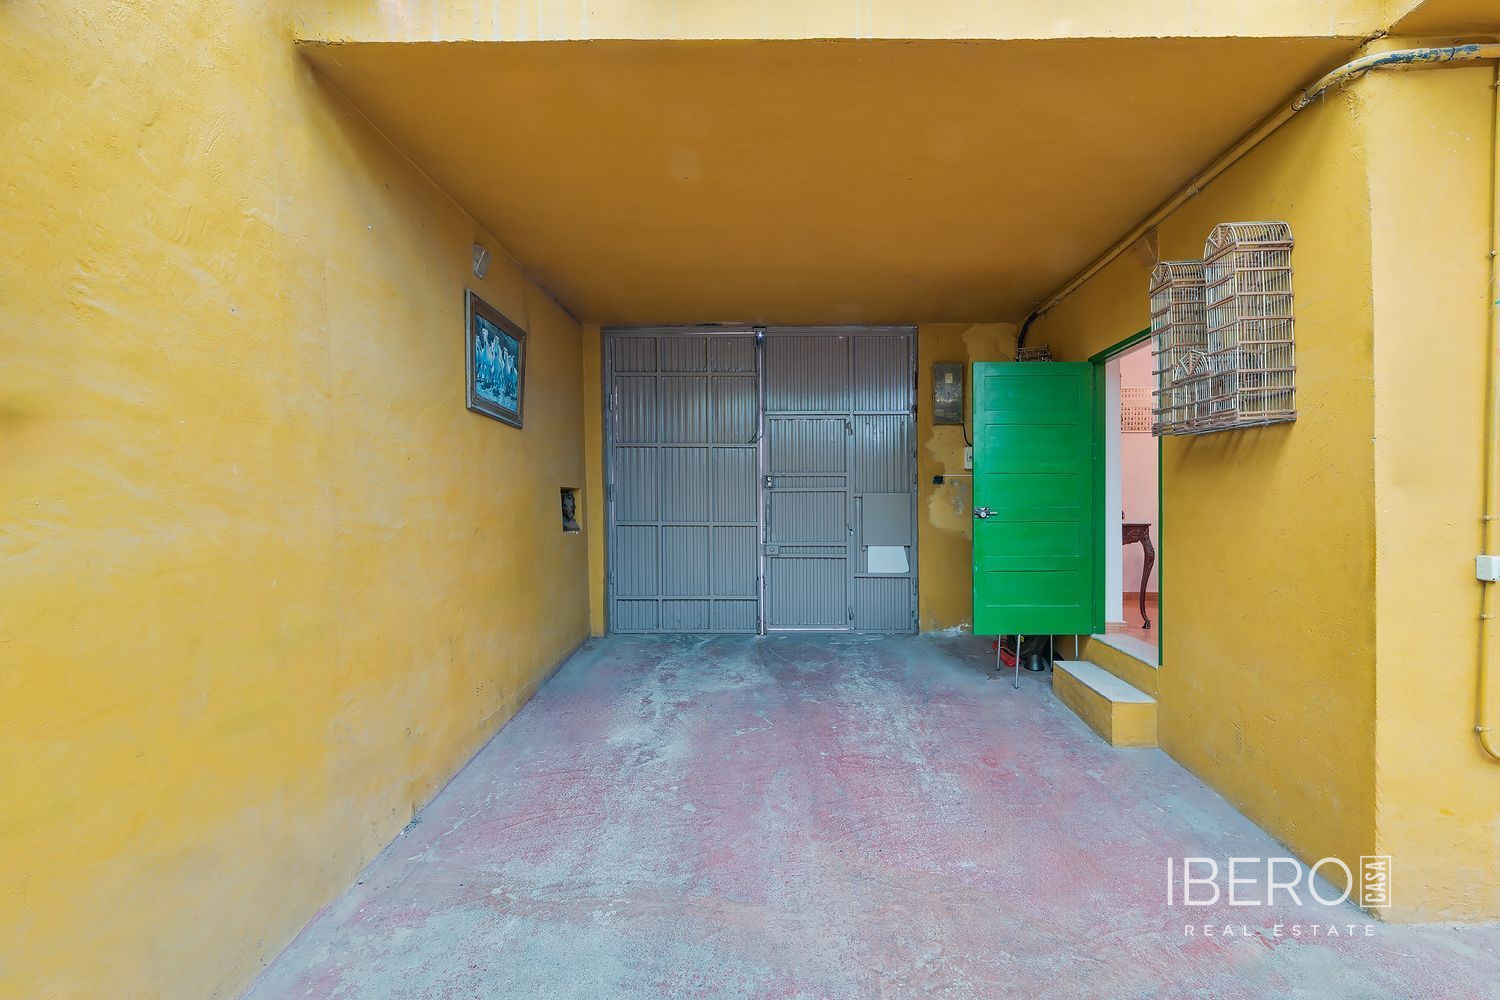
The villa comprises two main floors, a roof terrace with a solarium and parking for four cars, including one covered space. The plot has access from both the front and rear streets, while the house has a main entrance, a side entrance and an additional entrance from the garage.
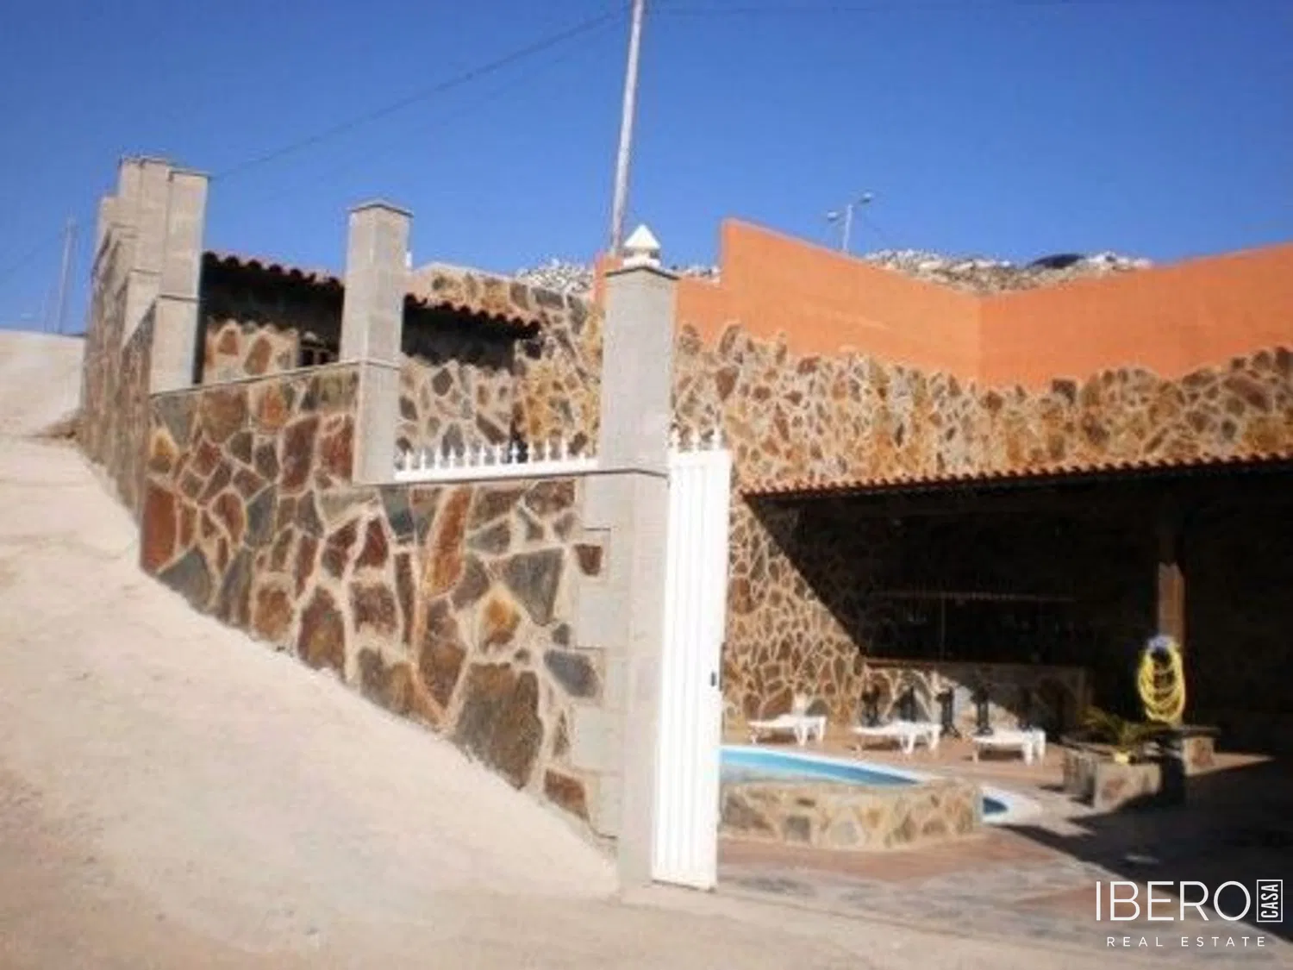
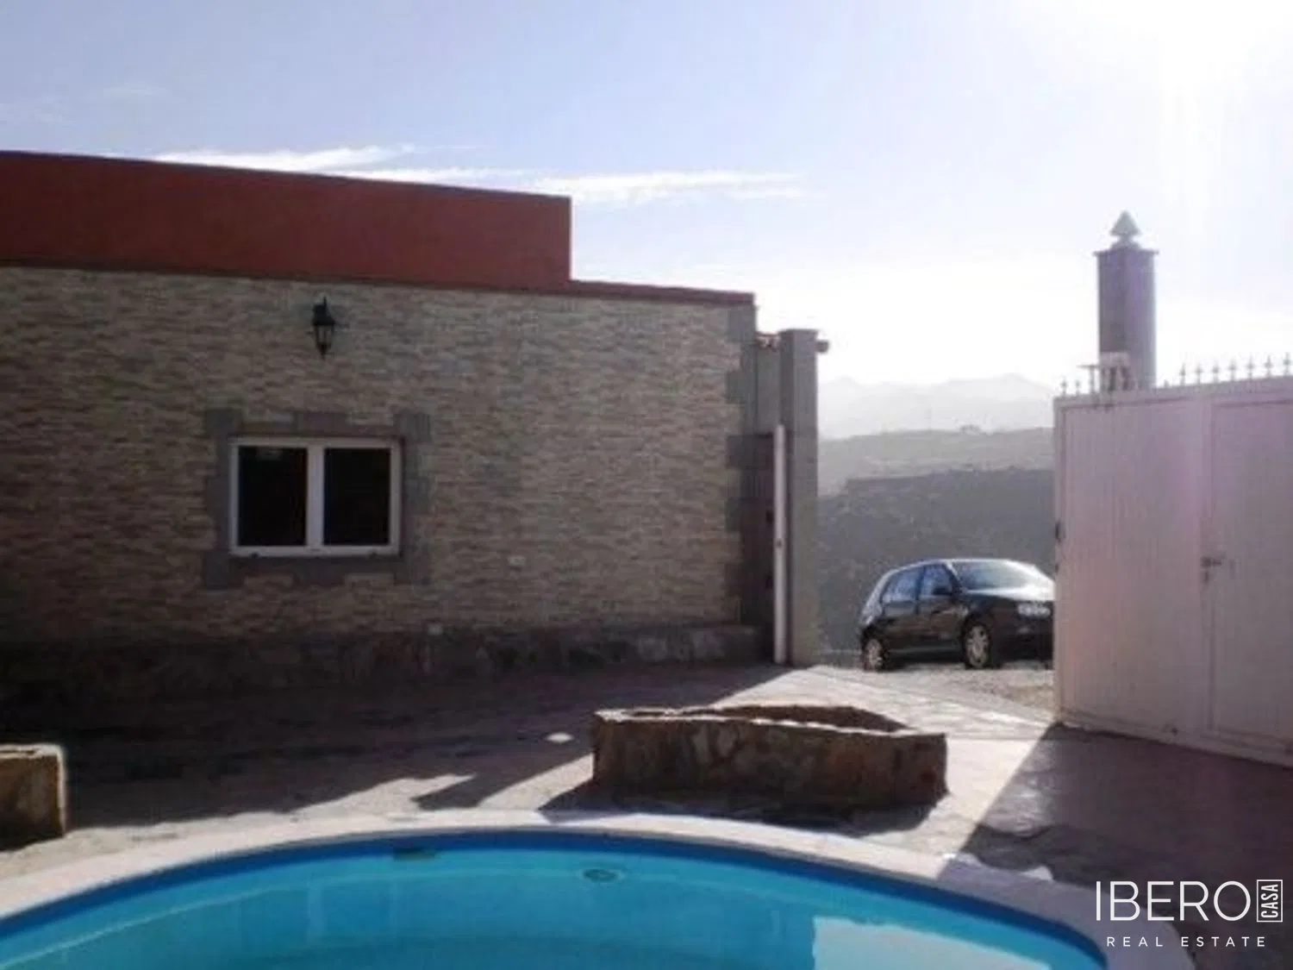
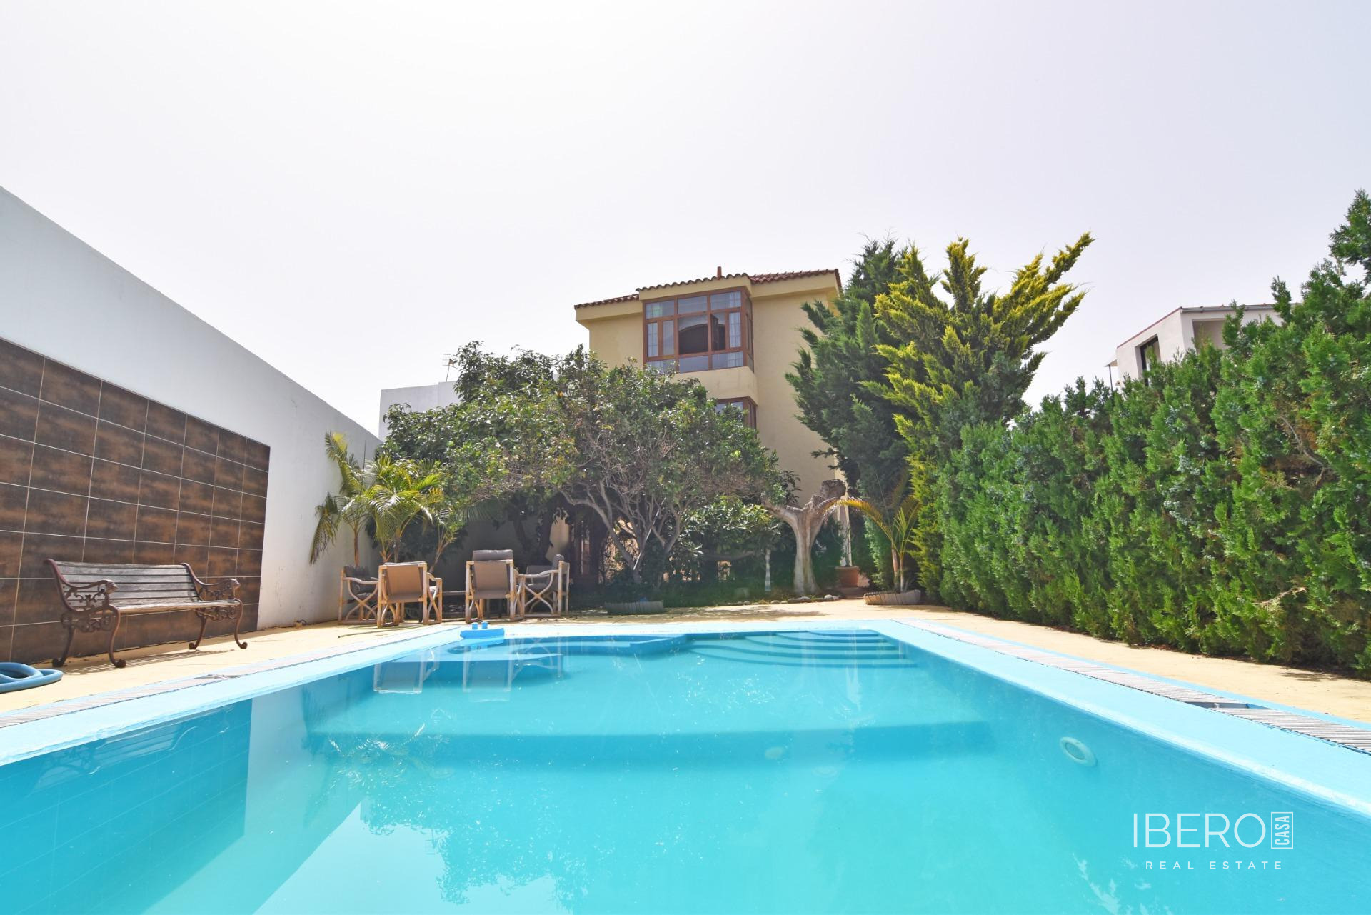
The garden features a swimming pool with jacuzzi, mature trees providing privacy and several areas for outdoor living. There is space for a barbecue at the rear, room for a children’s playground at the side and a leisure and relaxation area in front of the pool. The outdoor area also includes a full bathroom and a tack room.
The ground floor comprises:
- entrance hall
- guest toilet
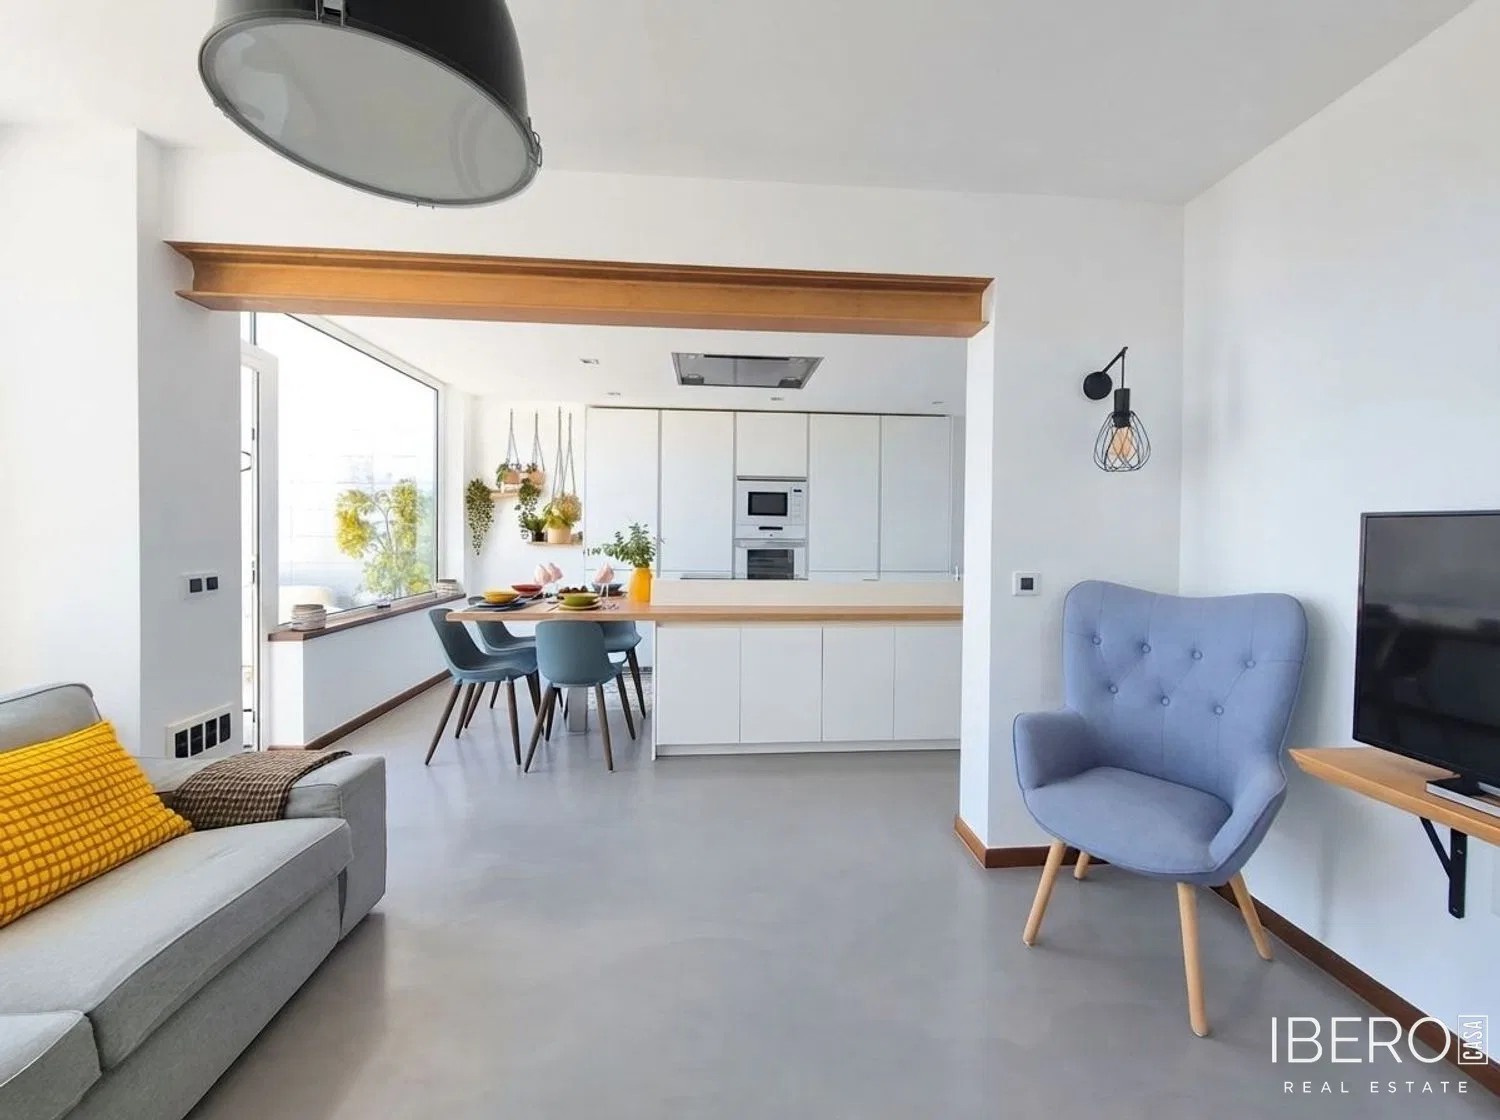
- spacious dining room
- separate kitchen with a separate pantry
- additional entrance hall overlooking the pool
The upper floor includes a generous master bedroom with an en-suite bathroom and views of the sea, garden and Tenerife, two further bedrooms connected by a bathroom, a charming office and a wide corridor that could be used to create another bedroom.
The roof terrace includes a laundry room, storage room and solarium with views of the mountains around Arucas. The property also has its own cistern and an additional storage room on the first floor. The access from the garage to the outdoor parking area is finished in imprinted concrete.
All rooms are exterior-facing and feature samanguila wood windows with double glazing. The villa requires only minor renovation and is ready to move into. The garden includes an avocado tree, a soursop tree, an orange tree and a muscatel grapevine.