Description
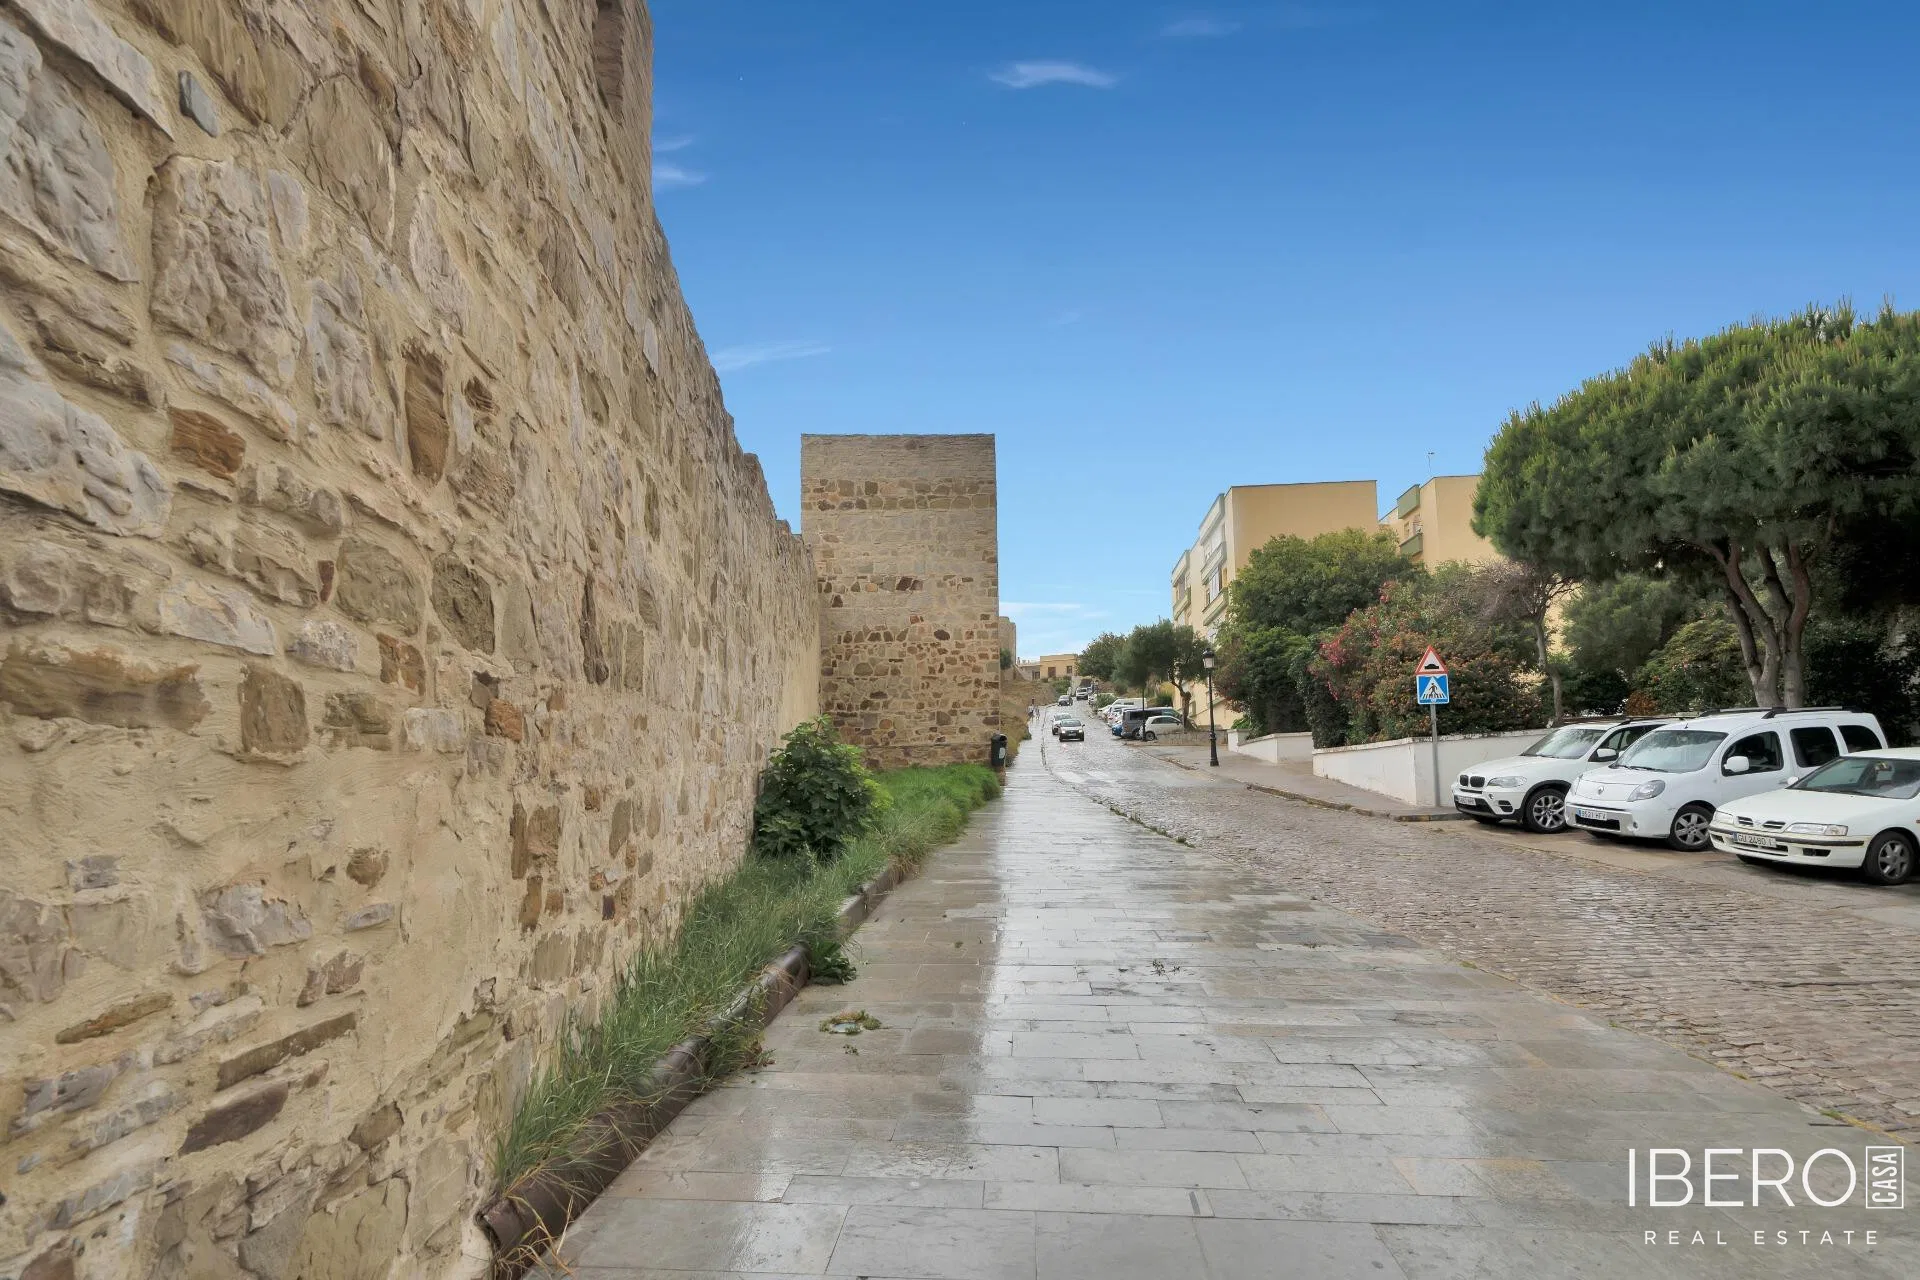
Large corner house in the historic centre of Tarifa, built directly into the medieval walls, with views over the plaza and access from two streets. The property offers 408 m² of usable space on a 348 m² plot. It is currently habitable, although it requires renovation and updating.
The ground floor includes two large garages, an impressive main entrance, two spacious rooms and a bathroom. The larger garage benefits from natural light and offers a range of possible uses.
The first floor has an independent entrance through the medieval wall. It comprises a large living room, four bedrooms, two bathrooms and a toilet. The second floor provides additional space and access to a large rooftop terrace. The property also includes an independent apartment with one bedroom and one bathroom, currently rented by the owner for holiday accommodation.
The house has a total of nine bedrooms and three bathrooms. Its outdoor areas include terraces, patios and a covered porch with a combined area of 321 m². The position in Tarifa’s historic centre, private garage space and direct connection to the medieval walls give the property a distinctive character and considerable potential for renovation.