Description
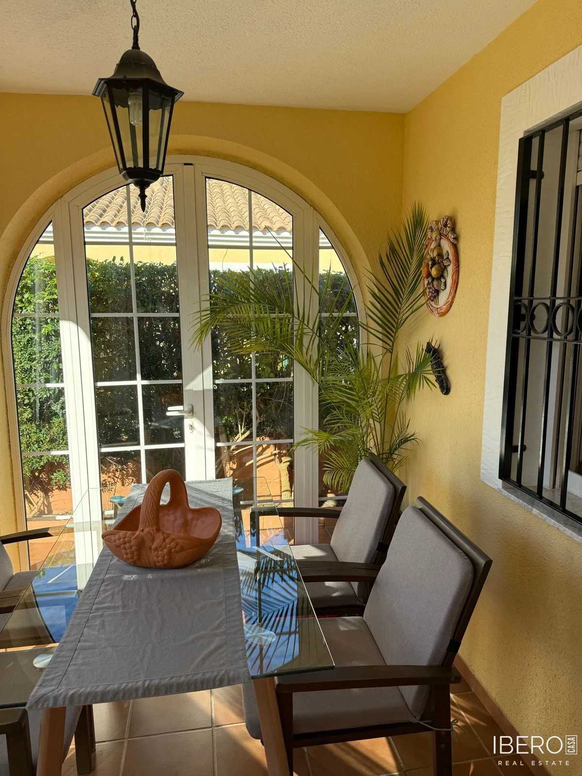
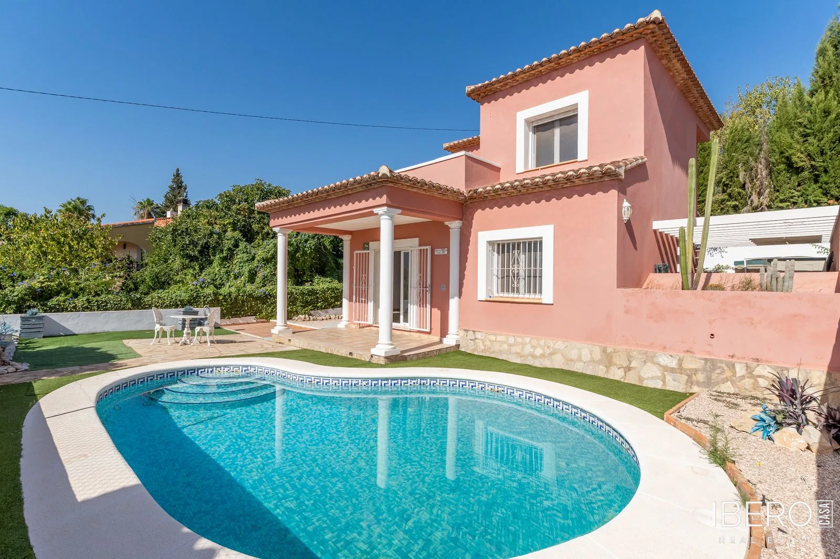
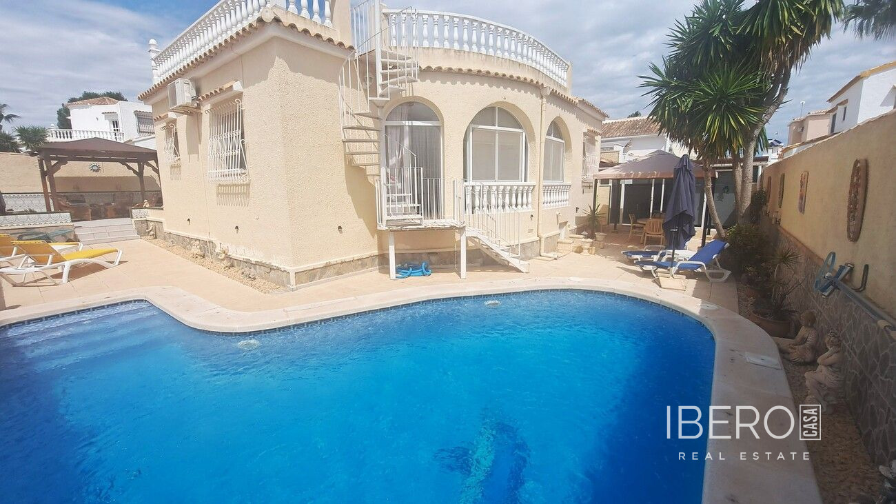
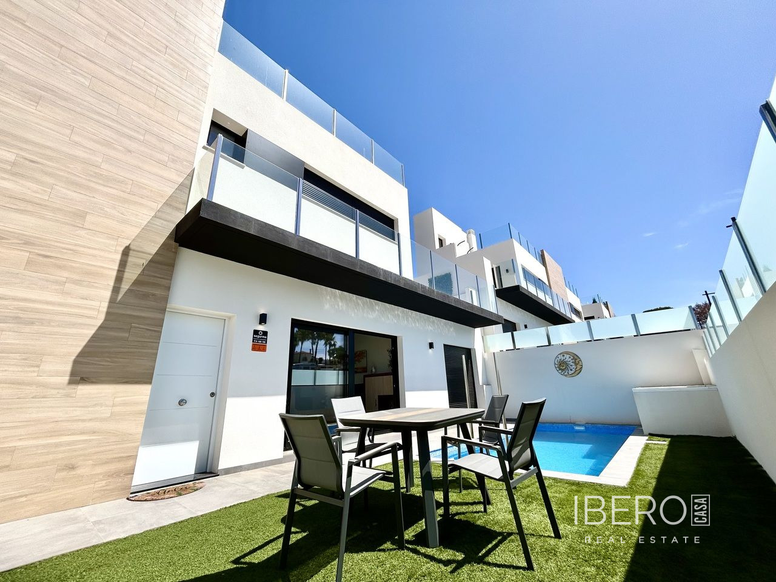
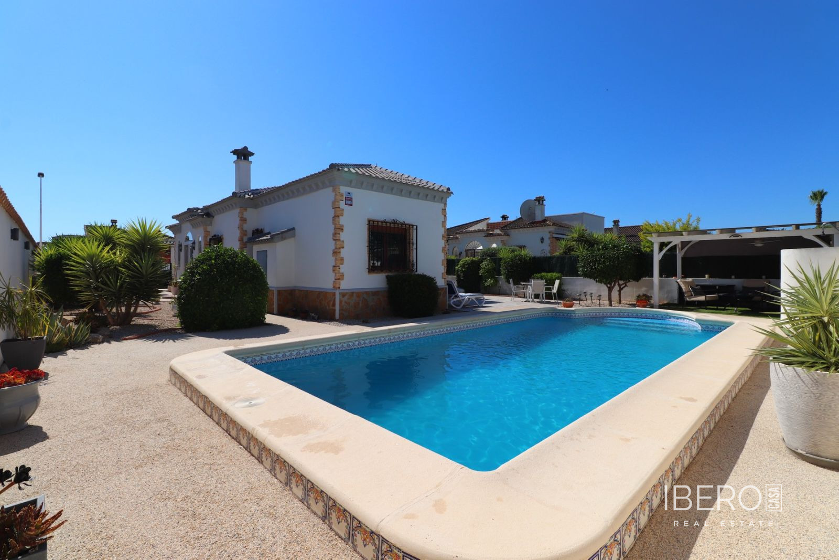
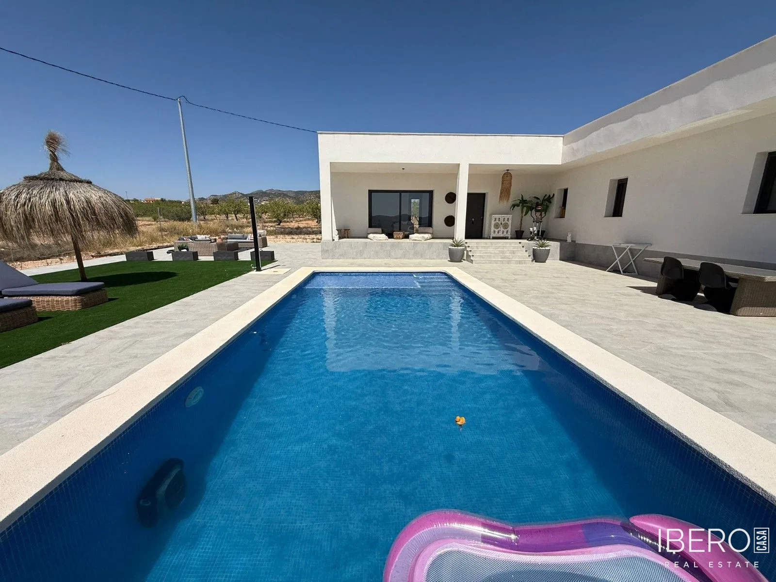
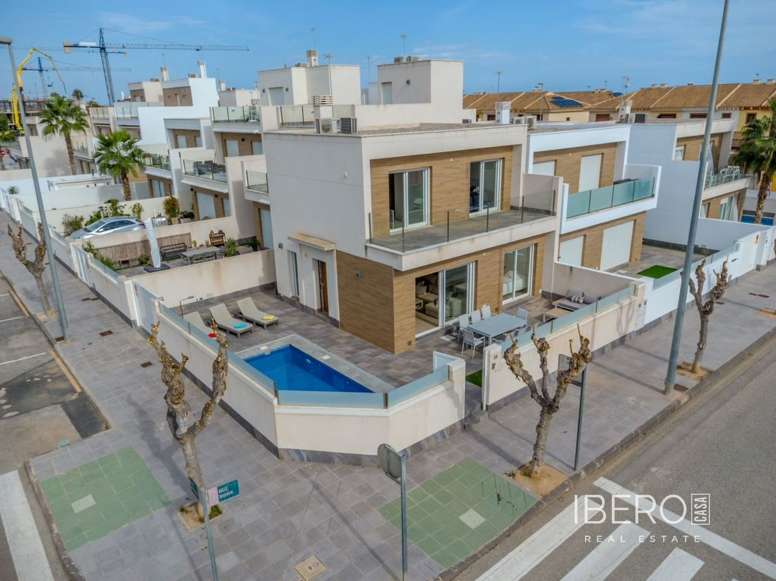
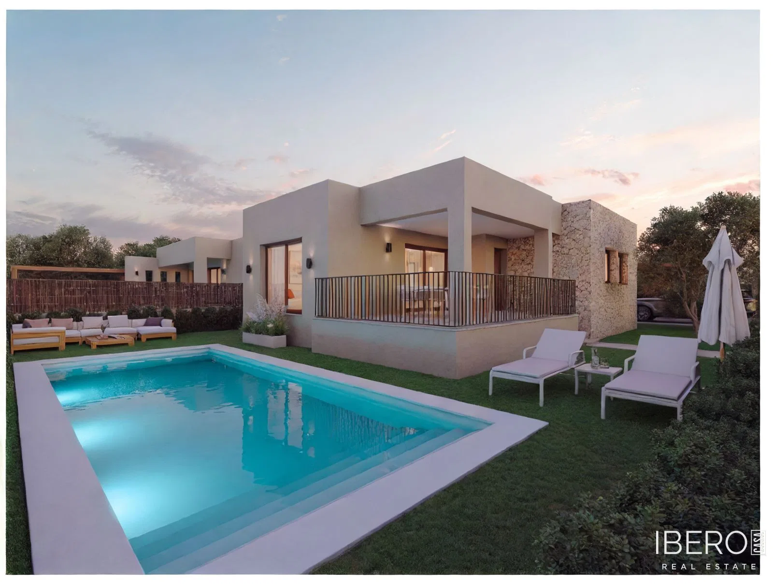
This modern corner house in El Verger, in the province of Alicante on the Costa Blanca, offers 100 m² of usable interior space on a 400 m² plot. Designed with a focus on energy efficiency and individual finishing, the property has an A+ energy rating. It includes a private 8 × 3.5 m saltwater pool and a 15.73 m² porch.
The house has three bedrooms and two bathrooms. The interiors feature porcelain stoneware flooring throughout, smooth plastic-painted walls and white false ceilings. The main entrance door has a security lock, while the interior doors are lacquered and the built-in wardrobes are fully finished. The bathrooms include sanitary ware, bathroom furniture, mirrors, thermostatic taps and resin shower trays, with a choice of wall coverings and tempered-glass screens.
The galvanized steel Light Steel Framing structure is built on a reinforced-concrete foundation and complies with CTE requirements. SATE façade insulation provides thermal and acoustic protection. The roof can be flat, pitched or combined.
The property is equipped with aluminium windows with thermal breaks, solar-control glazing with argon chambers and roller shutters with concealed boxes, with motorised operation available. The installations include:
- ducted hot-and-cold air conditioning
- optional electric underfloor heating
- photovoltaic solar panels
- video intercom, television and telephone connections in the living room and bedrooms
- a ventilation system compliant with CTE requirements
- cross-linked polyethylene water pipes and PVC drainage
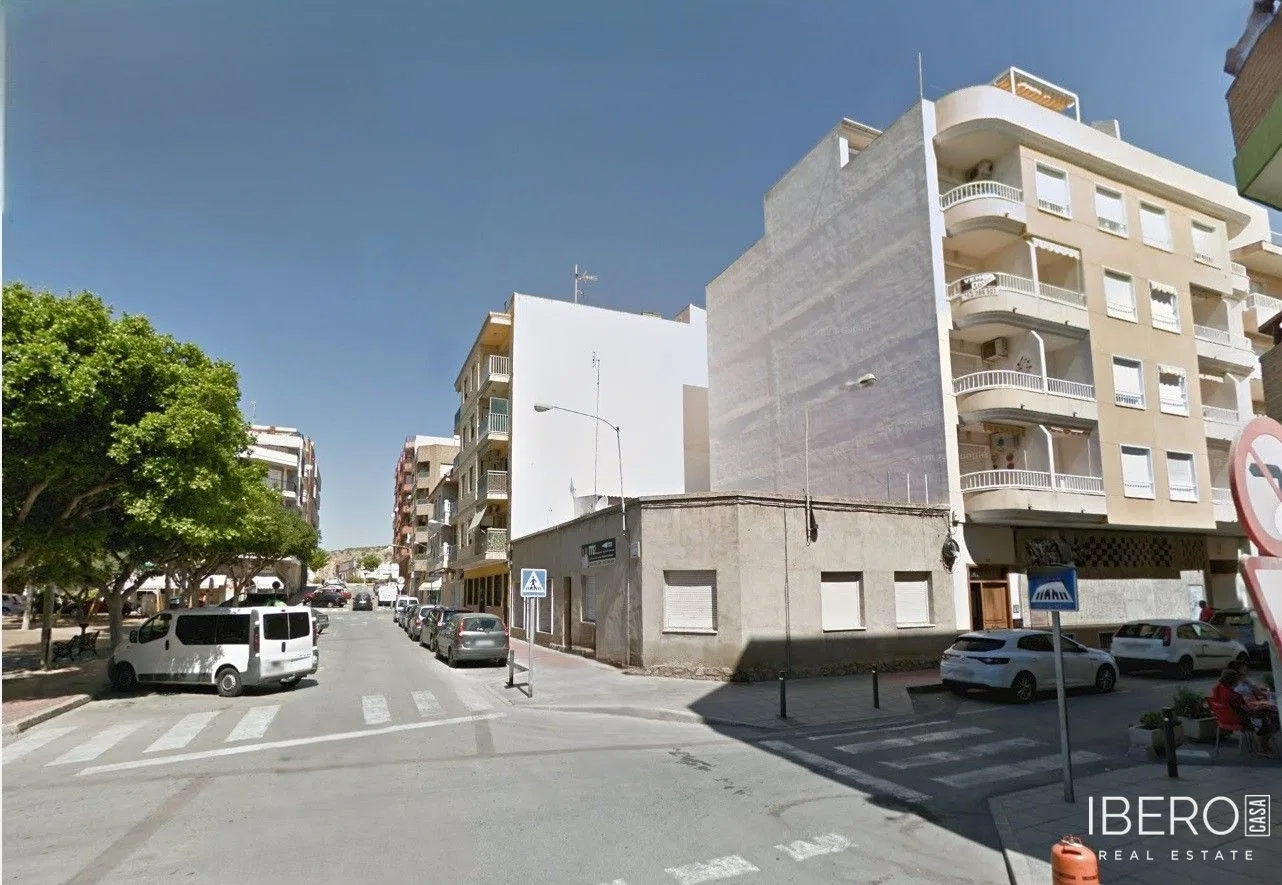
The plot is enclosed by a decorative perimeter fence and includes a motorised vehicle gate and a separate pedestrian entrance. The location in El Verger provides convenient access to the sea, marina, golf course, natural park, healthcare and educational facilities, supermarkets, leisure amenities, bars and restaurants. Dénia is 10 minutes away, while Valencia and Alicante airports are approximately one hour away. The AP-7 motorway is directly accessible.