Description
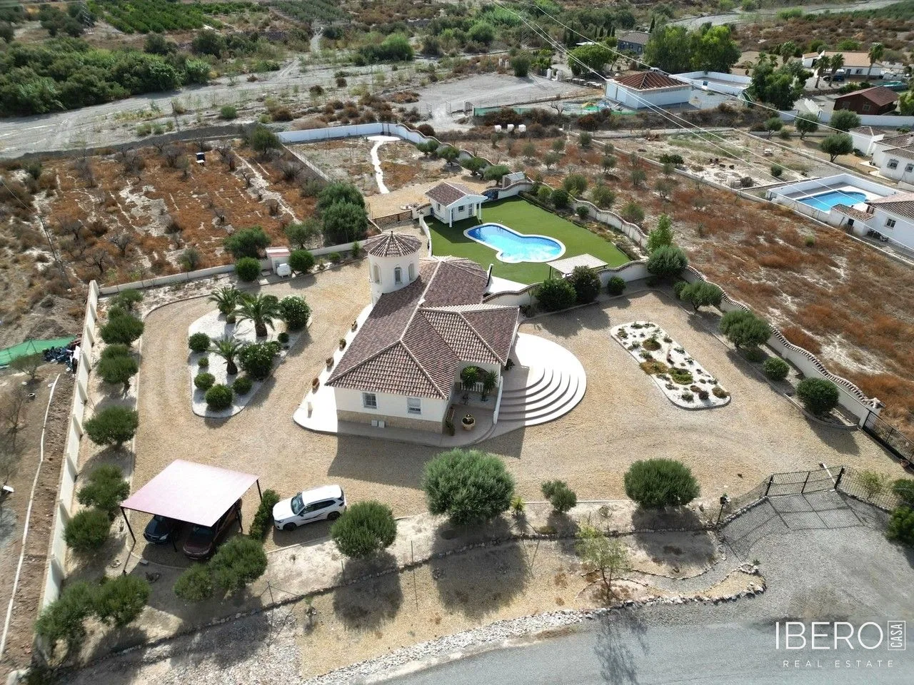
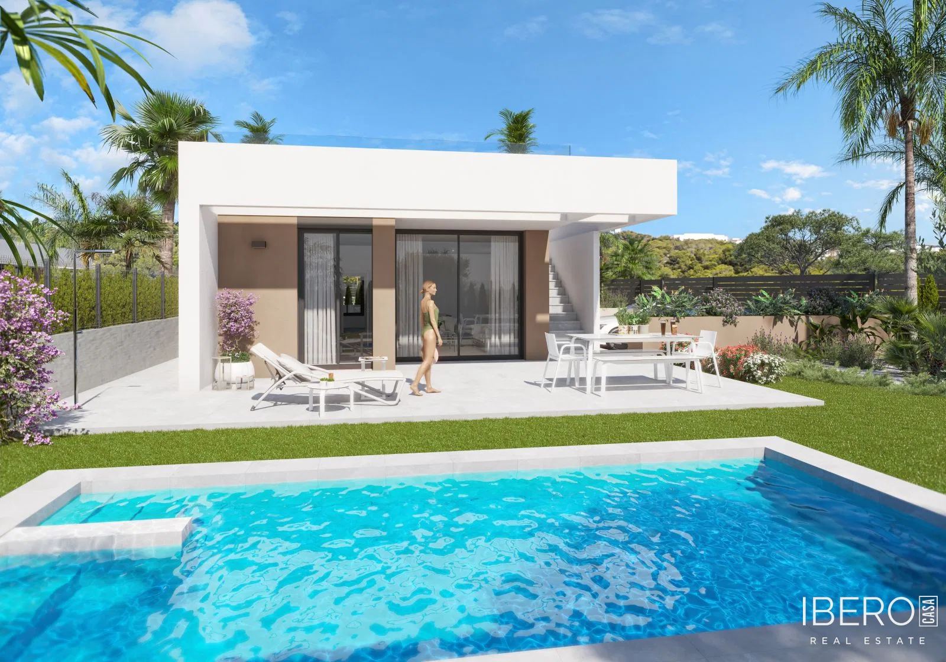
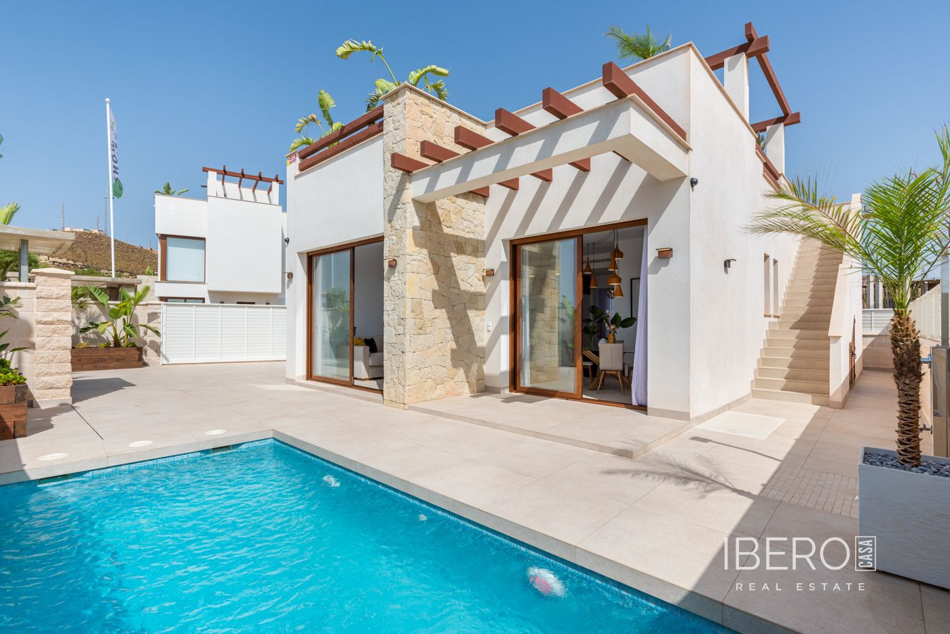
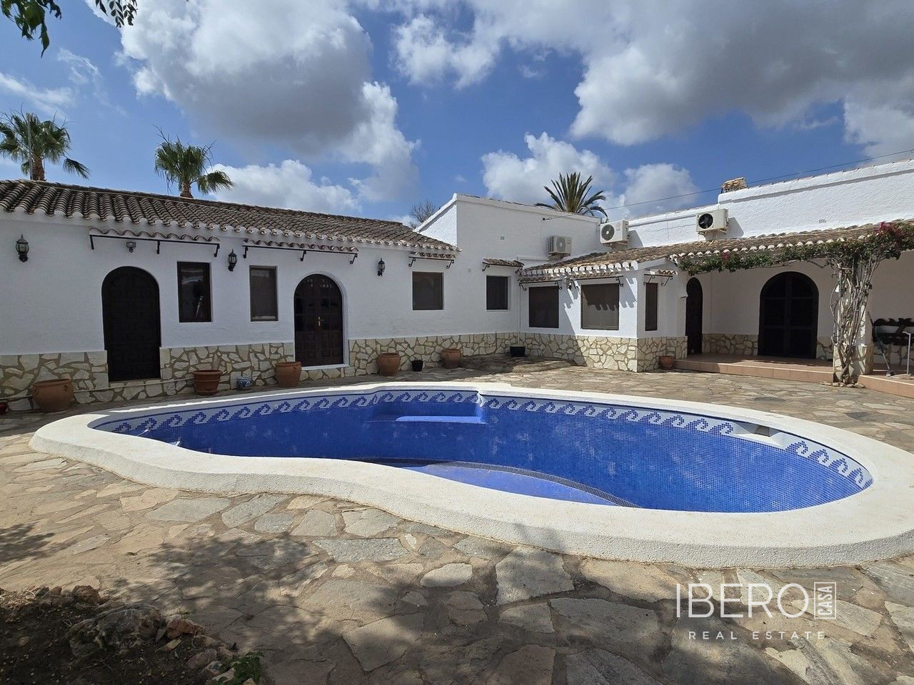
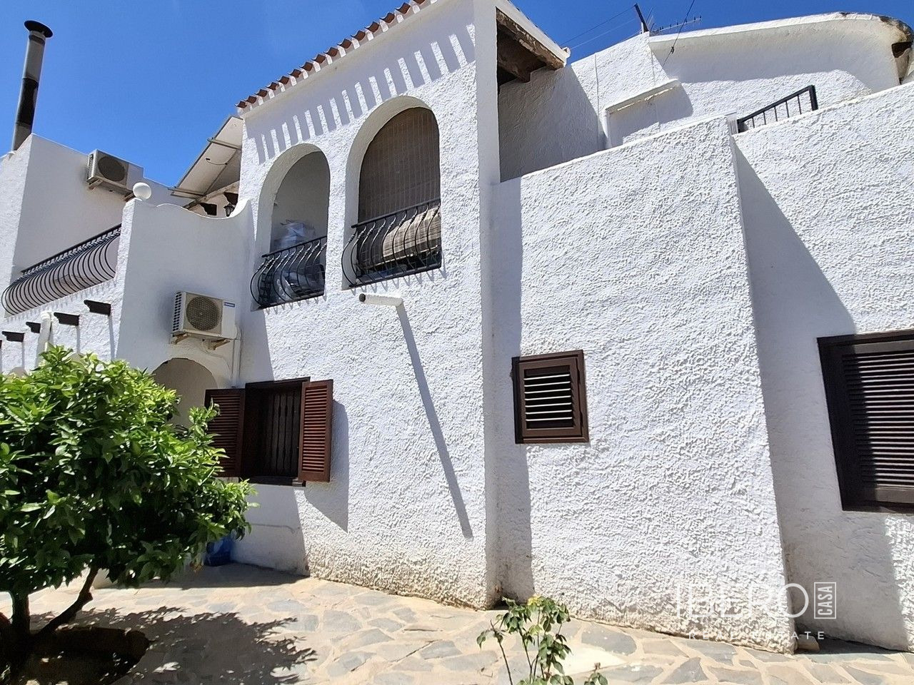
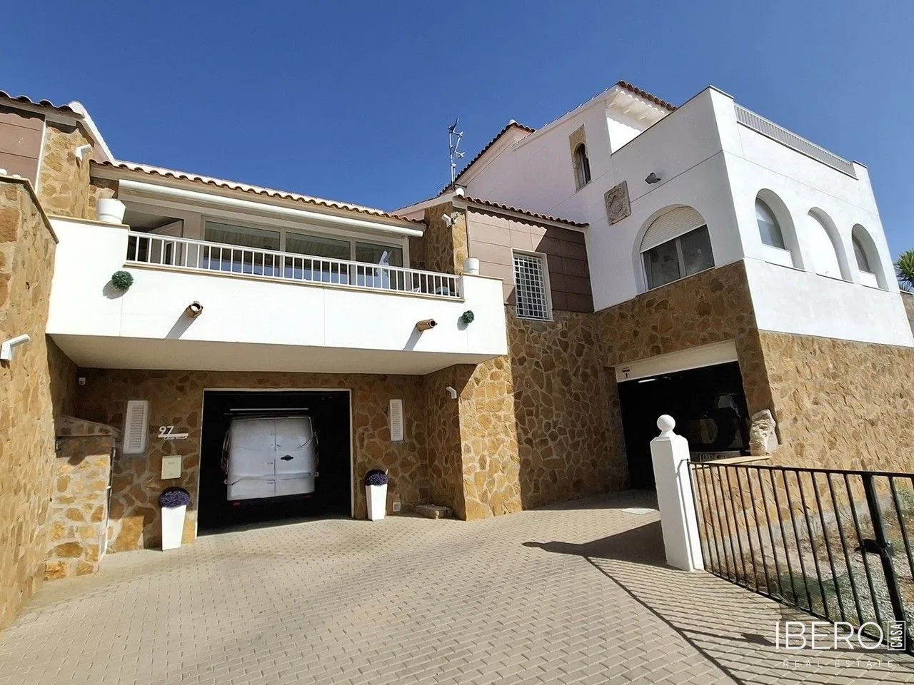
Recently renovated villa in Palomares offering 400 m² of usable space on a 600 m² plot. The property is situated in a peaceful cul-de-sac and enjoys views of the sea and surrounding countryside. It is arranged over three floors, with two living floors above two private garages providing parking for up to four vehicles, as well as additional storage space.
The villa comprises four bedrooms and three bathrooms. The principal bedroom enjoys sea views and features an en-suite bathroom with a freestanding bathtub, walk-in shower and fitted wardrobes. The remaining three generously sized bedrooms all include built-in wardrobes.
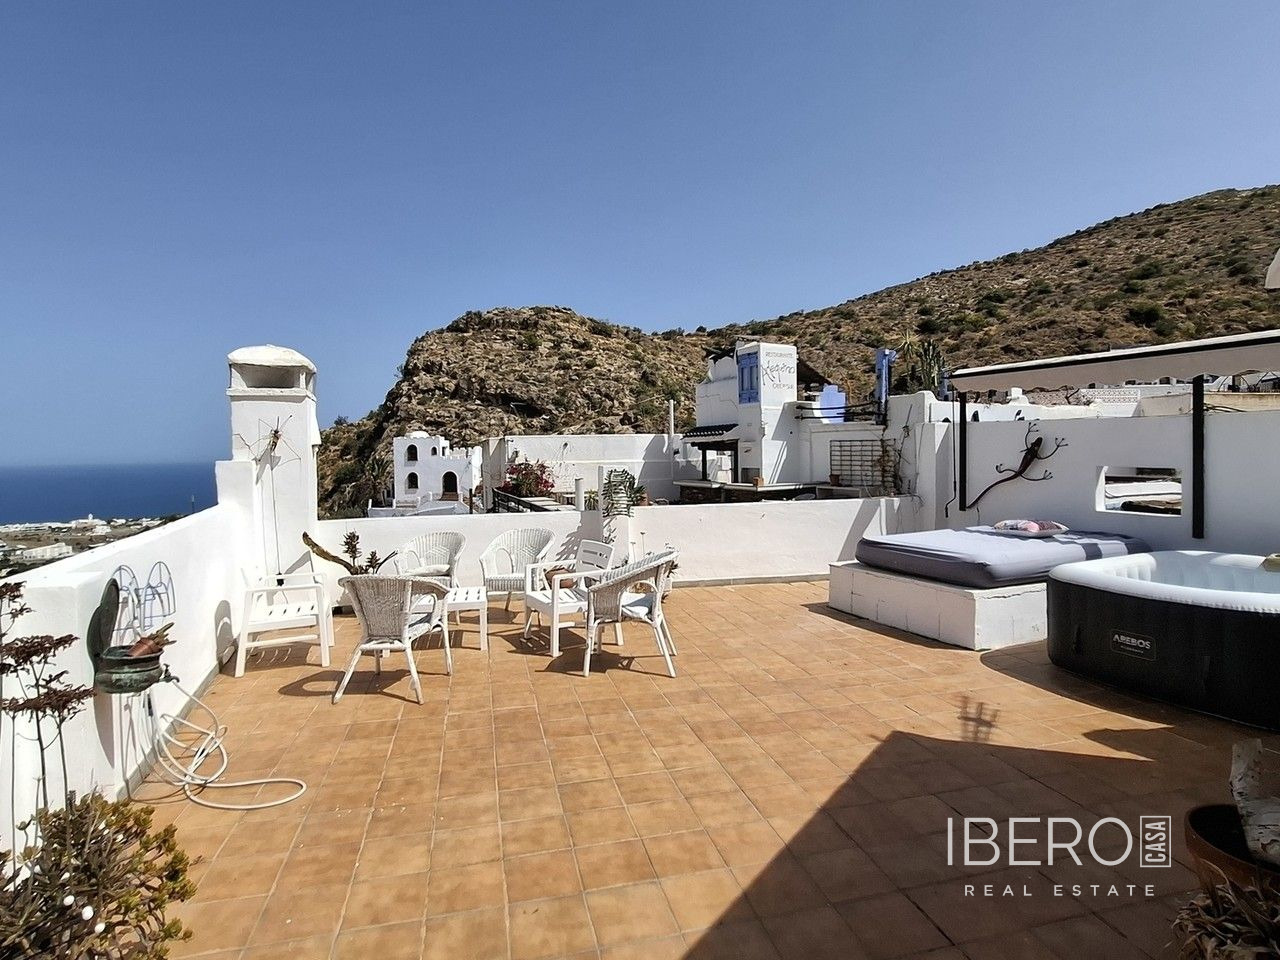
A fully fitted open-plan kitchen flows into the lounge and dining area, which opens onto a spacious private terrace with sea views. A second large terrace provides space for outdoor dining and relaxation. An additional living area with expansive windows also takes full advantage of the panoramic views.
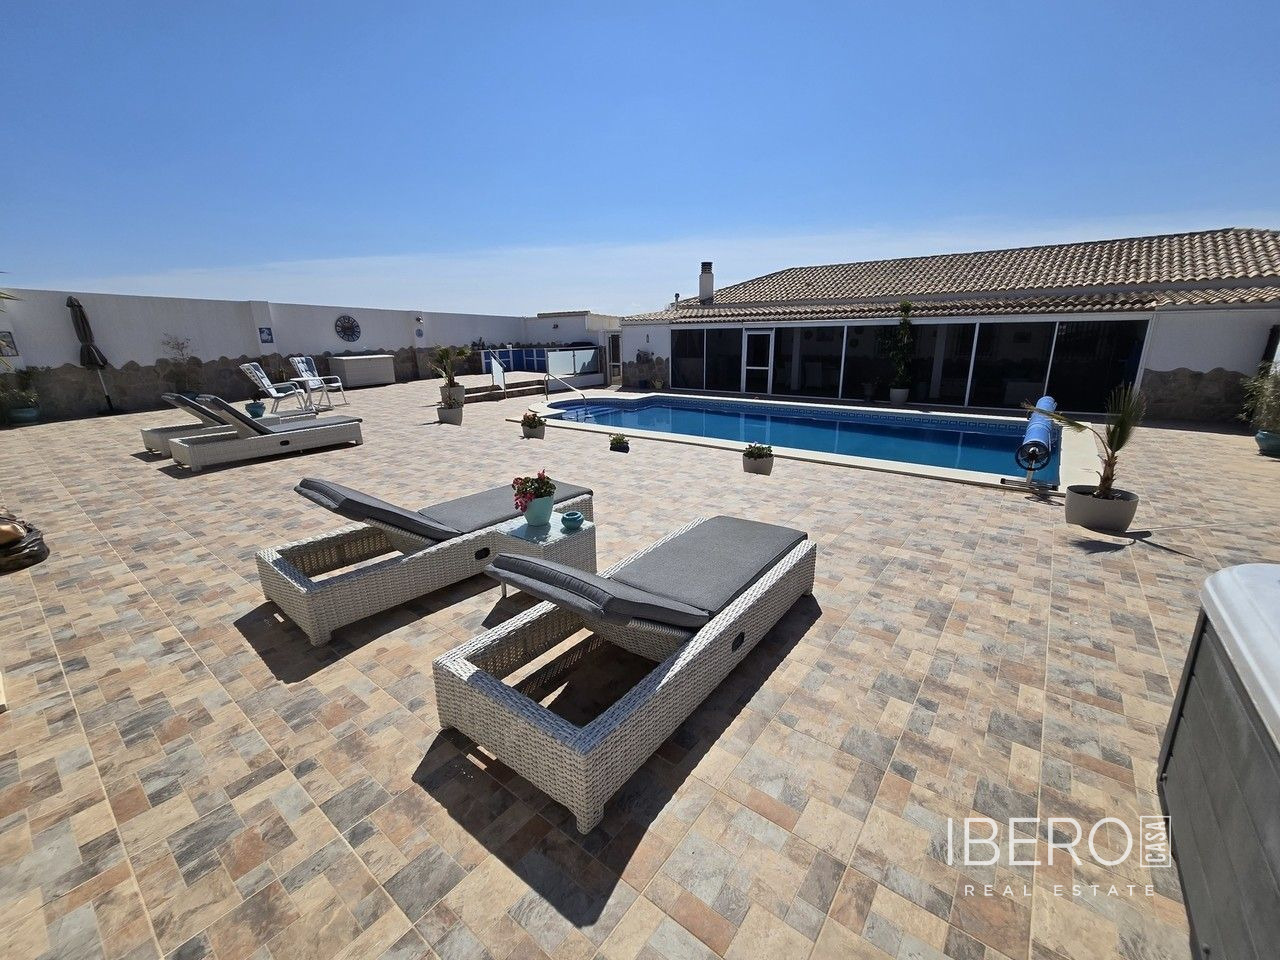
The property includes a landscaped private garden with a jacuzzi and sauna. There is also a private cinema room.
Year-round comfort is provided by a central heating system with a pellet burner and underfloor heating. Norwegian thermal wall tiles help maintain a consistent interior temperature throughout the year. A chlorination system provides purified drinking water. The property has mains water and electricity, telephone connection and the possibility of internet access. Furniture is negotiable.
The beach is a one-minute drive away, while the shops are also one minute by car. A local bar and restaurant, as well as the village of Palomares with its weekly market and amenities, are within walking distance. Refuse fees are €205.60 per annum.