Description
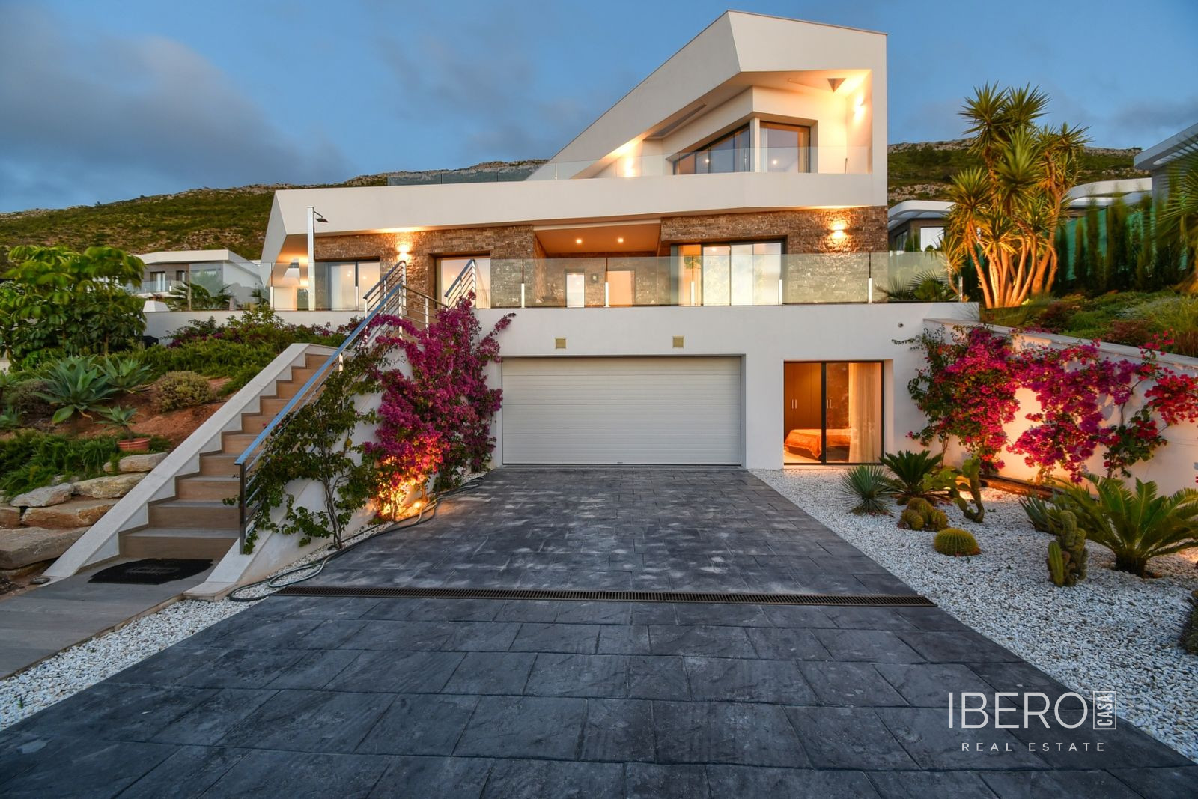
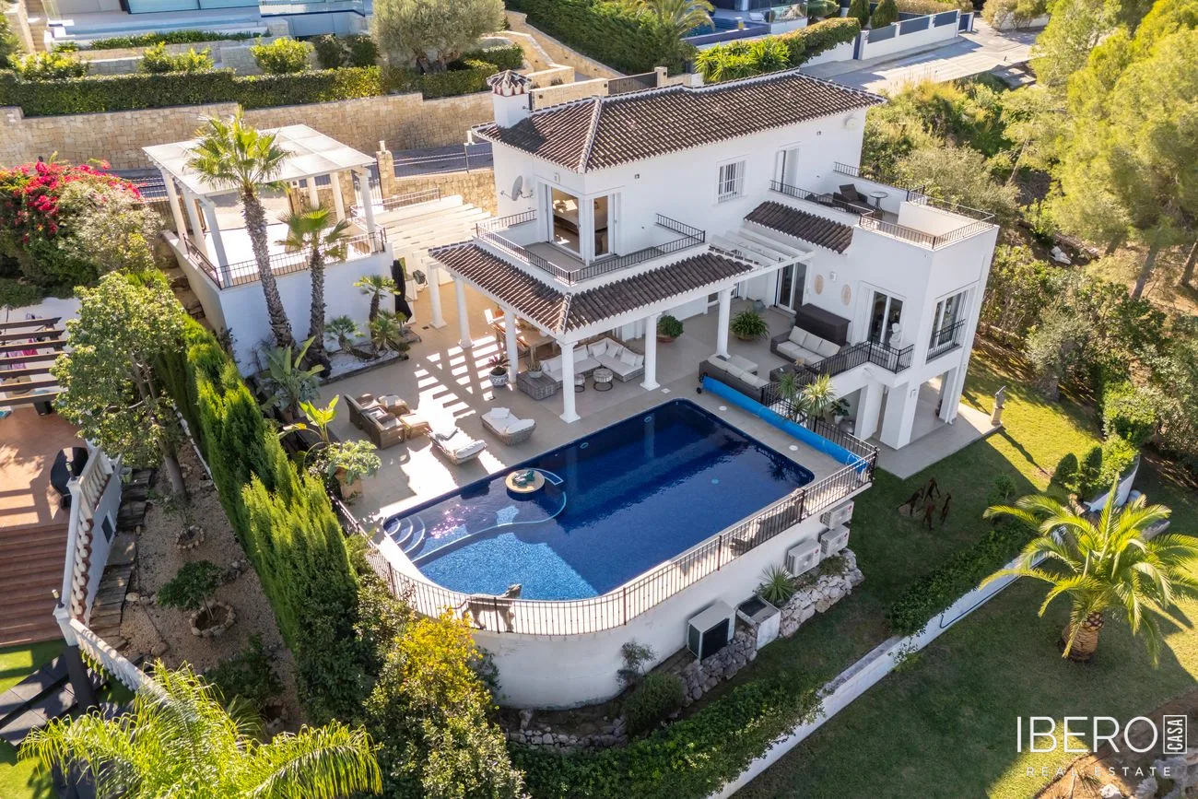
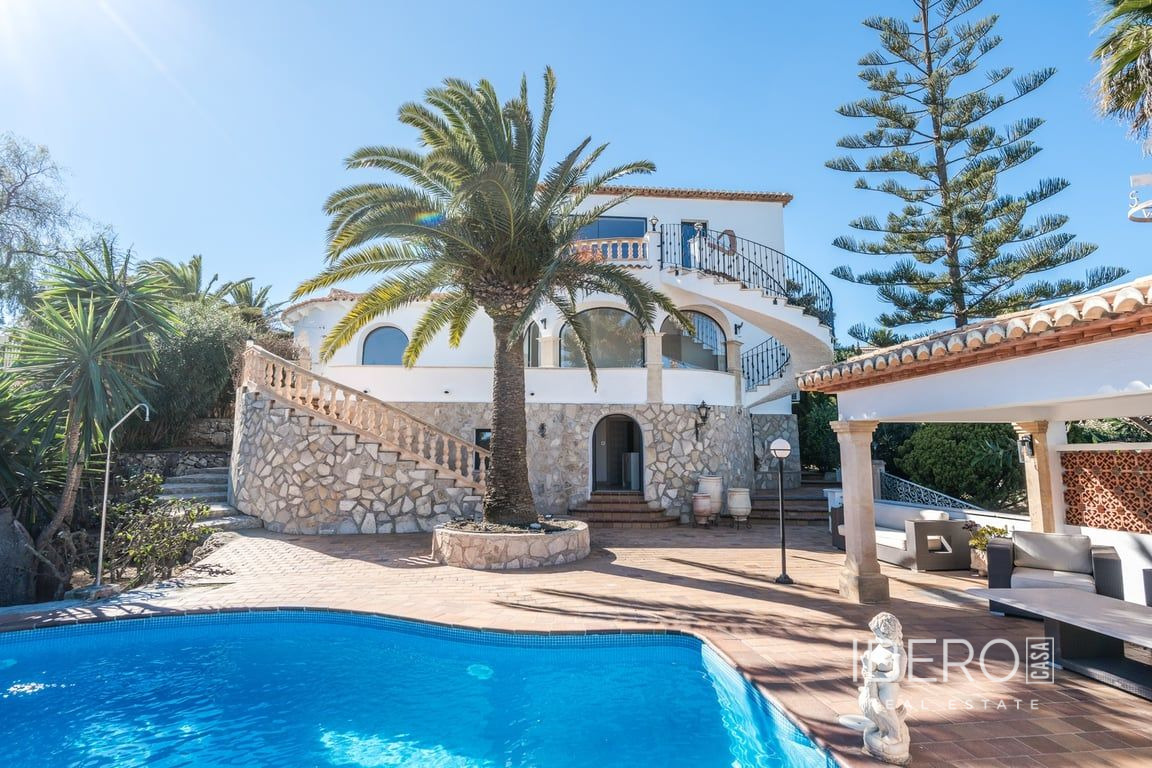
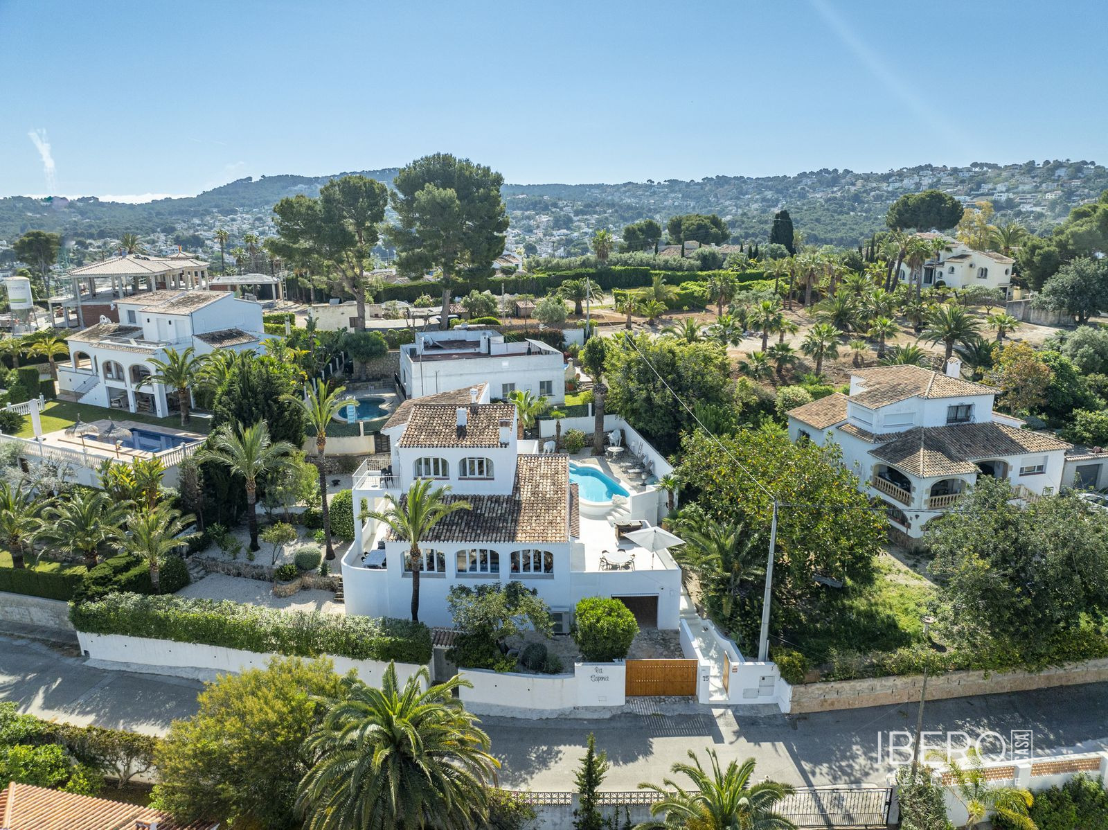
This spacious Mediterranean home in the heart of Jávea Port offers five bedrooms and five bathrooms across 404 m² of usable space. Set on a 404 m² plot, it combines a lively port setting with immediate access to restaurants, shops and the marina, as well as views towards the coastline.
The ground floor contains a self-contained apartment with its own private entrance, suitable for guests, extended family or rental use. It comprises an open-plan kitchen with breakfast bar and living area, two double bedrooms, one of which is currently used as an office and music studio, and a stylish bathroom with twin sinks and a walk-in shower.
The lower ground floor is arranged as a private gym and wellness area with a jacuzzi, sauna and bar.
The main duplex apartment has a spacious kitchen-diner, a bright living room and a guest cloakroom on the first level. Upstairs are three double bedrooms, including a master suite with an open-plan en-suite bathroom and ample wardrobe space, together with a shared family bathroom.
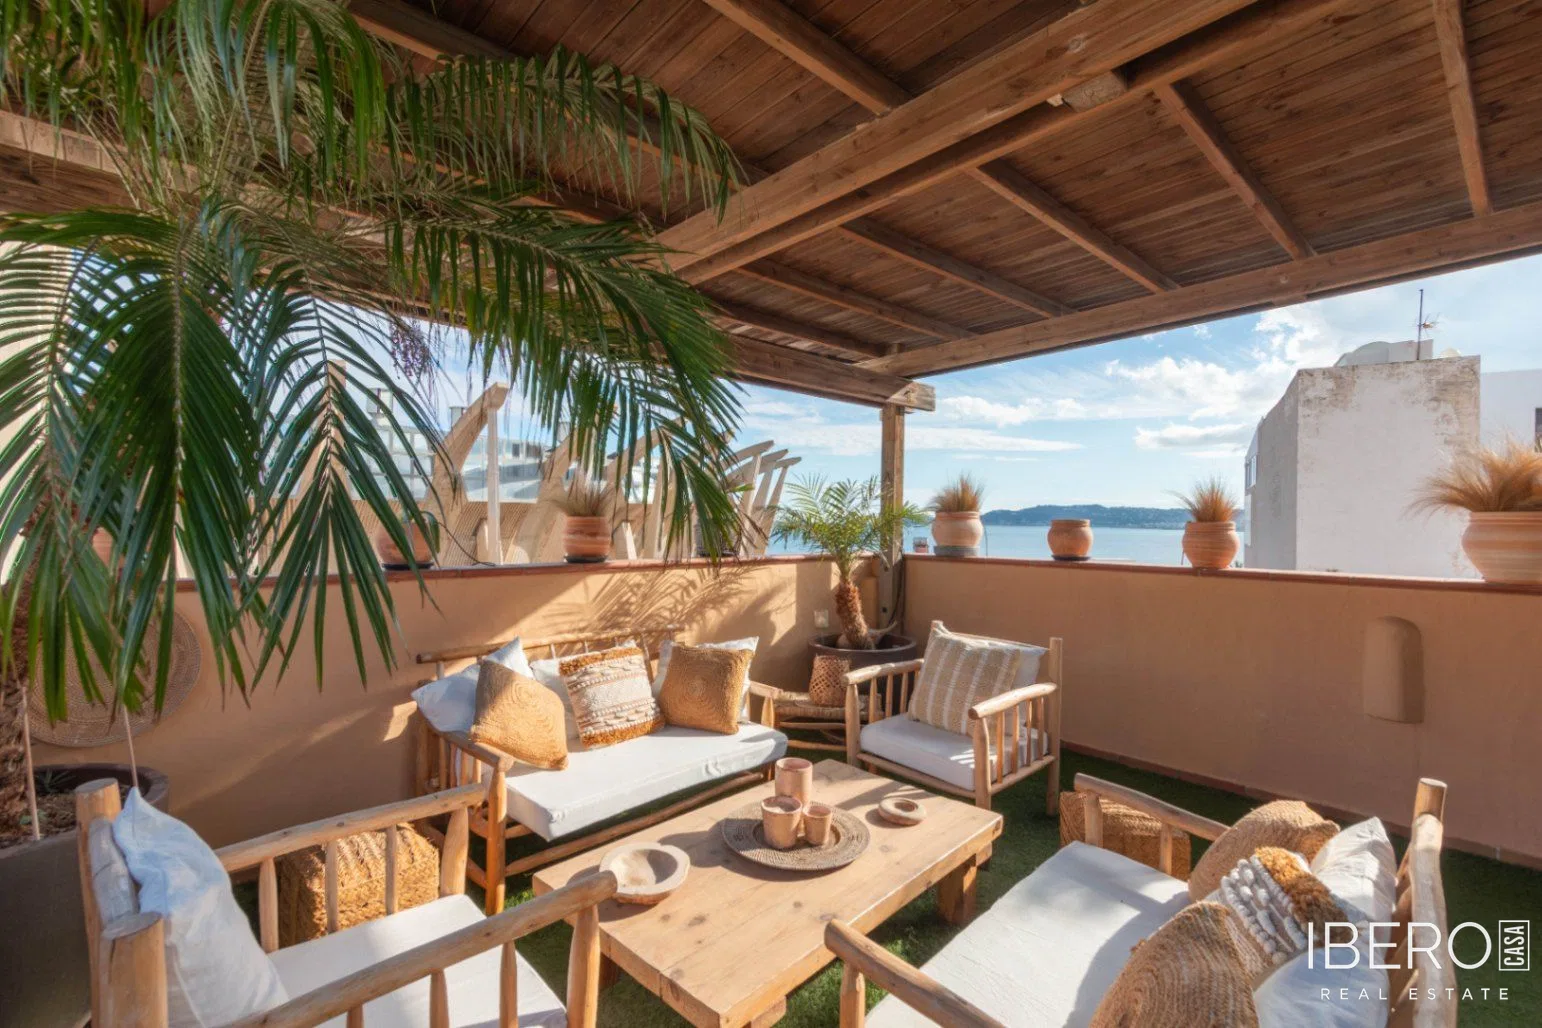
The rooftop terrace is the home’s outstanding feature, offering panoramic views of the sea and port. Designed for entertaining, it includes a covered bar, seating areas, generous storage and a utility room.
Additional features include underfloor heating and integrated air conditioning throughout the property. The home can serve as a private residence or as an investment with commercial potential, including possible conversion into a boutique hotel.