Description
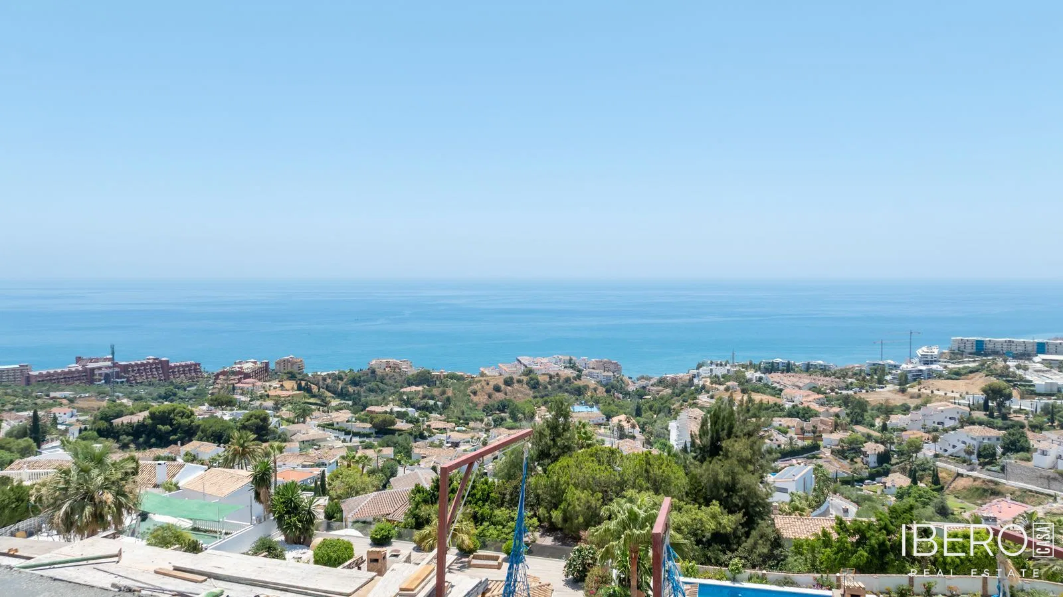
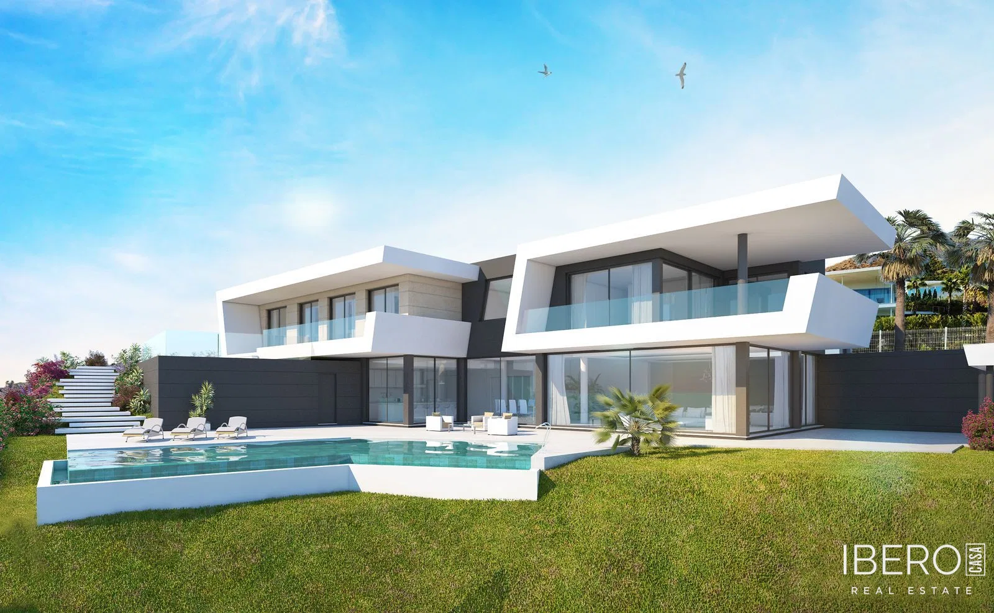
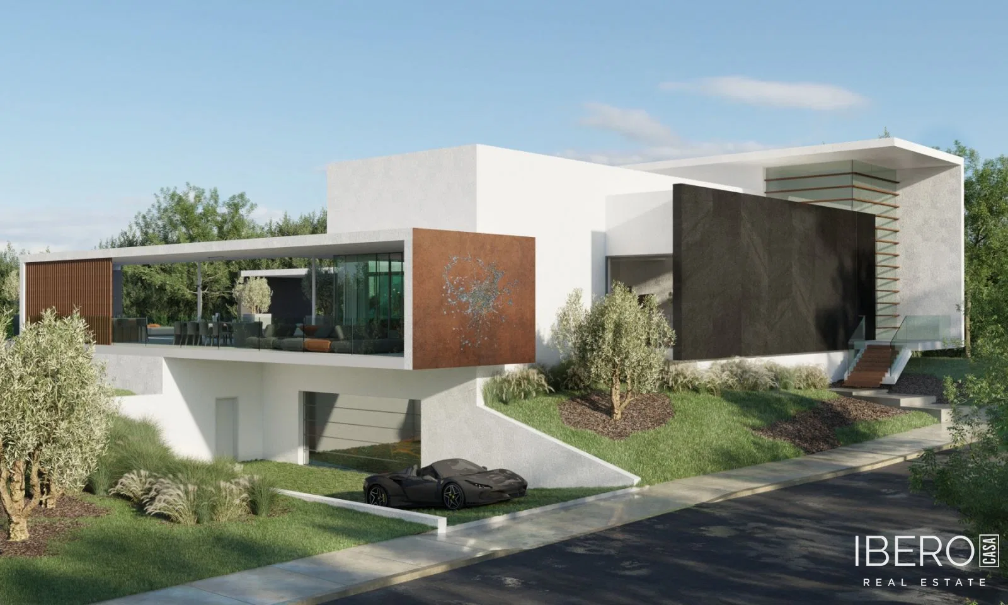
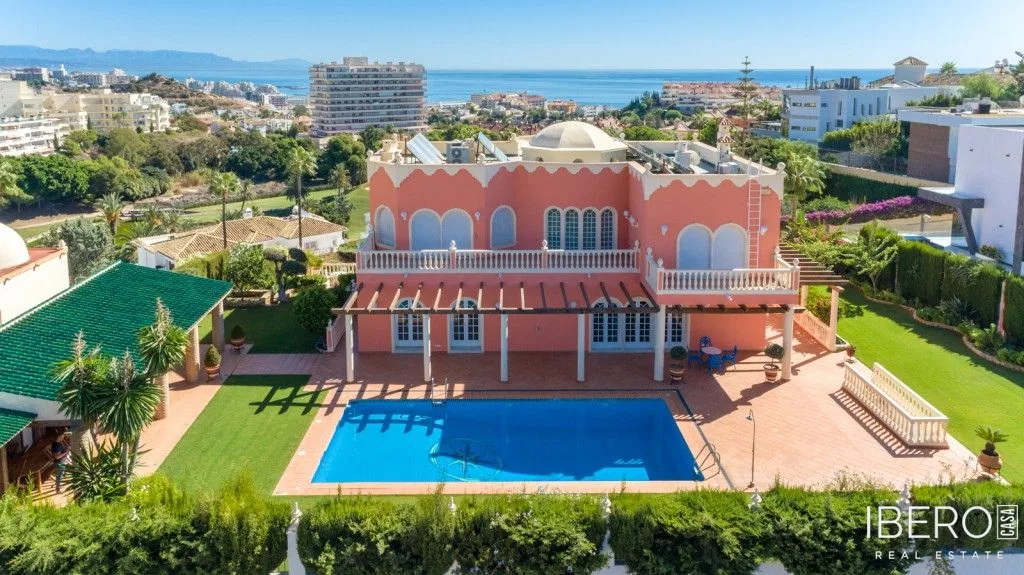
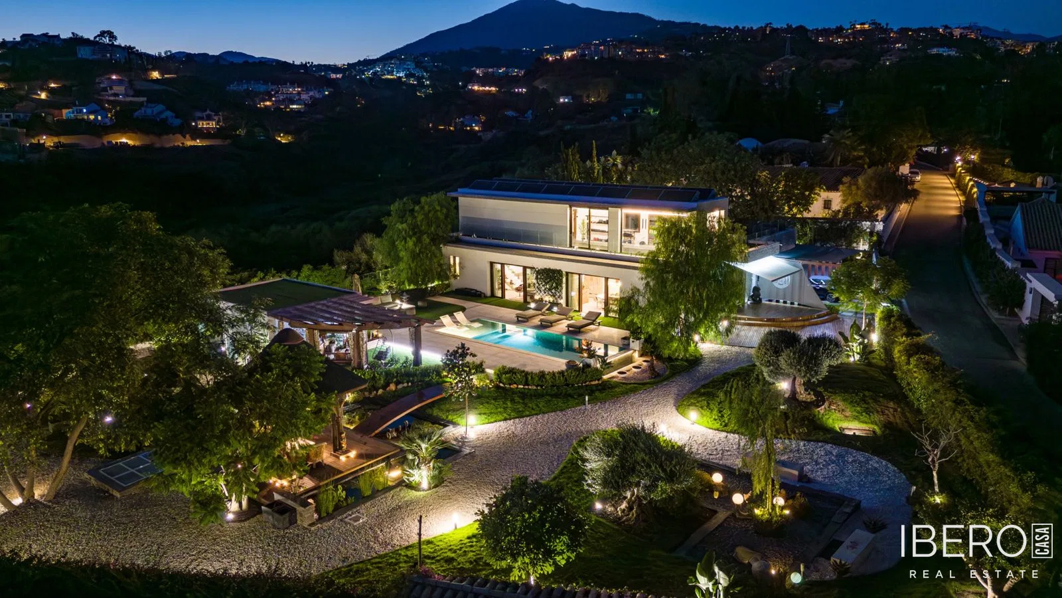
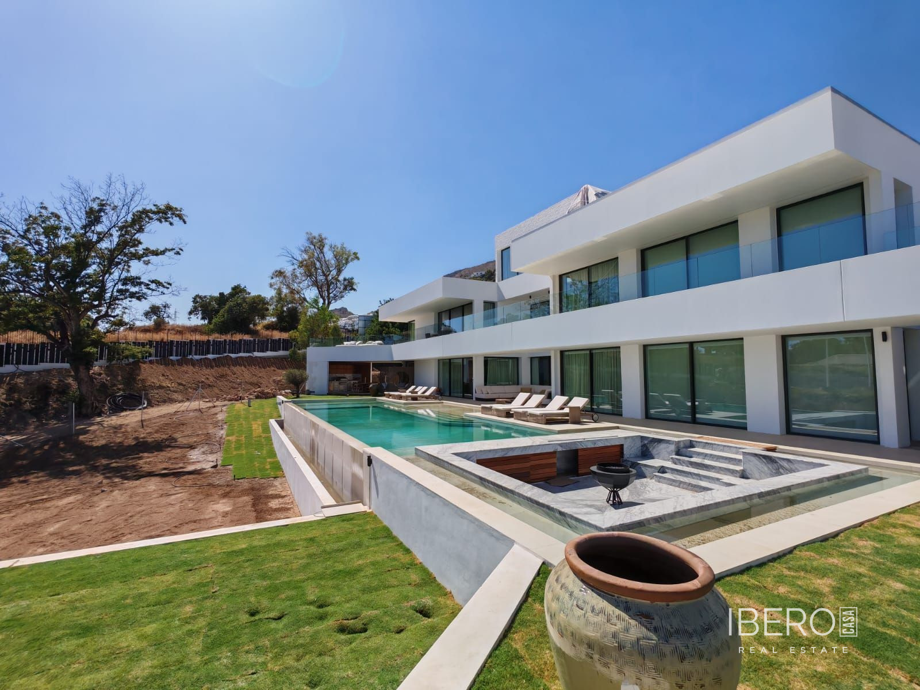
This detached villa in Benalmadena, on the Costa del Sol, combines distinctive architecture, generous proportions and sea views. Set on a 2,175 m² plot, it offers 954 m² of usable space. The southeast-facing property is arranged over four floors.
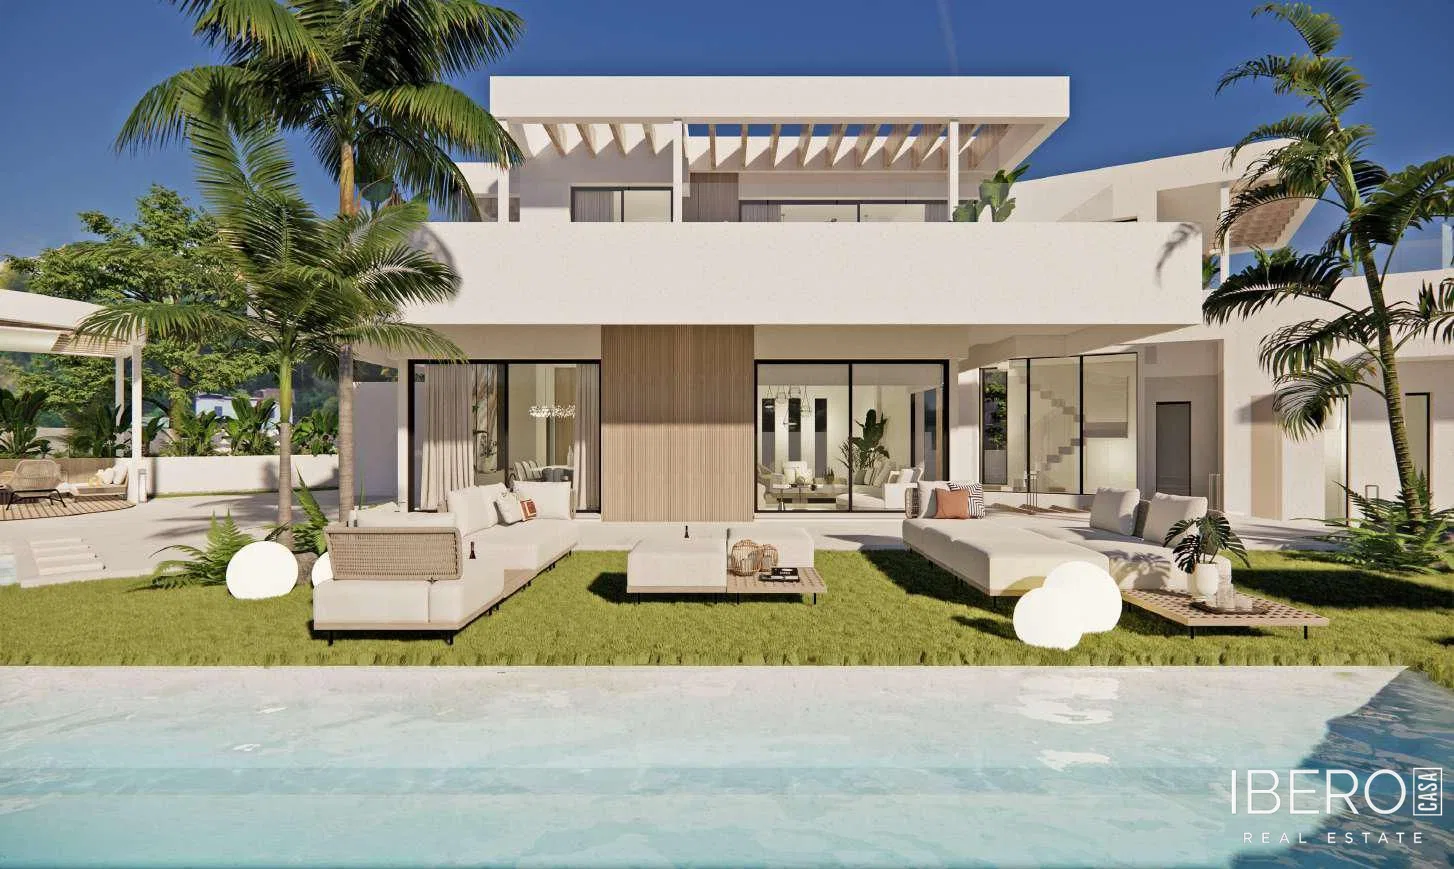
The basement includes a private cinema room, two bedrooms with en-suite bathrooms, a laundry room and a machine room. The ground floor comprises a spacious living room, dining area, designer open-plan kitchen, a bedroom with bathroom, guest toilet, cloakroom and a second living room in the guest area.
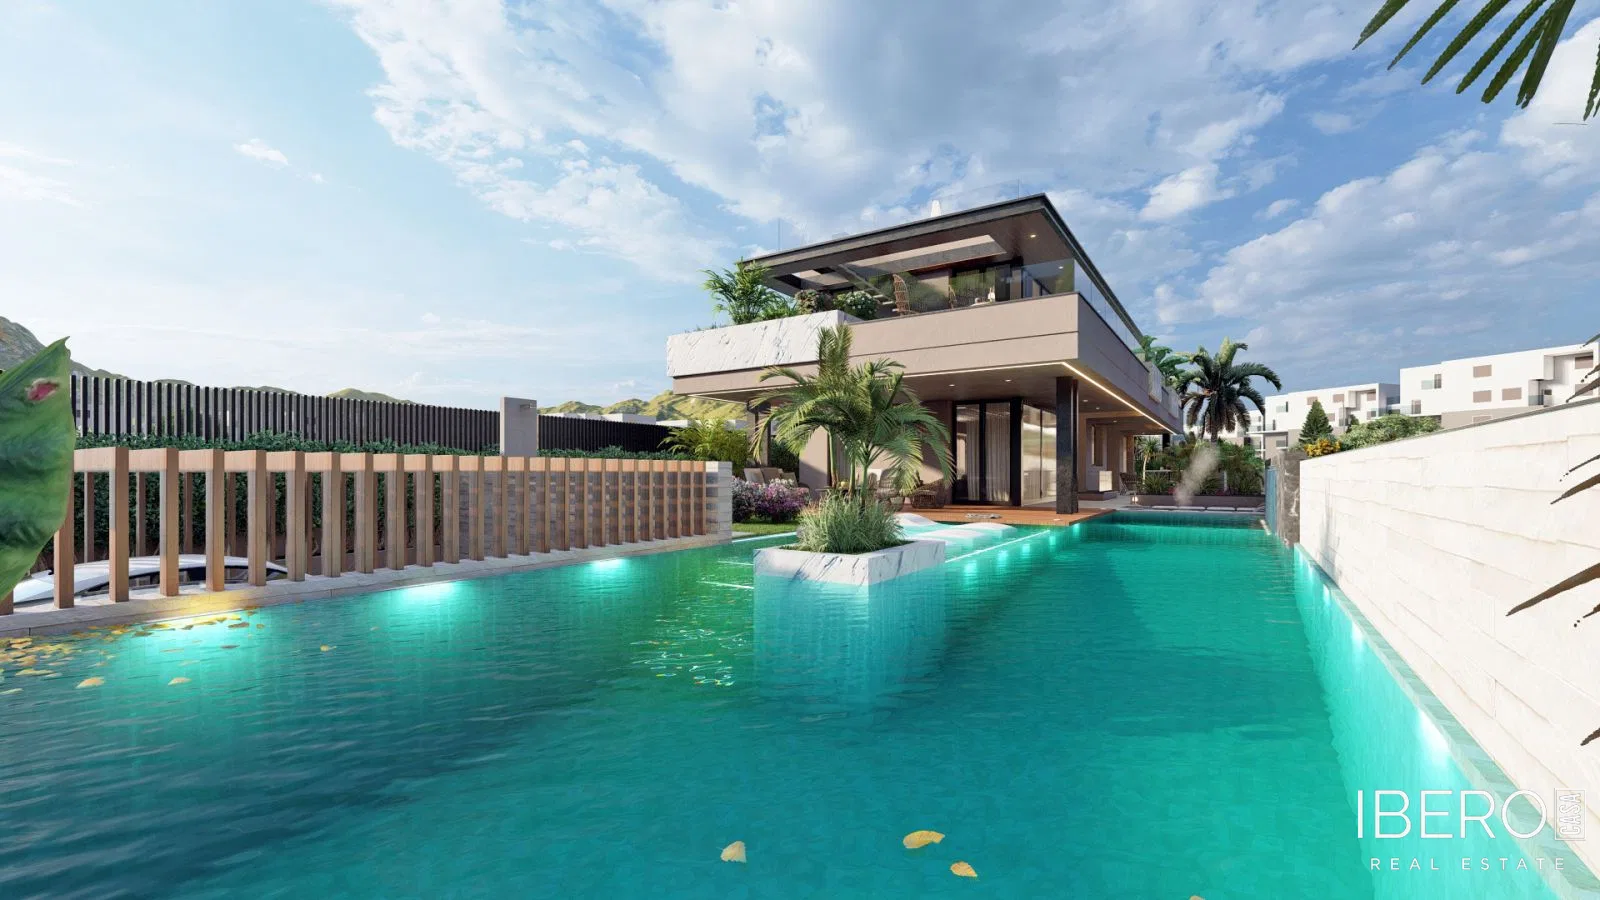
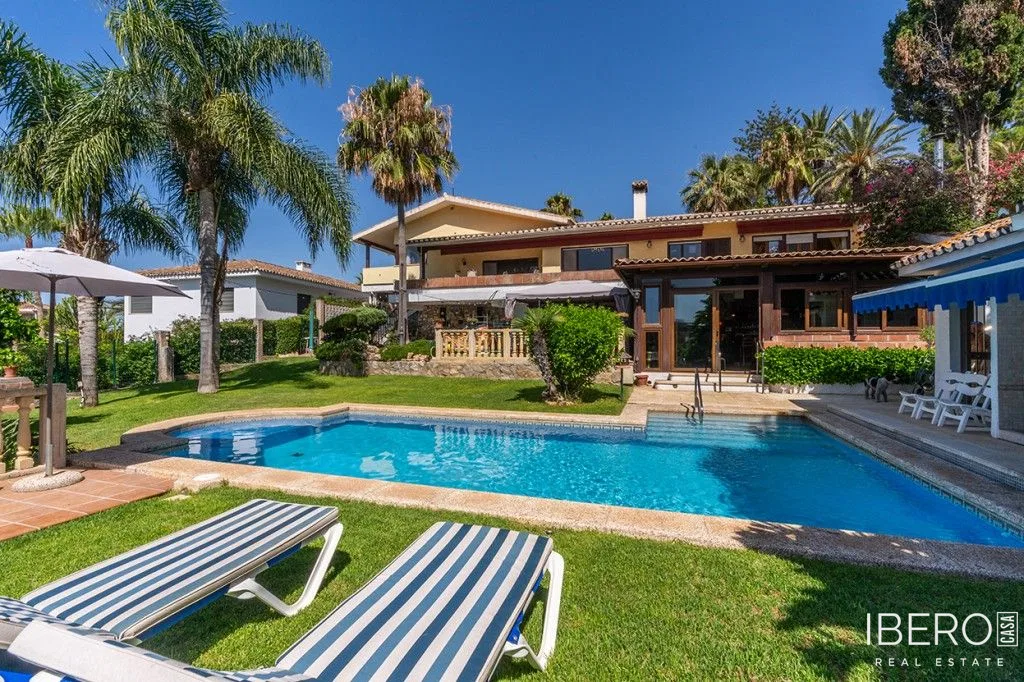
The outdoor spaces feature a swimming pool, a Carrara marble-clad spa with matching seating, an open-air fireplace, terraces, a substantial barbecue and landscaped gardens. The property also includes a gym area and four garage spaces.
The first floor offers two bedrooms, a bathroom with shower and bathtub, and a suite with a main bathroom and walk-in closet. All rooms are connected to the outdoor terrace. The attic floor with terrace provides an additional bedroom with bathroom, a cosy breakfast area and views over Málaga Bay and its sunrises.
A technical terrace houses solar panels. Energy efficiency is further supported by high-quality construction and ecological solutions, K-LINE aluminium joinery with thermal break, KLPF model, double-glazed windows with solar control and large-format porcelain stoneware floors. The interior carpentry is made of lacquered wood, while the outdoor flooring combines Italian travertine and Carrara marble. The solid-wood entrance door is reinforced.