Description
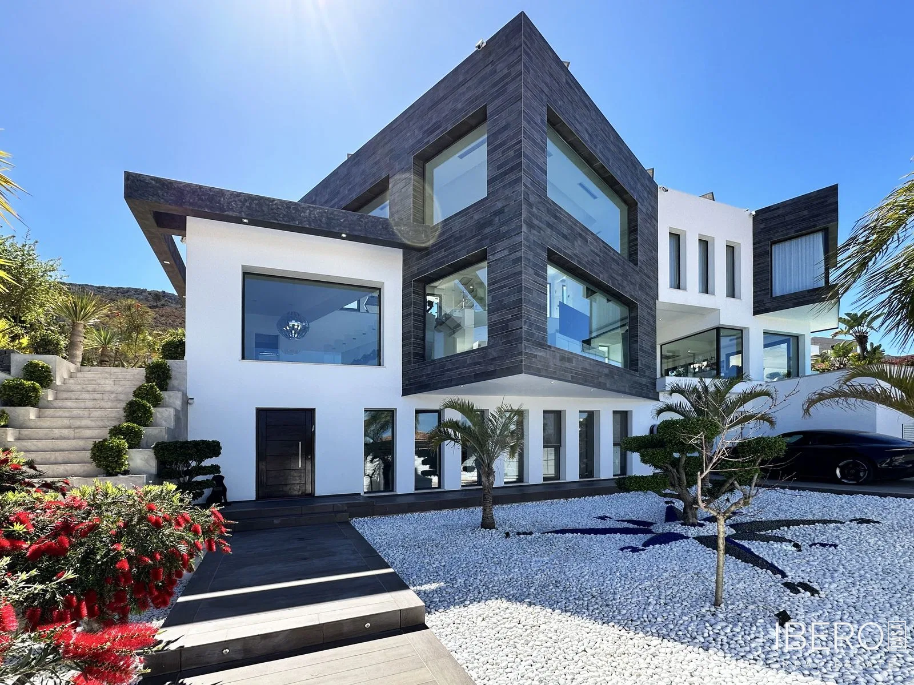
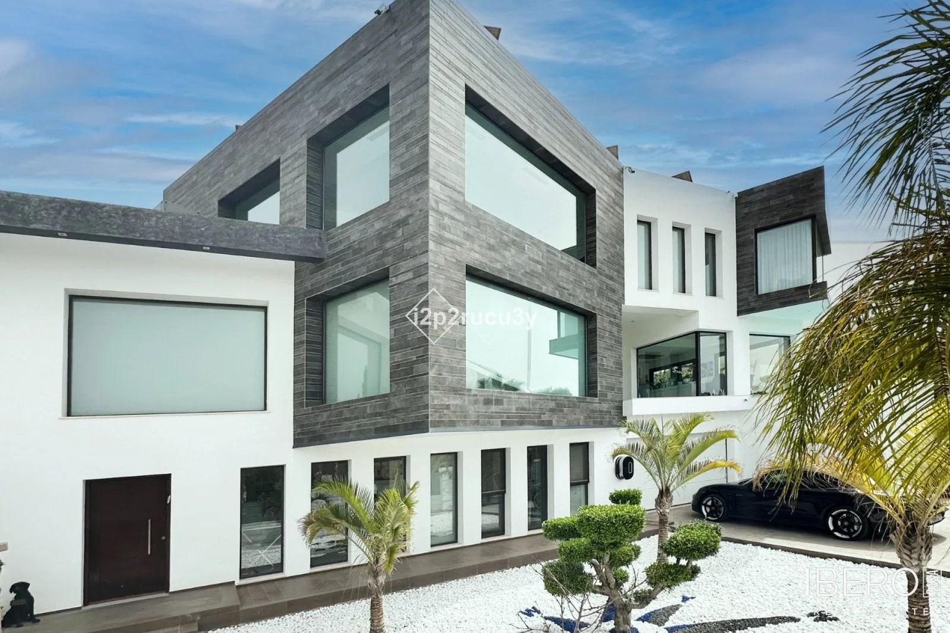
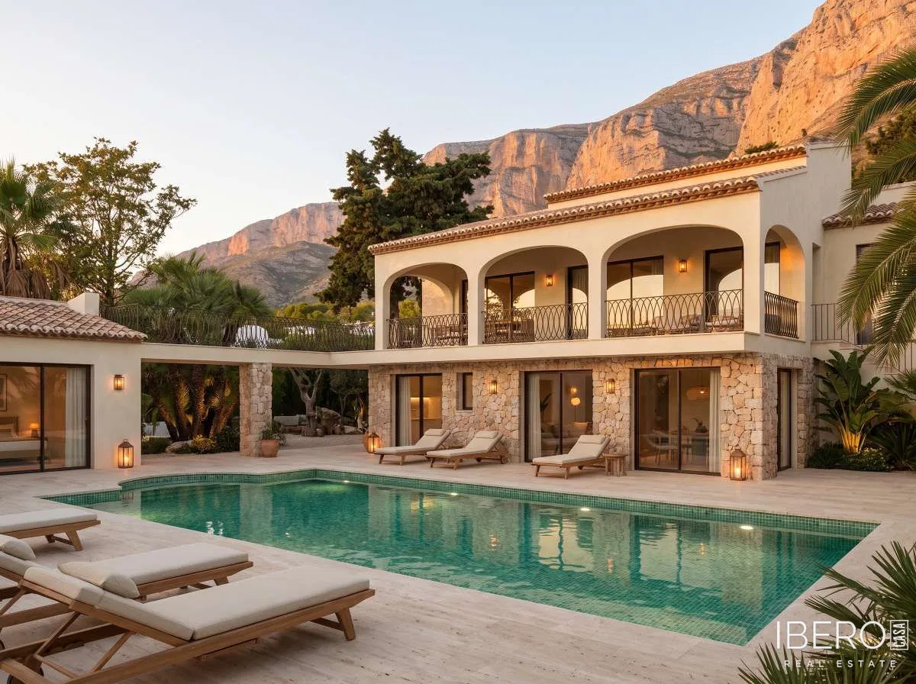
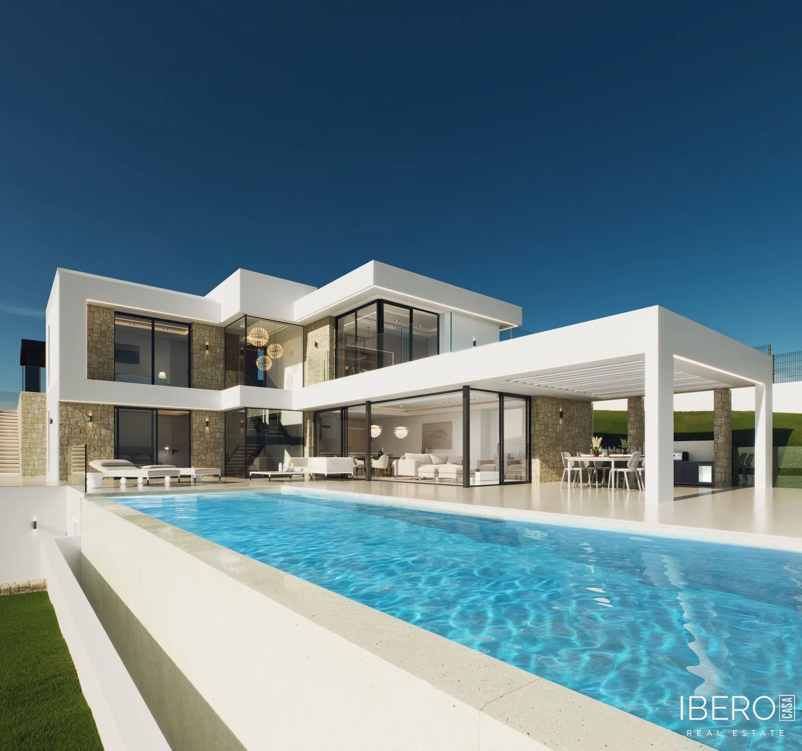
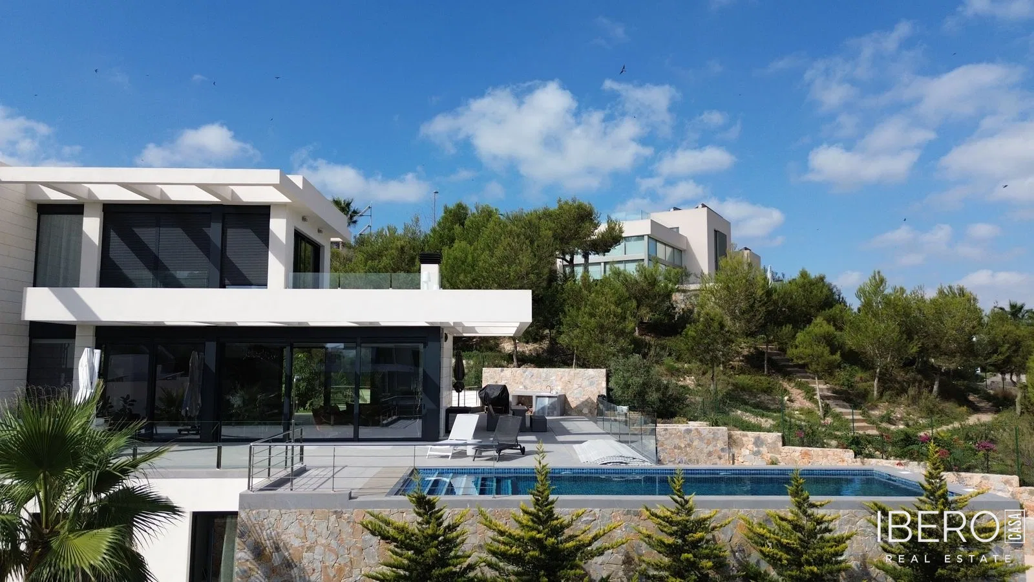
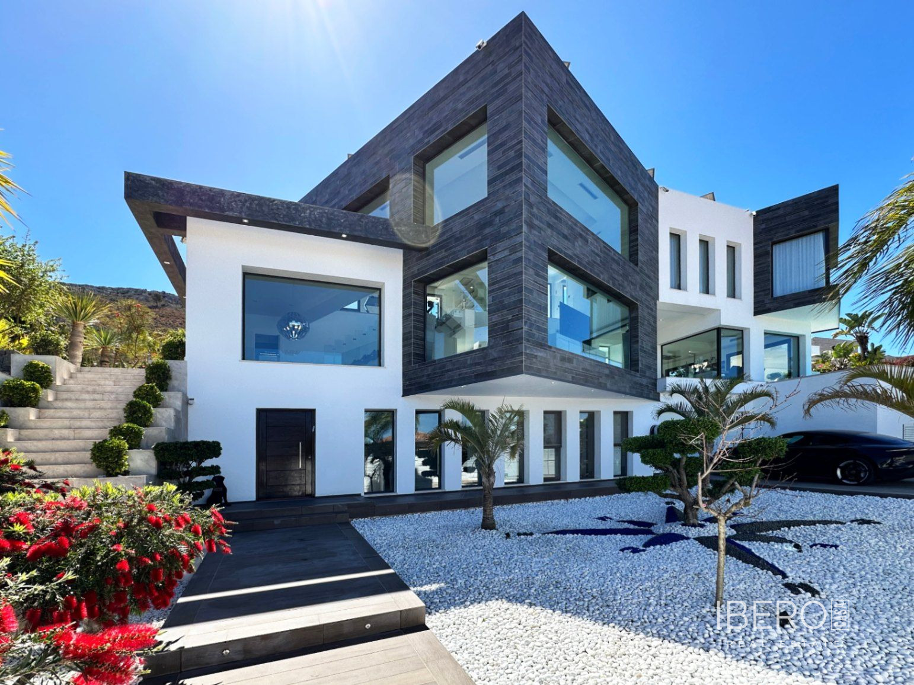
This modern villa in Javea, Alicante province, on the Costa Blanca, offers 525 m² of usable space on a 1,680 m² plot. Arranged over three carefully designed floors, the property combines striking architecture with comfort and privacy.
The main living area is an impressive open-plan space filled with natural light through floor-to-ceiling windows. A floating staircase with glass balustrades forms a sculptural centrepiece connecting the different levels. The villa has five bedrooms, including a 27 m² primary suite, and eight bathrooms. The gourmet kitchen opens directly onto the dining area, making it suitable for everyday meals as well as entertaining.
Leisure facilities include a private heated indoor pool, wet sauna and dedicated exercise room. The property also features a private media room, a spacious loft, four dressing rooms, utility rooms and a laundry area. Two patios extend the living space outdoors. An attached garage provides secure parking, while the grand entrance creates an impressive arrival.
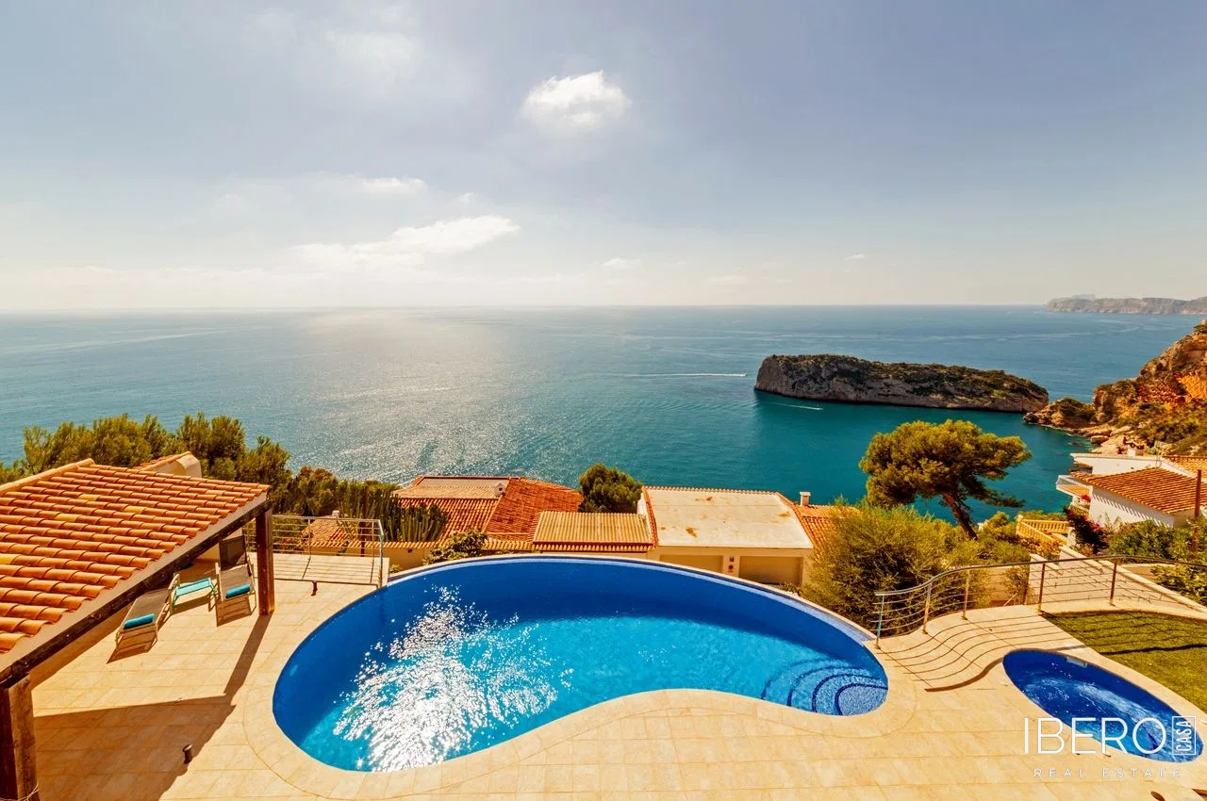
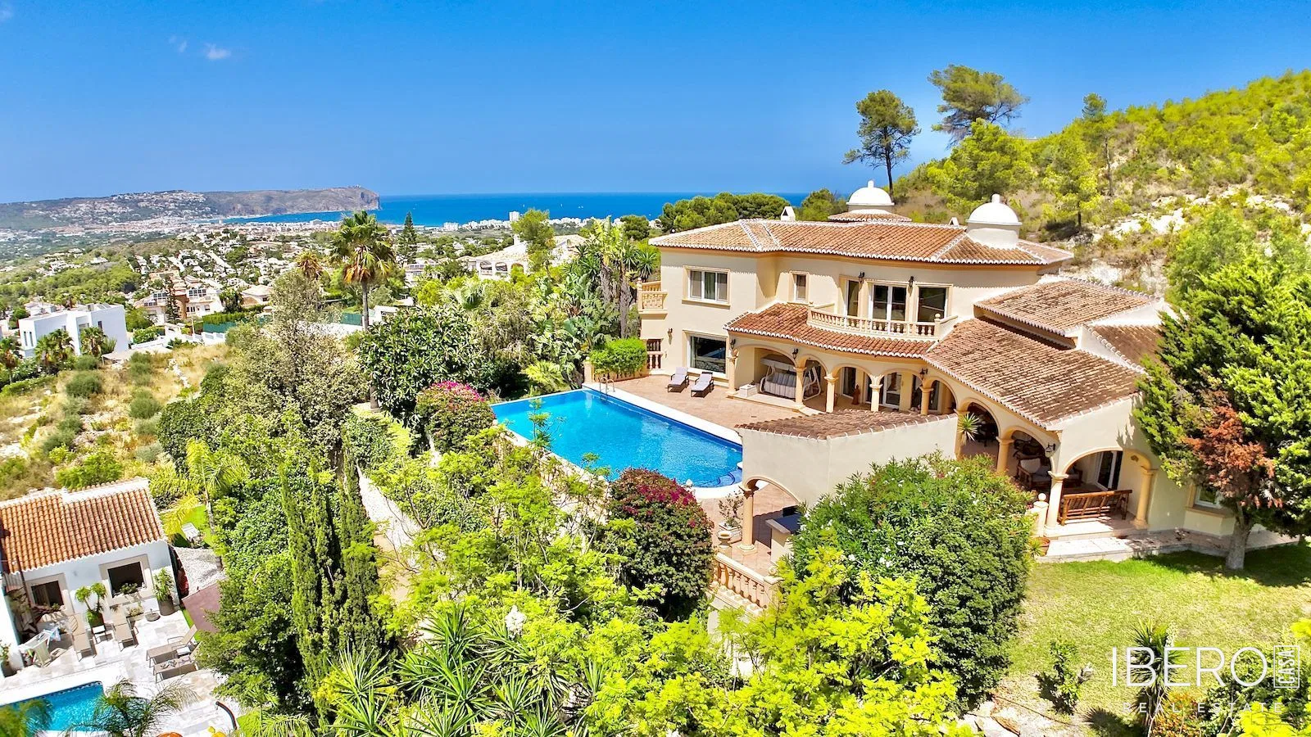
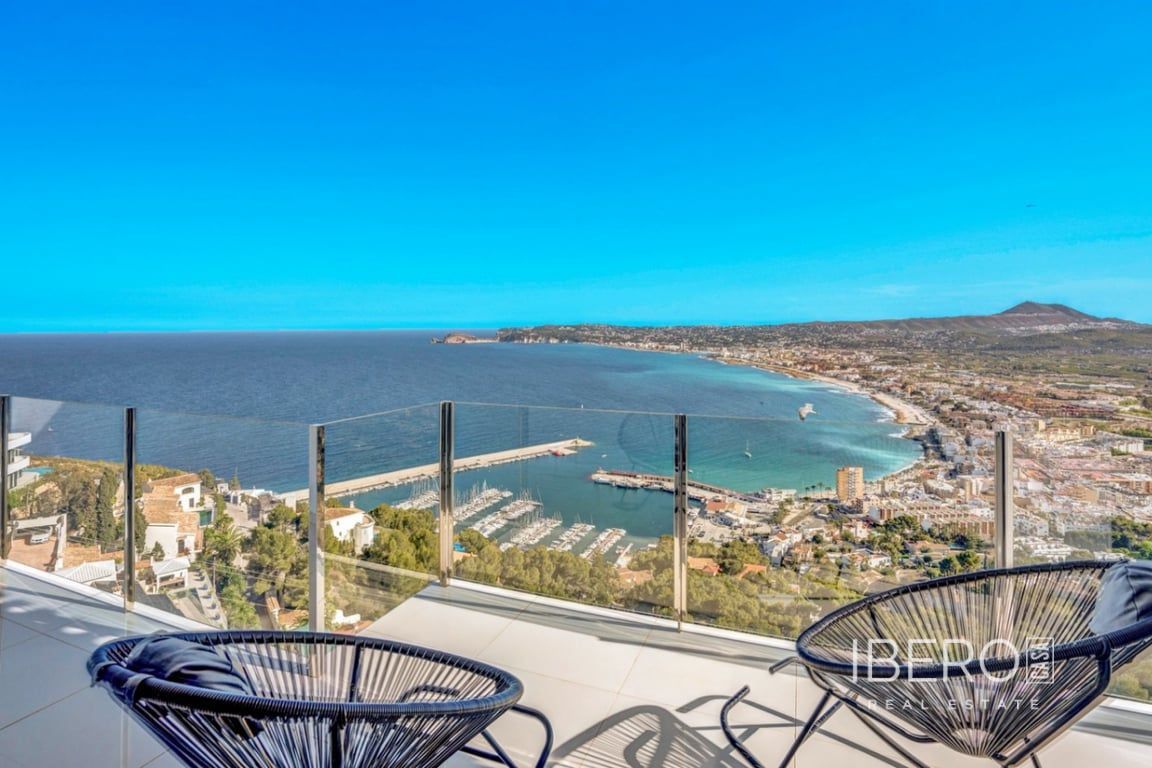
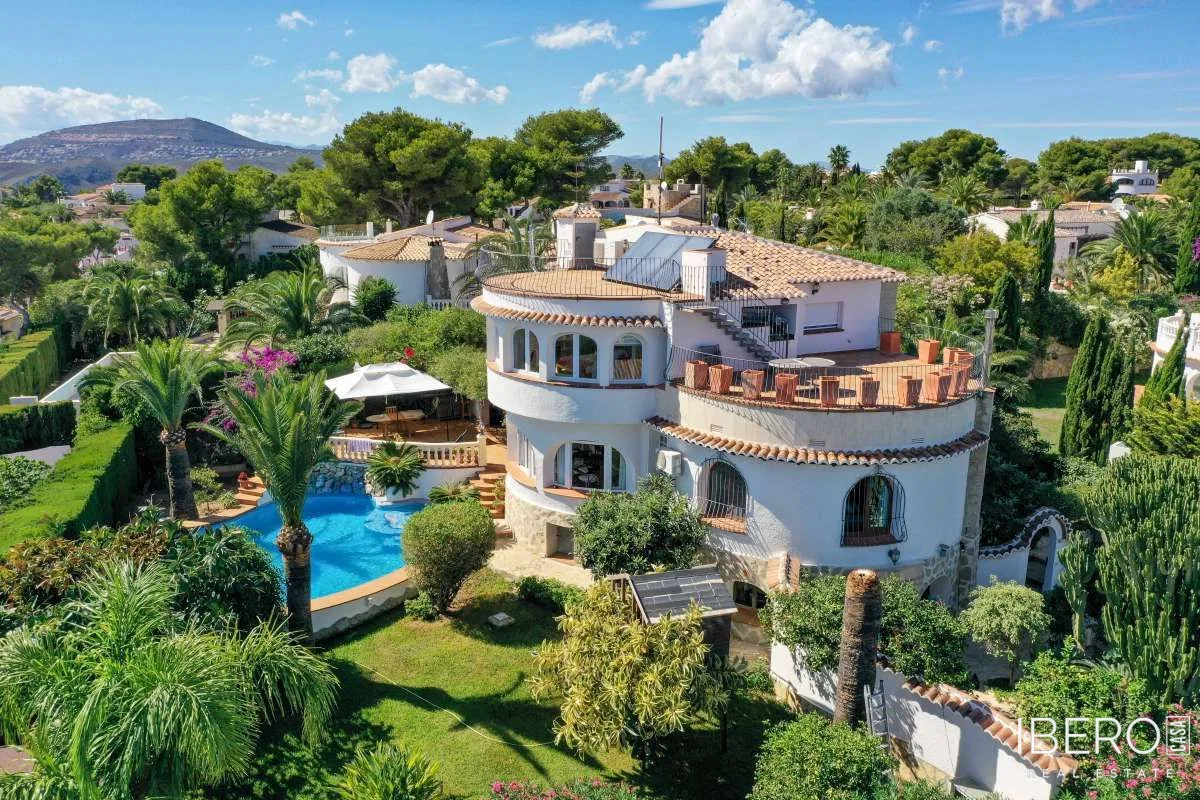
Outside, there are two additional pools: a garden pool with a fountain and shallow wading area for children, and an infinity pool with mountain and sea views. The meticulously maintained grounds feature numerous flowers and trees, creating a pleasant and private setting.
Technical features include an 18 kW/h solar panel plant, two strings of 10 kW storage batteries and an outdoor electric vehicle charging station.