Description
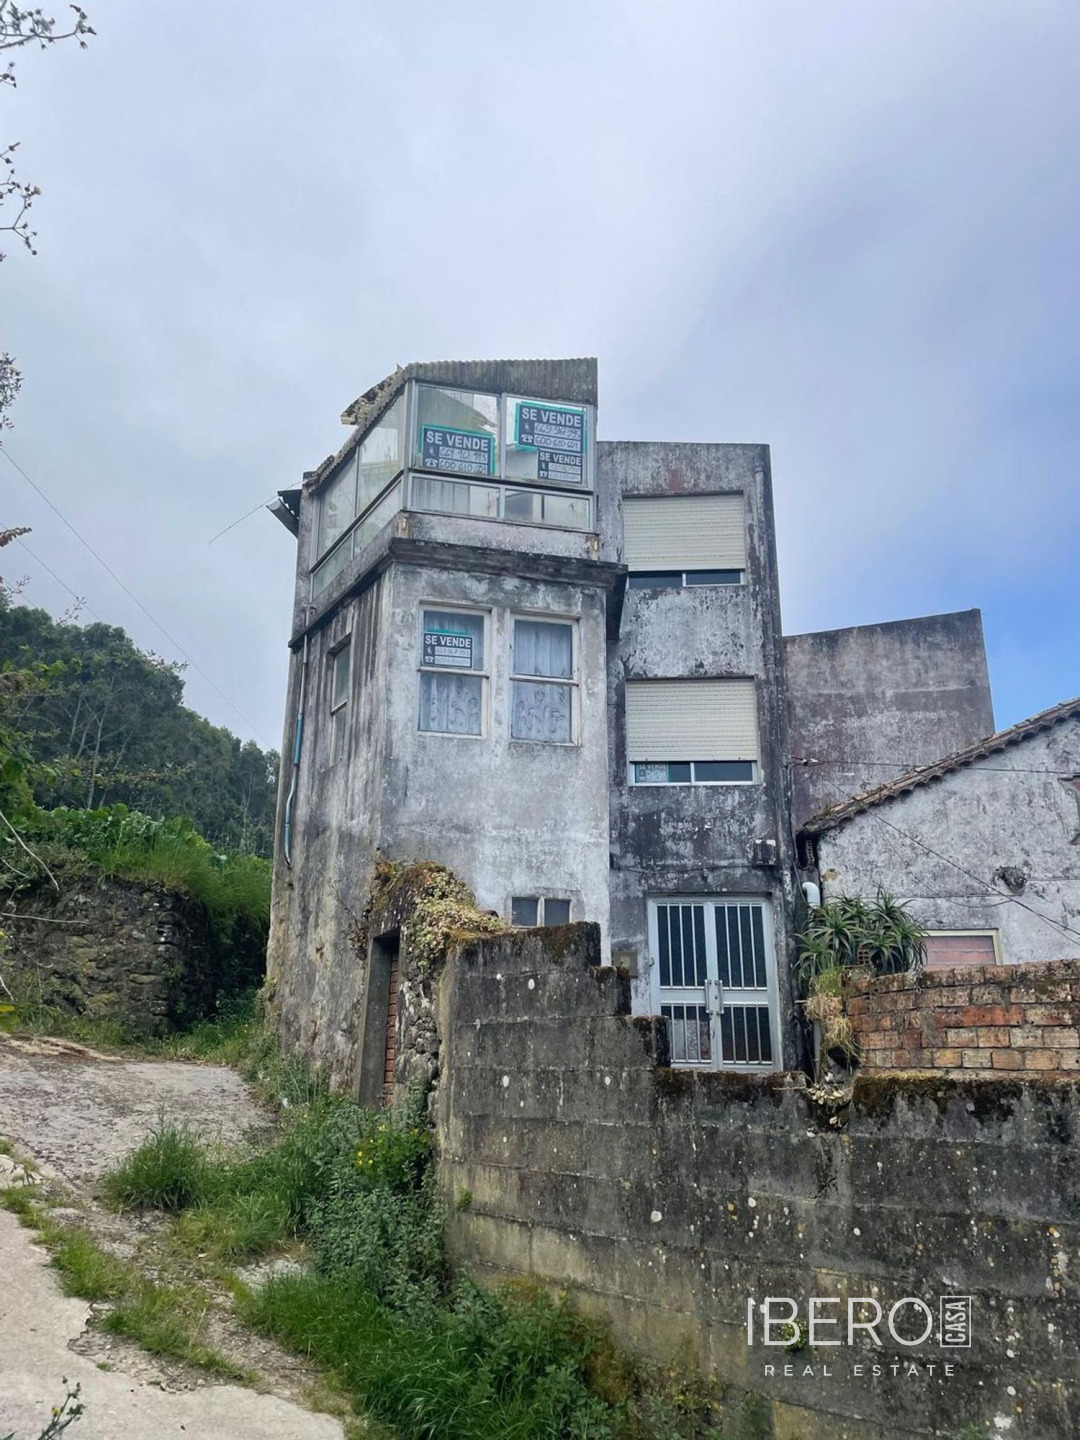
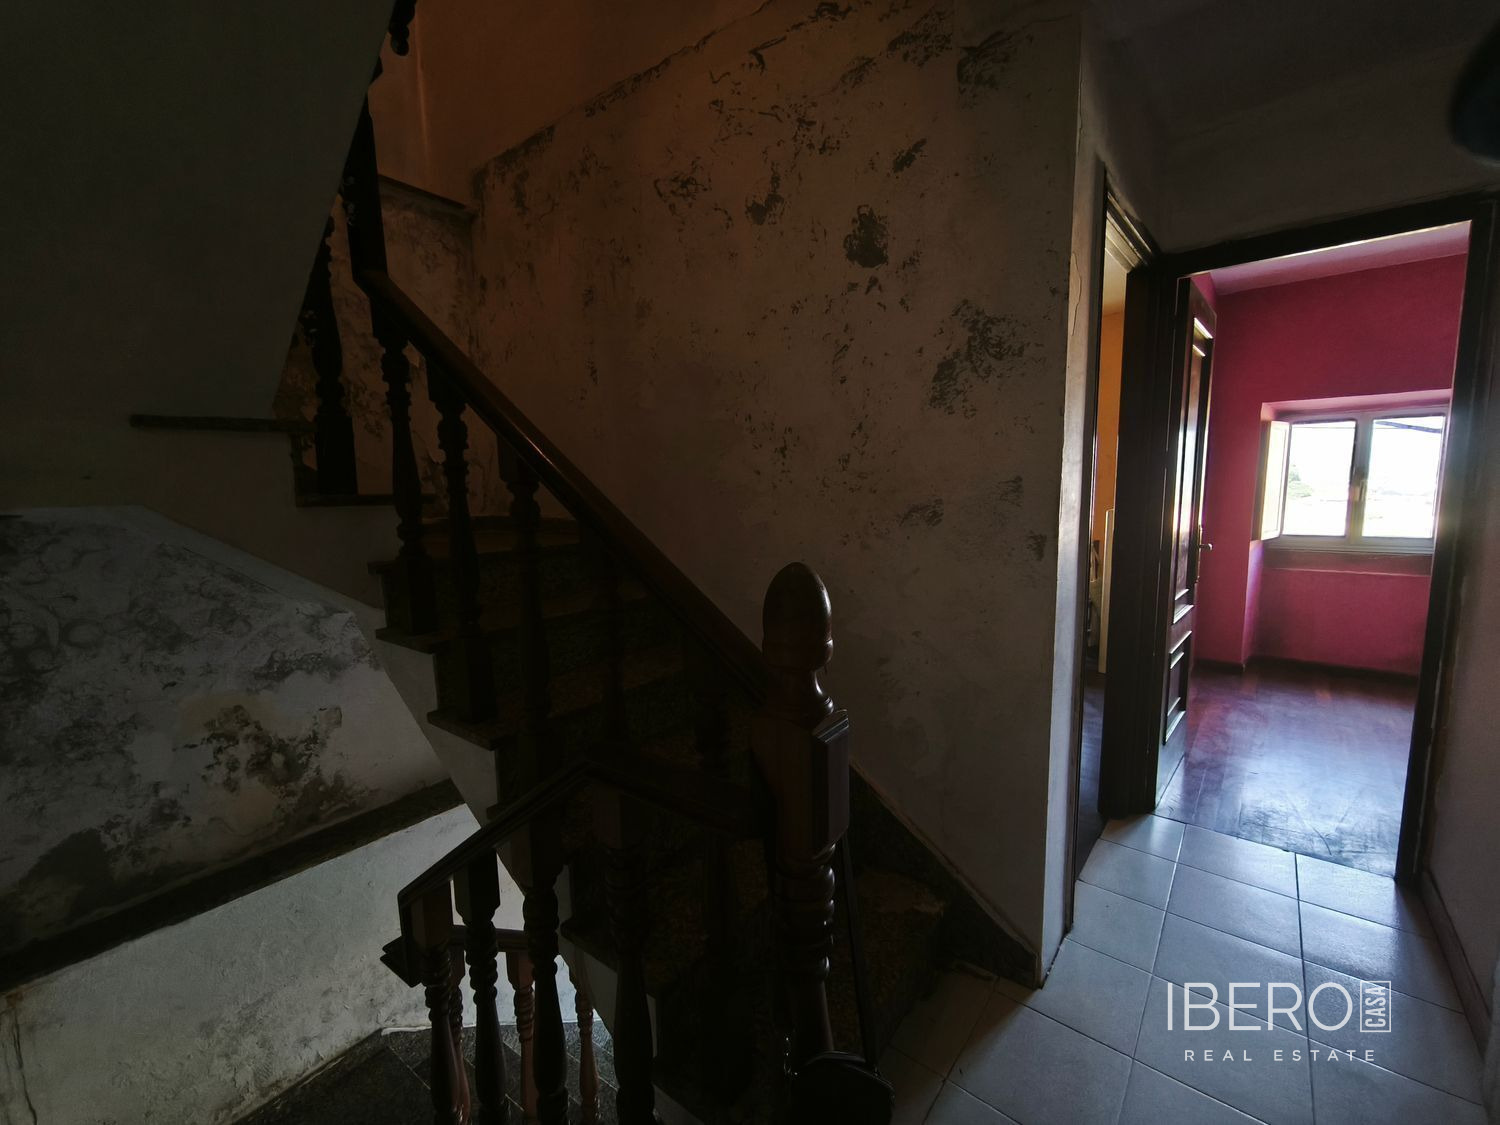
This detached house in A Guarda offers 148 m² of usable area on a 148 m² plot. Arranged over three floors, the property requires a complete renovation and provides an opportunity to adapt the layout and interiors to individual requirements.
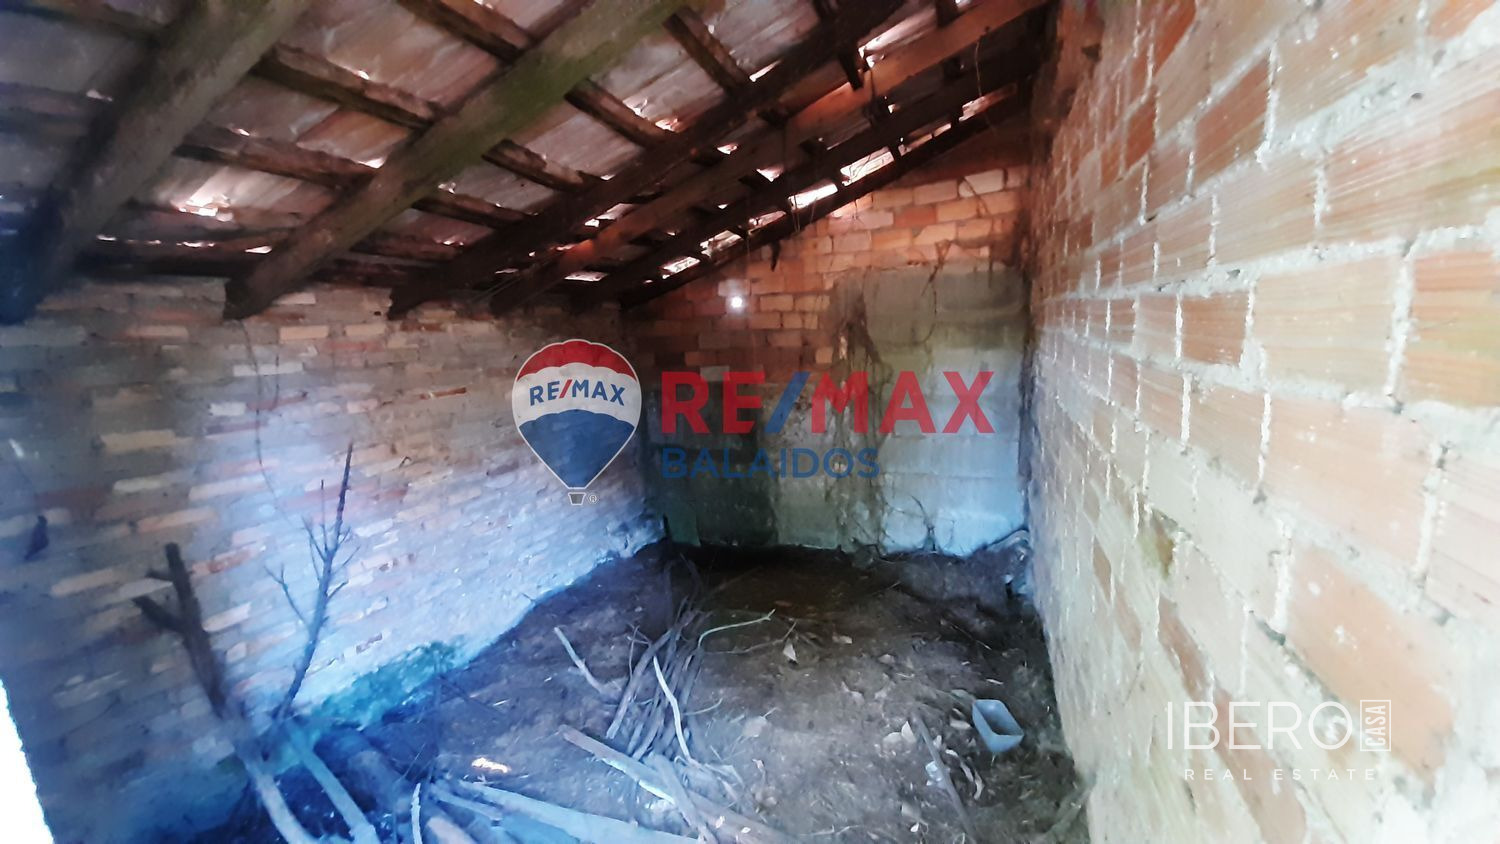
The ground floor includes an area intended for a garage, which can also be used for storage. The next floor comprises a kitchen, a bathroom and two bedrooms. The upper part of the house offers a second kitchen, another bathroom, several bedrooms and a bright living room.
A large terrace with views forms one of the property’s main features, providing space for outdoor seating and relaxation. The house is located in the centre of A Guarda, approximately five minutes from the town centre, with local services close at hand. It is suited to buyers looking for a renovation project with scope for a personalised home.