Description
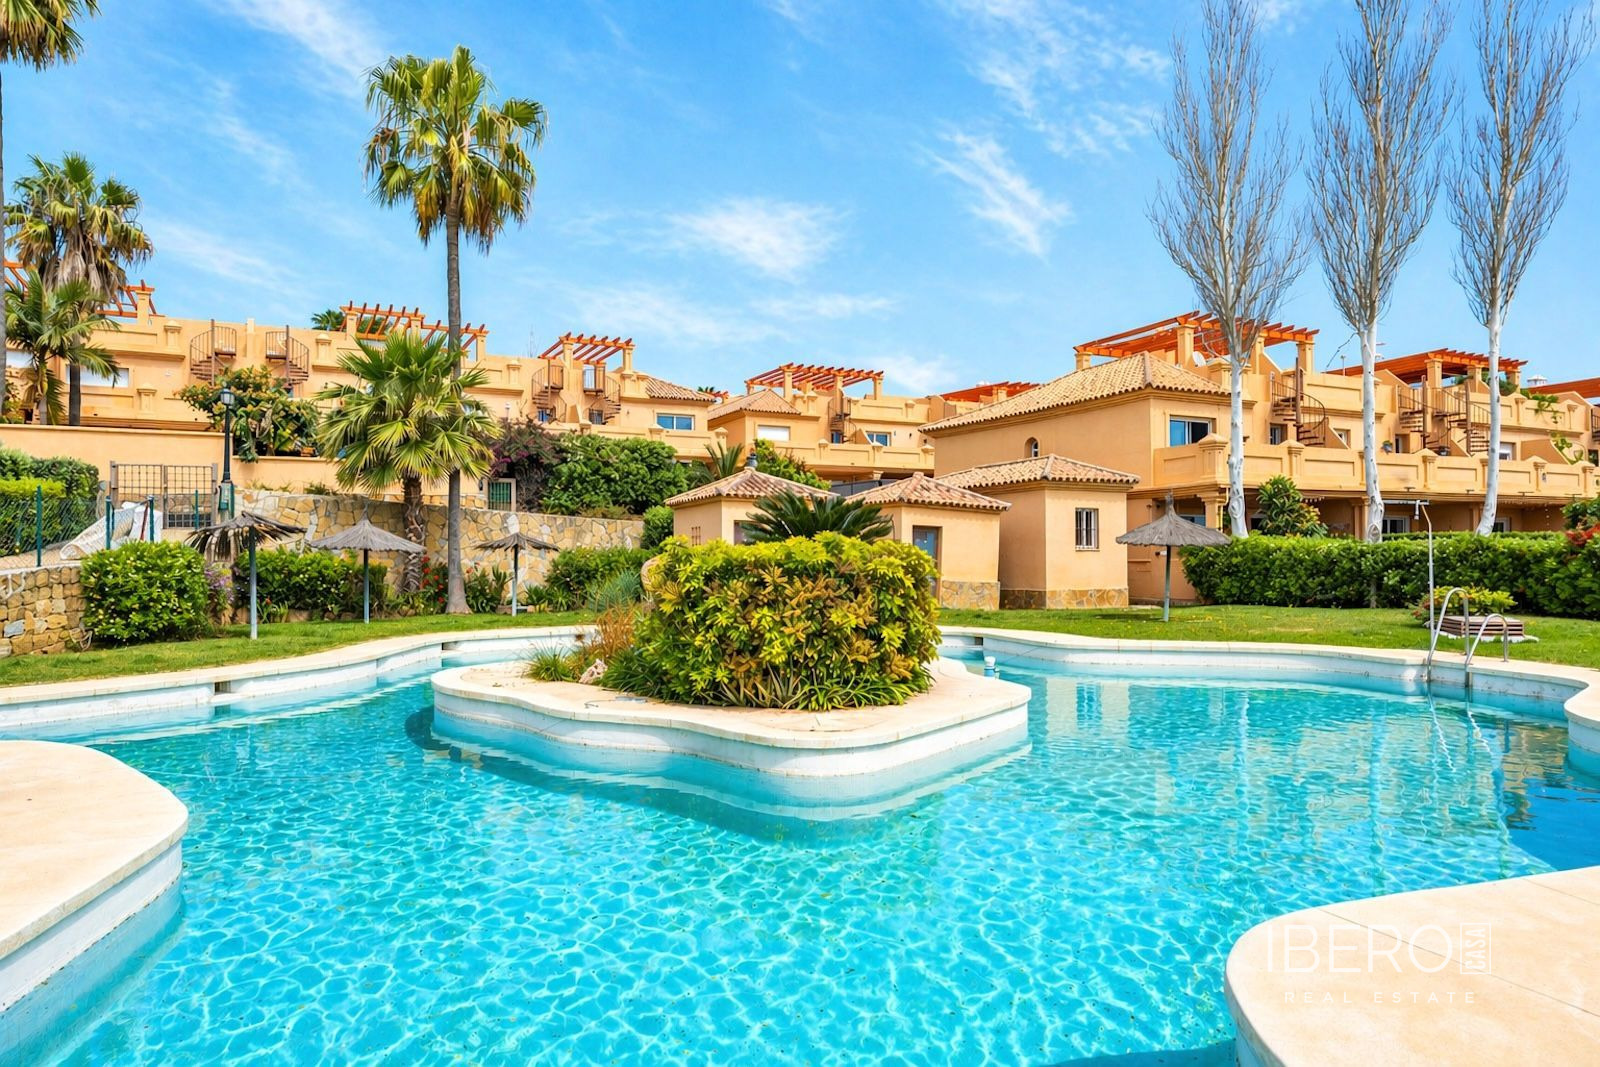
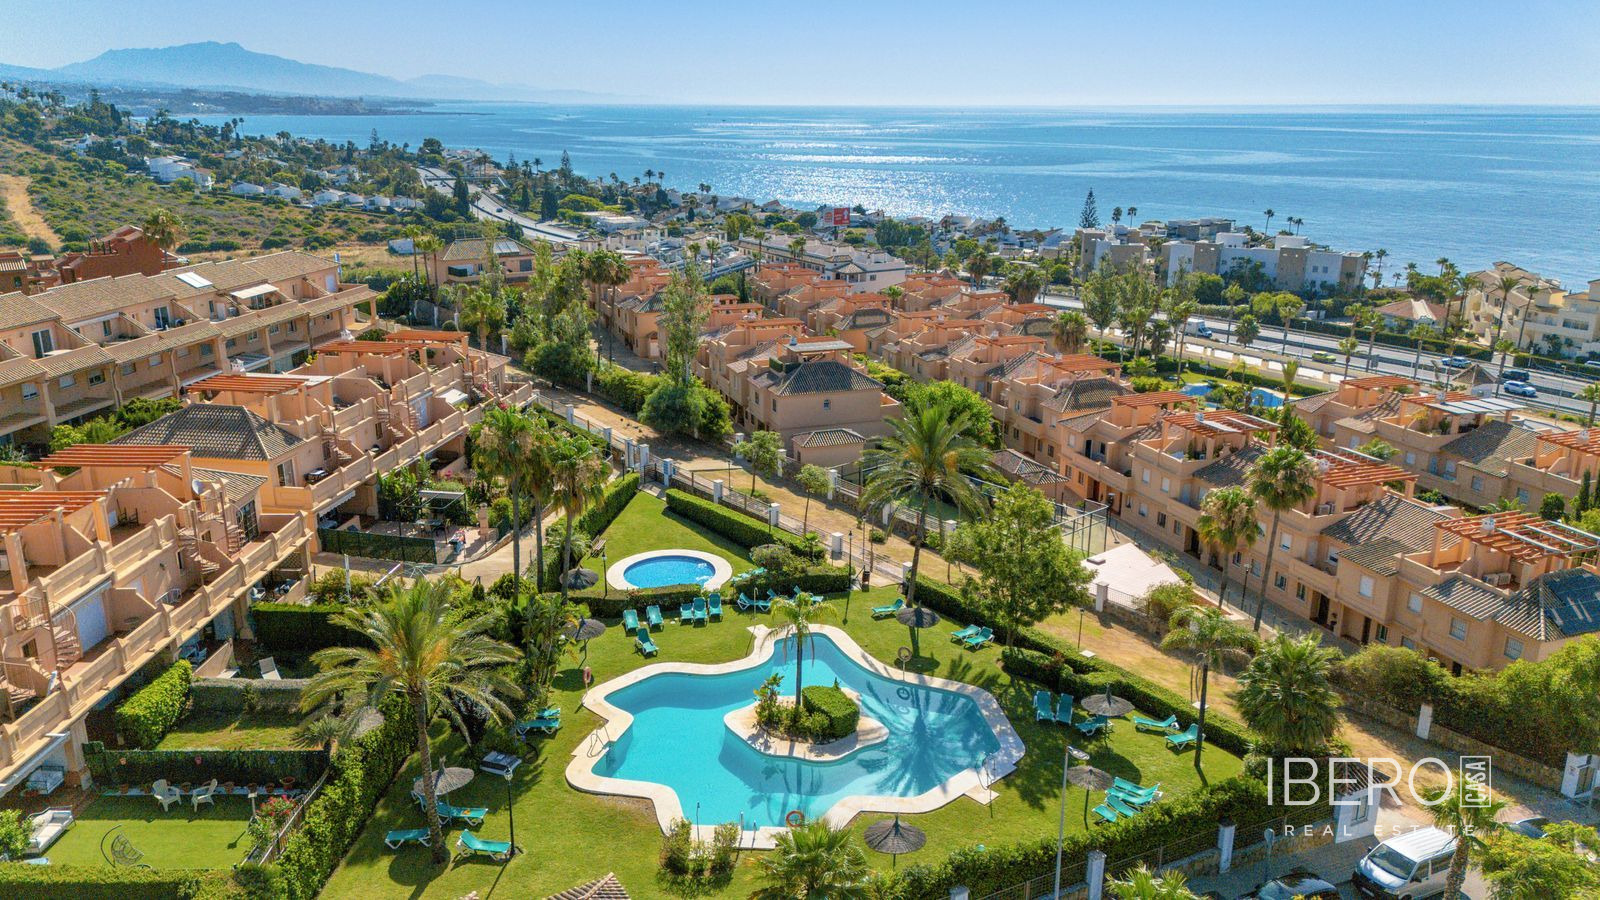
This townhouse in the heart of Estepona on the Costa del Sol offers 181 m² of living space, four bedrooms and three bathrooms. Located within one of the city’s sought-after residential complexes, it combines generous proportions with a central setting and is suitable as a family home or investment property. A guest toilet is also included.
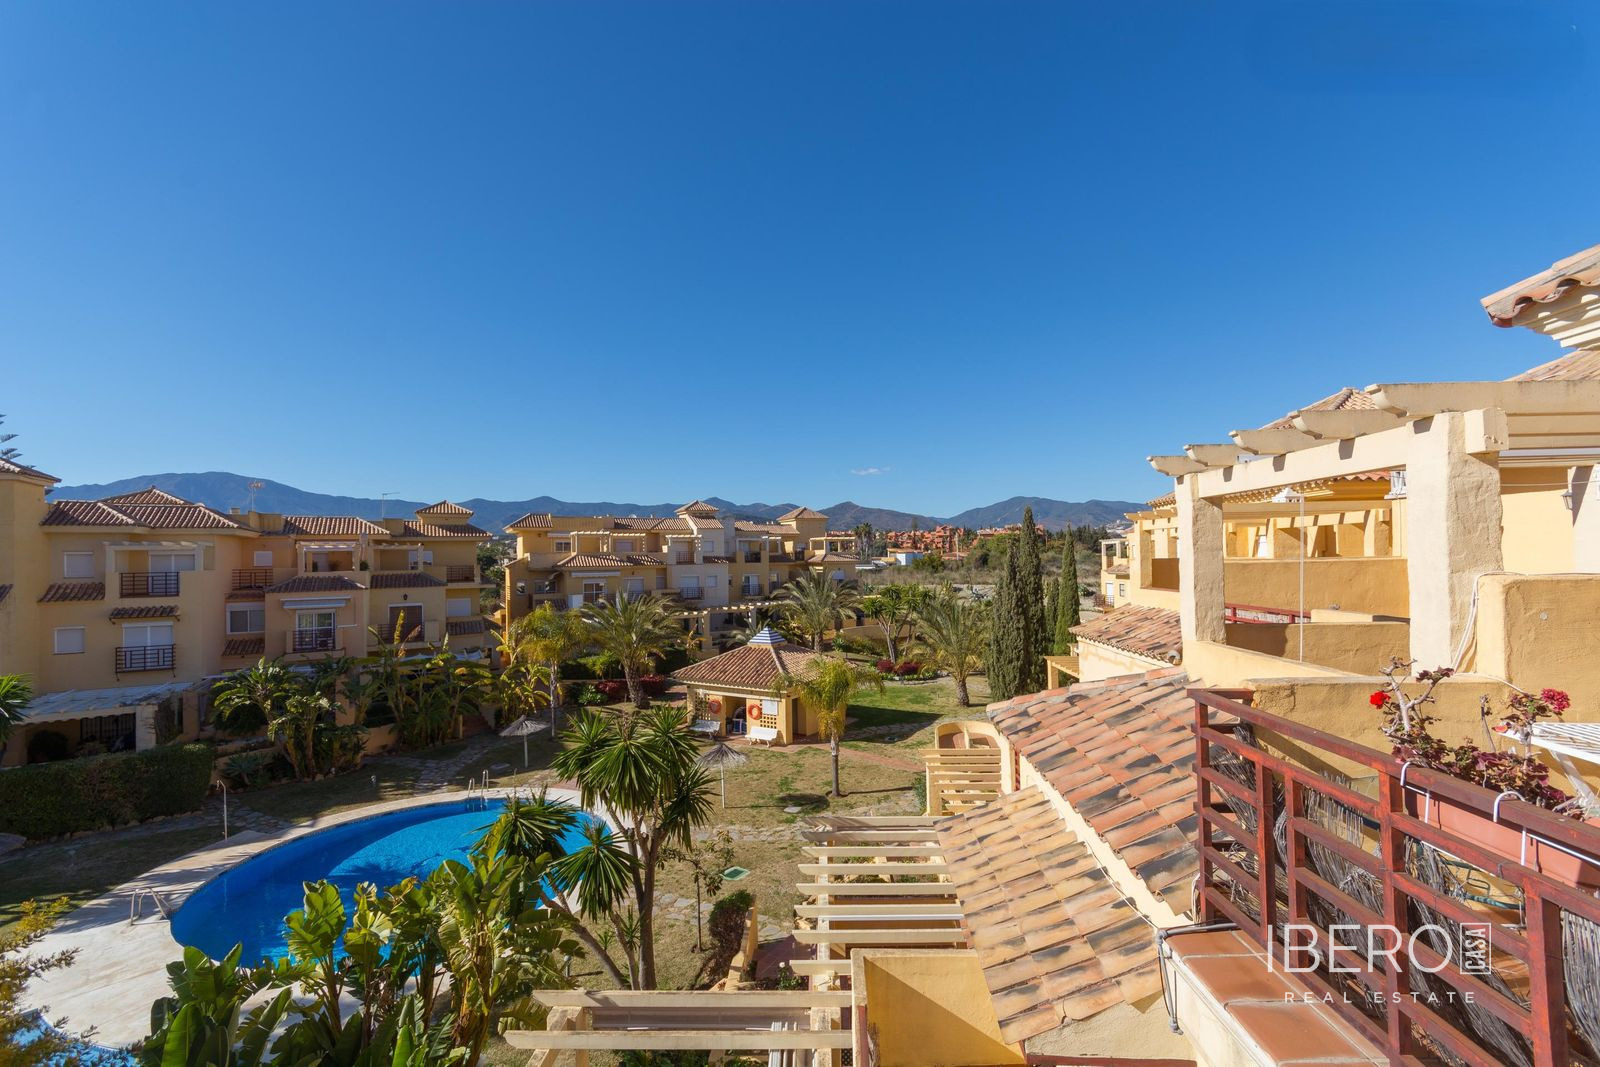
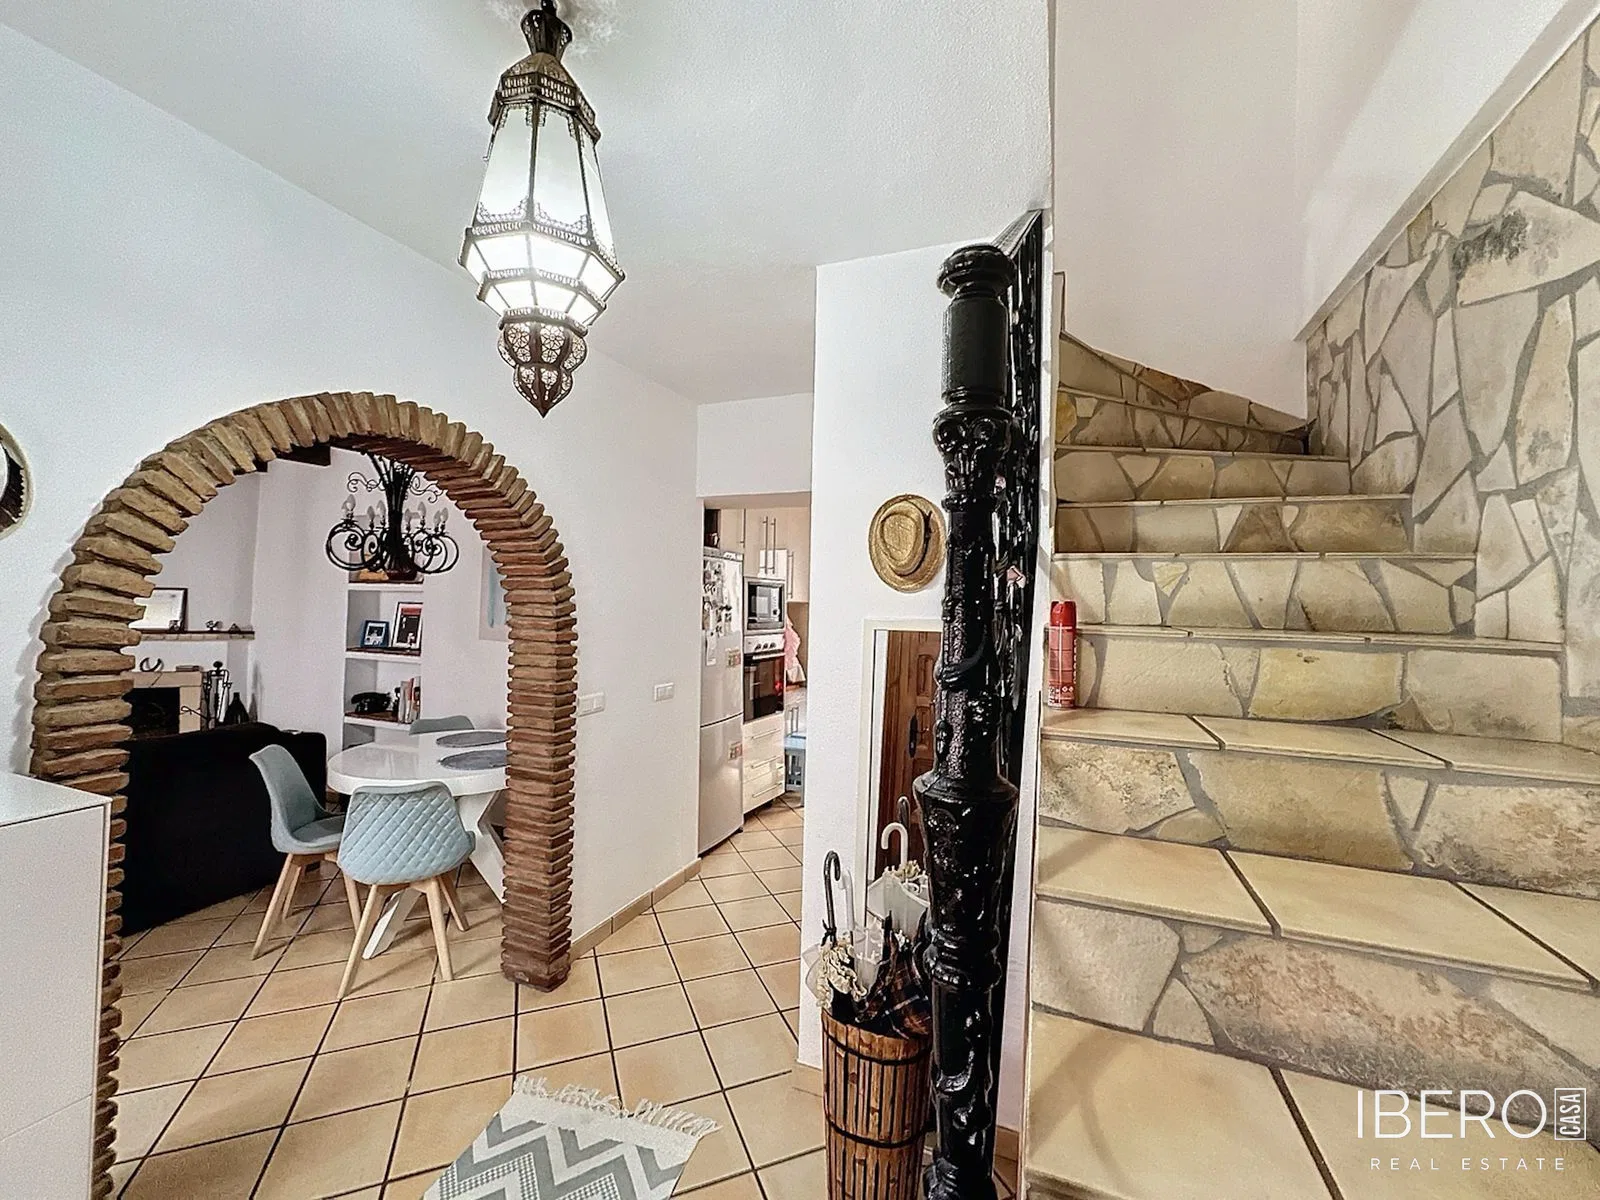
Arranged over four floors, the property offers a practical layout. The spacious master bedroom suite has direct access to a private 28.45 m² solarium with open views. The fully converted basement includes a gym, games room and study area. These spaces are finished with high-quality materials and professional soundproofing.
A complete renovation was carried out a few years ago. Features include cream marble flooring, a separate fully equipped kitchen with premium appliances and Silestone worktops, white lacquered interior doors, a decorative bioethanol fireplace, a Daikin Airzone climate-control system with floor-by-floor zoning, indirect LED lighting and electric blinds.
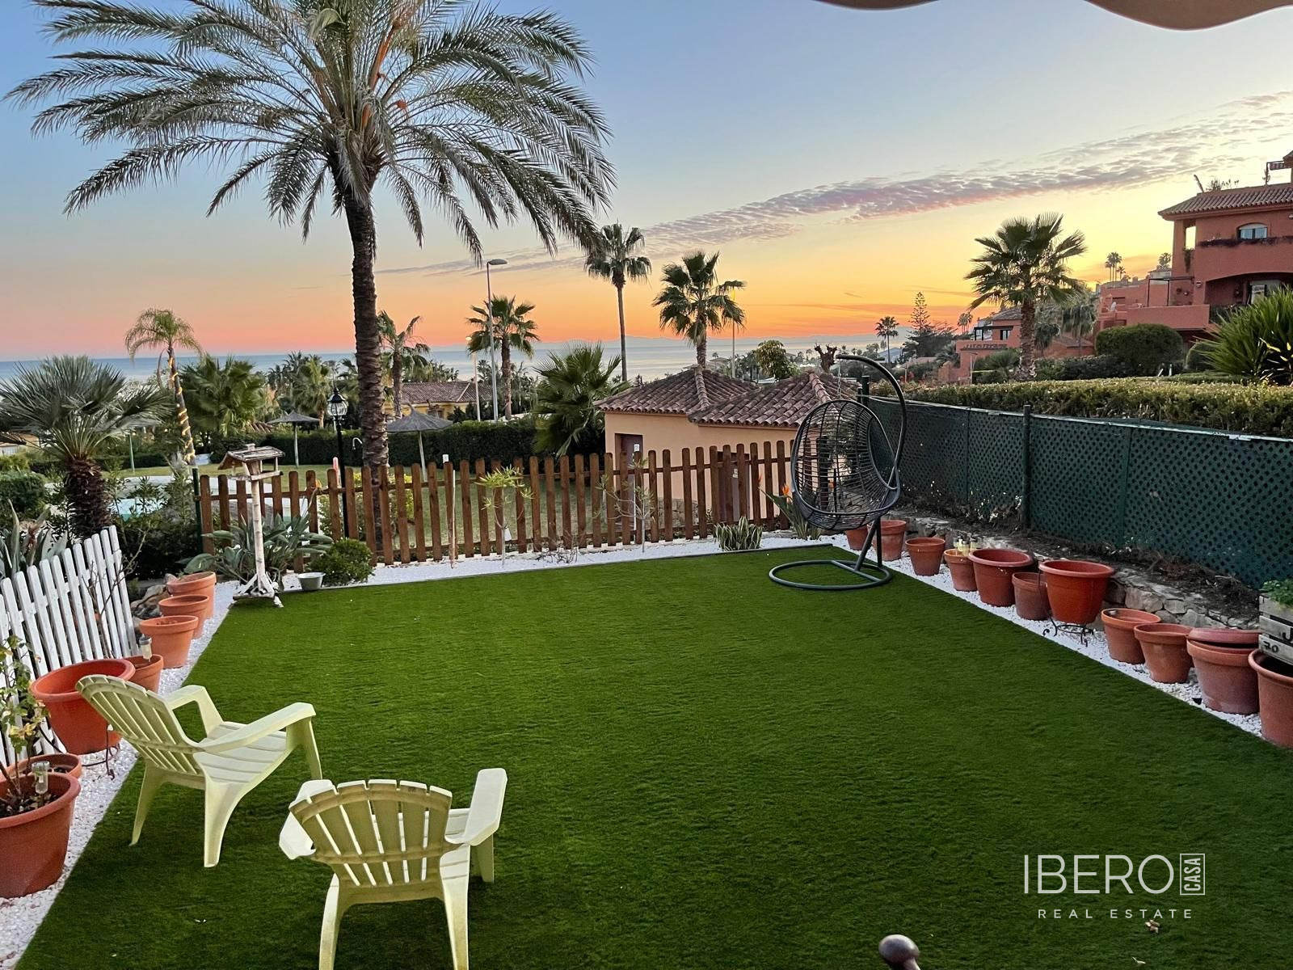
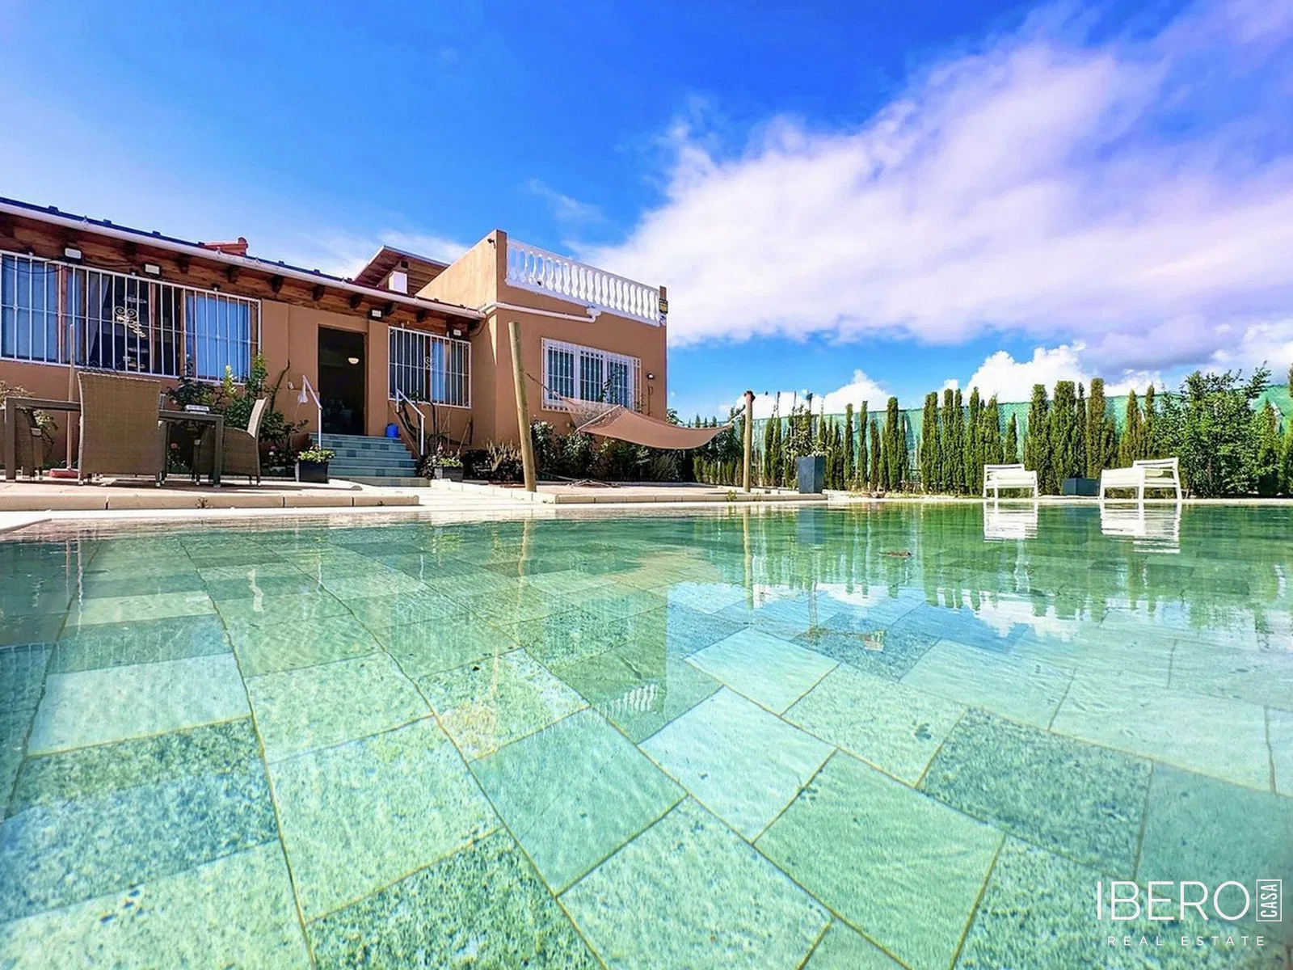
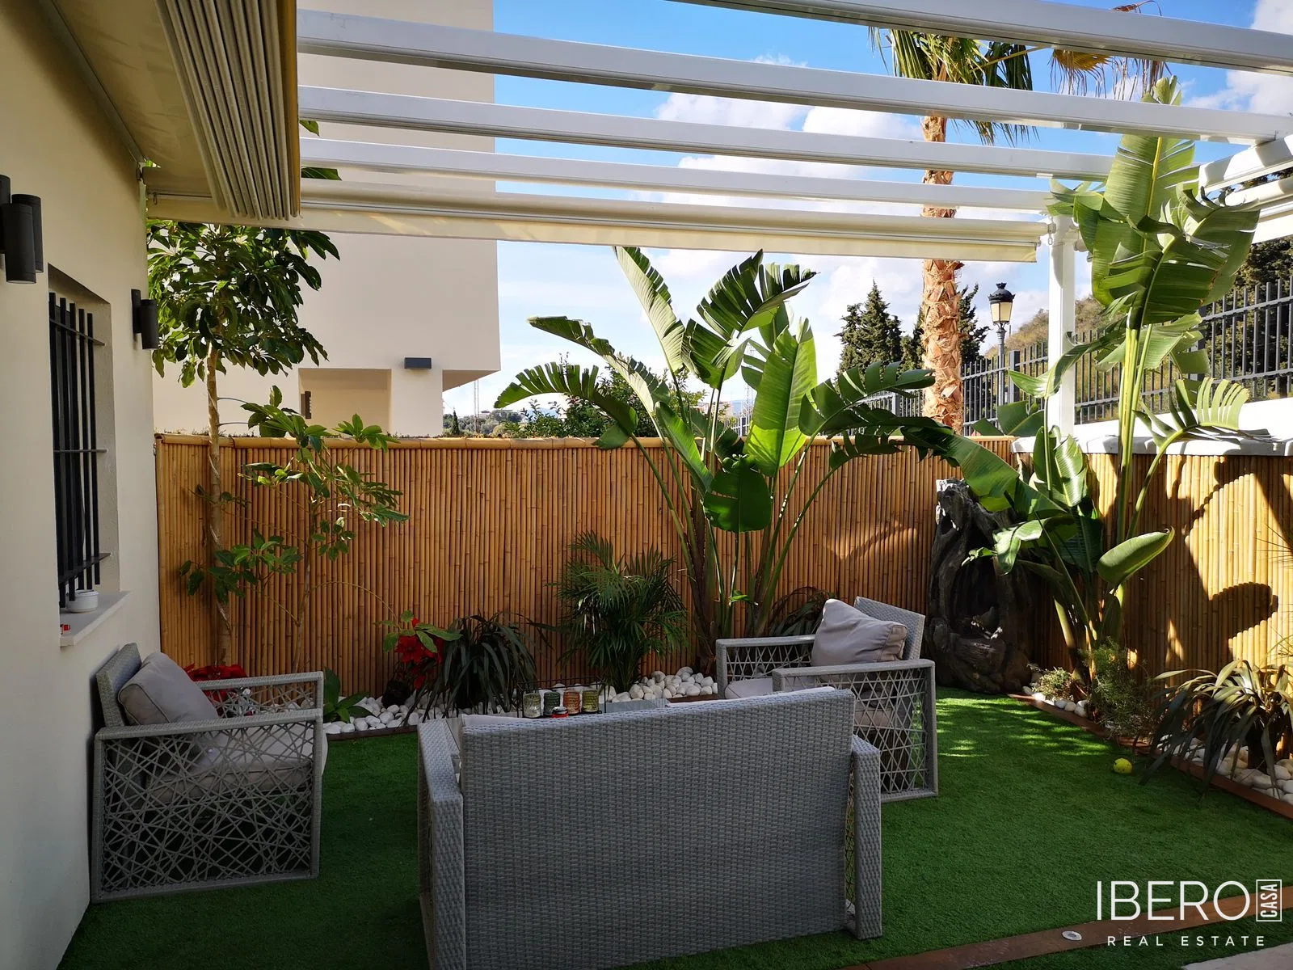
The outdoor areas comprise a front garden, a rear patio with a covered barbecue area and marble worktops, as well as a raised second terrace reached via Turkish travertine stairs. The property also includes three private underground parking spaces and a storage room.
The townhouse is located in central Estepona, within a few minutes’ walk of the historic old town and promenade. Public and private schools, sports facilities including La Lobilla indoor arena and the new athletics stadium, health centres, supermarkets, urban parks with playgrounds and dedicated pet areas are all nearby. Easy access to the A7 and AP7 provides convenient connections to Marbella, Sotogrande and Málaga Airport, which can be reached in just over an hour.