Description
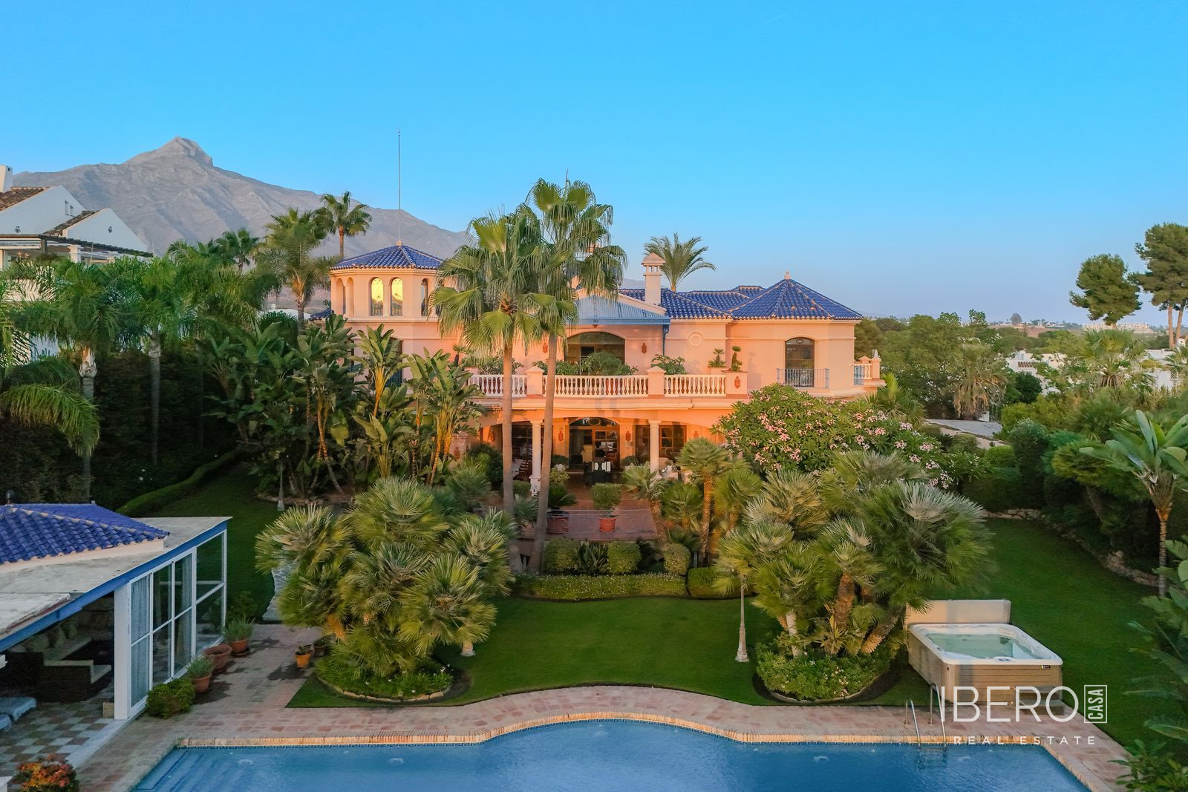
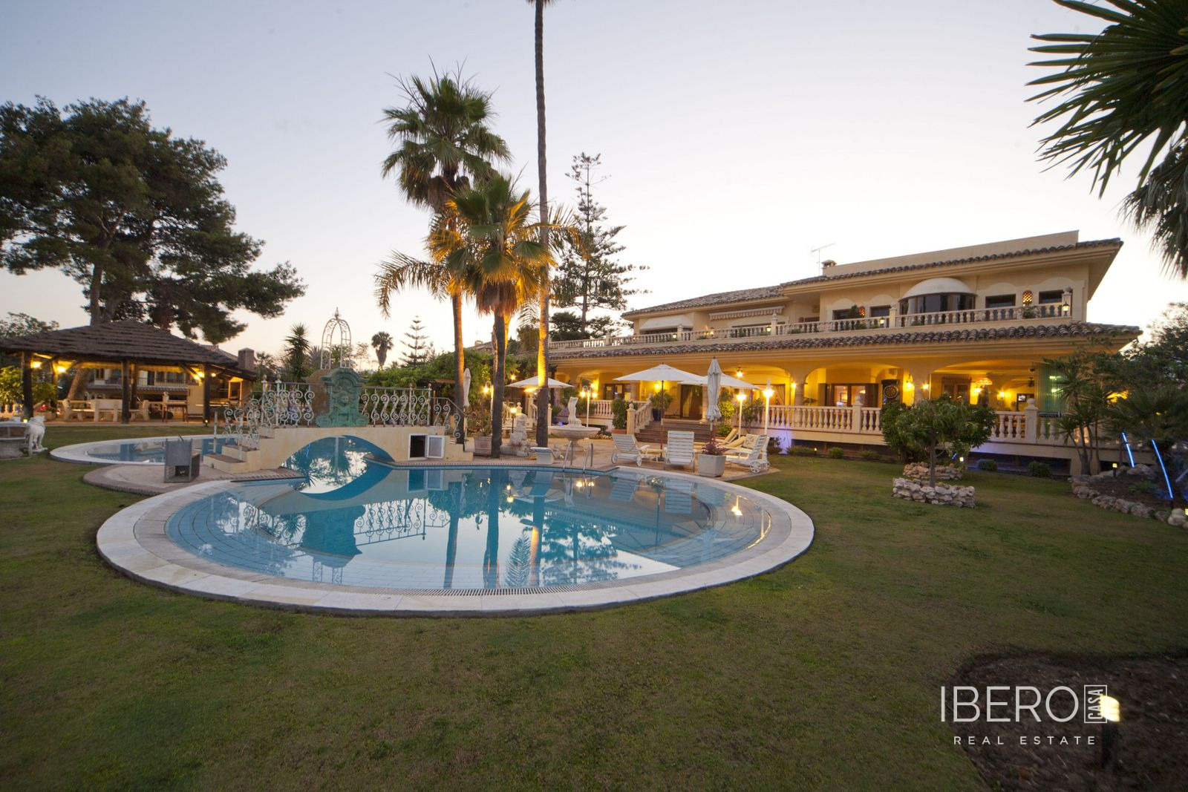
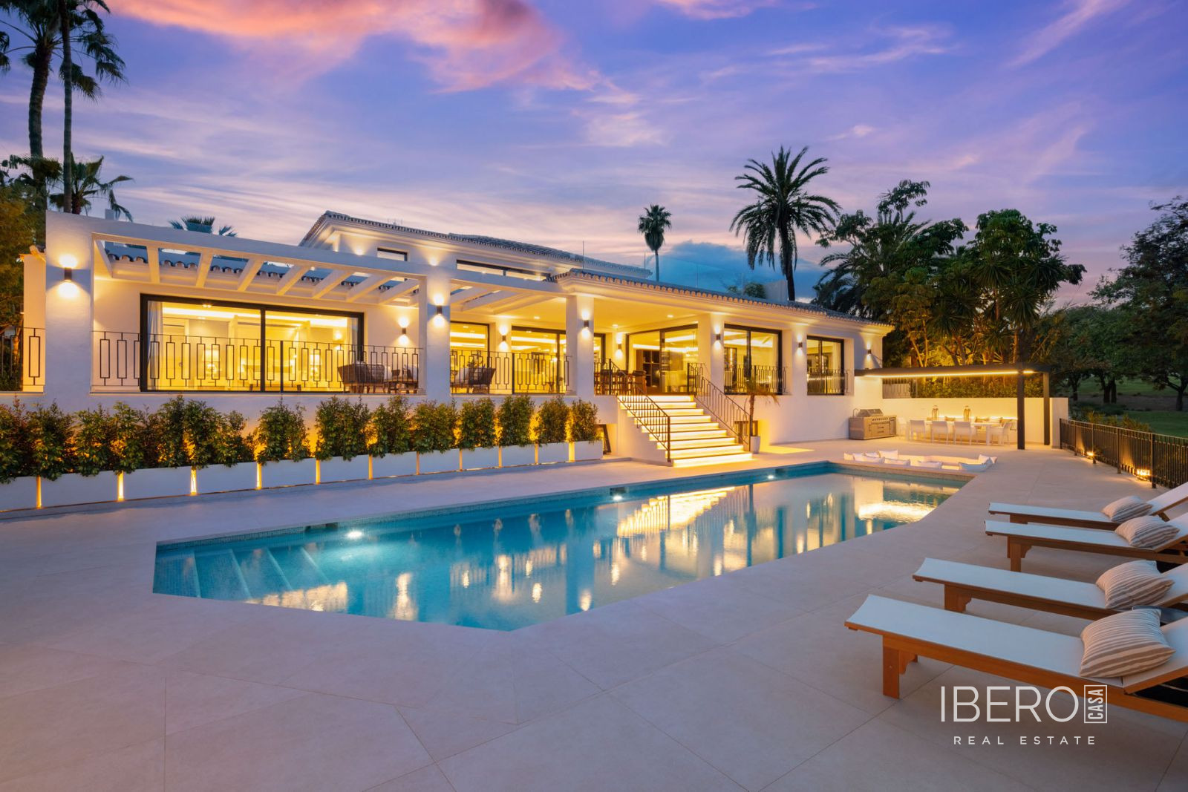
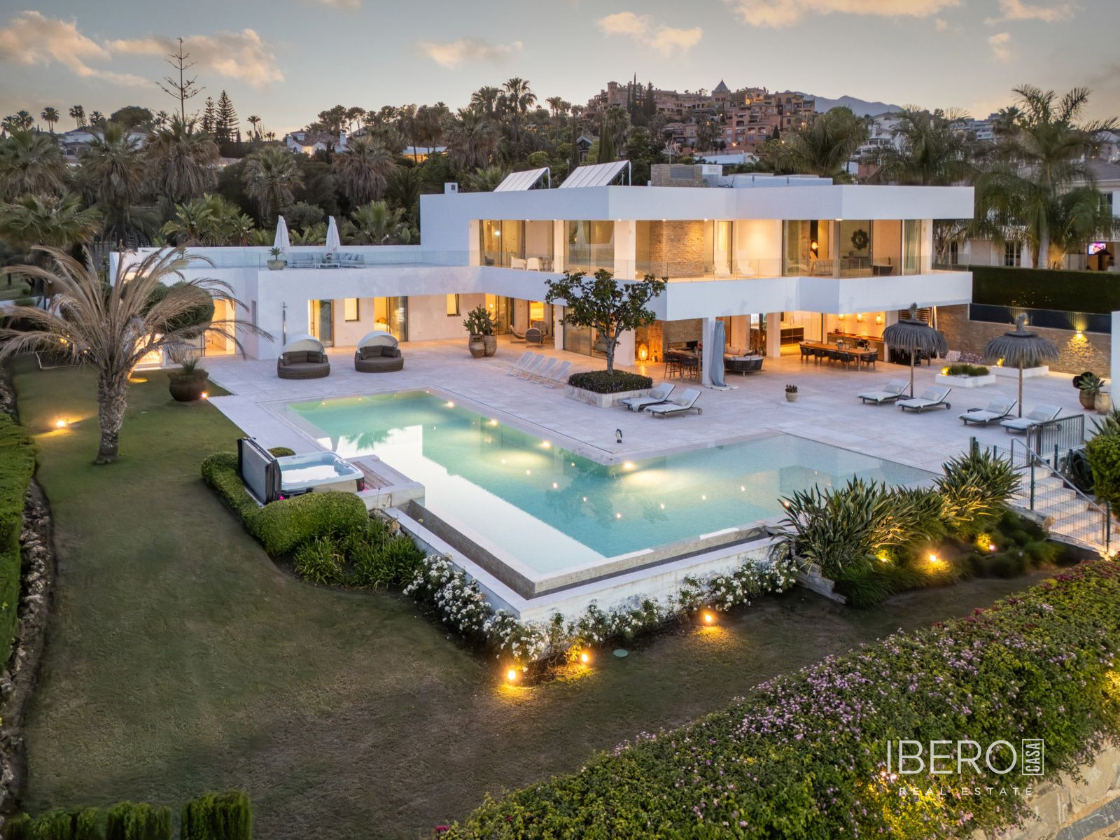
This spacious family villa in Nueva Andalucía occupies an elevated position directly on Los Naranjos Golf course. The property enjoys panoramic views over the golf course, mountains and surrounding landscape. It offers 725 m² of usable area on a 4,200 m² plot in Málaga province on the Costa del Sol.
An electric double gate opens onto a long, sweeping driveway leading to the front porch. The double-height entrance hall features a striking staircase connecting to an upper TV den. The first floor contains two double-bedroom suites, both with vaulted ceilings and access to private terraces. The main floor offers two further double-bedroom suites, a formal drawing room with a high ceiling and a cosy library with an open working fireplace.
The main living level is centred around a vast American-style family kitchen with a formal dining area, sitting area, high-gloss cabinetry, a large central breakfast island and an extensive range of appliances. Doors from the kitchen lead to a covered exterior dining room, with steps down to the garden. The reception rooms open through patio doors onto a large covered lounge terrace.
The lower floor includes two additional double-bedroom suites, a bright games room with a professional bar, a second guest cloakroom, a fully fitted working kitchen, a good-sized utility room and a massive integral garage. Doors from the games room open onto a ping-pong patio with steps leading to the pool. The property also offers the possibility of extending by a further 120 m².
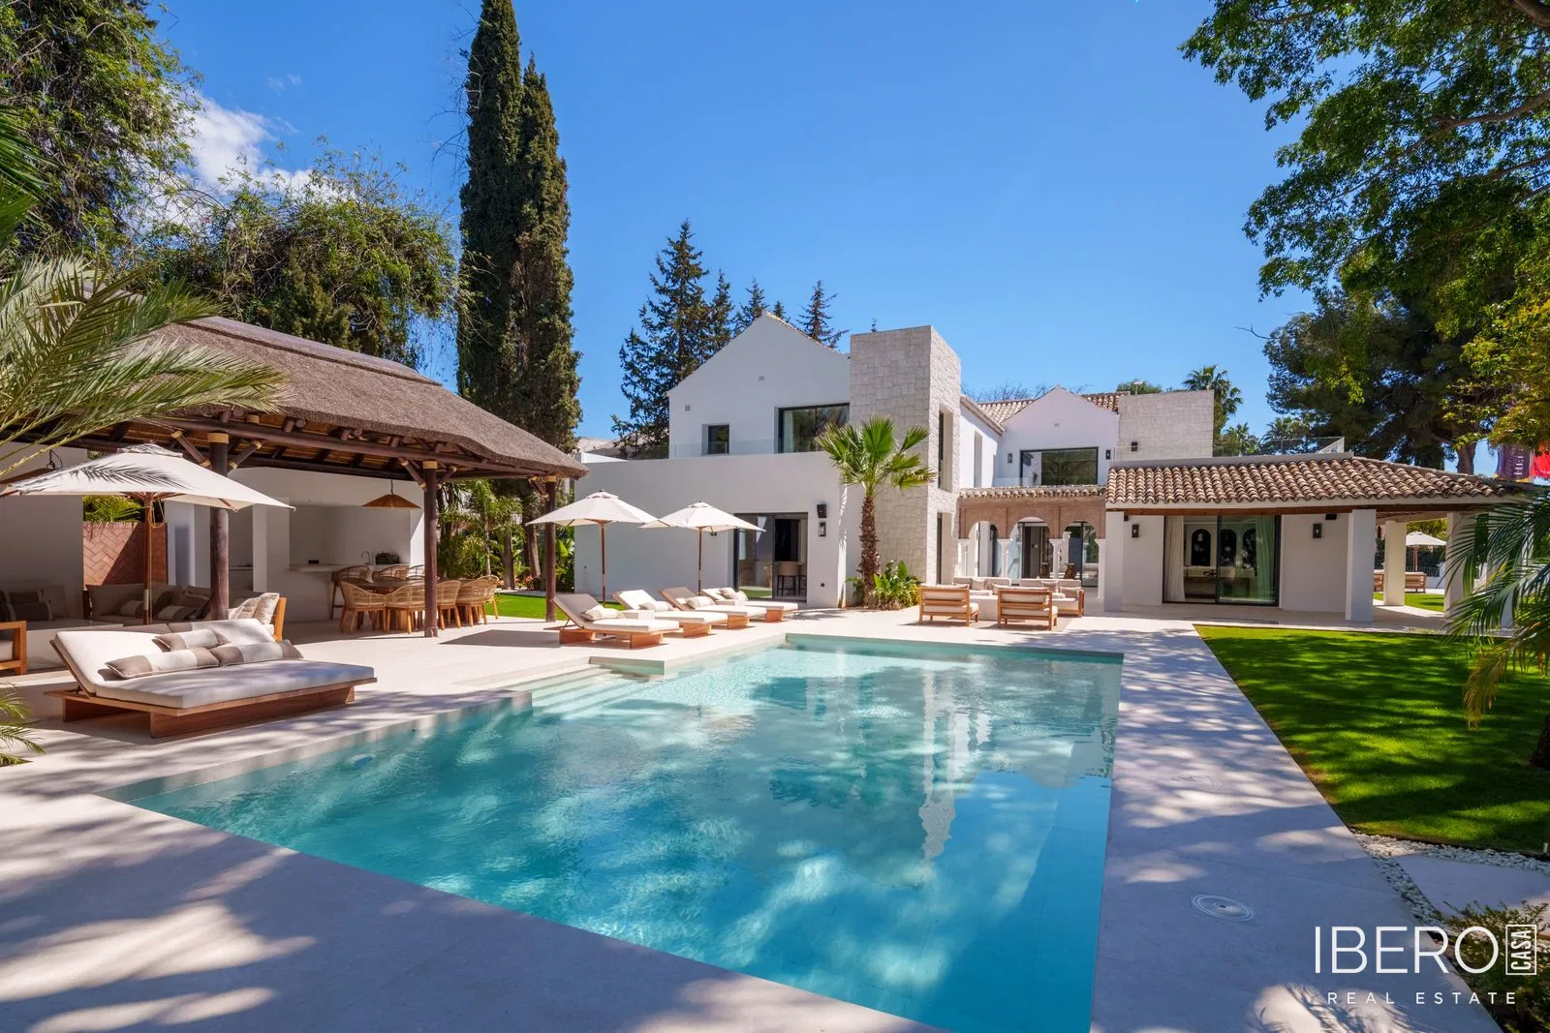
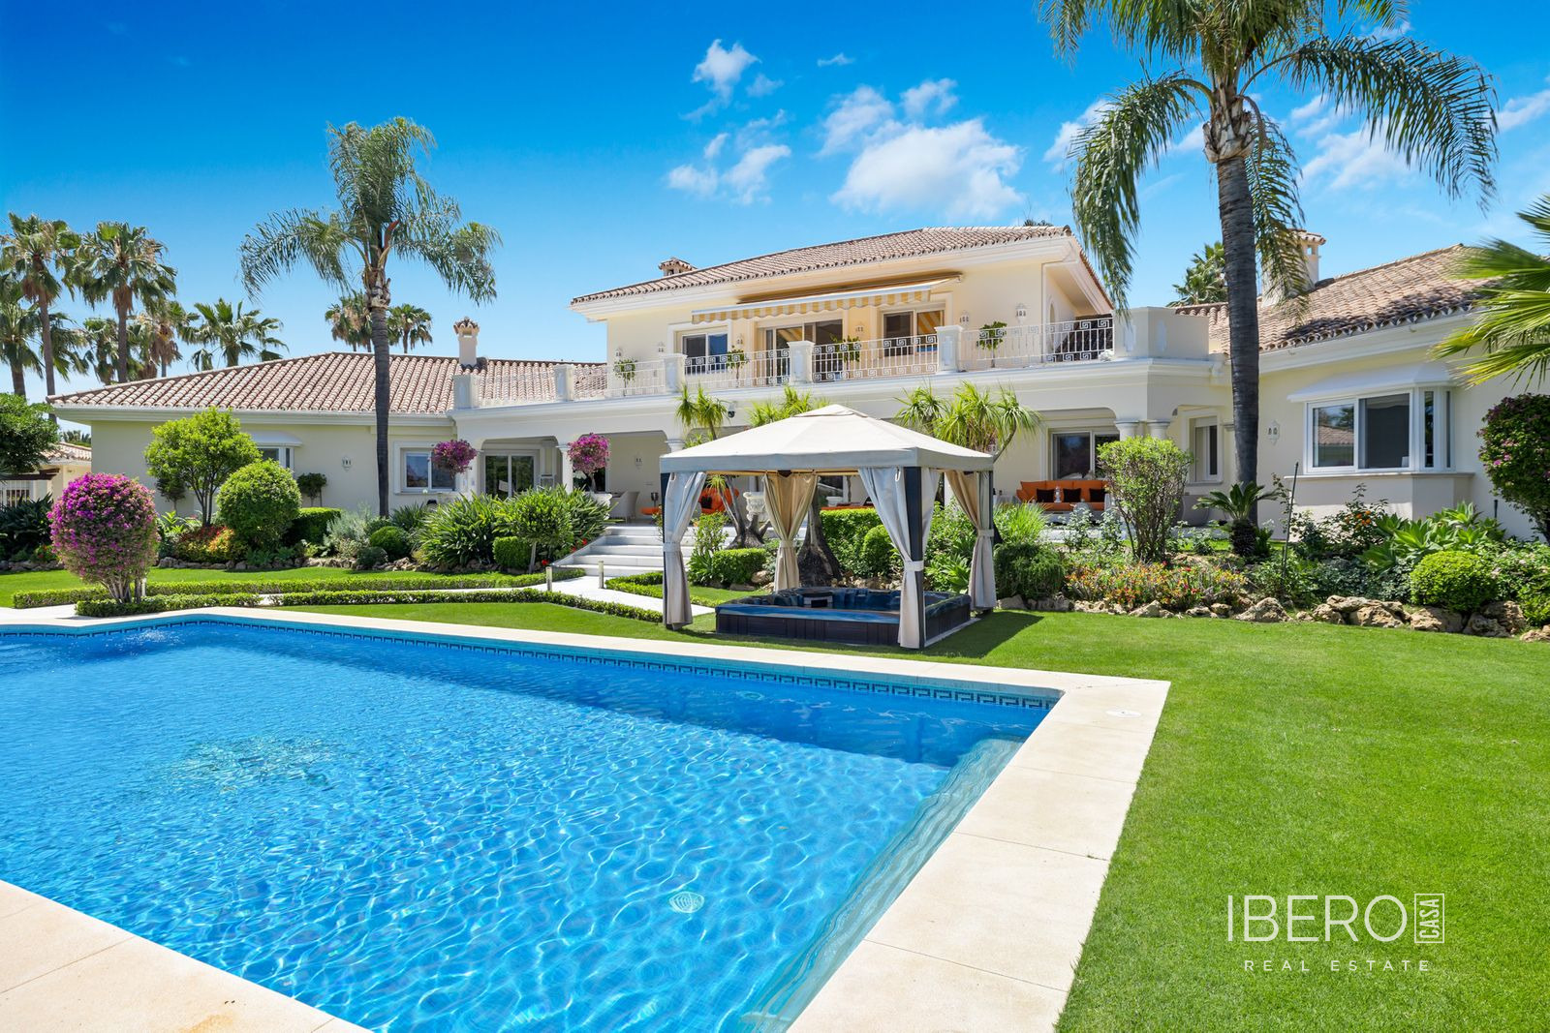
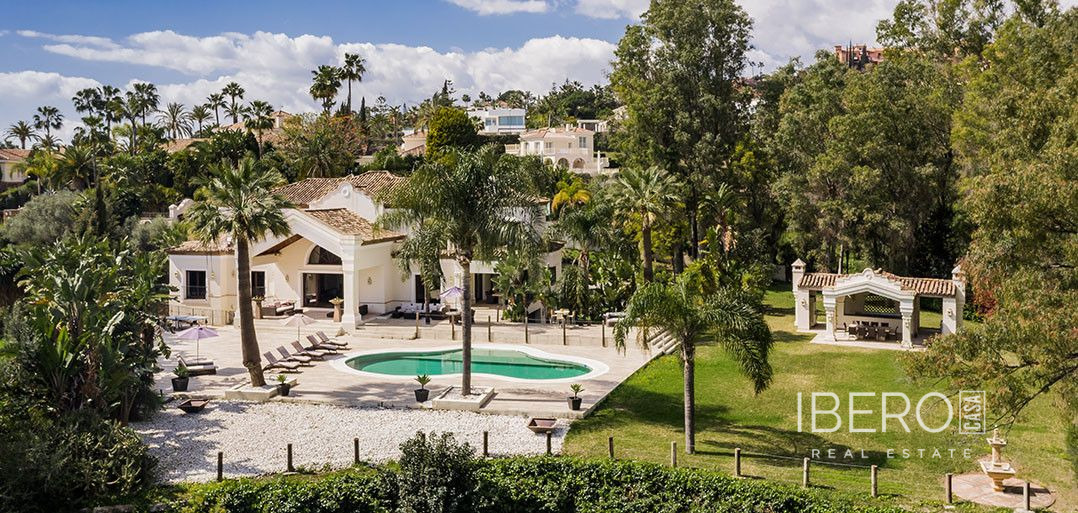
The villa is surrounded by a vast, manicured landscaped garden. Beside the private swimming pool are a romantic barbecue gazebo and expansive porcelain-paved decking. Features include air conditioning, a fireplace, and views of the pool, garden, mountains, golf course and surrounding panorama.