Description
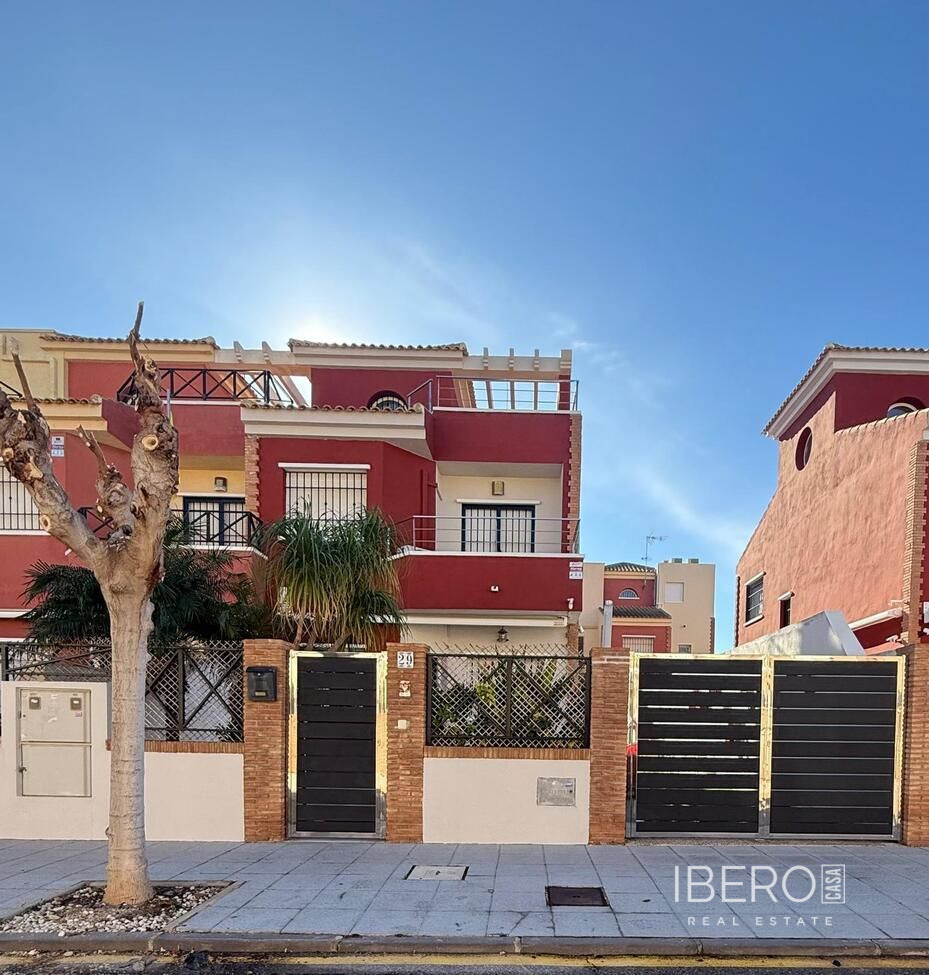
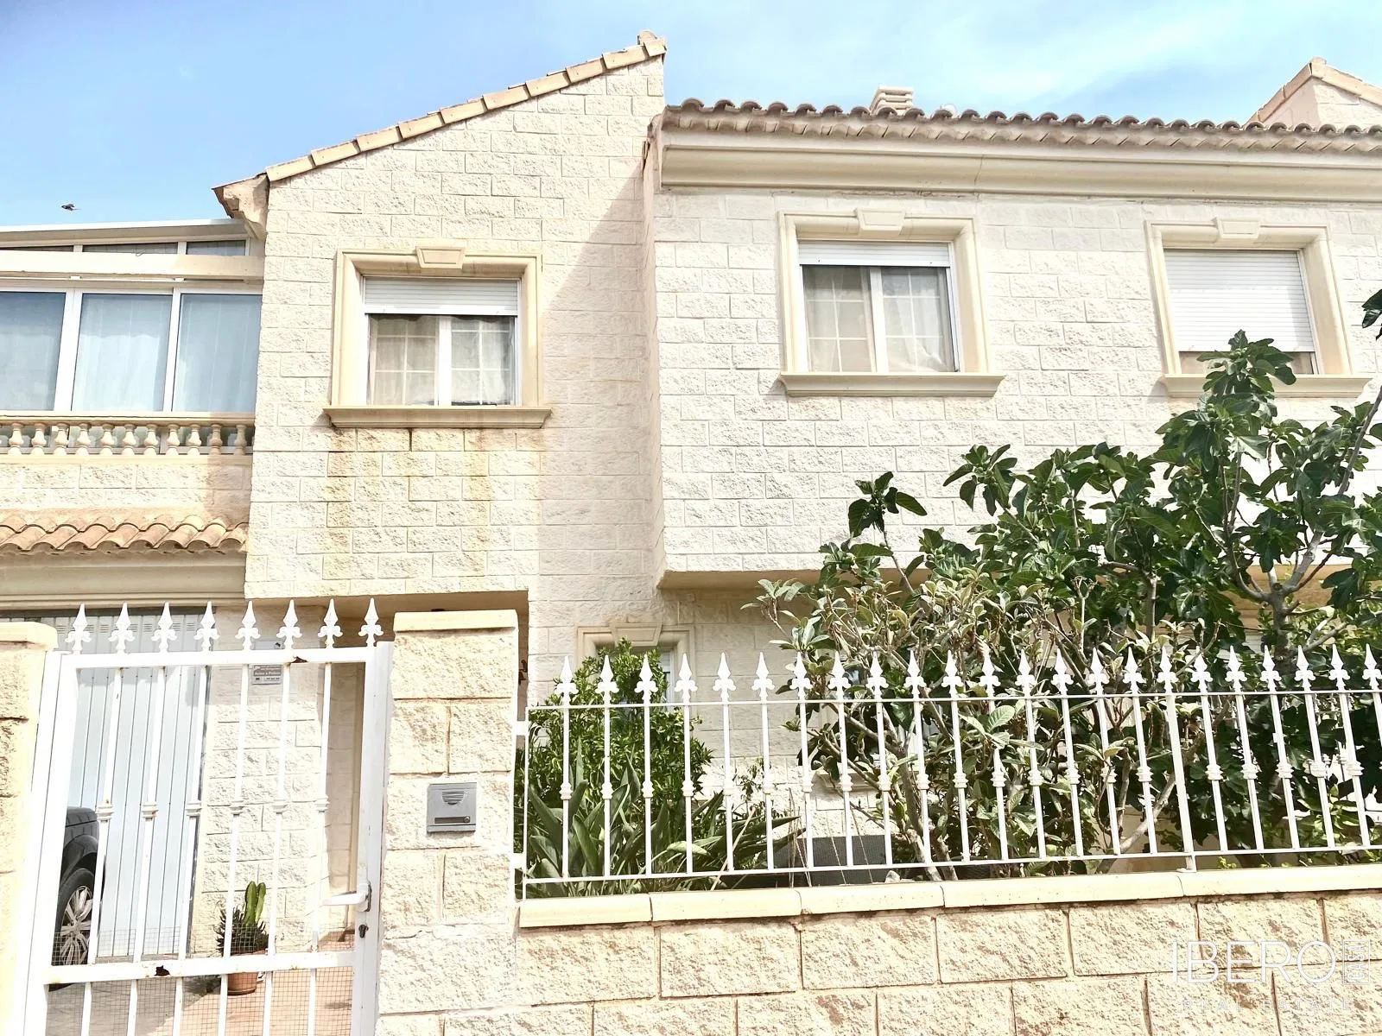
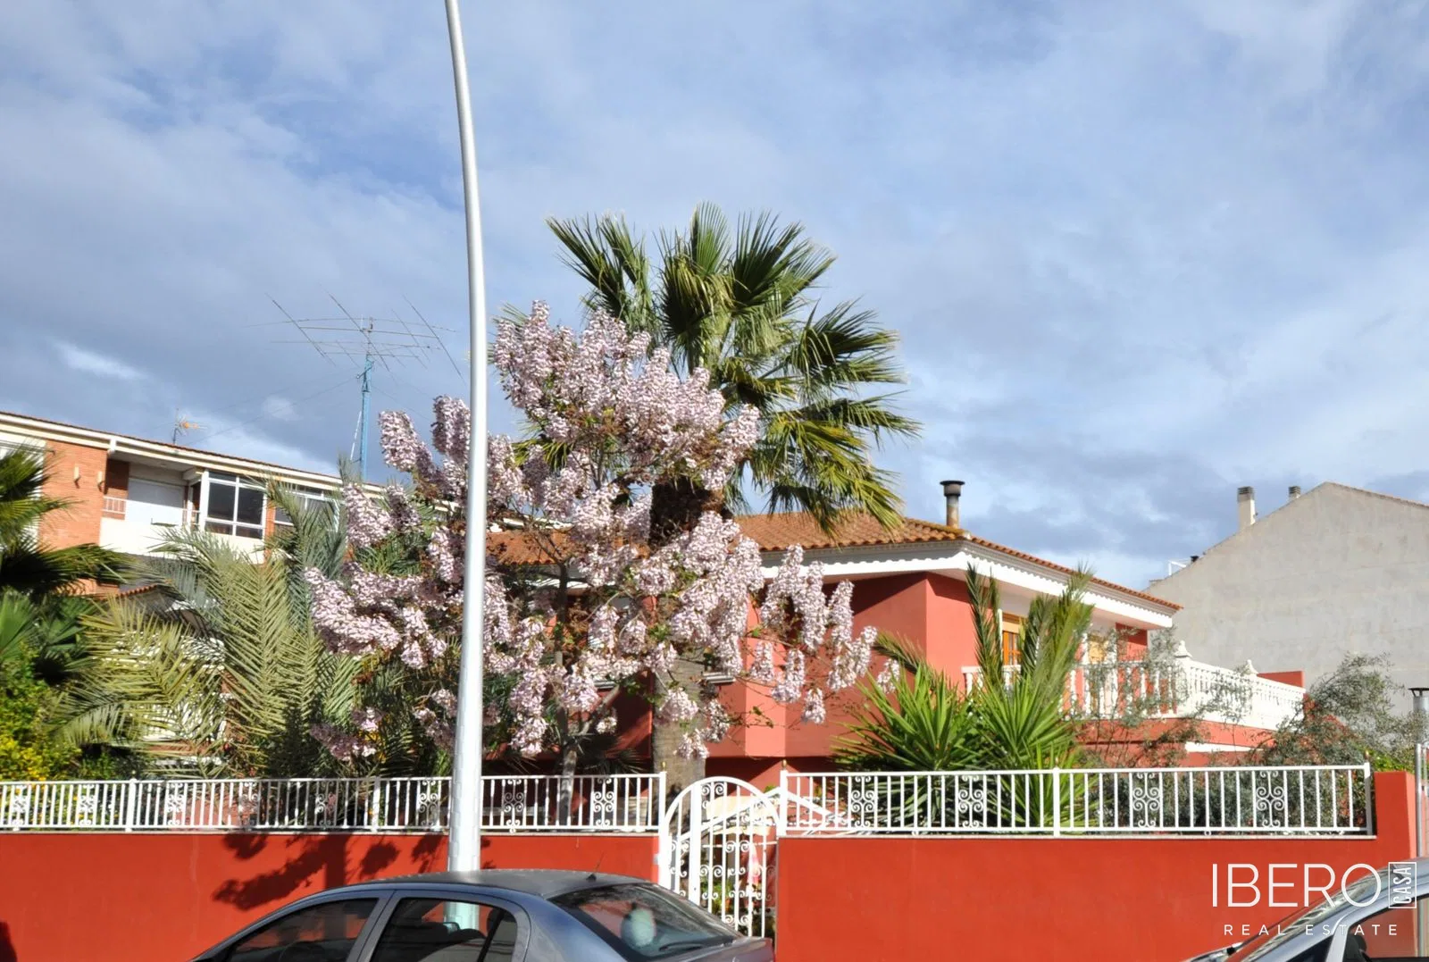
This townhouse in Sax, Alicante province, on the Costa Blanca, offers 318 m² of usable space on a 479 m² plot. Set behind imposing wrought-iron gates, the property combines traditional architectural details with comfort for year-round living.
The ground floor features an entrance hall with polished floors and an elegant staircase. The spacious living room has traditional beamed ceilings and an ornate fireplace. The open-plan layout includes a custom kitchen with a breakfast bar and a distinctive stone-built bar on the dining side.
The upper floor provides a master bedroom with a spa-inspired en-suite bathroom, three additional bright bedrooms and a generous family bathroom. A second fully equipped kitchen offers added convenience, with direct access to a private patio and the utility area.
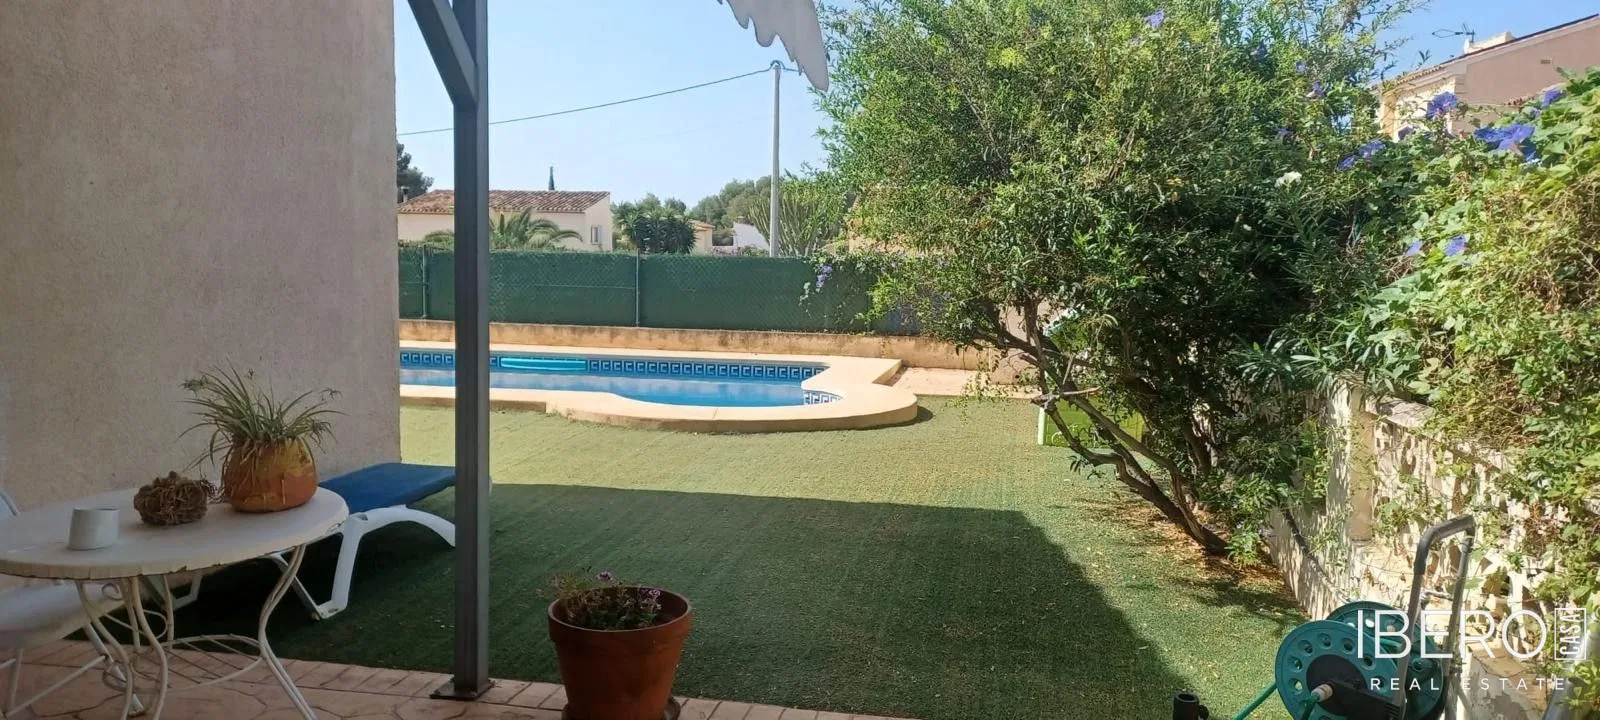
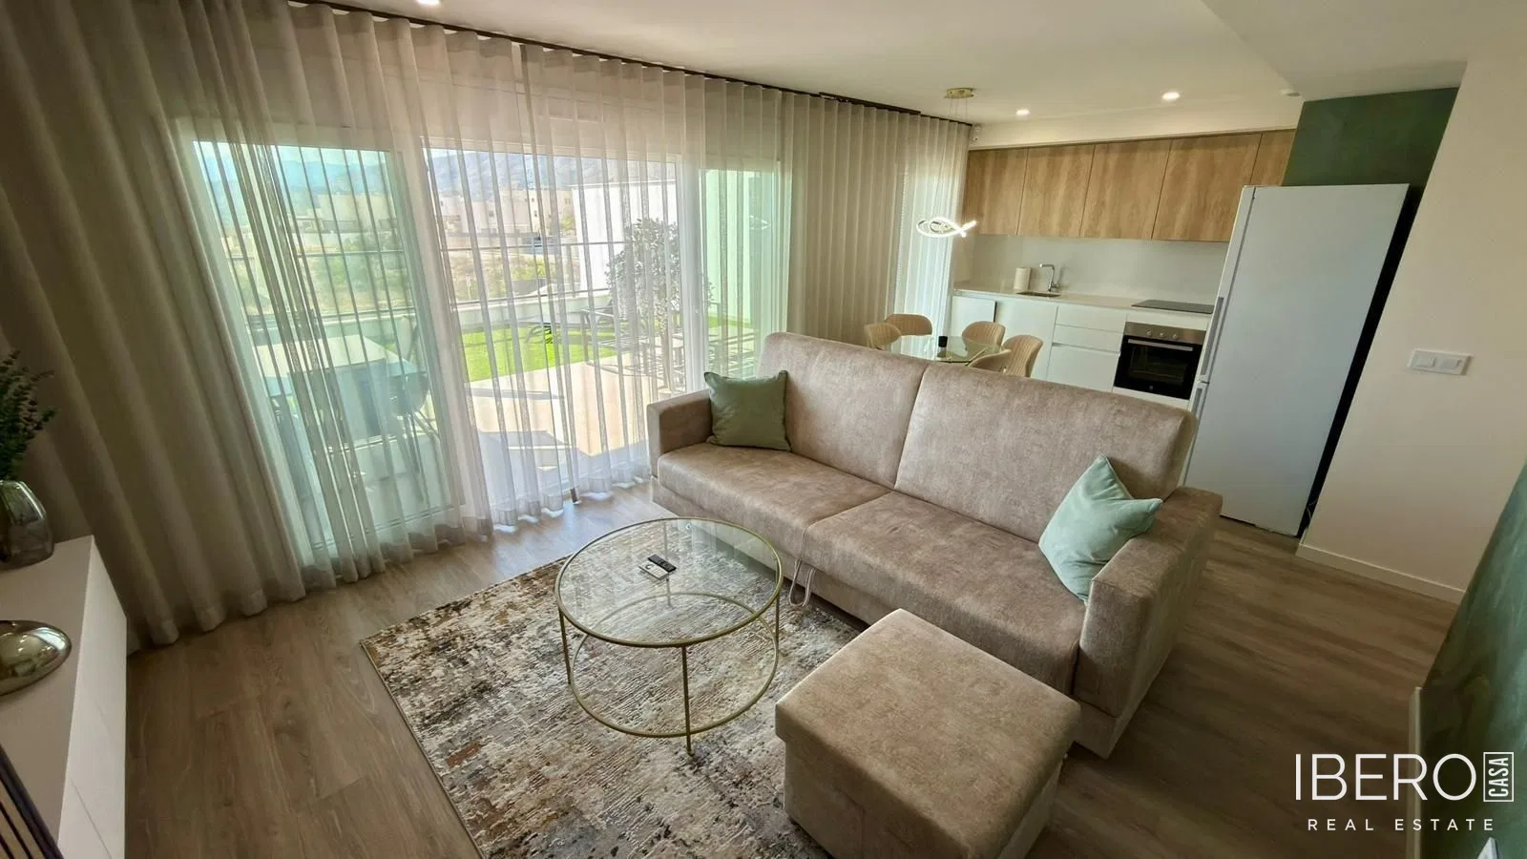
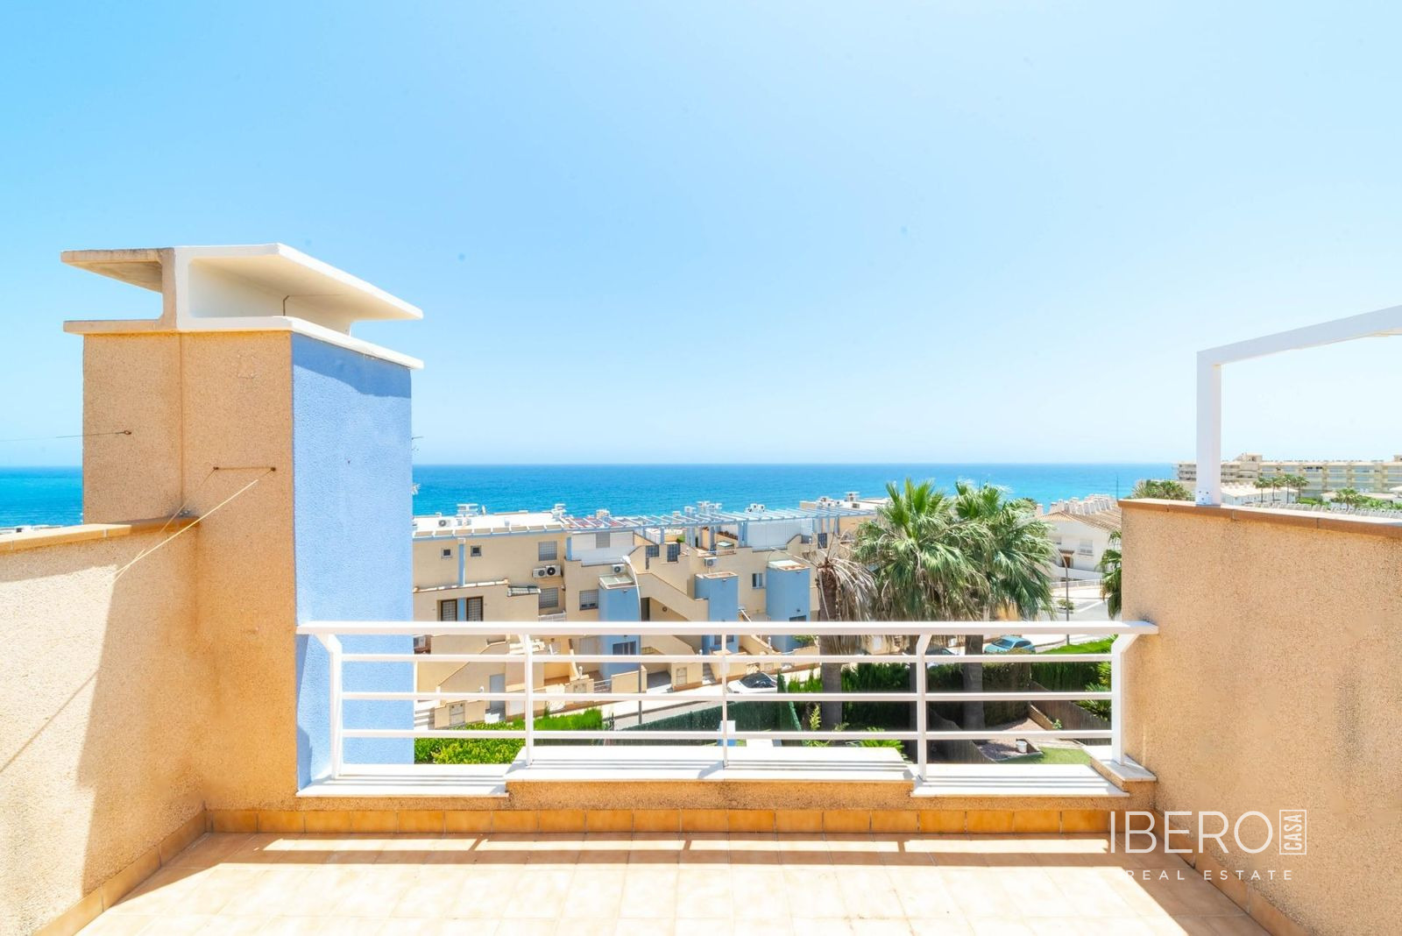
Outside, the mature garden is planted with tall palm trees and exotic flowers and includes a large terrace for relaxing. The expansive rooftop terrace provides a sunny space overlooking the urban surroundings. High ceilings and large windows fill the interiors with natural light. The property is equipped with central heating and air conditioning.