Description
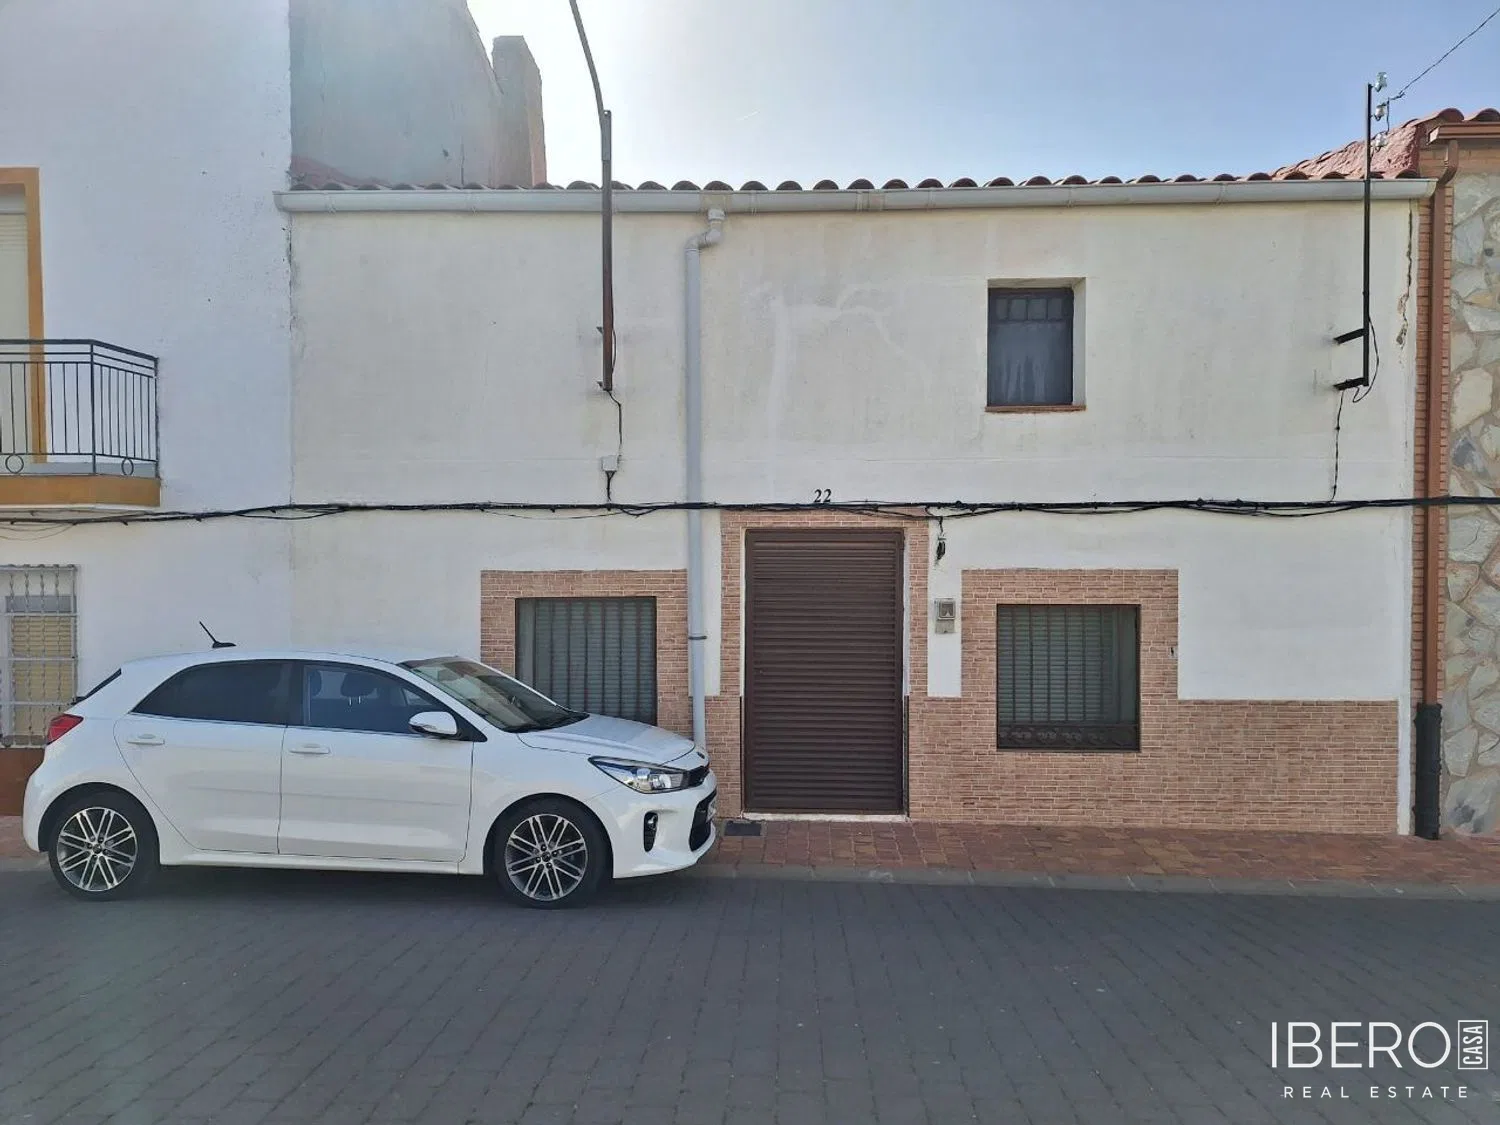
This spacious detached house in Villanueva de la Fuente, in the province of Ciudad Real, offers 416 m² of usable area on a 416 m² plot. Set in a quiet environment with local services nearby, the property overlooks two different streets, providing flexibility for a comprehensive renovation, a tailor-made home or a further building project.
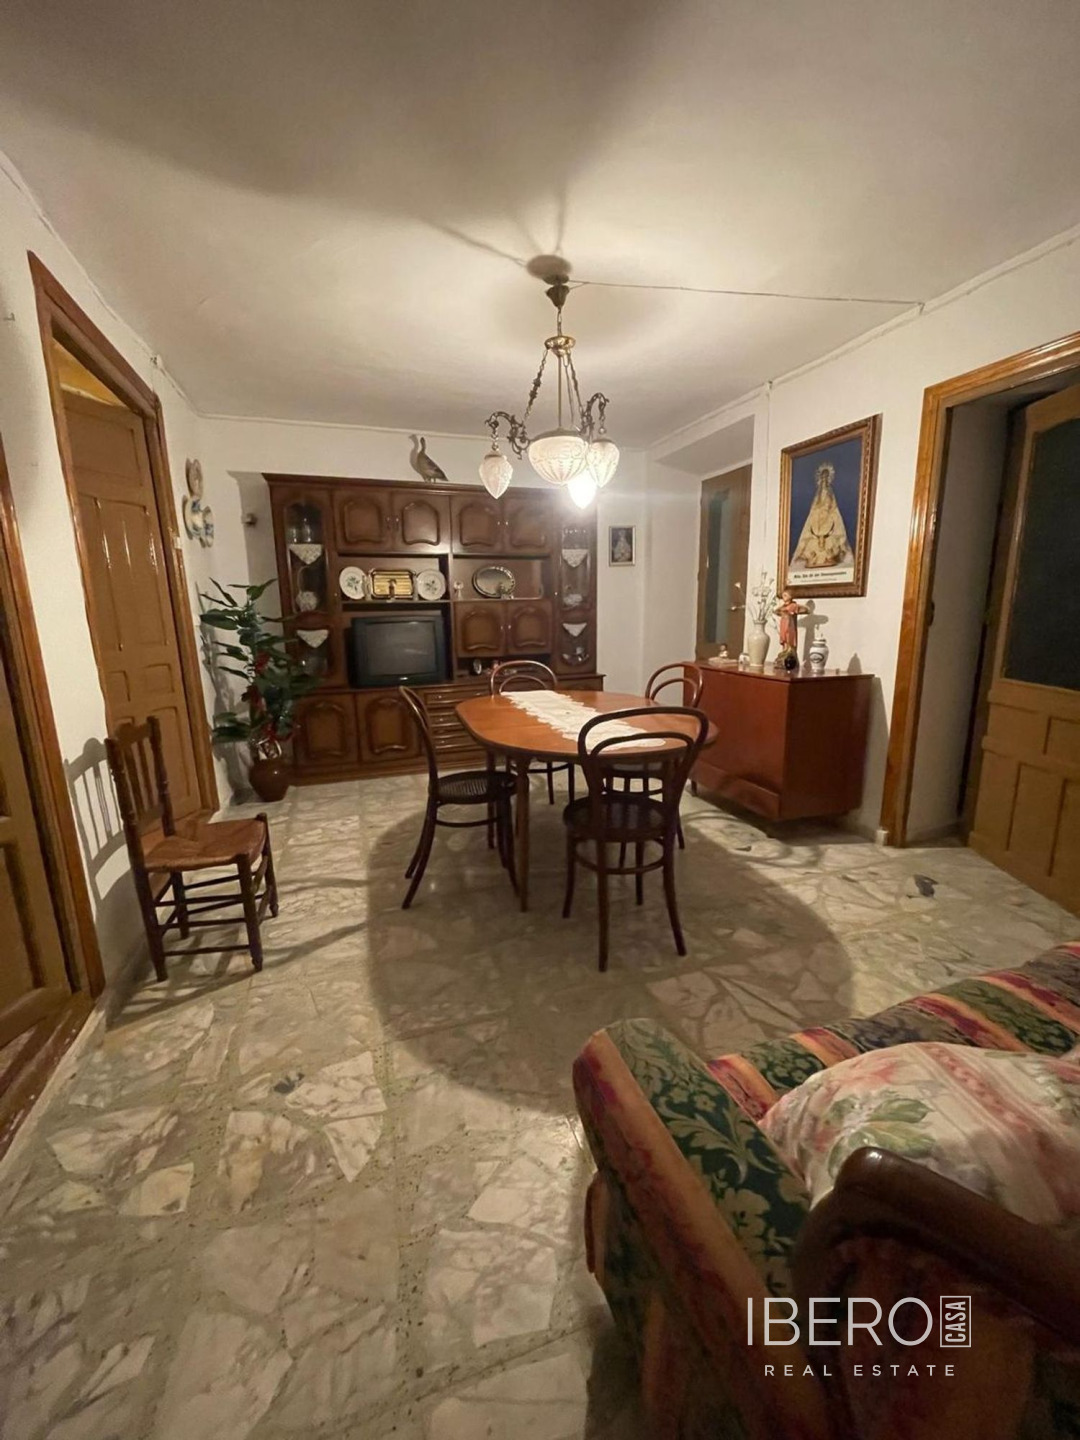
The house comprises two large living rooms in a classic and welcoming style, four bedrooms, two bathrooms and a spacious additional room with direct access to the inner courtyard. The main living room features a fireplace.
Opening onto the courtyard is a large kitchen decorated with farm utensils and rural details that reflect the traditional character of La Mancha. The property also includes a technical room with a 1,000-litre diesel tank supplying the heating system, together with a 150-litre electric water heater.
Beyond the courtyard, a rear porch leads to the plot. The outdoor area could be arranged as a leisure space or garden. At the back of the property, a large storage room with an attic area is currently used as a garage for several vehicles.
The property also offers the possibility of building an additional house beside or behind the existing one, as well as adding one or two floors. This makes it a versatile base for renovation and further development.