Description
This completely refurbished second-floor apartment is located in Madrid, in the Plaza de España area and the heart of the Palacio district. It offers 74 m² of usable space, three bedrooms and two bathrooms. The building was completed in 2013.
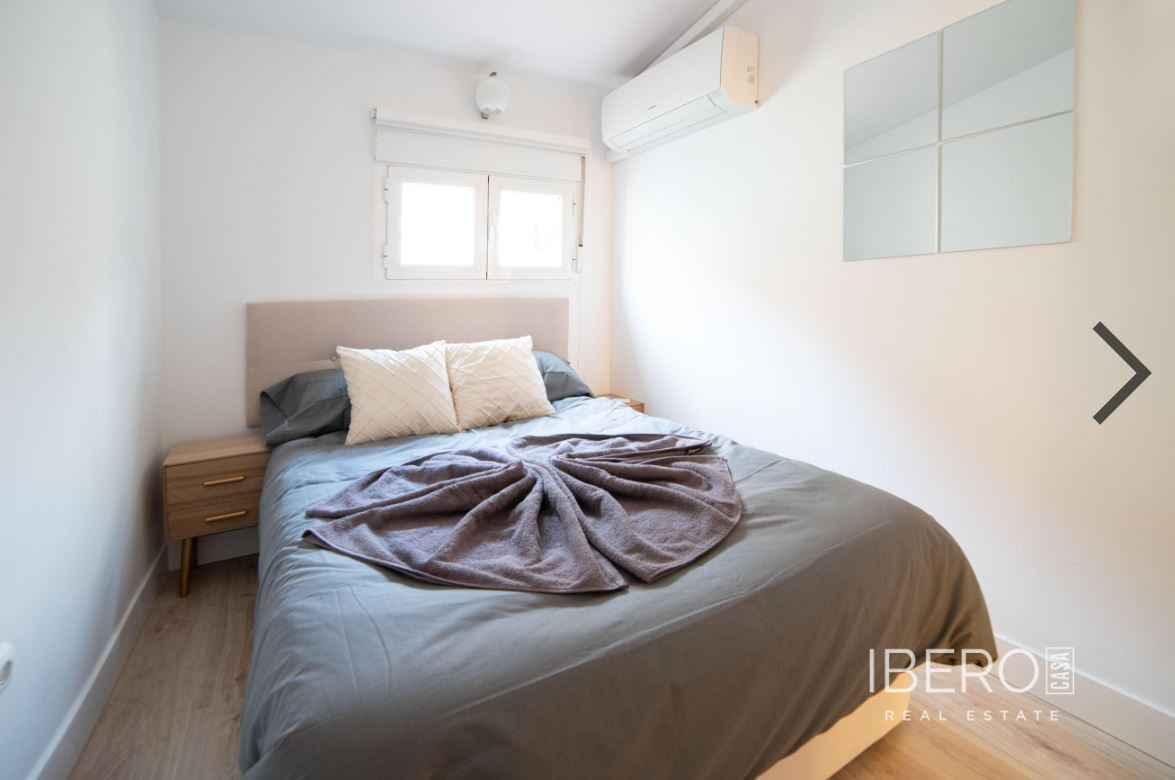
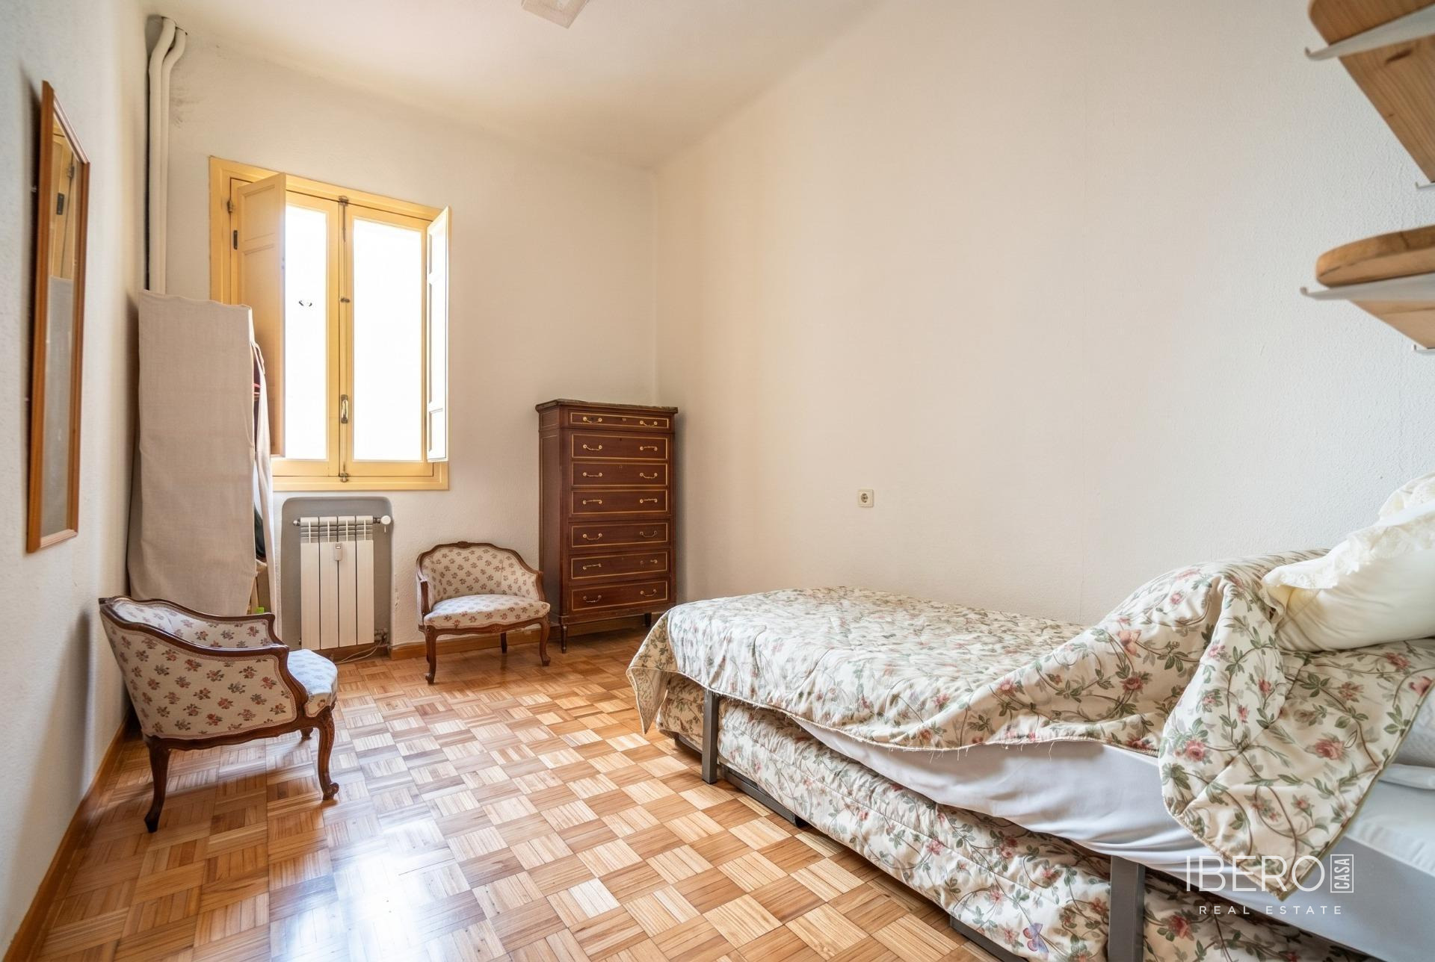
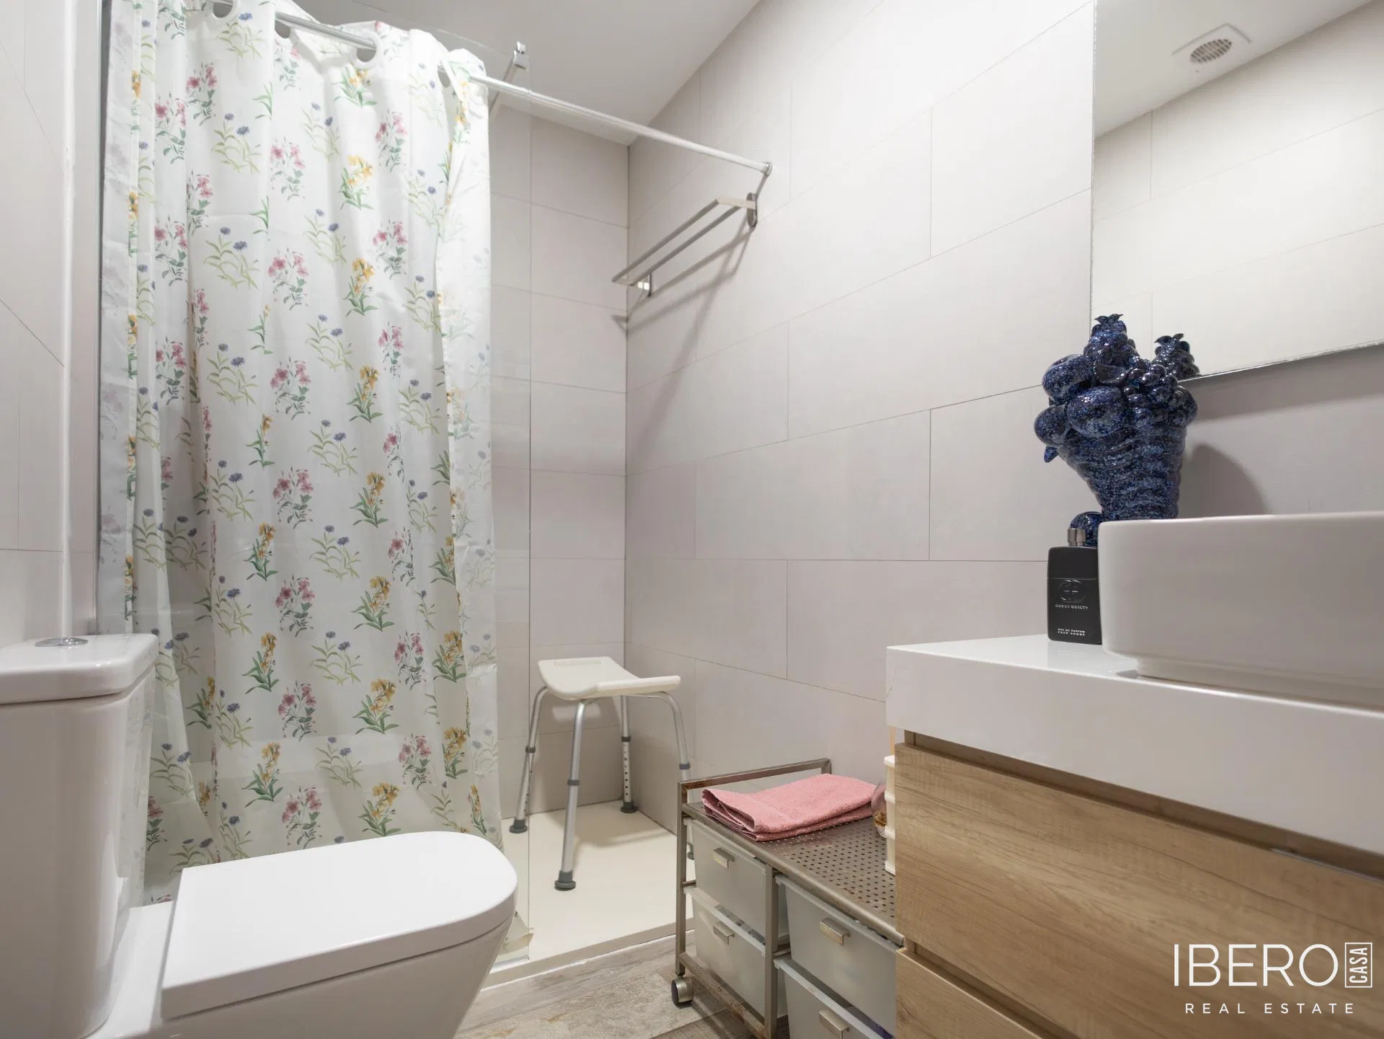
The layout is designed around comfort and open living. An elegant entrance hall leads to the main bedroom suite with a dressing room, private bathroom and direct access to an intimate inner courtyard. The private area also includes a second bedroom, a versatile office suitable for working, studying or accommodating guests, and a third bedroom with glass walls that create a modern sense of space. There is also an additional bathroom.
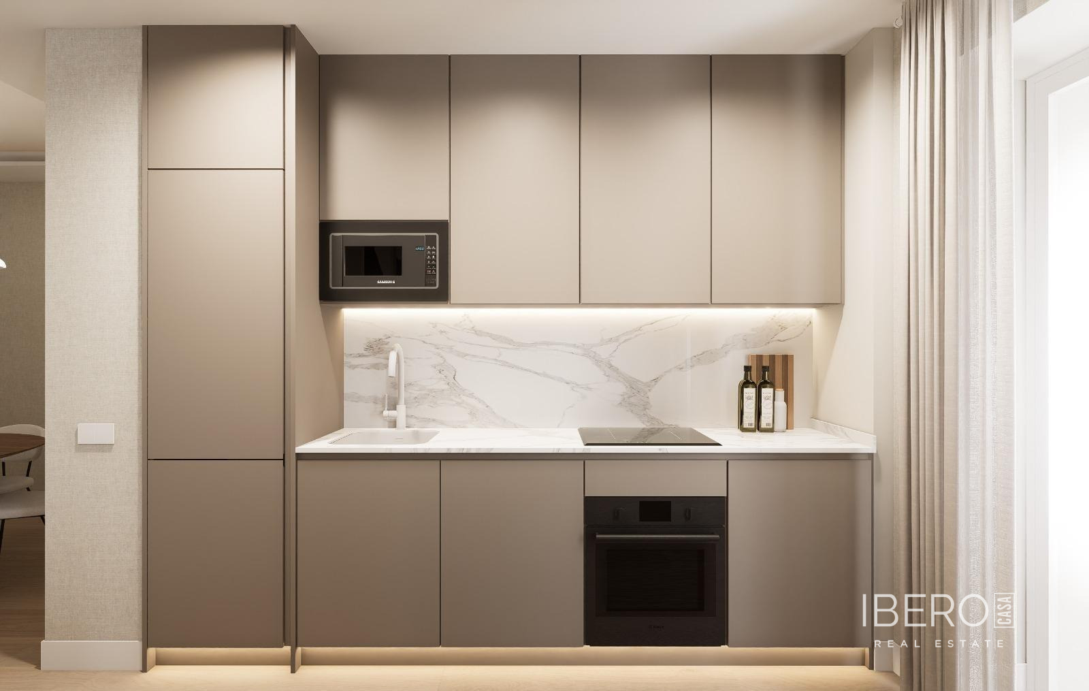
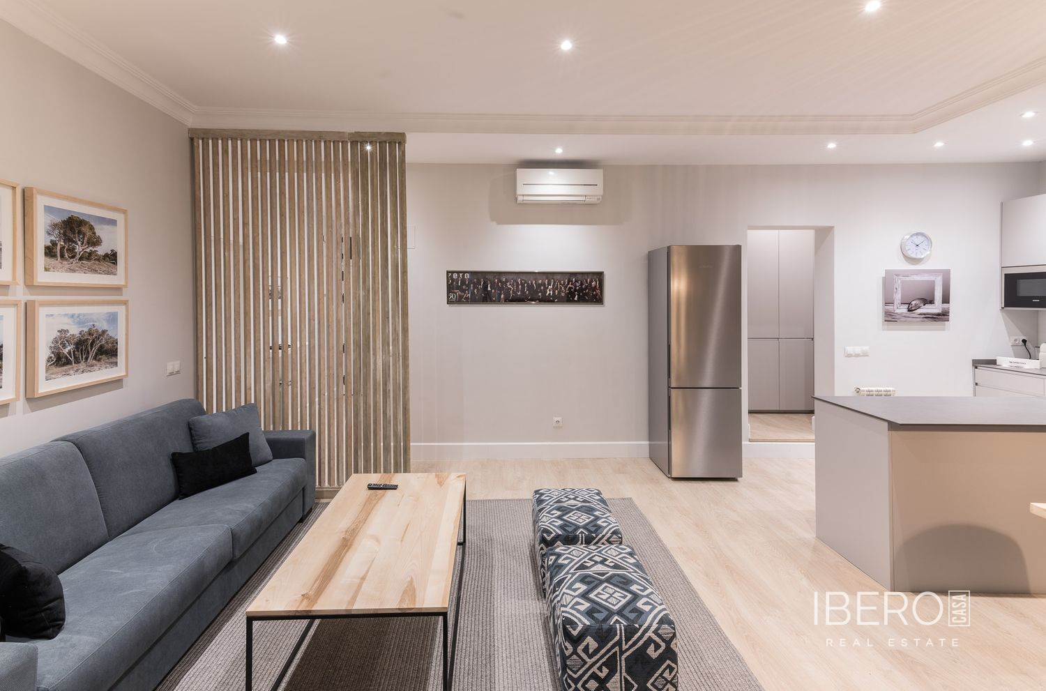
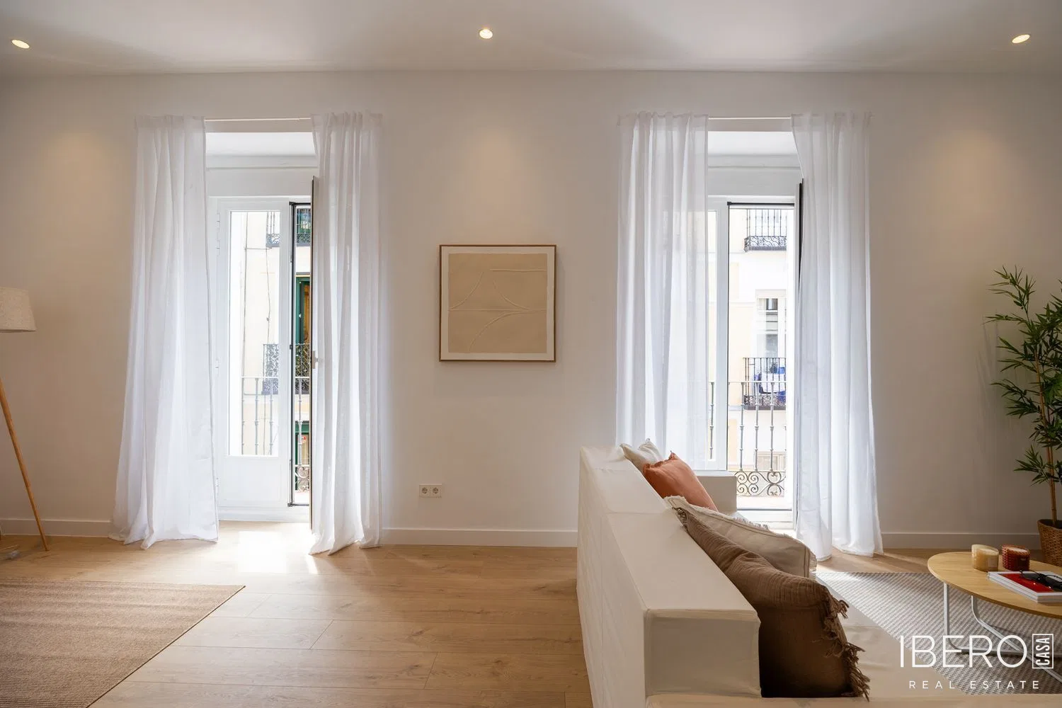
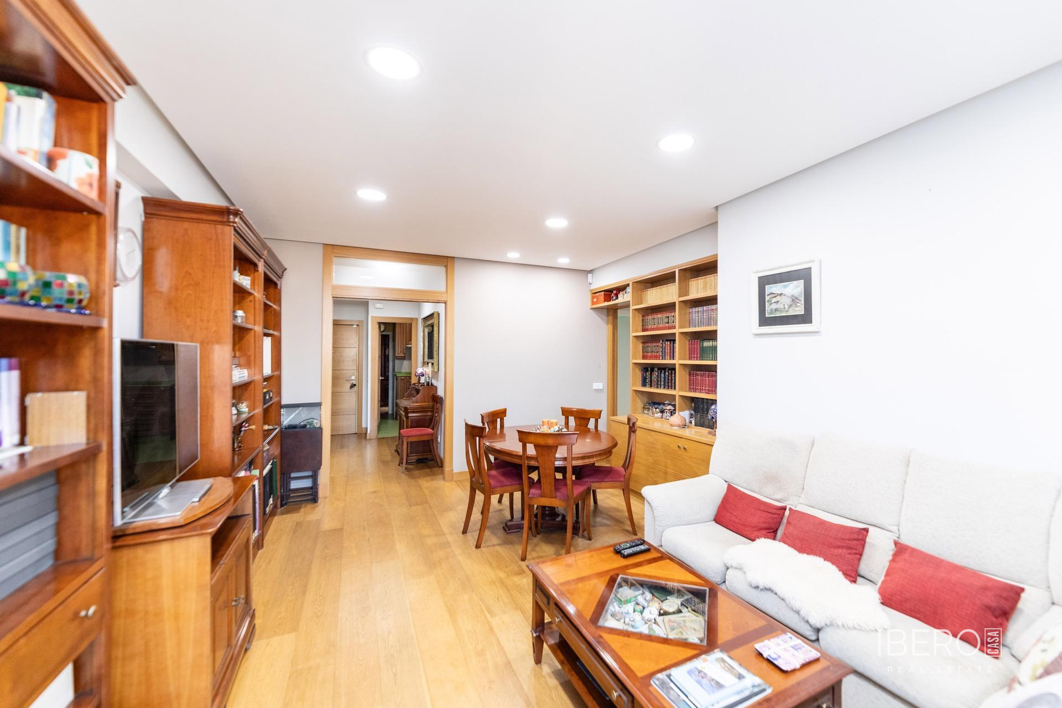
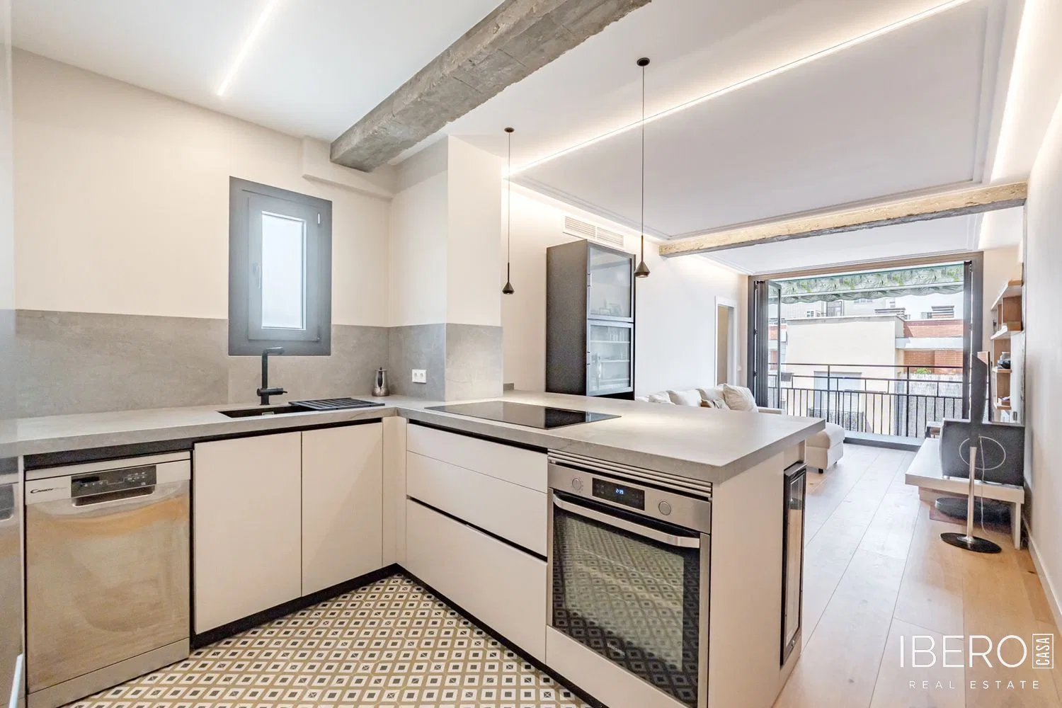
The social area follows an open-plan concept, combining a spacious living-dining room with a modern open kitchen. Natural wood finishes, dark tones, wood-effect floor tiles and Climalit windows bring warmth, functionality and a contemporary character to the interior.
The apartment is equipped with an efficient aerothermal system with underfloor heating and cooling, providing year-round comfort with reduced energy consumption.
Large windows connect the living room with the 60 m² private terrace overlooking the inner courtyard. The terrace features a wooden pergola and vegetation, with evening sunshine, peace and excellent ventilation. The property details also state a plot size of 74 m².
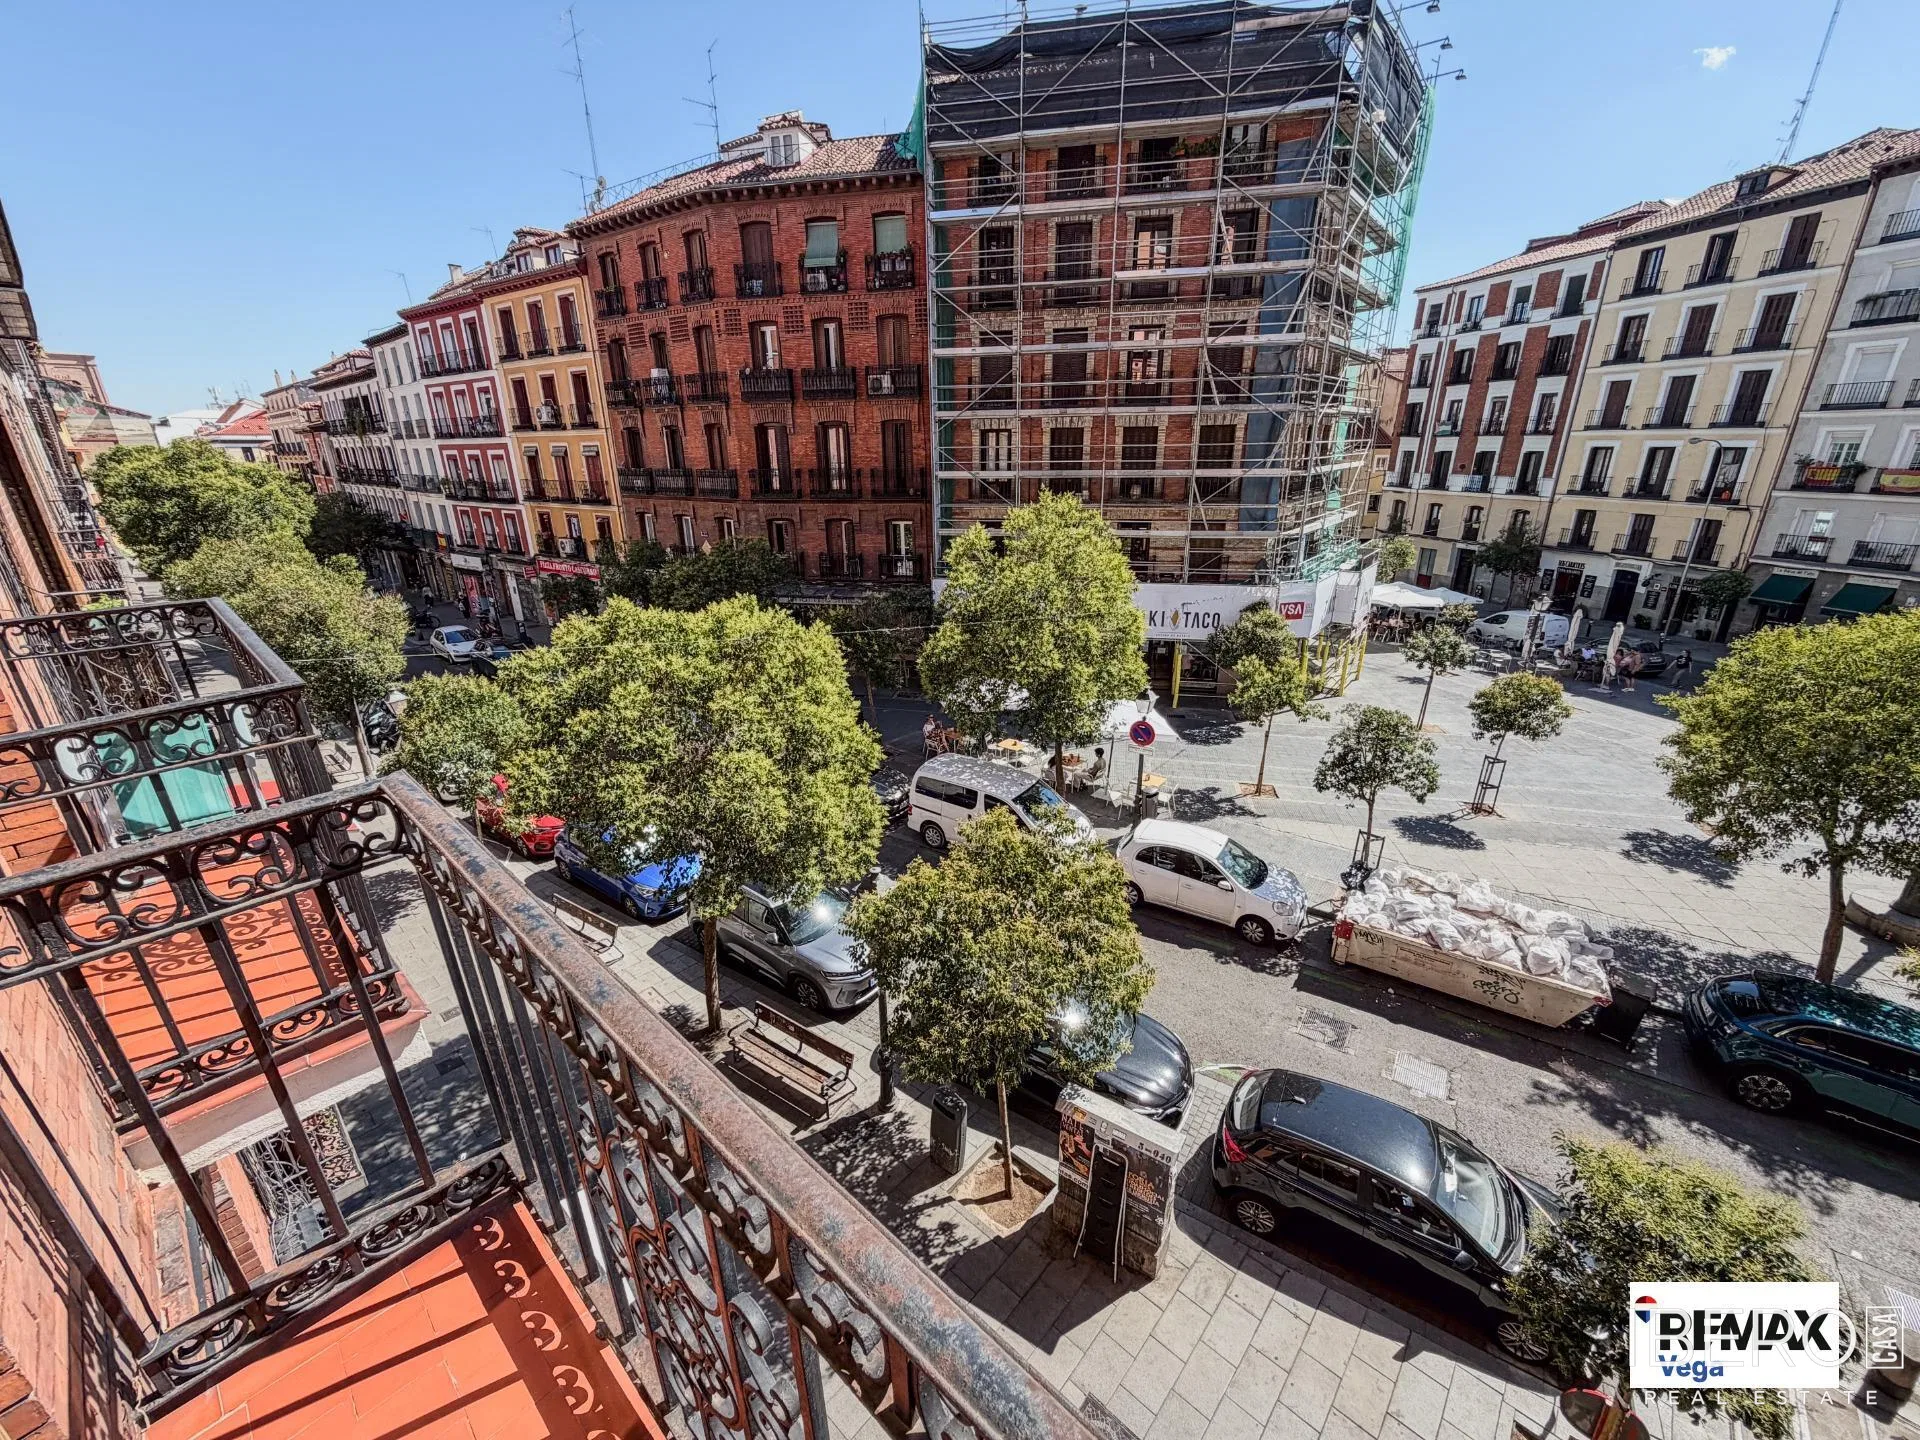
The central location provides convenient access to Madrid’s cultural, gastronomic and commercial amenities. Schools, training centres, healthcare facilities and gyms are also available nearby. Public transport connections include the Plaza de España, Santo Domingo, Callao and Gran Vía metro stations, Príncipe Pío commuter railway station, and EMT bus routes 1, 2, 3, 7, 44, 46, 47, 148 and night routes N18-N21. The M-30 and nearby public car parks are also easily accessible.
A robotised parking space in the building at Calle Leganitos 37 can be acquired separately. It includes a lift and automatic door.