Description
This spacious, fully renovated townhouse in a quiet area of Dos Hermanas offers 223 m² of usable floor area on a 223 m² plot. The property features new electrical and plumbing installations, high-quality materials and a practical layout designed for comfortable everyday living. It comprises 3 bedrooms and 3 bathrooms.
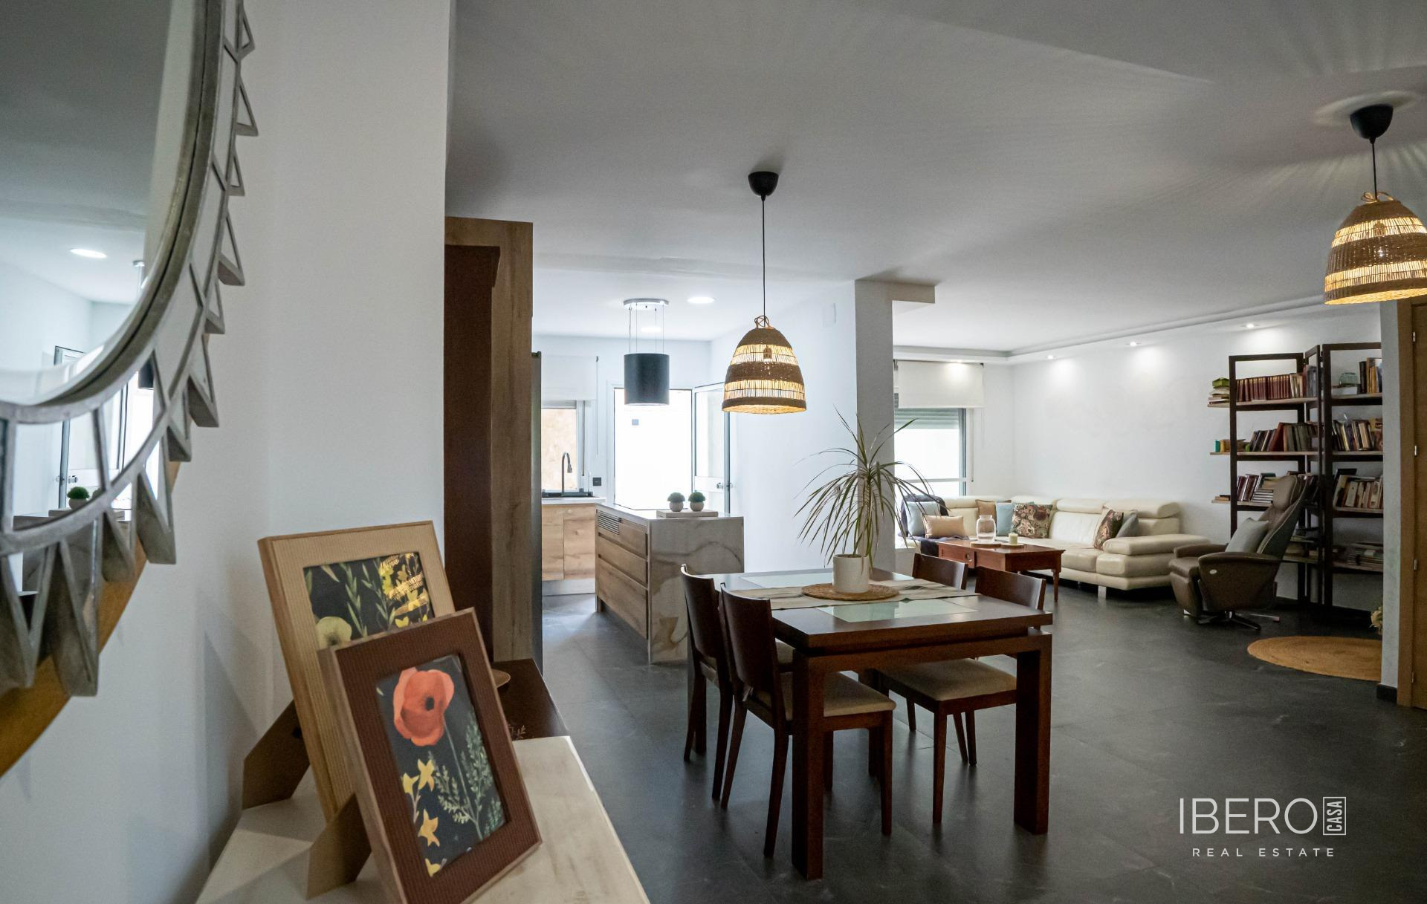
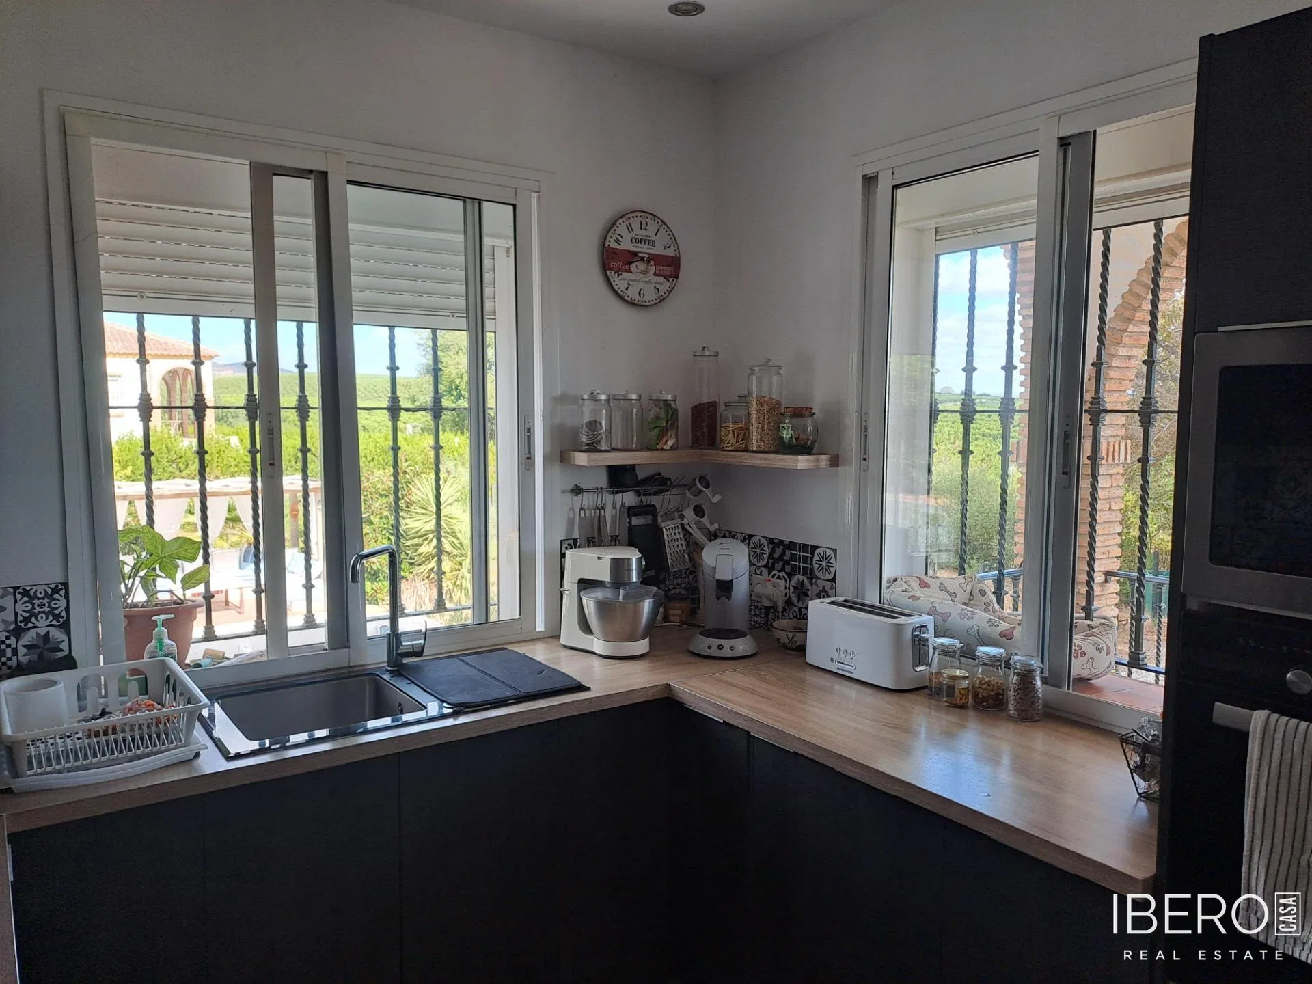
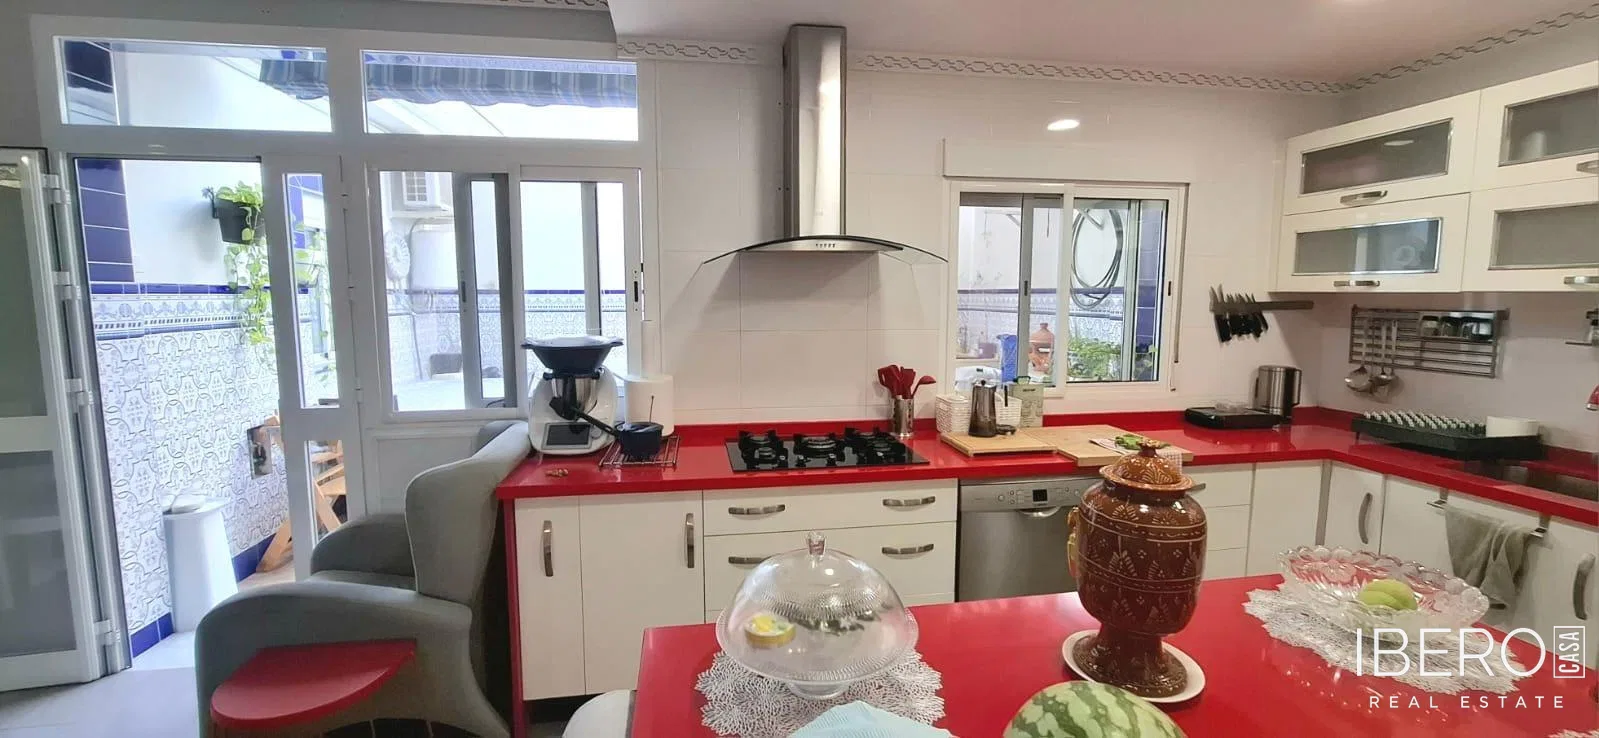
The ground floor includes a bright living-dining room with large windows providing plenty of natural light. The designer kitchen features an island, high-quality cabinetry and generous storage space. The kitchen opens onto a large private patio with an awning and fountain, ideal for outdoor dining, entertaining or relaxing. This level also includes one bedroom and one bathroom. The garage, currently incorporated into the living room, could be restored.
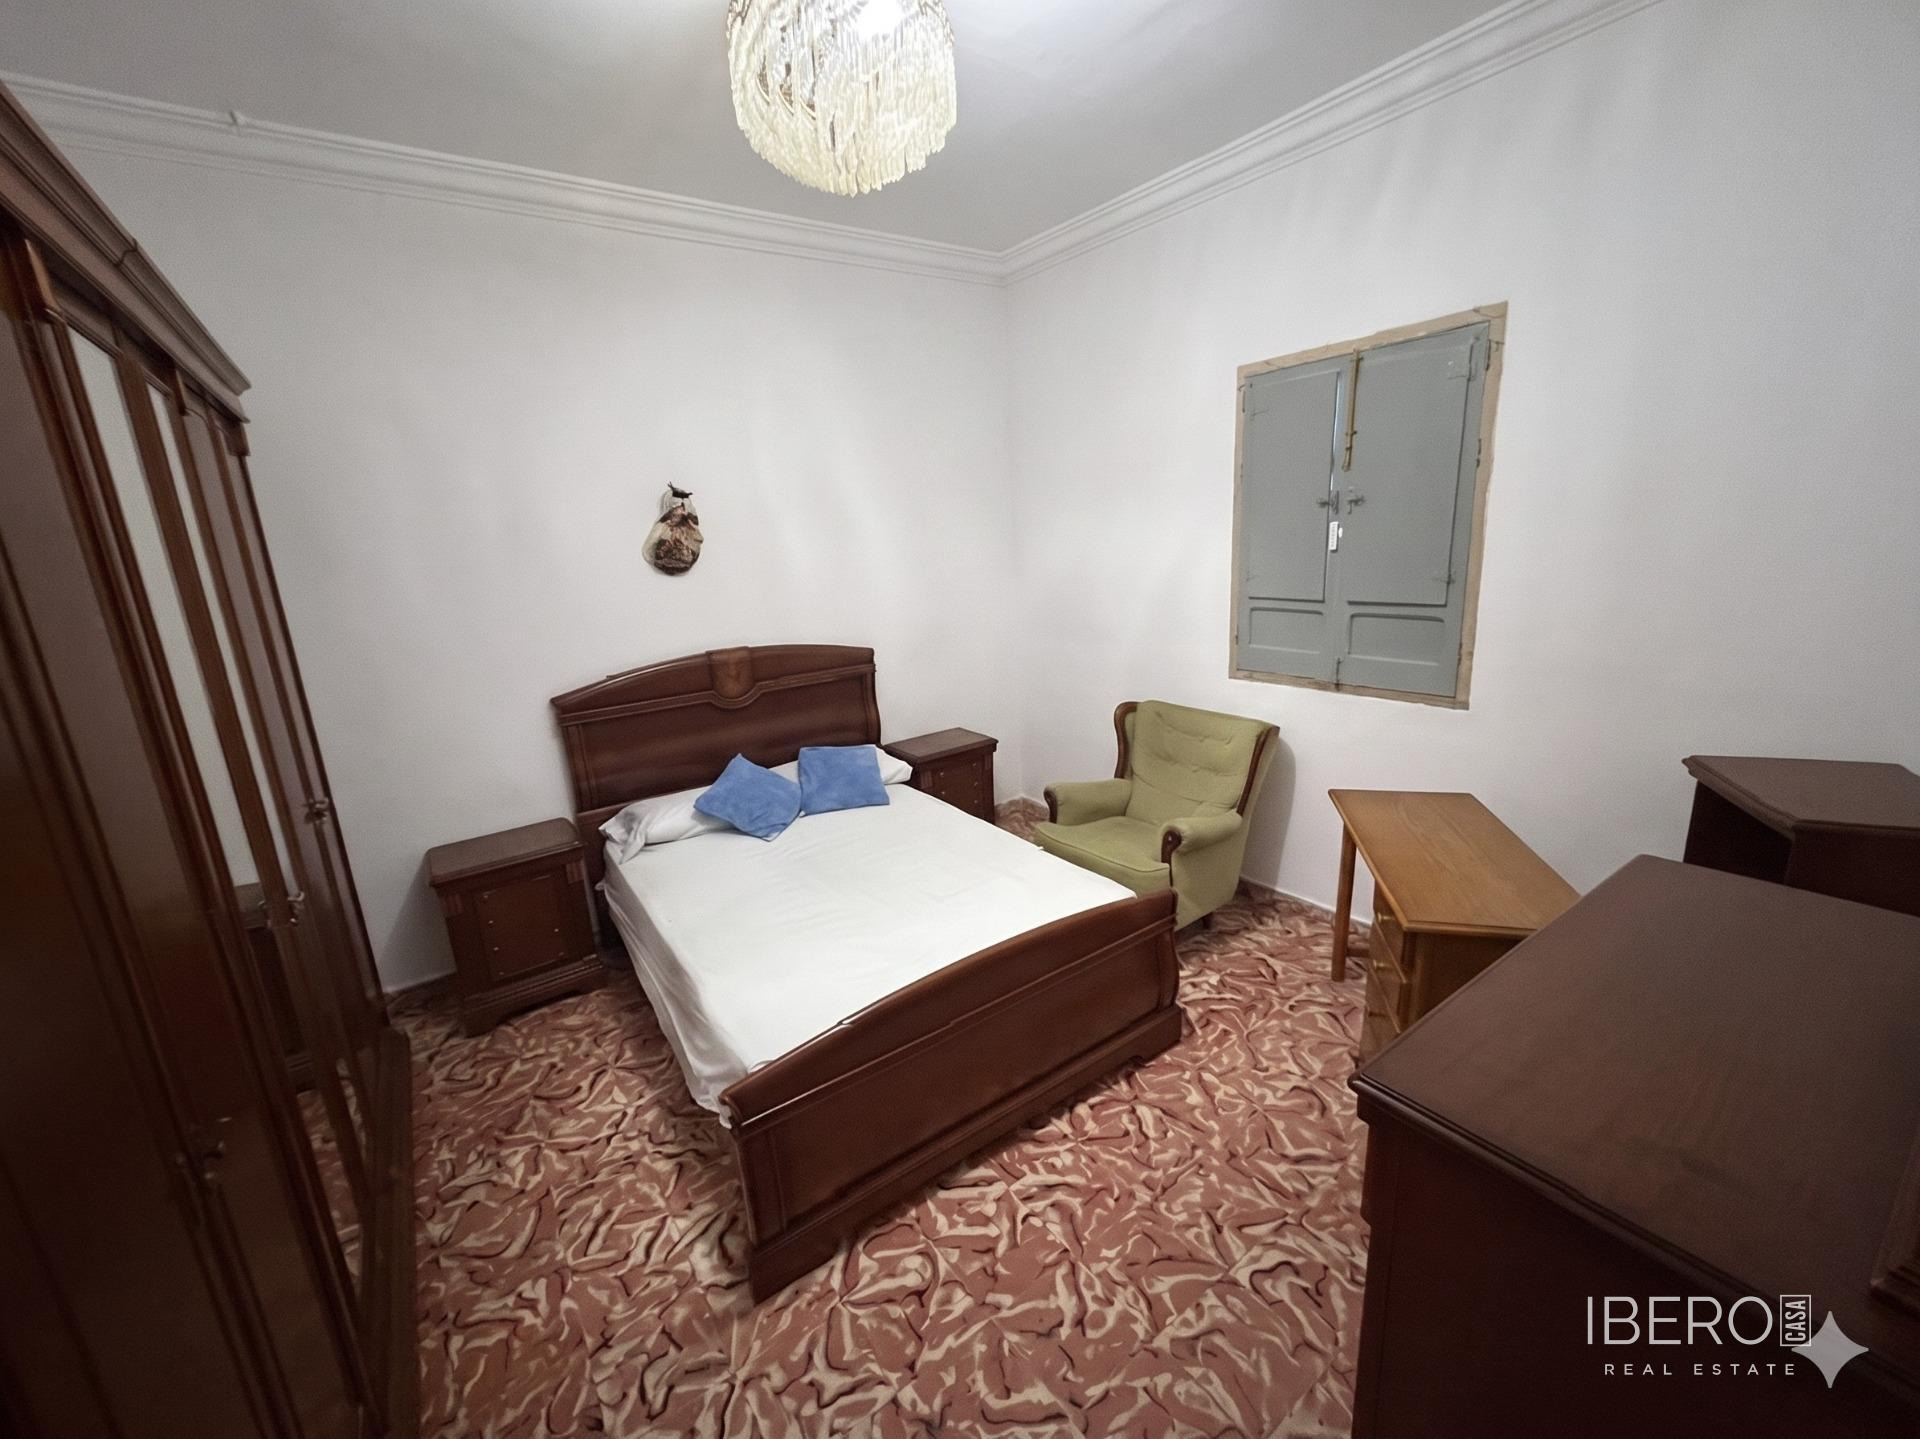
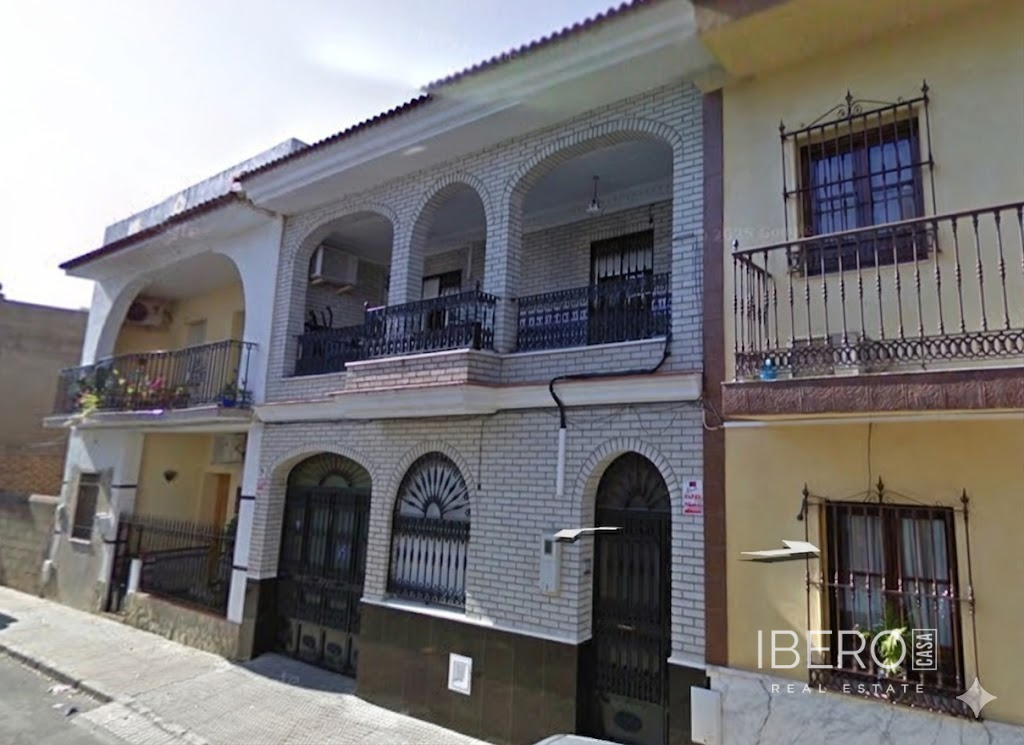
The upper floor offers a well-distributed layout. The main bedroom includes a dressing room, designer bathroom and balcony overlooking the street. Another bedroom has its own bathroom and access to a balcony overlooking the courtyard; it could also be used as an office or youth room.
The balcony provides access to a private roof terrace. It includes an independent structure currently used as an office, library and gym. The spacious outdoor area offers the possibility of creating a chill-out area, solarium or urban garden, while providing a high degree of privacy.
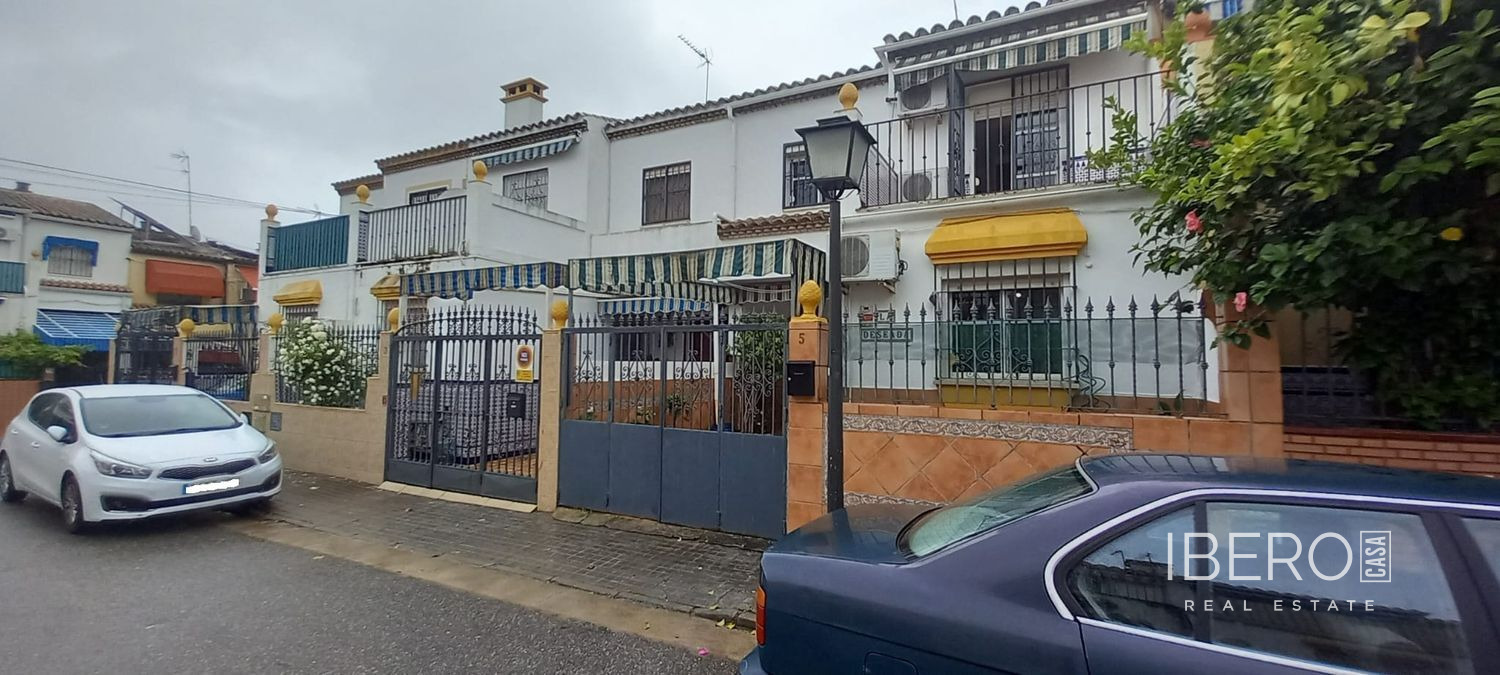
The house has undergone a recent complete renovation and is ready to move into. It is located in a quiet residential area surrounded by shops, schools, transport links and other services. Municipal parking is also available for €15 per year.