Description
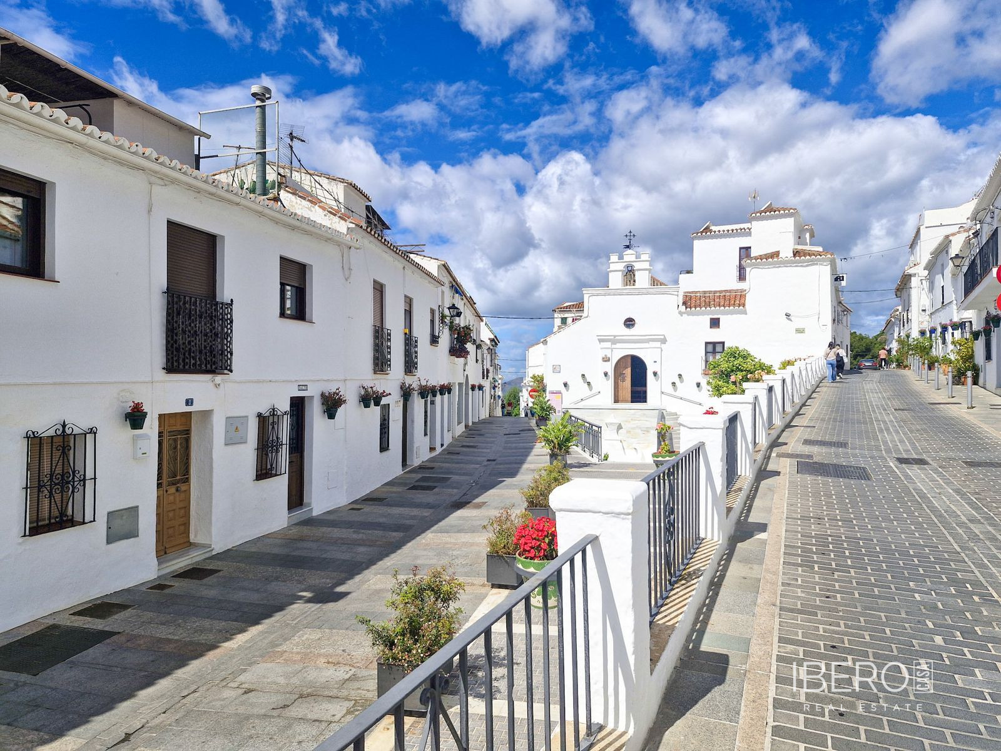
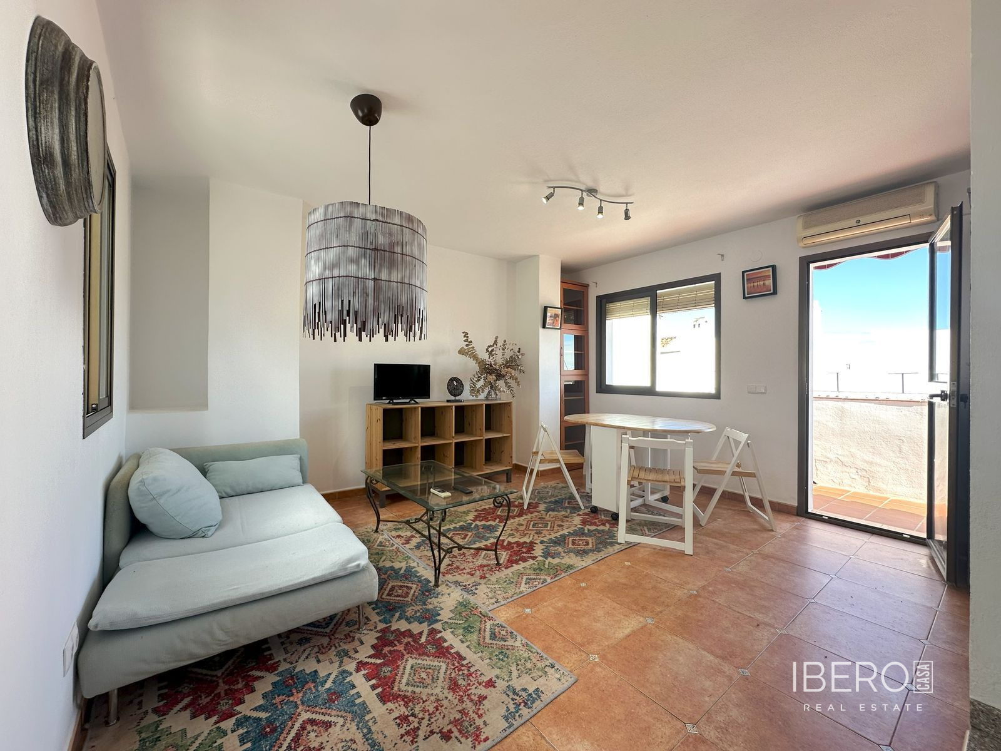
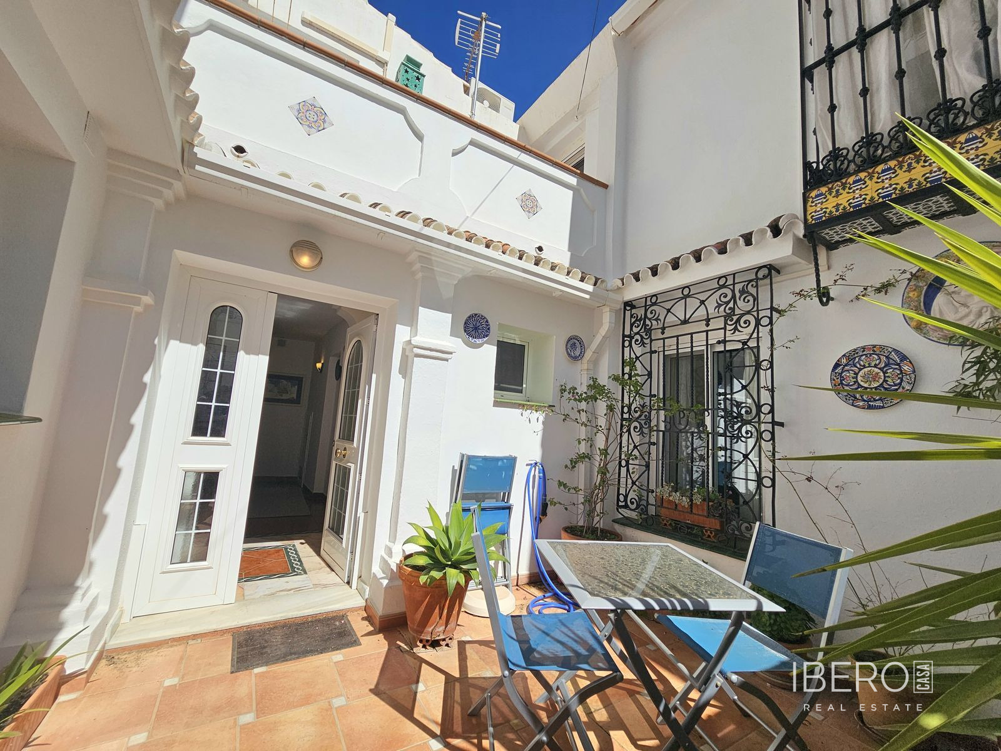
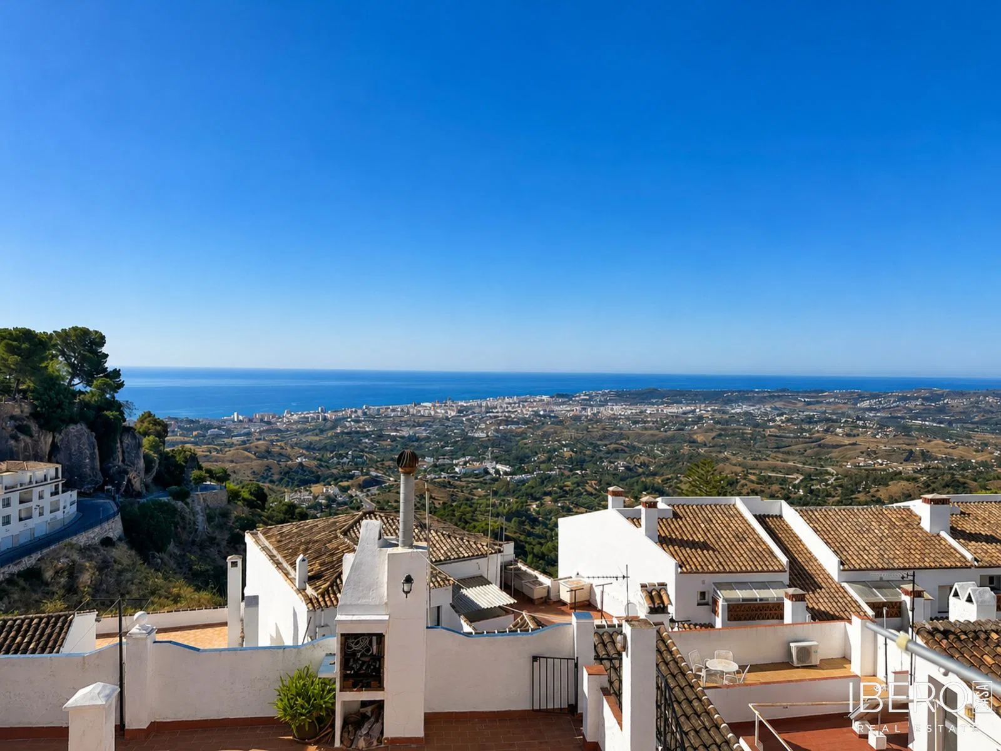
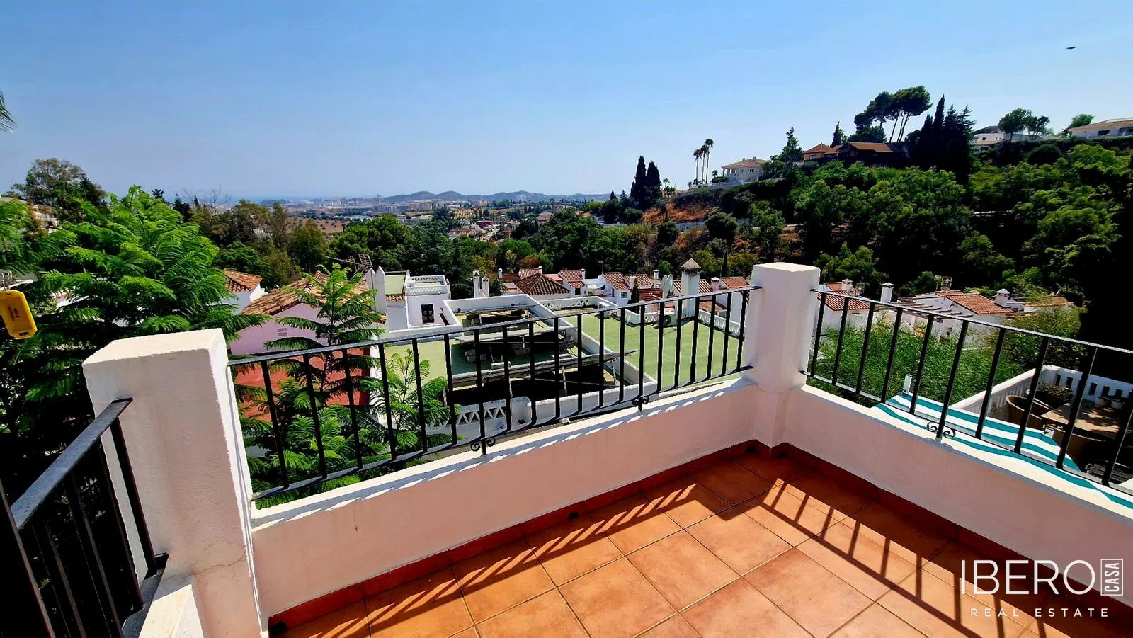
Town house for renovation in the historic centre of Mijas Pueblo, in the province of Málaga on the Costa del Sol. With a usable area of 226 m² and a 226 m² plot, the property retains the authentic character of a traditional Andalusian home and offers the opportunity to create a contemporary residence while preserving the atmosphere of the white village.
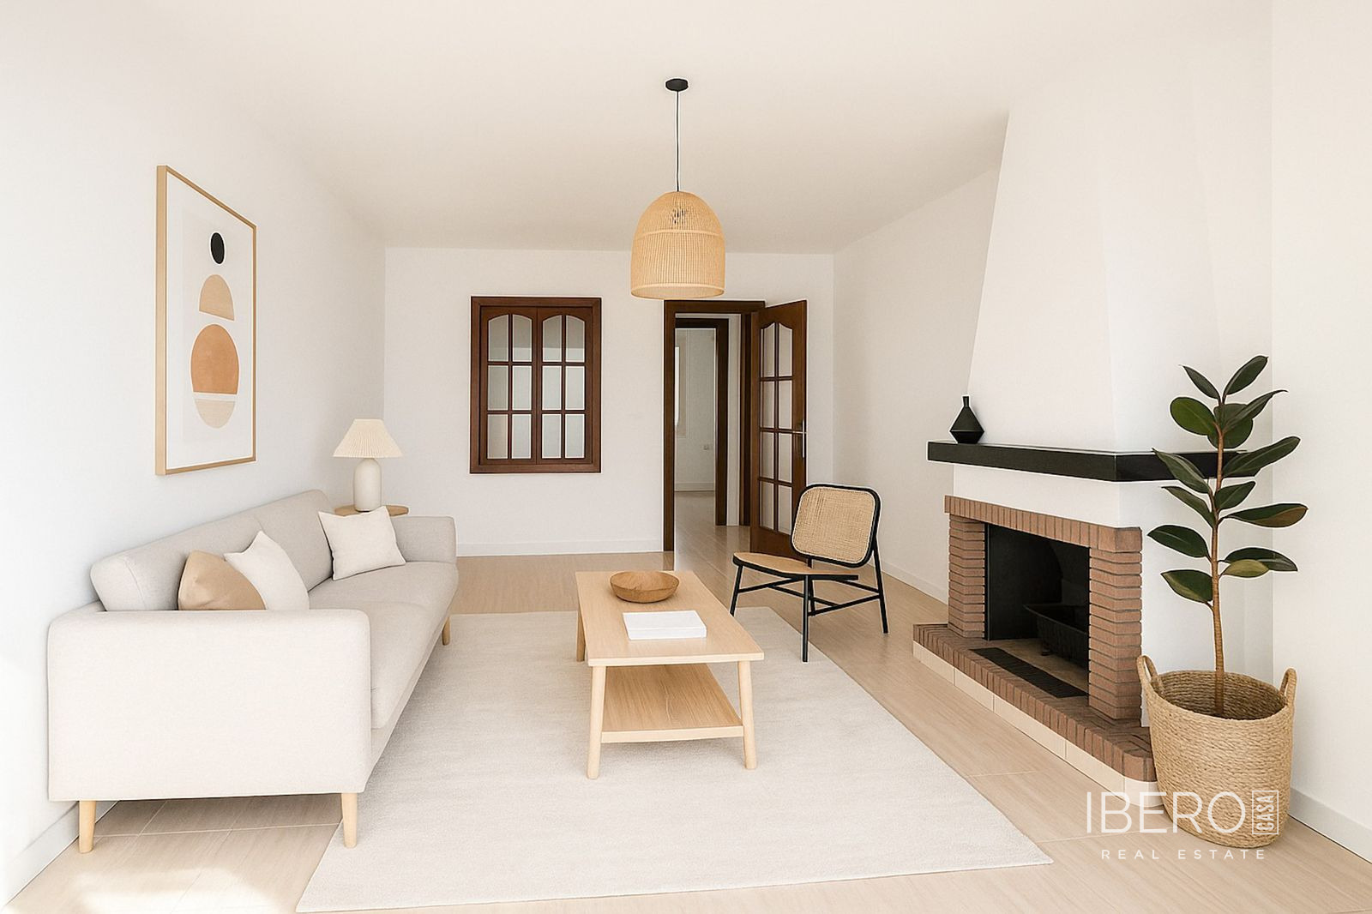
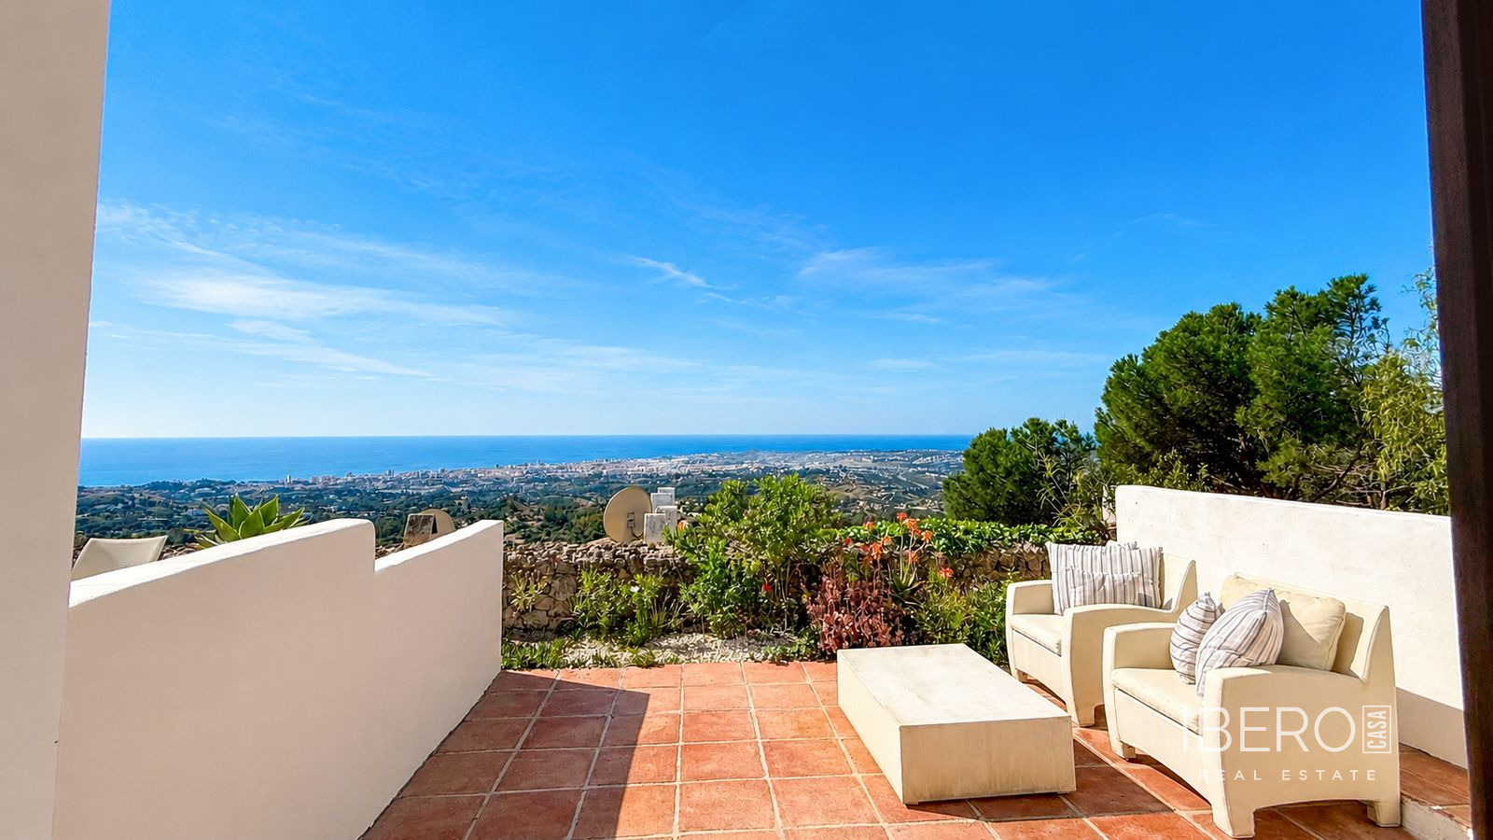
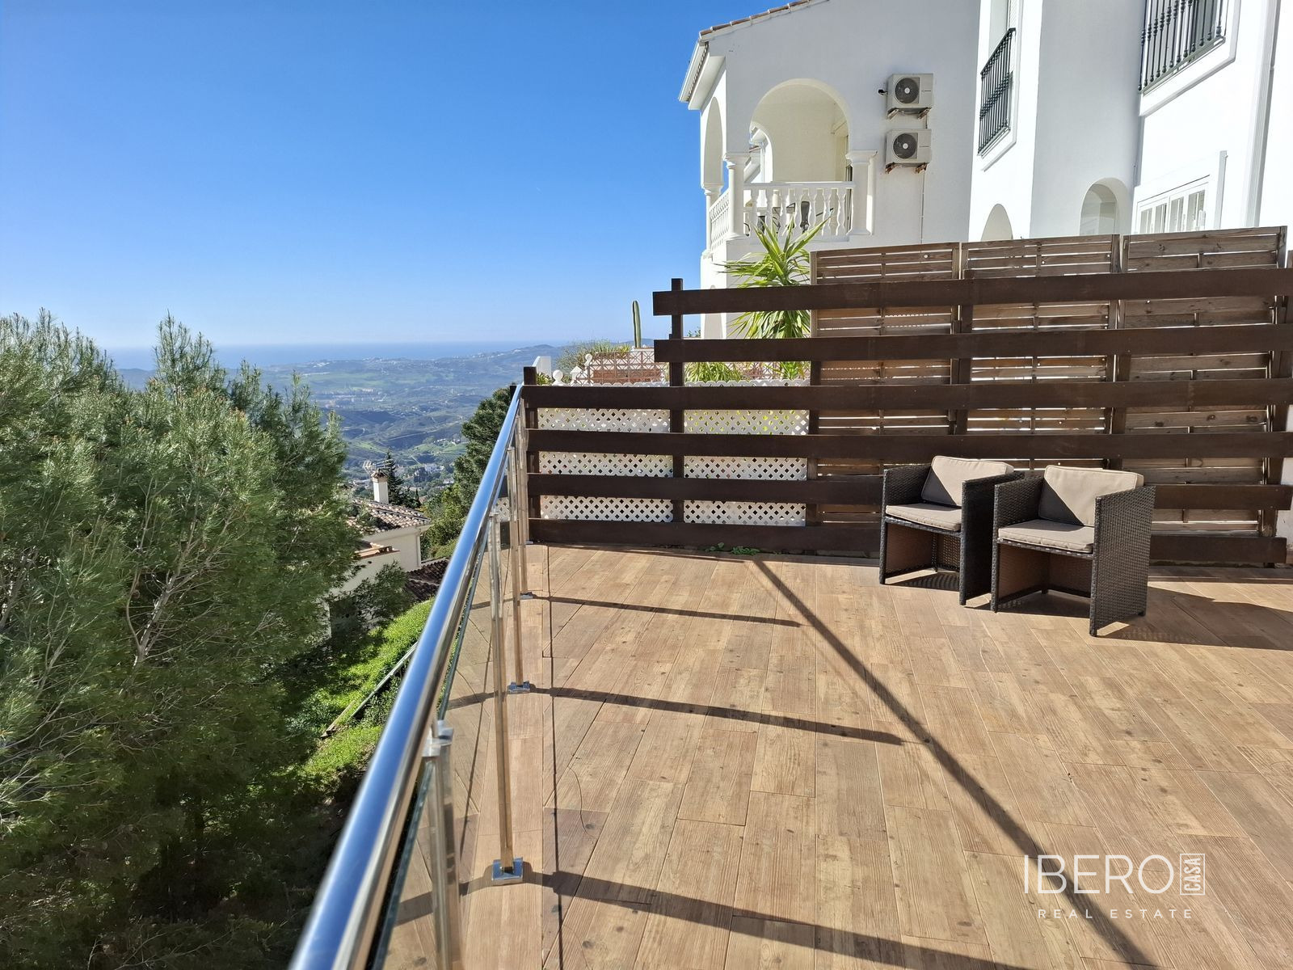
The property comes with a renovation proposal, including renders and plans reviewed by a technical architect. The project envisages a home distributed over several floors, with spacious and bright rooms, large bedrooms and redesigned outdoor areas. It includes a master bedroom with dressing room and private bathroom, additional bedrooms and bathrooms for family or guests, and a reorganisation of the interior spaces.
A key feature is the interior patio, conceived as a Mediterranean oasis. The proposal includes removing auxiliary structures such as the existing kitchen and storage room to create a large private terrace with a swimming pool, chill-out area, outdoor dining space and a vegetation-covered pergola.
The house also includes a natural cave integrated into the property. It could form part of the future project as a private wine cellar, tasting area, wellness space or leisure corner. Urban planning regulations also allow the possibility of studying an increase in the buildable area by adding an additional floor.
The property is surrounded by restaurants, shops, public parking, services and the historic attractions of Mijas Pueblo. Málaga and Málaga International Airport are 20 minutes away, while Marbella is 30 minutes away.